
3631 Division Street,Los Angeles, CA 90065
Los Angeles, CA 90065
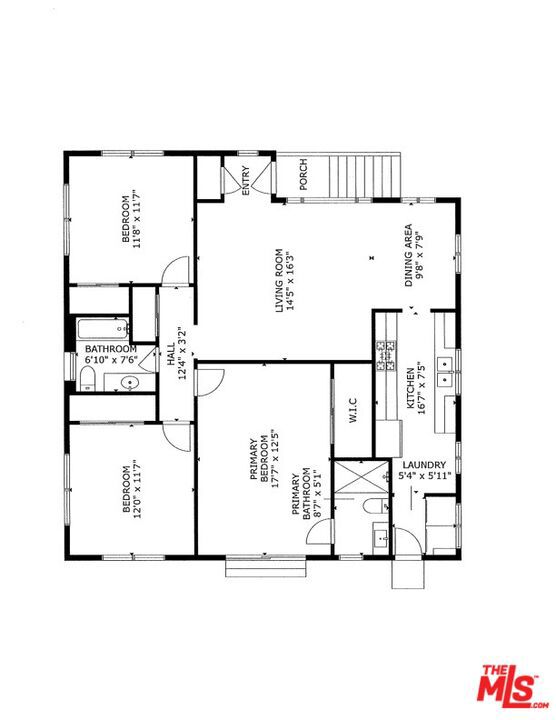

Description
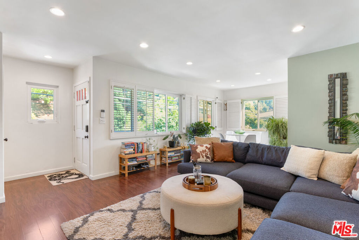
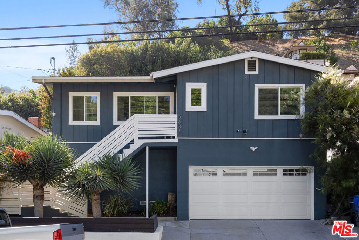
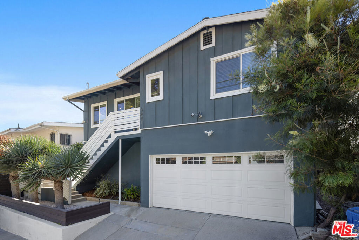
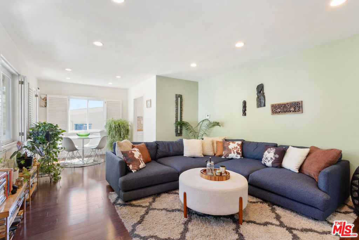
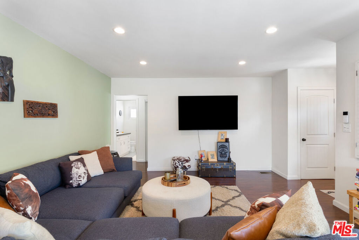
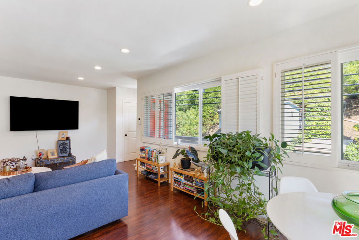
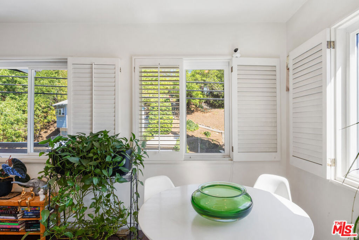
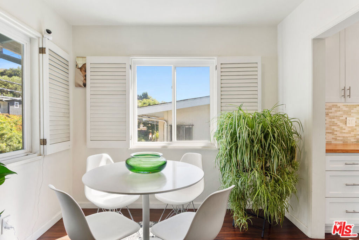
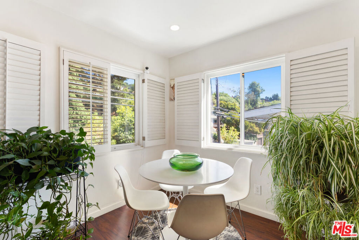
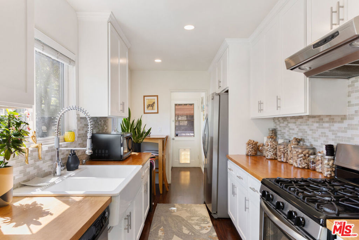
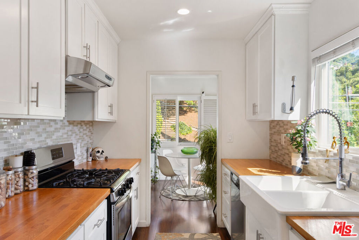
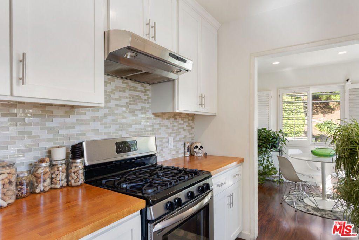
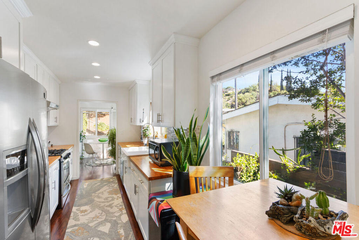
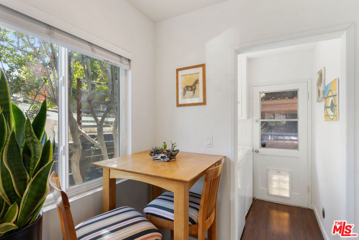
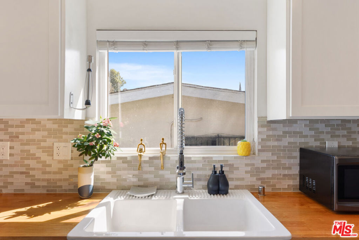
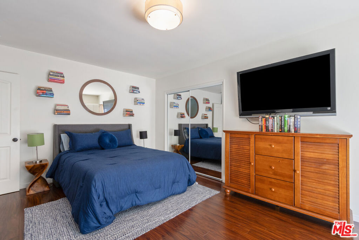
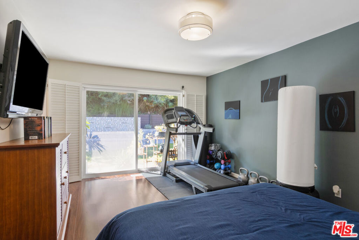
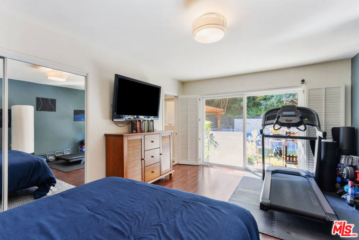
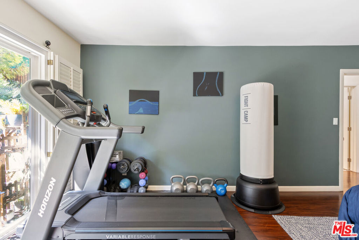
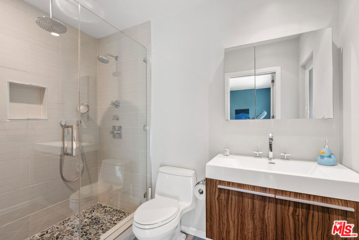
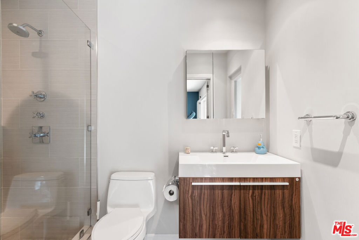
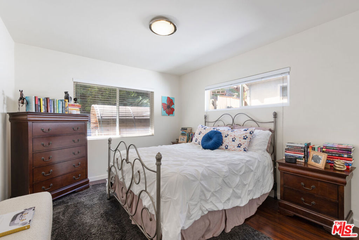
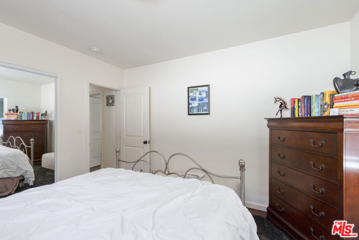
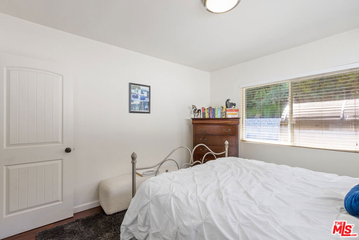
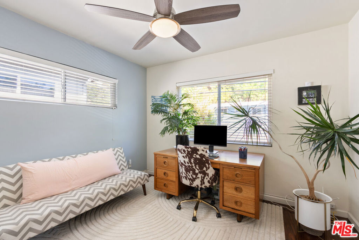
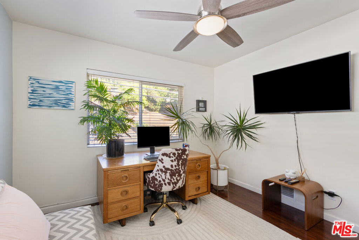
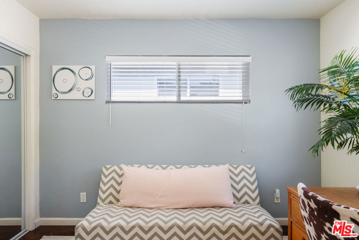
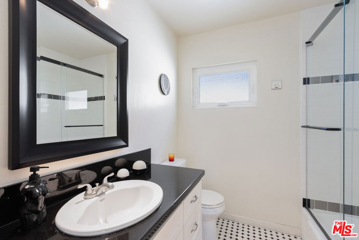
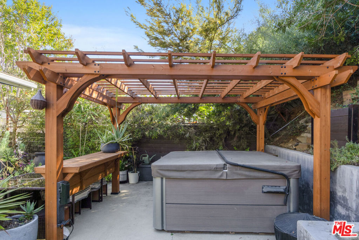
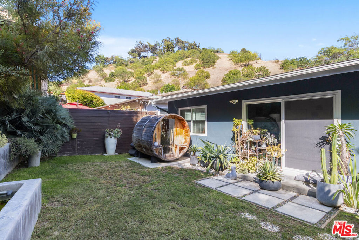
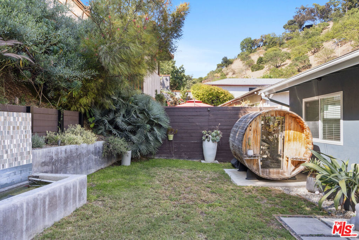
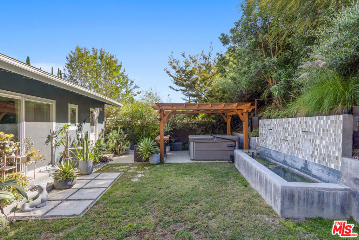
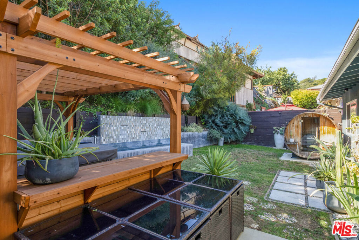
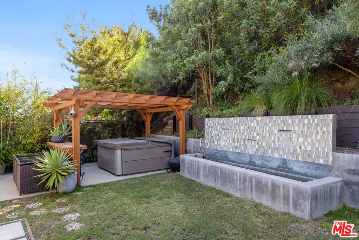
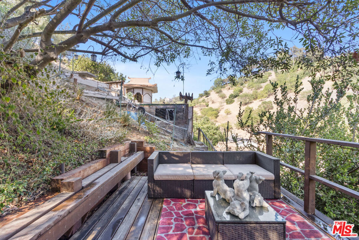
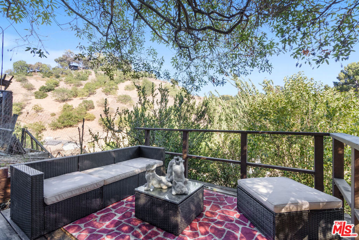
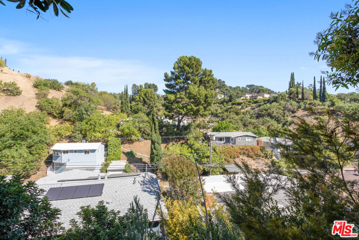
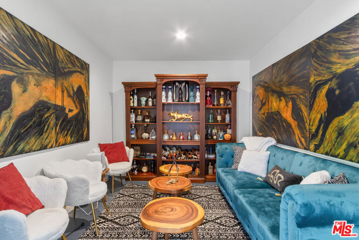
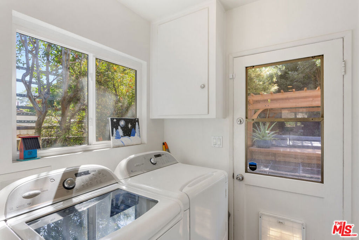
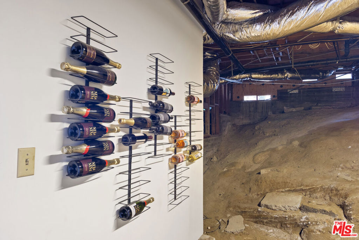
Perched elegantly above the street, this move-in ready 1961 mid-century gem perfectly blends classic character with the best of modern living. Flooded with beautiful natural light, the home boasts a highly efficient 3-bedroom, 2-bathroom floor plan packed with premium upgrades including new, fully owned solar. Inside, you are greeted by striking Zodiac Walnut flooring, elegant plantation shutters, and a sleek, modern kitchen offering abundant storage space. The kitchen flows seamlessly into a dedicated indoor laundry area and opens onto a large backyard patio - an absolute dream for effortless indoor-outdoor entertaining. The expansive primary suite serves as a private sanctuary, opening directly to the serene, flat grassy backyard complete with a soothing, stunning fountain/koi pond. The reimagined and enlarged primary bath is a true standout, featuring a gorgeous, updated luxury shower. Two additional generously sized bedrooms feature large closets, sharing a beautifully updated second bathroom.In addition to the tranquil water feature, the backyard oasis is enclosed by a privacy fence and features a spacious, 7-person hot tub under a brand new pergola and a wood barrel sauna with room for four. The lush hillside is adorned with mature, drought-resistant plants and steps nestled in that lead up to a secluded observation deck, showing off great views of the city. The two car garage is spacious and, for those needing even more space, there is a fully enclosed bonus room that would make a great office or exercise room as well as an area with built-in wine racks, kept naturally cool by the surrounding bedrock. Additional enhancements/improvements include a roof that was fully redone less than two years ago with "cool roof" panels as well as electrical panel and plumbing upgrades and earthquake retrofitting within the last few years.
Details
| MLS # | 26851537 |
|---|---|
| Listing Type | For Sale |
| Style | House |
| Sub-Type | Resale |
| Status | Active Under Contract |
| Year | 1961 |
| Days On Site | 81 |
| Listing Provided By | Berkshire Hathaway HomeServices California Properties | Rick LeMasters |
Features
| Bed(s) | 3 |
|---|---|
| Bath(s) | 2 Total |
| SQ Feet | 1,300 |
| Garage | 2 |
| Story(s) | 2 |
| Zoning | LAR1 |
| Acreage | 0.16 |
| Property View | Yes |
Interior
| Cooling | Central Air |
|---|---|
| Heating | Central |
| Heating Yes / No | Yes |
| Cooling Yes / No | Yes |
| Interior Features | Separate Formal Dining Room, Walk In Closets |
| Window Features | Double Pane Windows |
| Furnished | Unfurnished |
| Appliances | Dishwasher, Disposal, Range |
| Fireplace Yes / No | No |
Exterior
| Roof | Composition, Shingle |
|---|
Parking
| Parking Features | Door Multi, Garage |
|---|---|
| Garage Yes / No | Yes |
Utilities
| Sewer | Other |
|---|
Area Information
| State | CA |
|---|---|
| County | Los Angeles |
| City | Los Angeles |
| Zip Code | 90065 |
| Area | 623 Glassel Park |
| Listing VS Median (in 90065) | |
Price: $1,249,000 low | high Med: $1,225,000 sqft: 1,300 low | high Med: 2,143 $ / sqft: $961 low | high Med: $606 On site: 81 low | high Med: 93 | |
Market Activity 90065
Request a showing
Request a showing
Contact
Learn More About This Property

| State | CA |
|---|---|
| County | Los Angeles |
| City | Los Angeles |
| Zip Code | 90065 |
| Area | 623 Glassel Park |
| Listing VS Median (in 90065) | |
Price: $1,249,000 low | high Med: $1,225,000 sqft: 1,300 low | high Med: 2,143 $ / sqft: $961 low | high Med: $606 On site: 81 low | high Med: 93 | |