
3647 Savanna Way,Palm Springs, CA 92262
Palm Springs, CA 92262


Description
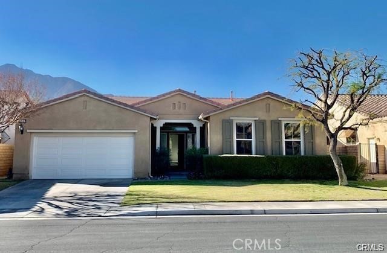
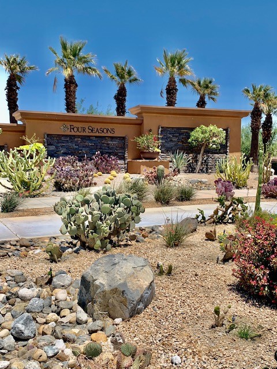
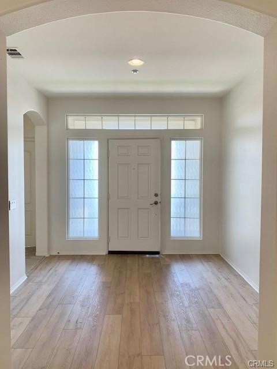
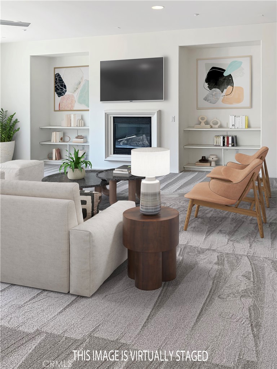
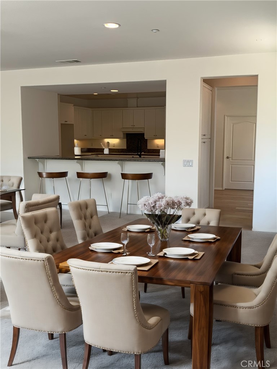
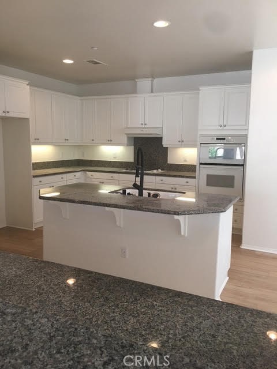
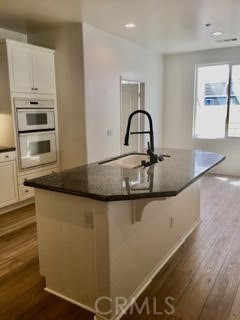
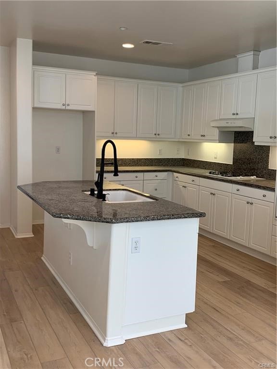
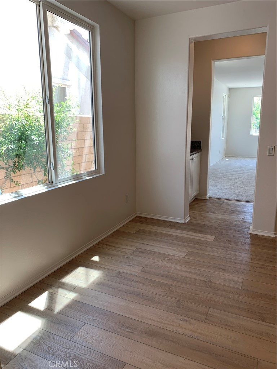
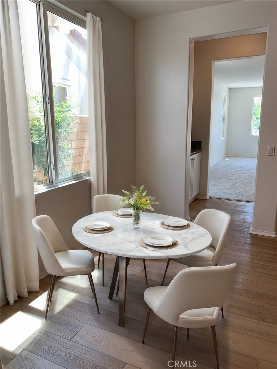
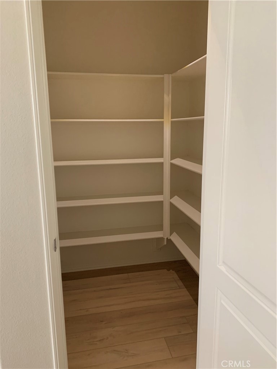
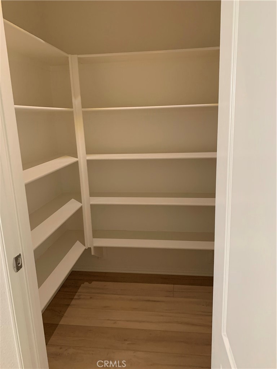
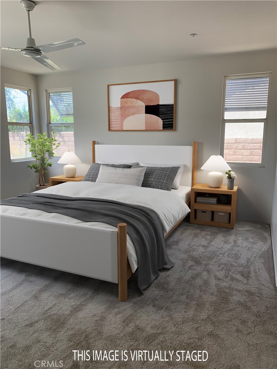
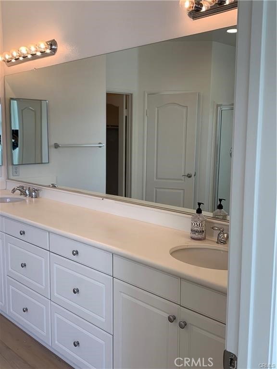
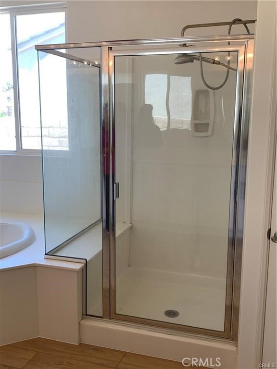
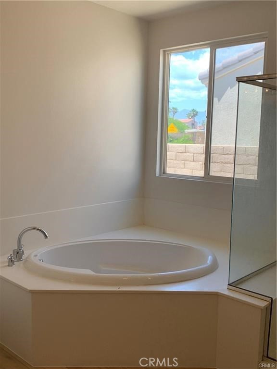
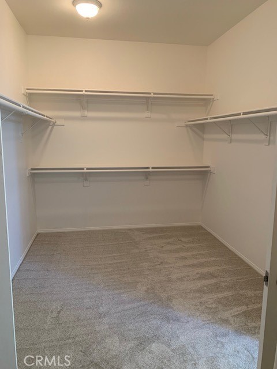
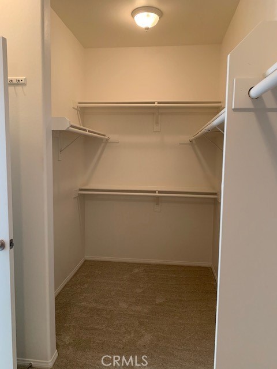
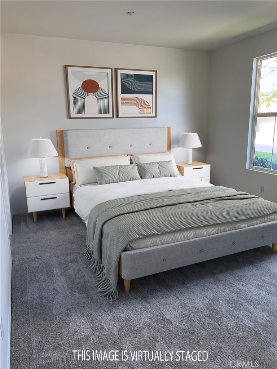
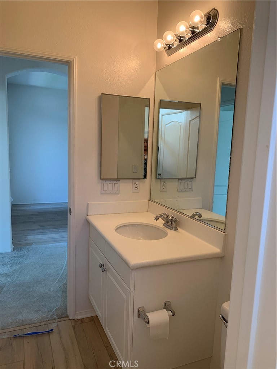
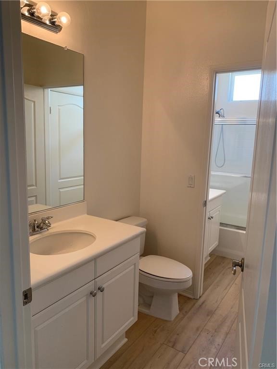
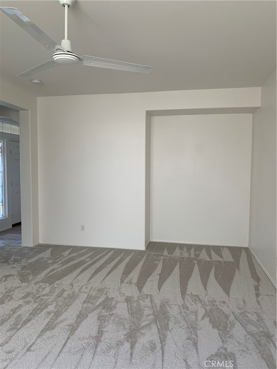
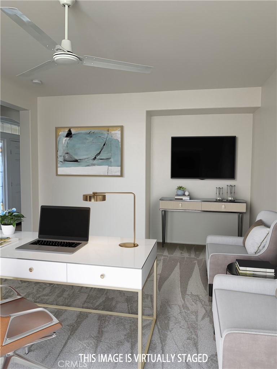
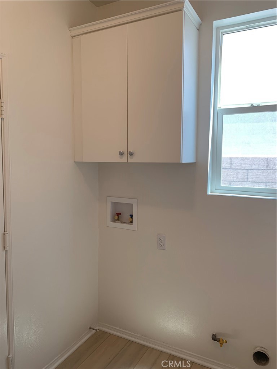
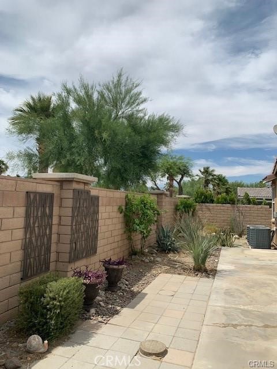
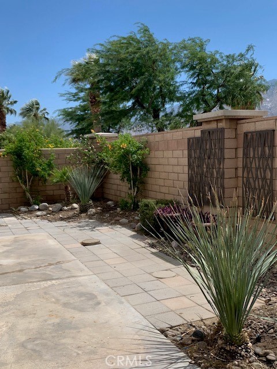
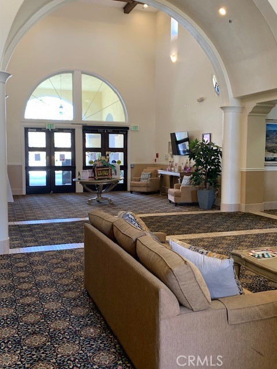
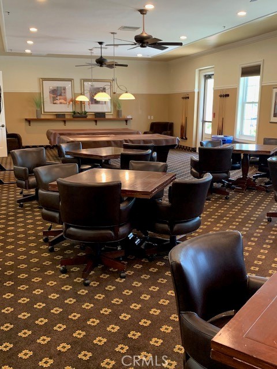
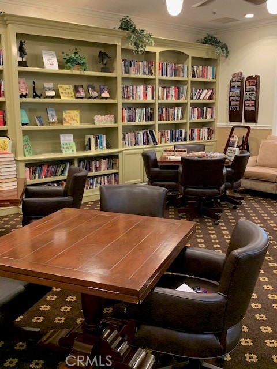
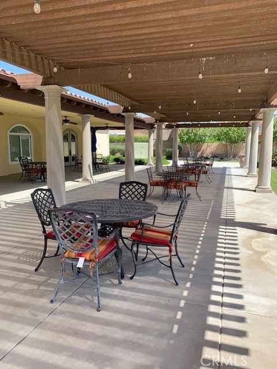
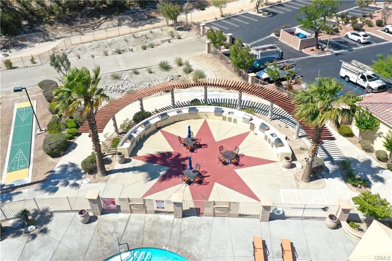
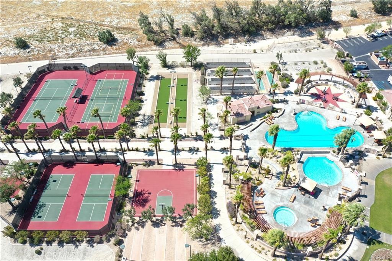
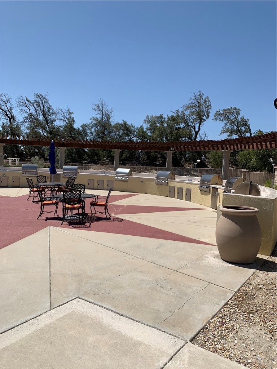
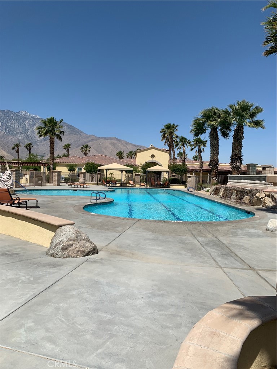
Welcome to Four Seasons at Palm Springs - A gated community of detached single story homes designed for 55+ active adults seeking a resort style community. The Canyon 2 model of 2748 square feet is a home with an open concept design providing an oversized living room/dining room space, a primary bedroom and bathroom, a secondary bedroom and bathroom, plus a third room ideal for an office, media room or Den. The design of the oversized kitchen includes a walk-in pantry, kitchen cabinetry for storage, a breakfast bar and space for a bistro seating area. A convenient feature of the laundry room is a soaking sink plus cabinetry. The interior of the home has been painted, new carpet in the great room and bedrooms and CORTec luxury vinyl plank flooring in entry foyer, kitchen, laundry room and bathrooms. The garage flooring has an epoxy surface. This community offers a variety of social activities at the Clubhouse. And recently included in the HOA fees is Frontier fiber optic internet. This community is close to a variety of shopping, dining, and downtown Palm Springs.
Details
| MLS # | CV26129850 |
|---|---|
| Listing Type | For Sale |
| Style | House |
| HOA Dues | $437 |
| Sub-Type | Resale |
| Status | Active |
| Year | 2005 |
| Days On Site | 61 |
| Listing Provided By | Frances Howdyshell, Broker | Frances Howdyshell |
Features
| Bed(s) | 2 |
|---|---|
| Bath(s) | 2 Total |
| SQ Feet | 2,748 |
| Garage | 2 |
| Story(s) | 1 |
| Units | 1 |
| Acreage | 0.14 |
| Property View | None |
Interior
| Cooling | Central Air |
|---|---|
| Heating | Central |
| Heating Yes / No | Yes |
| Cooling Yes / No | Yes |
| Interior Features | Breakfast Bar, Block Walls, Ceiling Fans, Eat In Kitchen, Granite Counters, Open Floorplan, Pantry, Recessed Lighting, See Remarks, Unfurnished, All Bedrooms Down, Entrance Foyer, Walk In Pantry, Walk In Closets |
| Window Features | Double Pane Windows, Screens |
| Appliances | Built In Range, Dishwasher, Electric Oven, Gas Cooktop, Disposal, Gas Range, Gas Water Heater, Microwave, Range Hood, Water To Refrigerator, Water Heater |
| Fireplace Yes / No | Yes |
Exterior
| Roof | Tile |
|---|---|
| Security Features | Carbon Monoxide Detectors, Gated Community, Smoke Detectors |
| Construction Materials | Stucco |
| Foundation Details | Slab |
| Lot Features | Sprinklers In Front, Lawn, Landscaped, Sprinkler System |
| Fencing | Block |
Parking
| Attached Garage Yes / No | Yes |
|---|---|
| Parking Features | Direct Access, Door Single, Garage Faces Front, Garage, Garage Door Opener |
| Garage Yes / No | Yes |
Utilities
| Utilities | Cable Available, Electricity Available, Natural Gas Available, Natural Gas Connected, Sewer Connected, Water Connected |
|---|---|
| Sewer | Sewer Tap Paid |
Location
| Community Features | Curbs, Gutters, Sidewalks, Gated, Pool |
|---|
Area Information
| State | CA |
|---|---|
| County | Riverside |
| City | Palm Springs |
| Zip Code | 92262 |
| Area | 331 North End Palm Springs |
| Community Name | Four Seasons (33106) |
| Listing VS Median (in Four Seasons (33106)) | |
Price: $549,000 low | high Med: $0 On site: 61 low | high Med: | |
Market Activity 92262
Request a showing
Request a showing
Contact
Learn More About This Property

| State | CA |
|---|---|
| County | Riverside |
| City | Palm Springs |
| Zip Code | 92262 |
| Area | 331 North End Palm Springs |
| Community Name | Four Seasons (33106) |
| Listing VS Median (in Four Seasons (33106)) | |
Price: $549,000 low | high Med: $0 On site: 61 low | high Med: | |