

Description
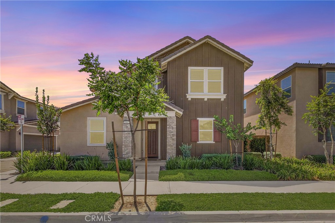
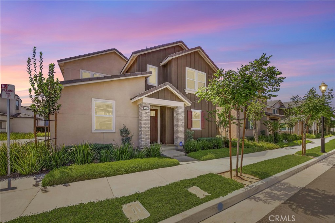
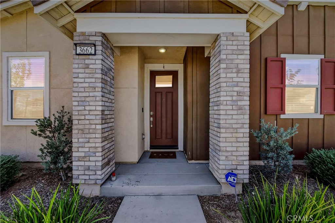
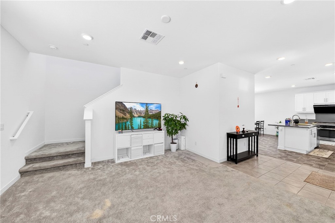
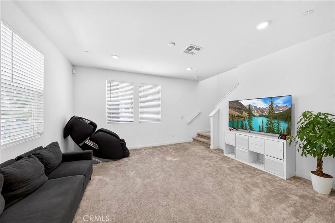
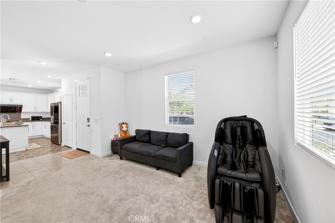
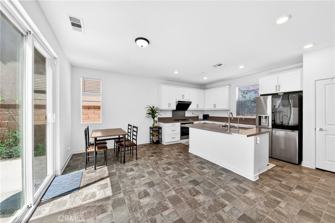
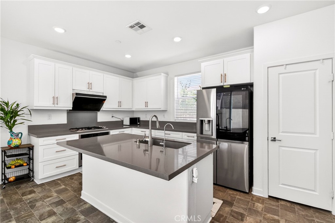
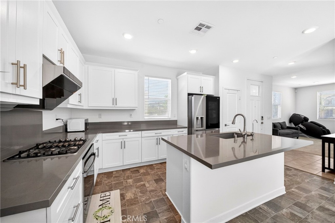
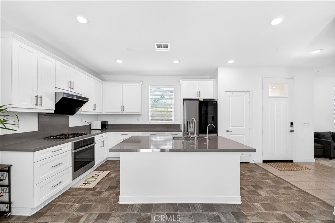
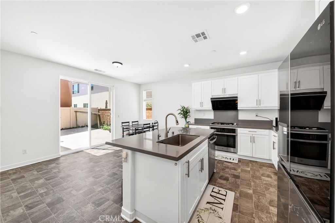
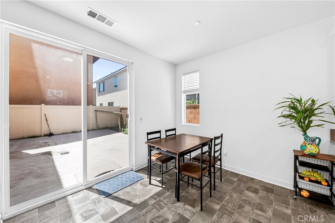
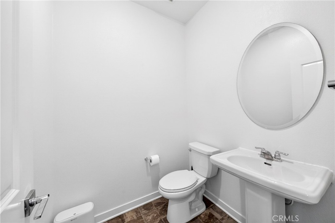
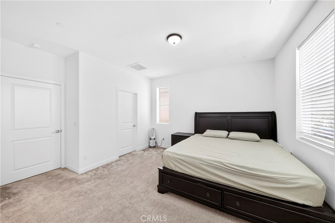
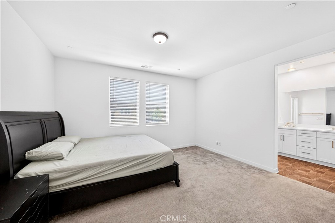
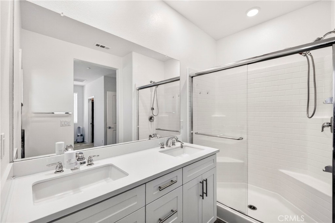
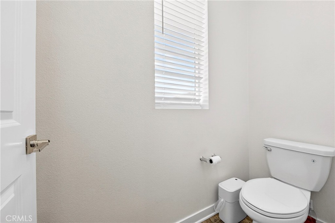
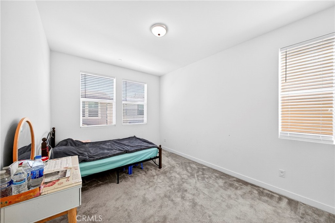
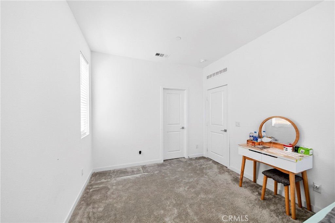
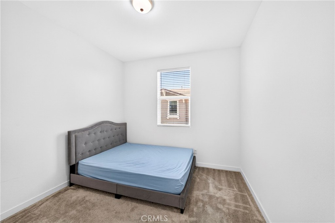
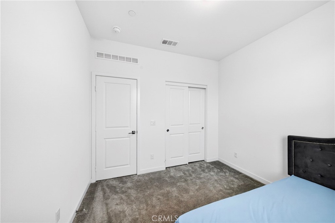
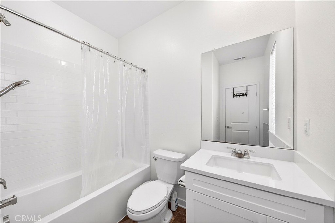
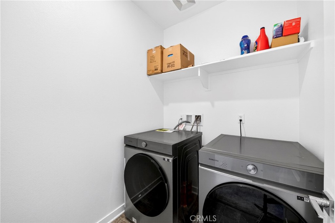
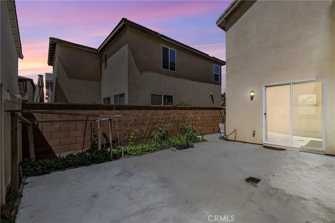
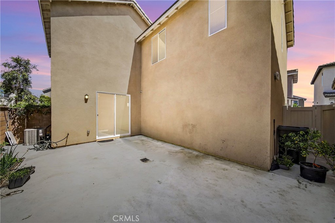
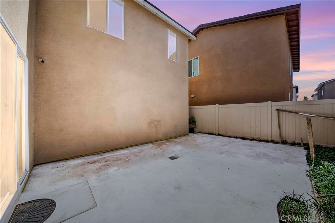
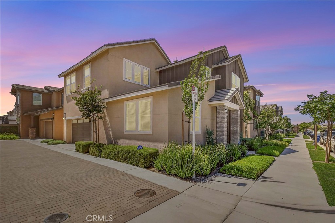
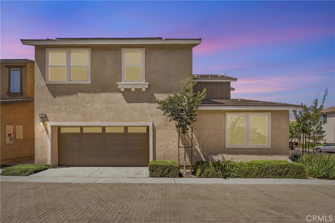
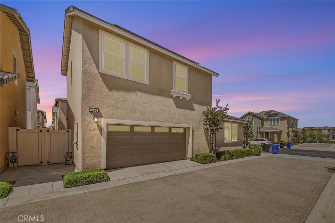
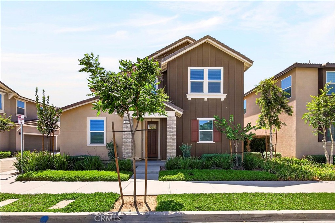
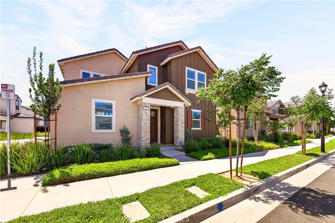
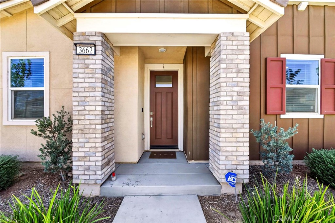
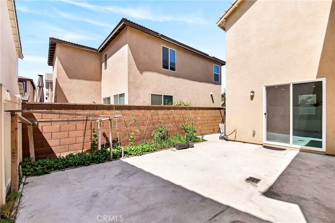
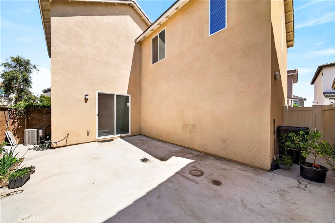
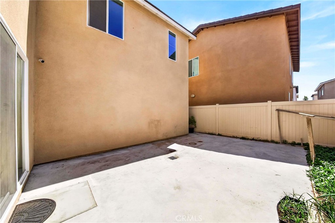
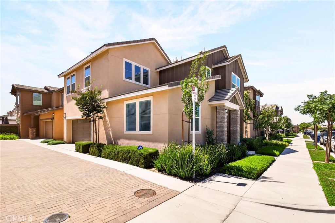
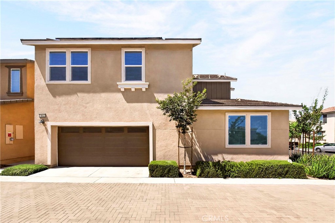
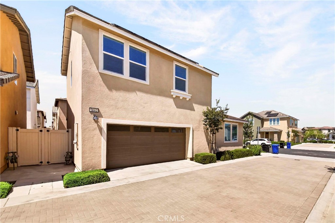
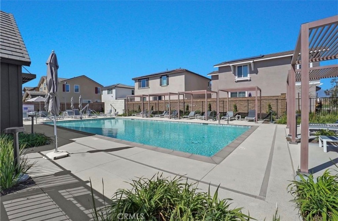
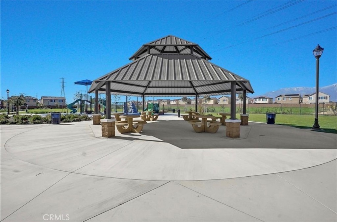
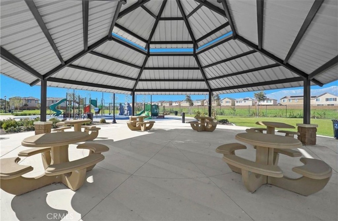
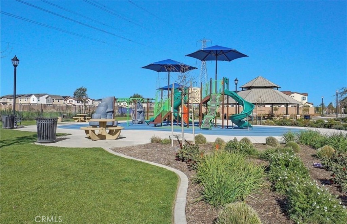
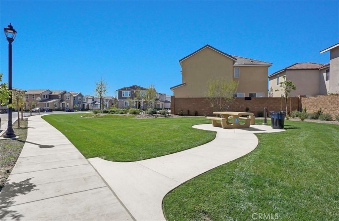
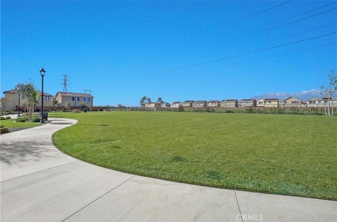
Welcome to this stunning 2023-built home with a large backyard located in the heart of Ontario! The main level welcomes you with natural light and an airy, open-concept layout and a gourmet kitchen-complete with sleek cabinetry, premium stainless steel appliances, and a center island designed for effortless entertaining. Upstairs featuring a primary bedroom with a large walk-in closet and a dual-vanity primary bathroom, alongside two versatile guest bedrooms, a full secondary bath, and a dedicated laundry room. This house offers dual-pane windows, an energy-efficient HVAC system, a tankless water heater, and the newest plumbing and drainage system. The solar bill is very low, which will save you money on your electric bills. Complete with a 2-car garage, energy-conscious features, and a spacious yet low-maintenance backyard perfect for busy lifestyles, this turn-key residence offers unbeatable convenience of HOA community pool & jacuzzi, playground, BBQ area, dog park, and just minutes from local parks, dining, retail hubs, and major commuter routes. This home truly has it all-a fantastic location, thoughtful upgrades, and a welcoming layout perfect for everyday living and gatherings. Don't miss your chance to make it yours-homes like this don't stay on the market for long!
Details
| MLS # | PW26124738 |
|---|---|
| Listing Type | For Sale |
| Style | House |
| HOA Dues | $230 |
| Sub-Type | Resale |
| Status | Active |
| Year | 2023 |
| Days On Site | 90 |
| Listing Provided By | Circa Properties, Inc. | Jason Kim |
Features
| Bed(s) | 3 |
|---|---|
| Bath(s) | 3 Total |
| SQ Feet | 1,618 |
| Garage | 2 |
| Story(s) | 2 |
| Units | 1 |
| Acreage | 0.07 |
| Property View | Yes |
Interior
| Cooling | Central Air, Electric |
|---|---|
| Heating | Central, Natural Gas |
| Heating Yes / No | Yes |
| Cooling Yes / No | Yes |
| Interior Features | Separate Formal Dining Room, Eat In Kitchen, Quartz Counters, Recessed Lighting, All Bedrooms Up |
| Window Features | Blinds, Double Pane Windows, Screens |
| Appliances | Dishwasher, Gas Cooktop, Disposal, Gas Oven, Range Hood, Tankless Water Heater |
| Fireplace Yes / No | No |
Exterior
| Roof | Tile |
|---|---|
| Security Features | Carbon Monoxide Detectors, Smoke Detectors |
| Construction Materials | Stucco, Copper Plumbing |
| Foundation Details | Slab |
| Lot Features | Back Yard, Front Yard, Sprinklers In Front, Sprinkler System |
| Fencing | Brick |
Parking
| Attached Garage Yes / No | Yes |
|---|---|
| Parking Features | Driveway, Garage |
| Garage Yes / No | Yes |
Utilities
| Utilities | Cable Connected, Electricity Connected, Natural Gas Connected, Phone Connected, Sewer Connected, Water Connected |
|---|---|
| Electric | Standard |
| Sewer | Public Sewer |
Location
| Community Features | Dog Park, Park, Street Lights, Suburban, Sidewalks, Pool |
|---|
Area Information
| State | CA |
|---|---|
| County | San Bernardino |
| City | Ontario |
| Zip Code | 91761 |
| Area | 686 Ontario |
| Listing VS Median (in 91761) | |
Price: $615,000 low | high Med: $8,368 sqft: 1,618 low | high Med: 2,936 $ / sqft: $380 low | high Med: $3 On site: 90 low | high Med: 95 | |
Market Activity 91761
Request a showing
Request a showing
Contact
Learn More About This Property

| State | CA |
|---|---|
| County | San Bernardino |
| City | Ontario |
| Zip Code | 91761 |
| Area | 686 Ontario |
| Listing VS Median (in 91761) | |
Price: $615,000 low | high Med: $8,368 sqft: 1,618 low | high Med: 2,936 $ / sqft: $380 low | high Med: $3 On site: 90 low | high Med: 95 | |