

Description
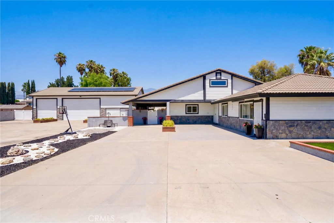
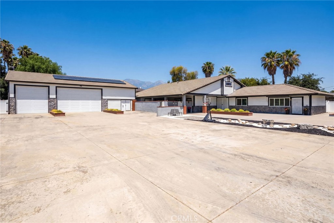
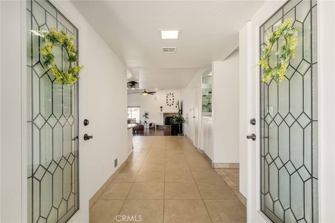
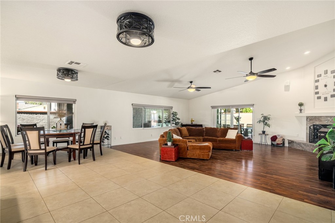
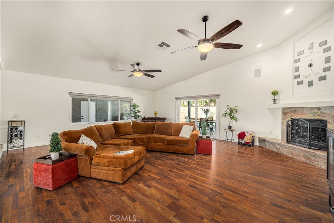
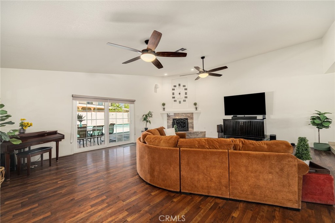
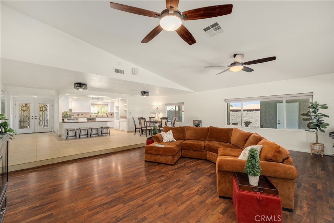
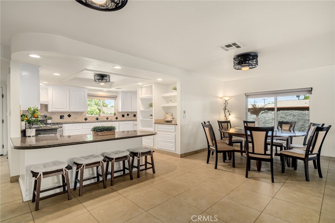
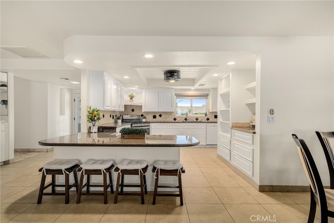
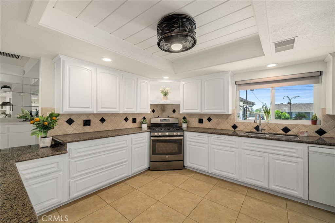
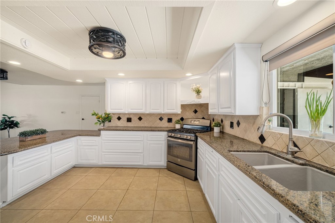
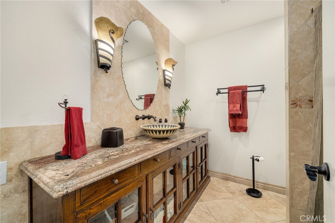
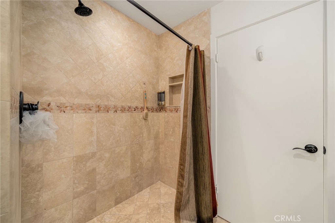
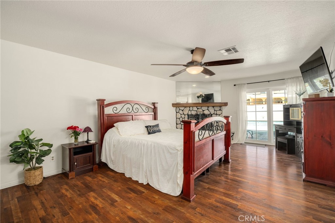
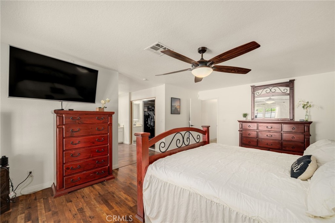
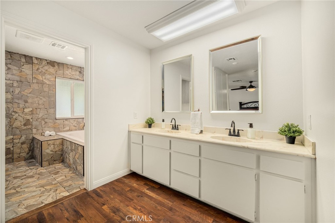
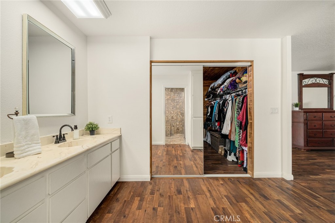
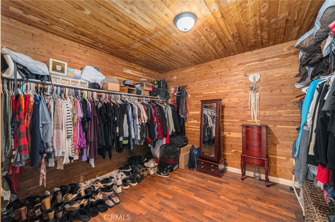
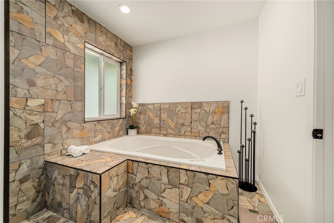
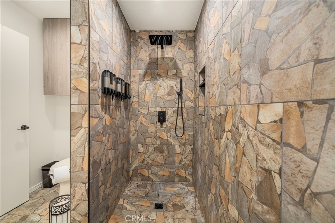
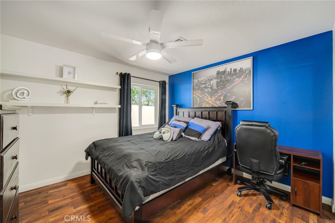
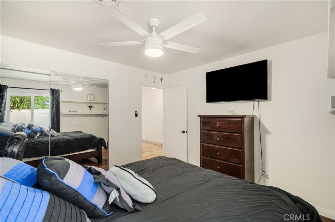
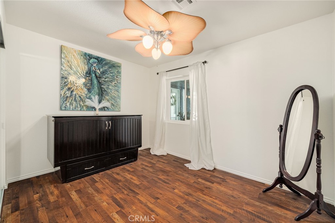
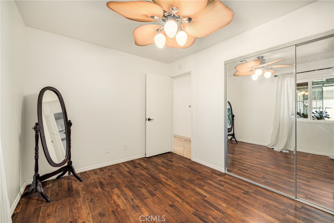
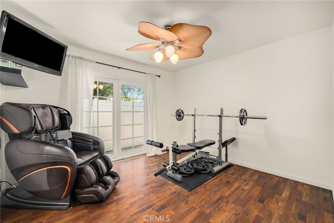
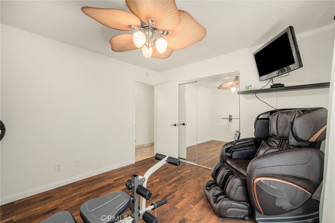
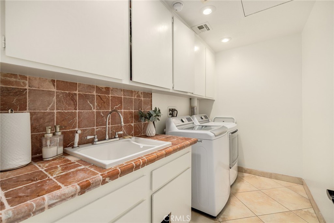
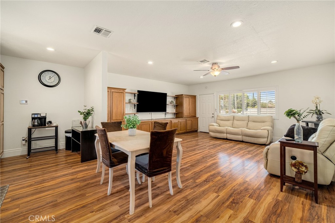
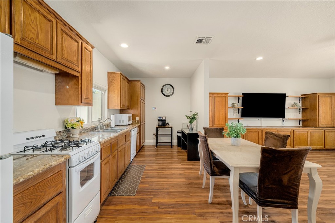
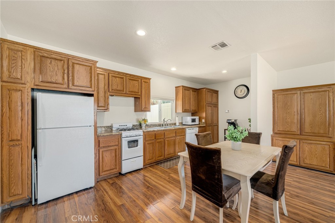
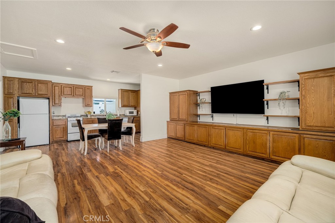
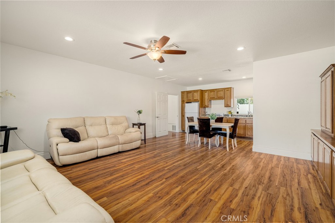
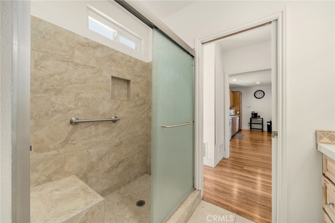
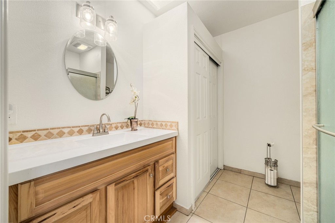
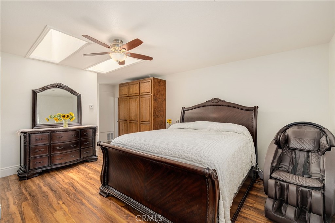
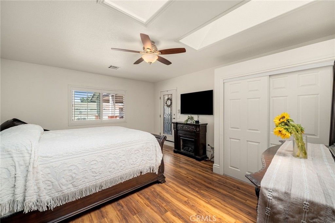
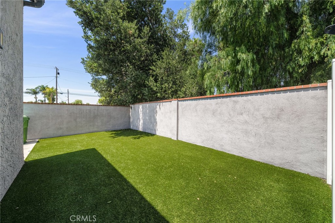
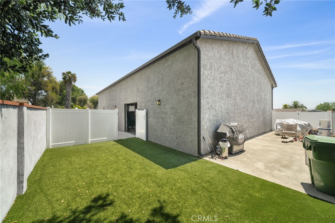
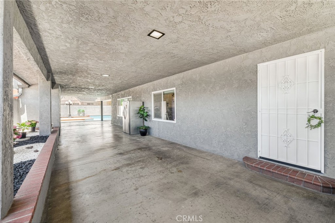
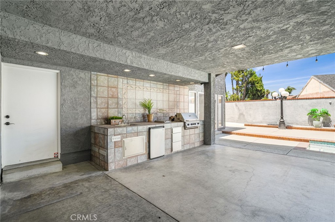
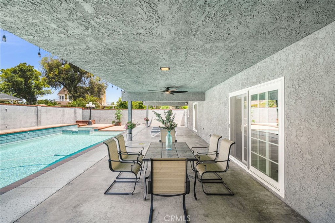
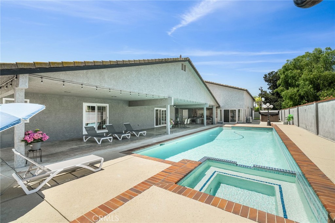
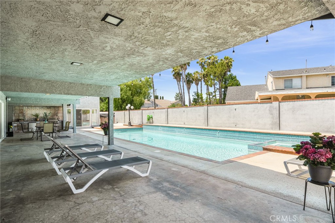
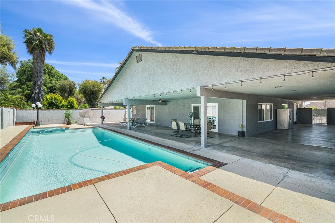
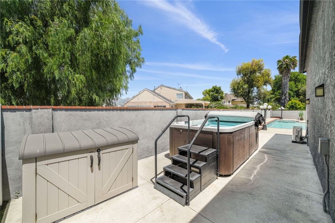
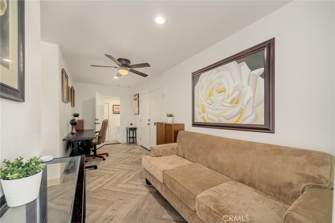
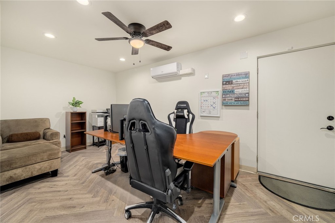
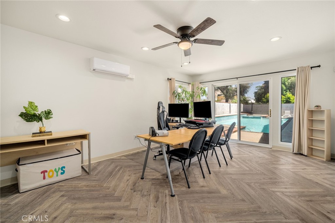
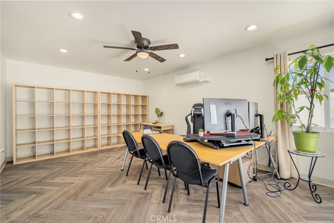
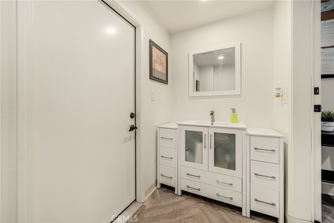
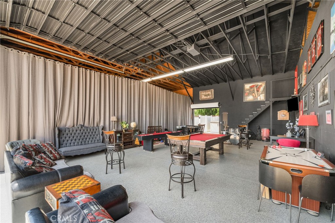
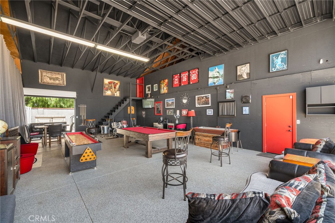
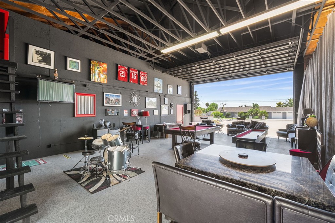
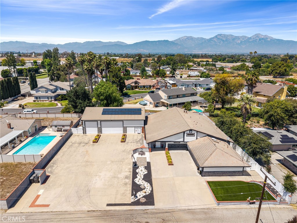
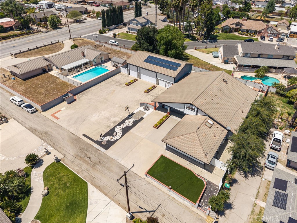
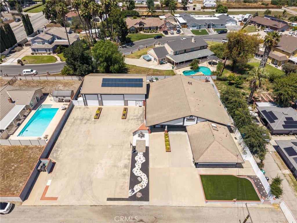
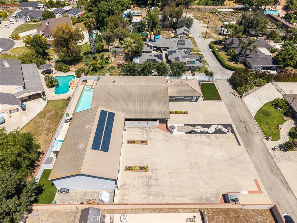
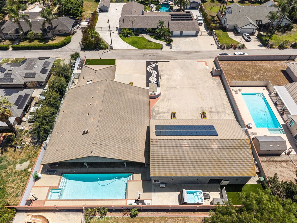
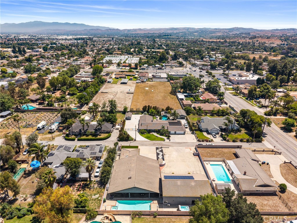
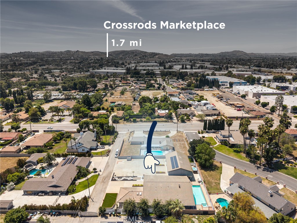
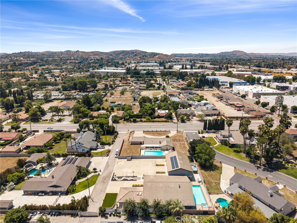
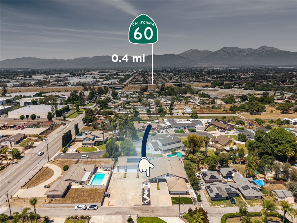
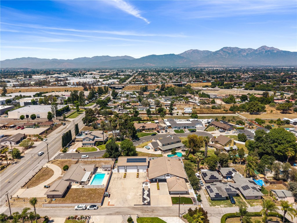
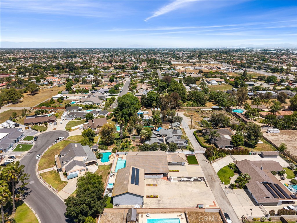
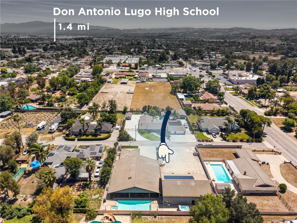
Big, bold, and built for the way life actually happens. This is the kind of property that doesn't come around often. A true live work play estate designed for flexibility, income potential, and next level entertaining. The main residence offers 4 bedrooms with open living spaces and seamless indoor-outdoor flow. Mornings start with coffee by the pool, afternoons move effortlessly inside, and every space feels intentional, functional, and elevated. Then it gets better. A fully equipped guest house with its own kitchen offers private living space, opening the door to multigenerational living, long-term guests, or rental income. Completely private, with a patio and its own washer and dryer, it feels like a separate home. Need space to work without leaving home? You have your own dedicated office building featuring two separate offices, a reception area, plus a storage room and powder room, offering private workspace. Your commute just became a few steps across the breezeway. And when it's time to unwind, this property delivers. A massive garage currently set up as a game room creates the ultimate hangout space, perfect for entertaining, hobbies, or transforming into whatever your lifestyle demands. Outside, the backyard is designed to impress. Pool, spa, and expansive areas to lounge, host, and enjoy Southern California living year-round. And then there's the parking. Room for up to 18 vehicles. Yes, 18. Ideal for car enthusiasts, business owners, large gatherings, or simply having the space most properties can't offer. This isn't just a home. It's a setup. A strategy. A lifestyle move. One property. Endless potential.
Details
| MLS # | AR26107002 |
|---|---|
| Listing Type | For Sale |
| Style | House |
| Sub-Type | Resale |
| Status | Active Under Contract |
| Year | 1985 |
| Days On Site | 111 |
| Listing Provided By | Seven Gables Real Estate | Oriana Rocha |
Features
| Bed(s) | 5 |
|---|---|
| Bath(s) | 4 Total |
| SQ Feet | 3,614 |
| Garage | 6 |
| Pool | Yes |
| Story(s) | 1 |
| Units | 1 |
| Acreage | 0.57 |
| Property View | Yes |
Interior
| Cooling | Central Air, Dual, Electric, Energy Star Qualified Equipment, Wall Window Units |
|---|---|
| Heating | Central, Energy Star Qualified Equipment, Fireplaces, Solar |
| Heating Yes / No | Yes |
| Cooling Yes / No | Yes |
| Interior Features | Brick Walls, Dry Bar, Separate Formal Dining Room, Eat In Kitchen, Granite Counters, High Ceilings, In Law Floorplan, Open Floorplan, Pull Down Attic Stairs, Recessed Lighting, Storage, Sunken Living Room, Unfurnished, Wired For Sound, All Bedrooms Down, Entrance Foyer, Main Level Primary, Workshop |
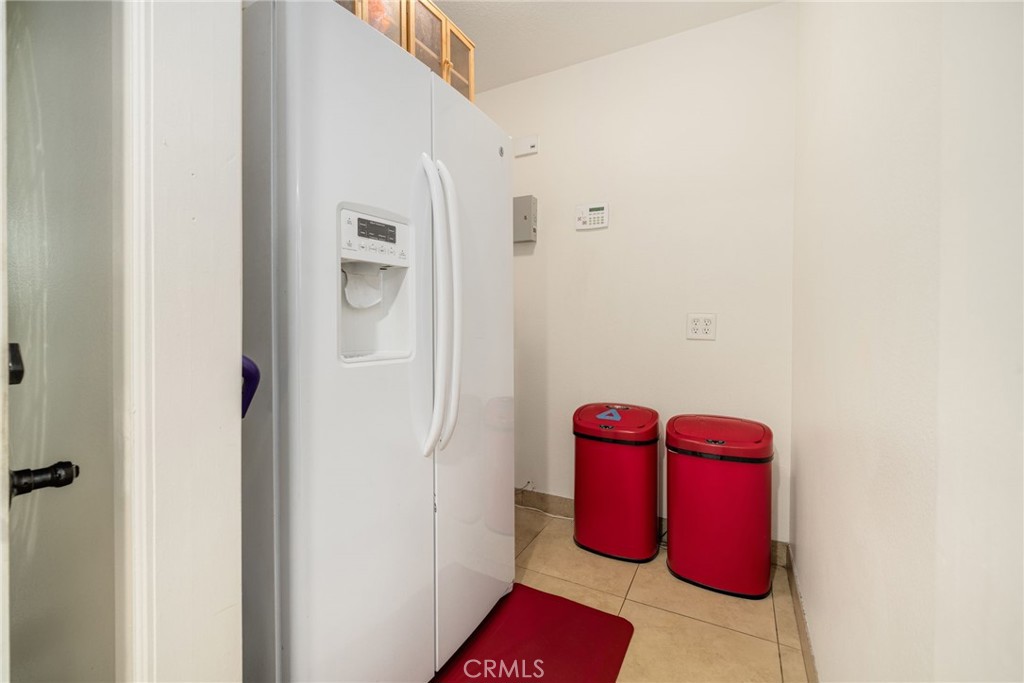
| Appliances | Barbecue, Dishwasher, Gas Cooktop, Gas Oven, Gas Range, High Efficiency Water Heater, Self Cleaning Oven, Trash Compactor, Tankless Water Heater, Water Heater, Warming Drawer |
| Fireplace Yes / No | Yes |
Exterior
| Exterior Features | Rain Gutters |
|---|---|
| Roof | Tile |
| Security Features | Prewired, Carbon Monoxide Detectors, Smoke Detectors |
| Construction Materials | Stucco, Wood Siding |
| Foundation Details | Slab |
| Lot Features | Zero To One Unit Acre, Cul De Sac |
| Fencing | Vinyl |
Parking
| Attached Garage Yes / No | No |
|---|---|
| Garage Yes / No | Yes |
Utilities
| Utilities | Cable Available, Electricity Available, Natural Gas Available, Phone Available, See Remarks, Water Connected, Sewer Not Available |
|---|---|
| Electric | Volts220For Spa |
| Sewer | None, Septic Tank |
Location
| Community Features | Gutters |
|---|
Area Information
| State | CA |
|---|---|
| County | San Bernardino |
| City | Chino |
| Zip Code | 91710 |
| Area | 681 Chino |
| Listing VS Median (in 91710) | |
Price: $1,575,000 low | high Med: $1,689,000 sqft: 3,614 low | high Med: 1,507 $ / sqft: $436 low | high Med: $1,121 On site: 111 low | high Med: 336 | |
Market Activity 91710
Request a showing
Request a showing
Contact
Learn More About This Property

| State | CA |
|---|---|
| County | San Bernardino |
| City | Chino |
| Zip Code | 91710 |
| Area | 681 Chino |
| Listing VS Median (in 91710) | |
Price: $1,575,000 low | high Med: $1,689,000 sqft: 3,614 low | high Med: 1,507 $ / sqft: $436 low | high Med: $1,121 On site: 111 low | high Med: 336 | |