
38 Calle Del Norte,Rancho Mirage, CA 92270
Rancho Mirage, CA 92270


Description
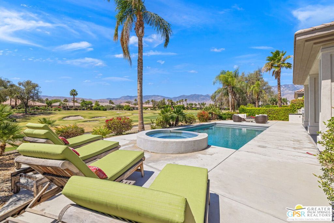
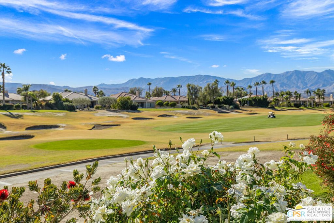
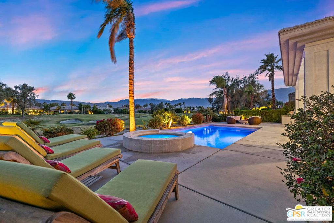
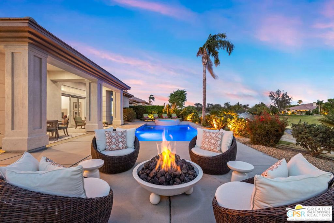
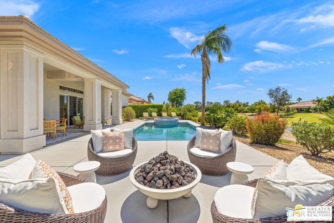
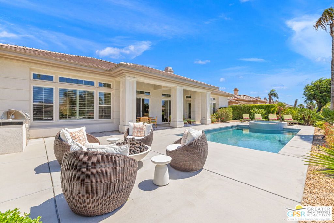
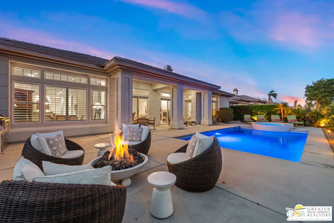
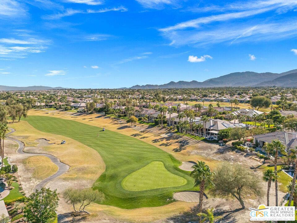
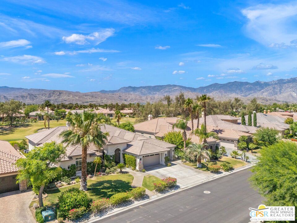
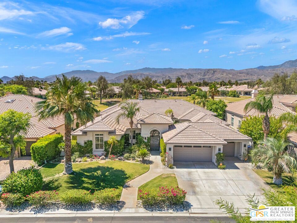
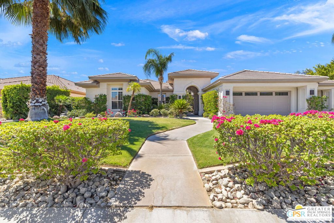
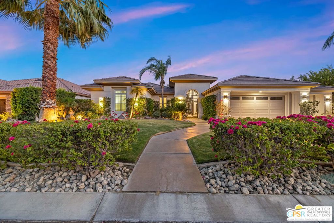
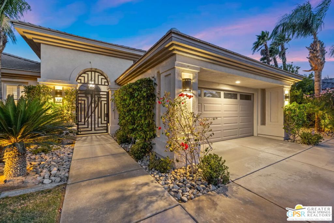
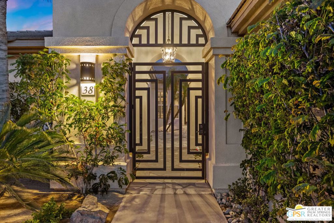
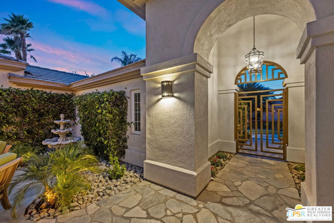
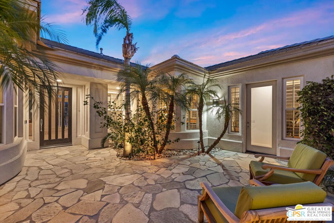
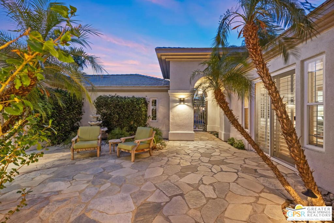
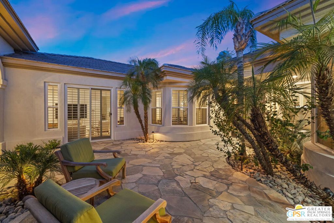
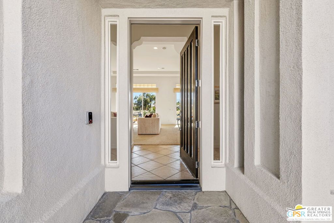
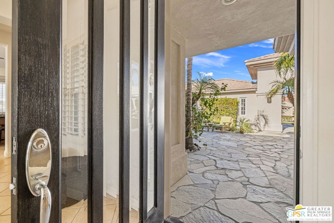
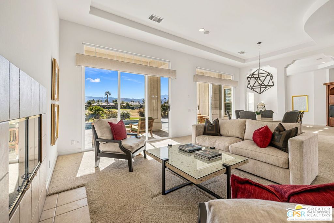
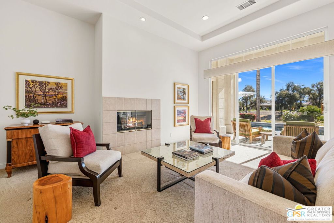
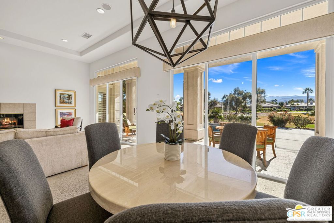
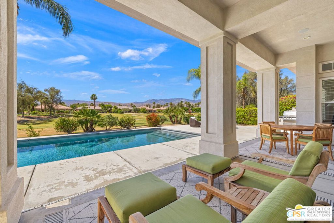
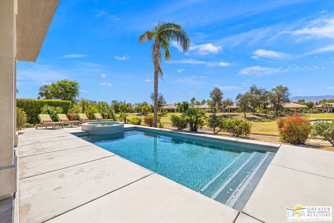
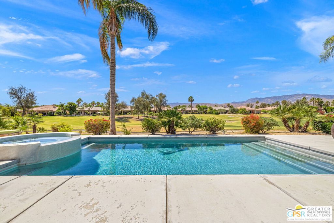
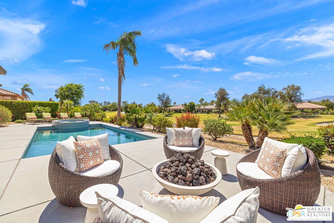
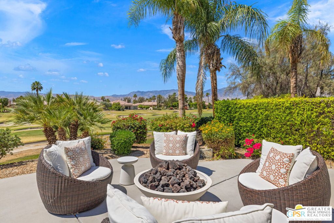
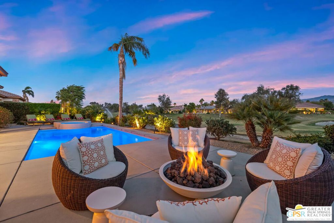
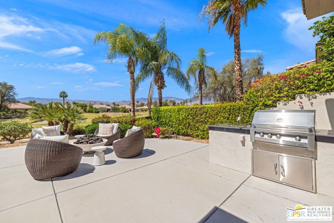
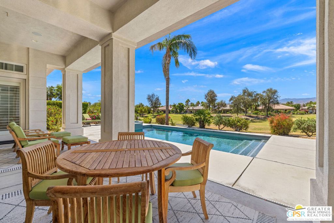
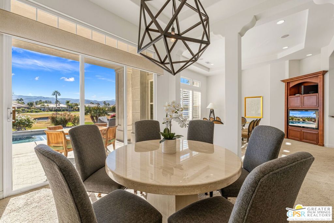
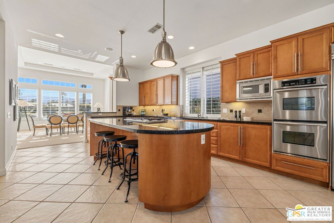
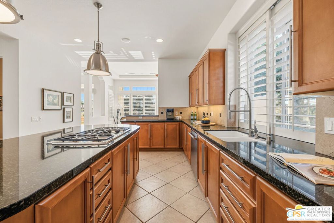
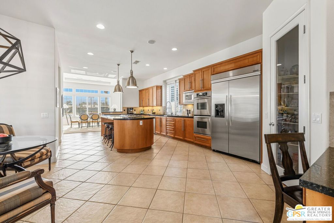
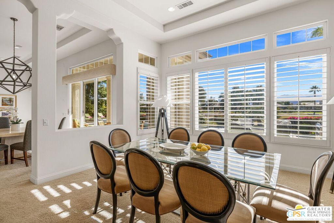
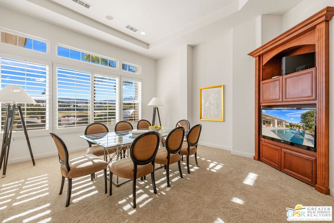
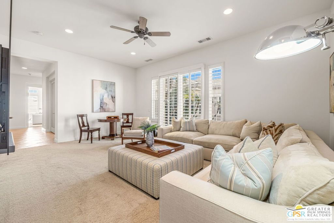
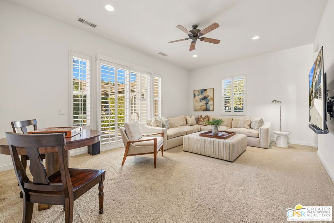
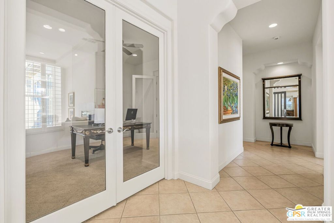
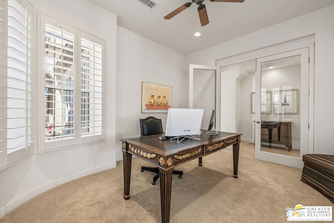
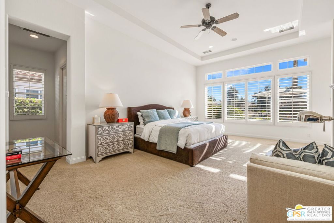
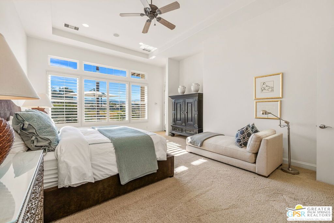
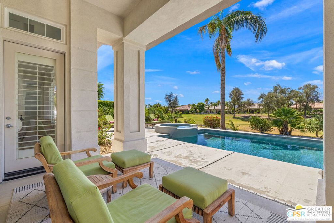
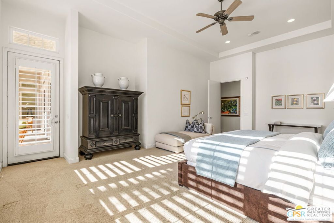
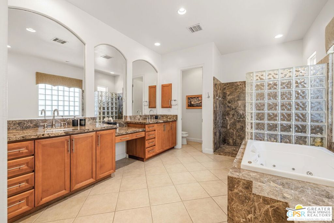
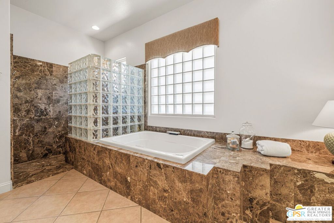
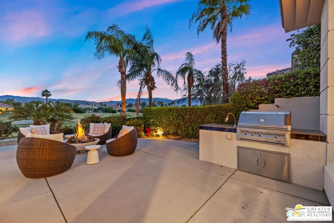
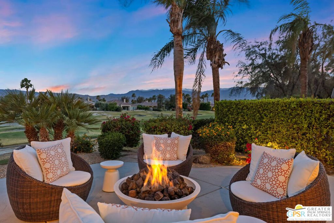
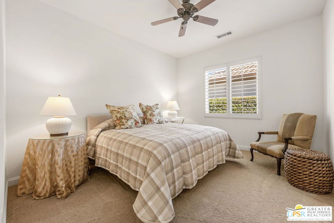
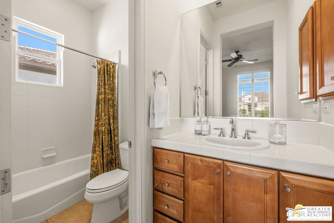
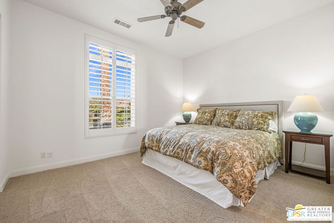
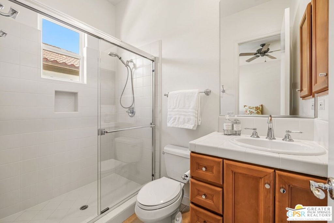
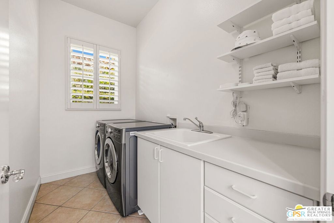
South-facing views and resort-style living come together in this highly desirable Santa Rosa floorplan overlooking the 2nd hole of the Mission Hills North Gary Player Signature Course. Located behind the gates of Mira Vista, this 3 bed plus den/office, 3.5 bath residence offers nearby recreation including tennis, pickleball, and a community pool just down the street, along with golf privileges and social gatherings at the Lakeview Grill. Built by Toll Brothers and set on a premium lot, the home delivers tall ceilings and light-filled entertaining spaces framed by sweeping views of the fairway, Mt. San Jacinto, and the Santa Rosa Mountains. A formal entry welcomes you through a private courtyard and immediately reveals the home's impressive sightlines. The south-facing living room features a gas fireplace, wet bar, and direct access to the backyard, while the adjacent family room with built-in media center (currently enjoyed as a dining space) extends those wide, uninterrupted views. The expansive kitchen is designed for both daily living and entertaining, offering granite countertops, built-in appliance suite, long detached island with gas cooktop, walk-in pantry, and casual dining area all with picturesque outlooks. The south-facing backyard is a true highlight, complete with covered patio, pool and spa, gas firepit, and dramatic golf course and mountain vistas. The Primary Ensuite enjoys direct backyard access, a generous walk-in closet, and a private bath with dual sinks, walk-in shower, and separate soaking tub. Two Junior Ensuites each offer their own private bath and share a separate family room ideal for guests or extended stays. A separate den/office overlooks the courtyard and sits near a convenient powder bath. Inside laundry and an attached two-car plus golf cart garage complete the home. A rare blend of views, space, and lifestyle perfect for full-time living or a refined desert retreat.
Details
| MLS # | 26836405PS |
|---|---|
| Listing Type | For Sale |
| Style | House |
| HOA Dues | $399 |
| Sub-Type | Resale |
| Status | Active |
| Year | 2002 |
| Days On Site | 97 |
| Listing Provided By | Keller Williams Luxury Homes | Brady Sandahl |
Features
| Bed(s) | 3 |
|---|---|
| Bath(s) | 4 Total |
| SQ Feet | 3,763 |
| Garage | 2 |
| Pool | Yes |
| Story(s) | 1 |
| Acreage | 0.28 |
| Property View | Yes |
Interior
| Cooling | Central Air |
|---|---|
| Heating | Central, Forced Air, Fireplaces, Natural Gas |
| Heating Yes / No | Yes |
| Cooling Yes / No | Yes |
| Interior Features | Wet Bar, Breakfast Bar, Ceiling Fans, Separate Formal Dining Room, High Ceilings, Recessed Lighting, Bar, Utility Room, Walk In Pantry, Walk In Closets |
| Window Features | Custom Coverings |
| Furnished | Unfurnished |
| Appliances | Barbecue, Built In, Double Oven, Dishwasher, Gas Cooktop, Disposal, Microwave, Oven, Refrigerator, Vented Exhaust Fan, Dryer, Washer |
| Fireplace Yes / No | Yes |
Exterior
| Exterior Features | Fire Pit |
|---|---|
| Roof | Tile |
| Security Features | Carbon Monoxide Detectors, Gated With Guard, Gated Community, Smoke Detectors |
| Construction Materials | Stucco |
| Foundation Details | Slab |
| Lot Features | Back Yard, Front Yard, Lawn, Landscaped |
| Fencing | Block, Wrought Iron |
Parking
| Attached Garage Yes / No | Yes |
|---|---|
| Parking Features | Door Multi, Direct Access, Driveway, Garage, Golf Cart Garage, Garage Door Opener |
| Garage Yes / No | Yes |
Utilities
| Sewer | Sewer Tap Paid |
|---|
Location
| Community Features | Gated, Pool |
|---|
Area Information
| State | CA |
|---|---|
| County | Riverside |
| City | Rancho Mirage |
| Zip Code | 92270 |
| Area | 321 Rancho Mirage |
| Community Name | Mira Vista |
| Listing VS Median (in Mira Vista) | |
Price: $1,465,000 low | high Med: $0 On site: 97 low | high Med: | |
Market Activity 92270
Request a showing
Request a showing
Contact
Learn More About This Property

| State | CA |
|---|---|
| County | Riverside |
| City | Rancho Mirage |
| Zip Code | 92270 |
| Area | 321 Rancho Mirage |
| Community Name | Mira Vista |
| Listing VS Median (in Mira Vista) | |
Price: $1,465,000 low | high Med: $0 On site: 97 low | high Med: | |