
38027 Cherrywood Drive,Murrieta, CA 92562
Murrieta, CA 92562




Description
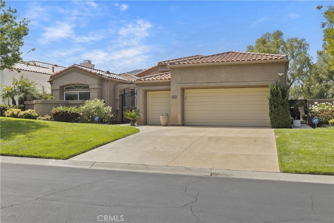
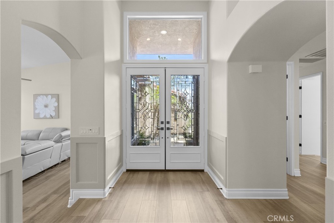
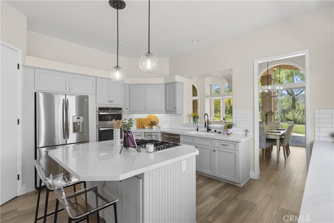
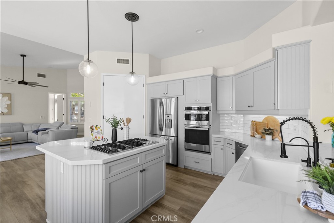
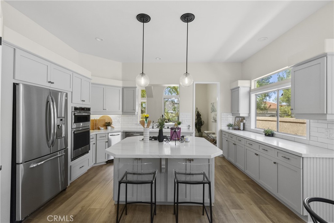
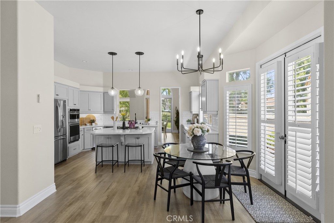
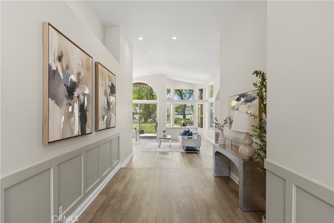
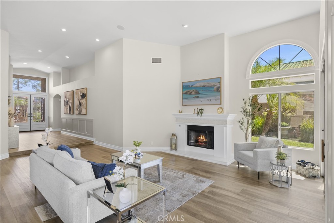
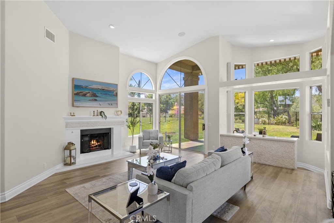
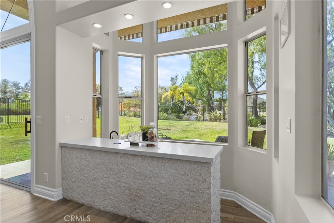
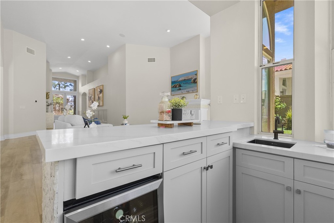
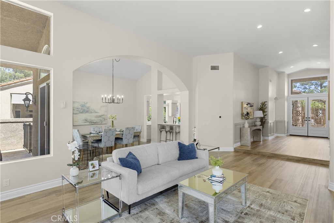
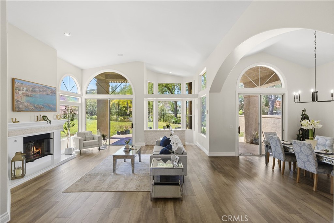
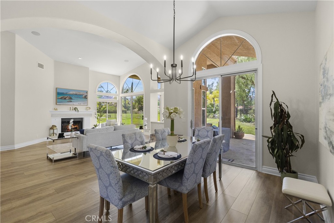
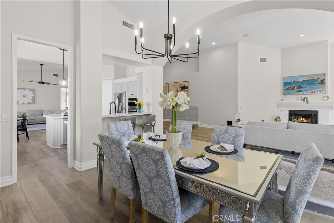
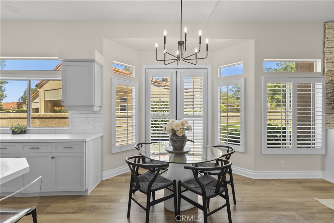
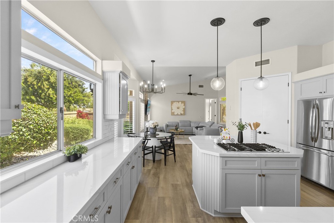
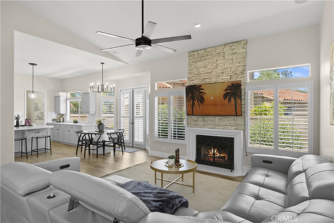
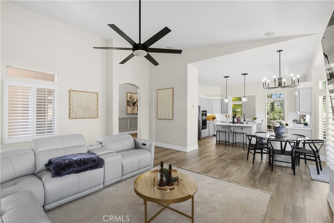
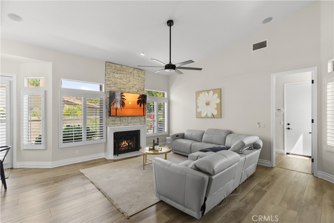
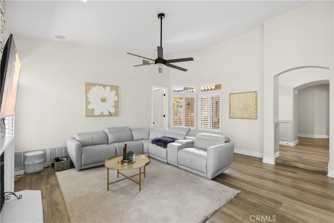
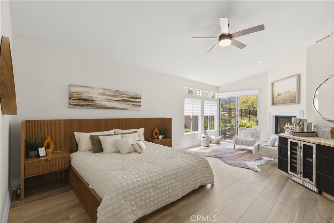
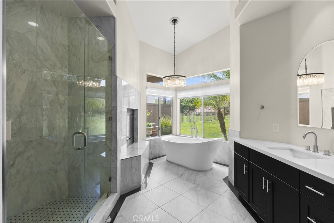
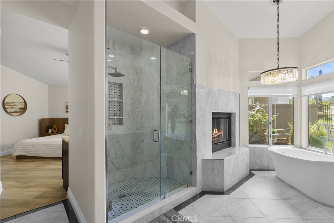
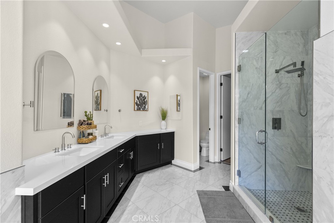
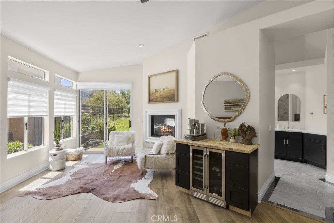
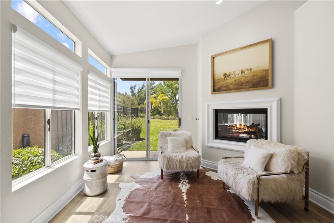
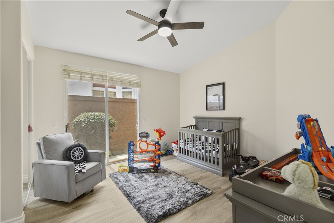
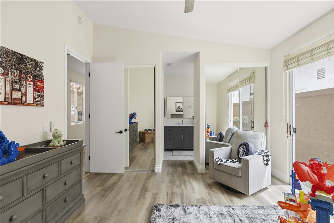
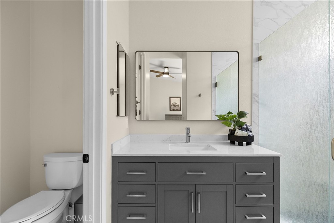
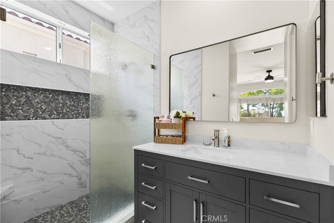
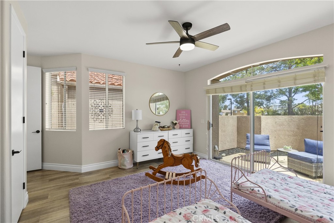
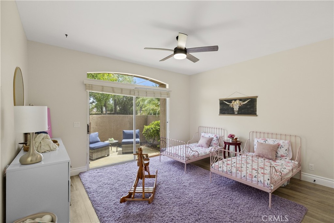
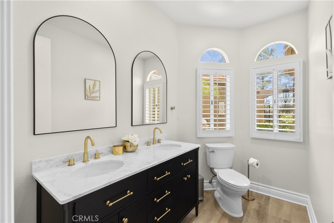
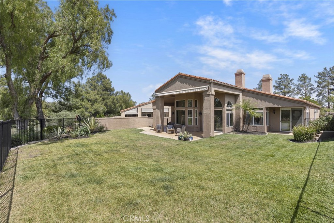
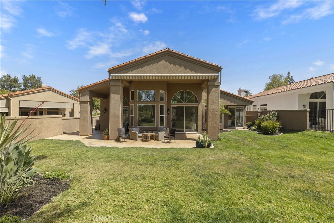
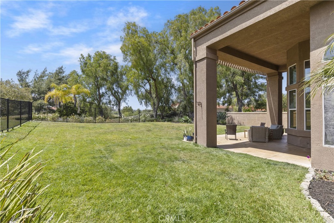
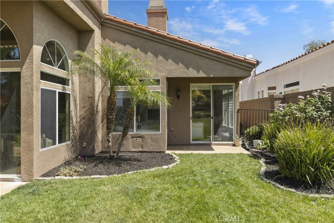
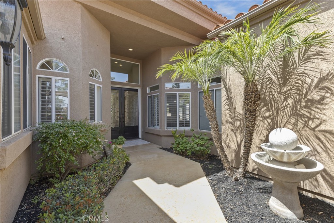
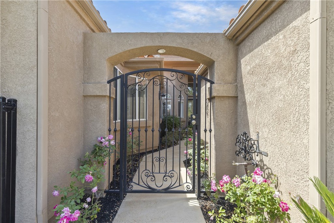
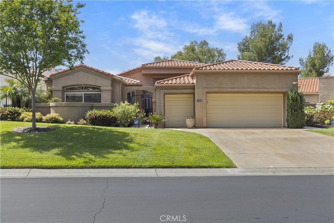
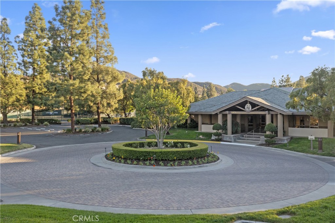
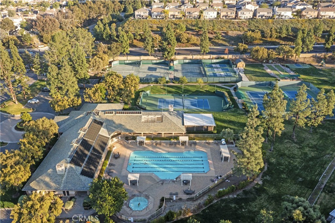
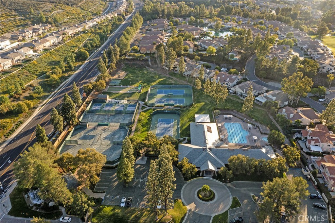
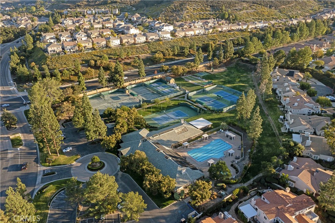
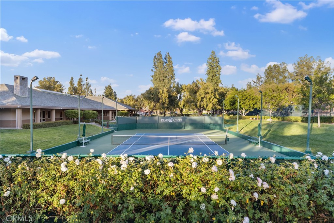
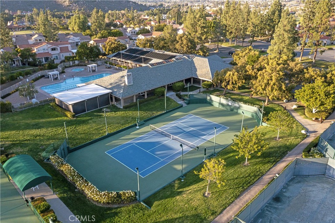
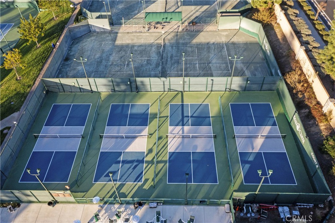
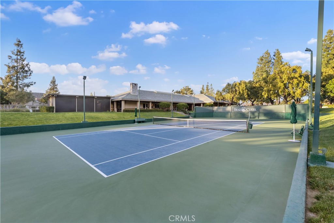
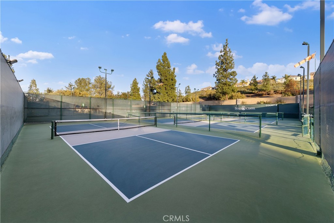
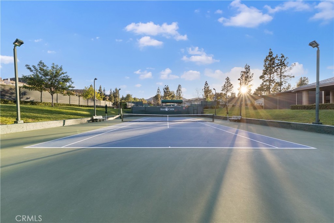
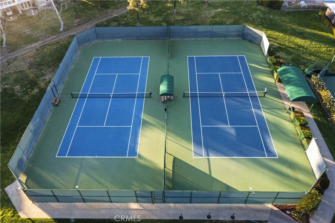
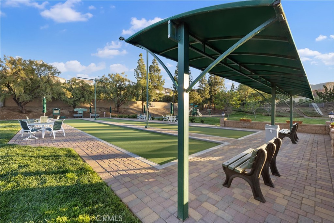
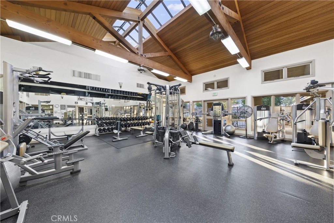
Tucked behind the gates of the exclusive Bear Creek Community, this beautifully remodeled home offers comfort, style, and a highly livable floor plan. Featuring 3 bedrooms and 3.5 baths, the home showcases recently upgraded finishes throughout, including luxury vinyl plank flooring and a soft neutral palette. The open kitchen flows seamlessly into the family room with a fireplace, creating an ideal space for everyday living and entertaining. A formal dining room and additional living area, each with their own fireplace, add flexibility and warmth. The spacious primary suite offers a private retreat with its own fireplace, while oversized bedrooms, remodeled baths, and abundant storage enhance functionality. Set on a large pool-sized lot with a peekaboo golf course view, the outdoor space offers endless potential. Additional features include a 2.5-car garage. Bear Creek residents enjoy bocce ball, tennis, pickleball, a fitness center, pool and spa, and an optional golf membership, all within a guard-gated community close to hiking, wineries, shopping, and freeway access.
Details
| MLS # | SW26092944 |
|---|---|
| Listing Type | For Sale |
| Style | House |
| HOA Dues | $325 |
| Sub-Type | Resale |
| Status | Active Under Contract |
| Year | 1993 |
| Days On Site | 128 |
| Listing Provided By | KW Temecula | Elizabeth Jones |
Features
| Bed(s) | 3 |
|---|---|
| Bath(s) | 4 Total |
| SQ Feet | 3,056 |
| Garage | 2 |
| Story(s) | 1 |
| Units | 1 |
| Acreage | 0.09 |
| Golf Course | Yes |
| Property View | Yes |
Interior
| Cooling | Central Air |
|---|---|
| Heating | Central |
| Heating Yes / No | Yes |
| Cooling Yes / No | Yes |
| Interior Features | Wet Bar, Breakfast Bar, Breakfast Area, Ceiling Fans, Separate Formal Dining Room, Open Floorplan, Pantry, Paneling Wainscoting, Quartz Counters, Recessed Lighting, Storage, Bar, All Bedrooms Down, Bedroom On Main Level, Entrance Foyer, Main Level Primary, Walk In Pantry, Walk In Closets |
| Window Features | Atrium, Shutters |
| Appliances | Six Burner Stove, Built In Range, Barbecue, Dishwasher, Gas Cooktop, Disposal, Gas Oven, Gas Water Heater, Hot Water Circulator, Microwave, Refrigerator, Self Cleaning Oven, Trash Compactor, Water To Refrigerator, Water Heater |
| Fireplace Yes / No | Yes |
Exterior
| Exterior Features | Awnings, Barbecue |
|---|---|
| Roof | Barrel, Spanish Tile |
| Security Features | Security Gate, Gated With Guard, Gated Community, Gated With Attendant |
| Lot Features | Back Yard, Front Yard |
| Fencing | Brick, Wrought Iron |
Parking
| Attached Garage Yes / No | Yes |
|---|---|
| Parking Features | Garage Faces Front, Garage, Golf Cart Garage |
| Garage Yes / No | Yes |
Utilities
| Sewer | Public Sewer |
|---|
Location
| Community Features | Curbs, Golf, Storm Drains, Street Lights, Suburban, Sidewalks, Gated, Pool |
|---|
Area Information
| State | CA |
|---|---|
| County | Riverside |
| City | Murrieta |
| Zip Code | 92562 |
| Area | SRCAR Southwest Riverside County |
| Listing VS Median (in 92562) | |
Price: $1,199,800 low | high Med: $947,500 sqft: 3,056 low | high Med: 1,039 $ / sqft: $393 low | high Med: $1,031 On site: 128 low | high Med: 534 | |
Market Activity 92562
Request a showing
Request a showing
Contact
Learn More About This Property

| State | CA |
|---|---|
| County | Riverside |
| City | Murrieta |
| Zip Code | 92562 |
| Area | SRCAR Southwest Riverside County |
| Listing VS Median (in 92562) | |
Price: $1,199,800 low | high Med: $947,500 sqft: 3,056 low | high Med: 1,039 $ / sqft: $393 low | high Med: $1,031 On site: 128 low | high Med: 534 | |