
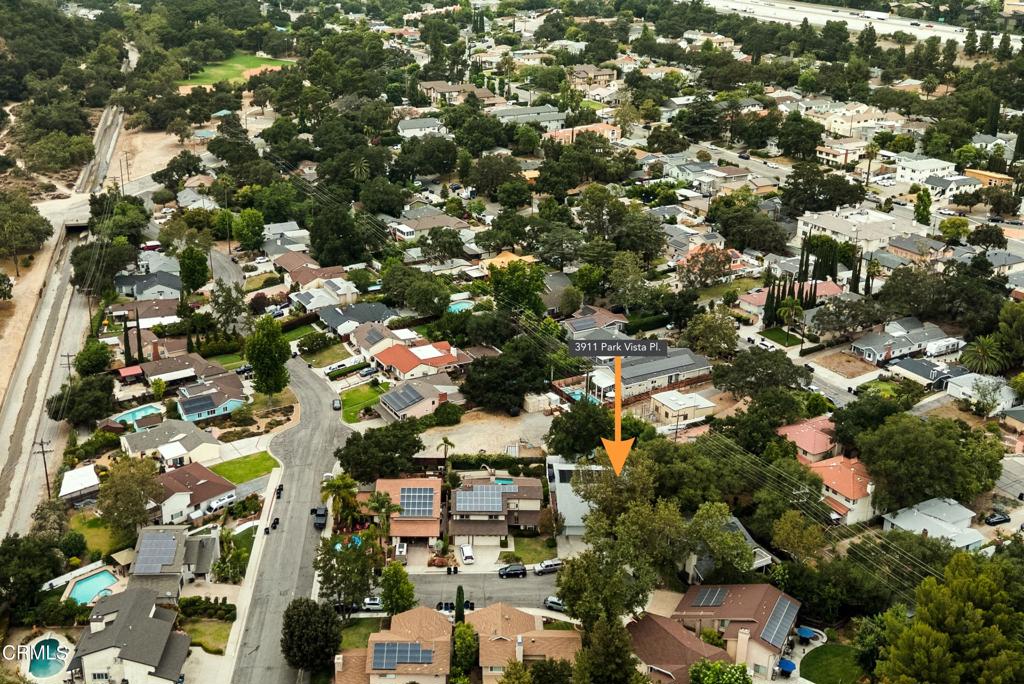
3911 Park Vista Place,La Crescenta, CA 91214
La Crescenta, CA 91214


Description
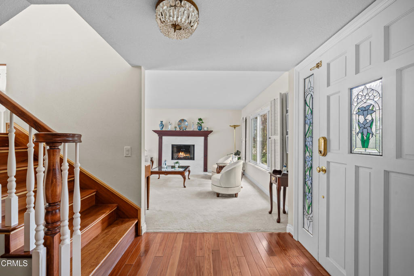
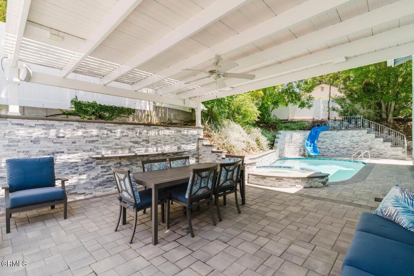
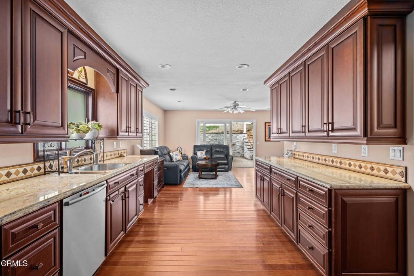
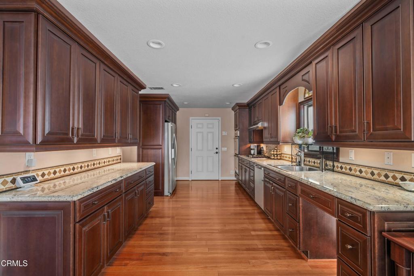
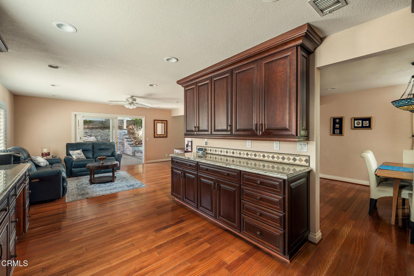
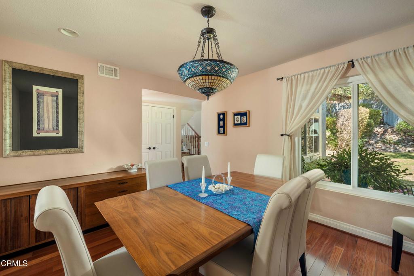
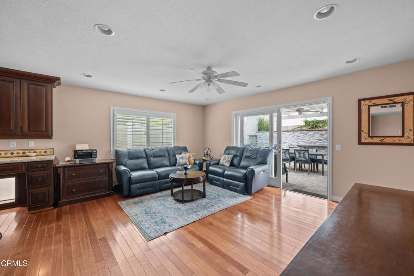
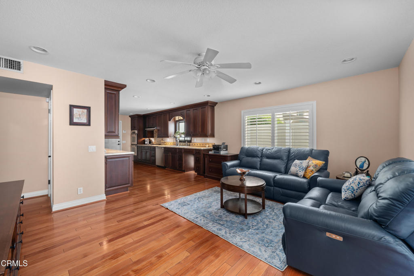
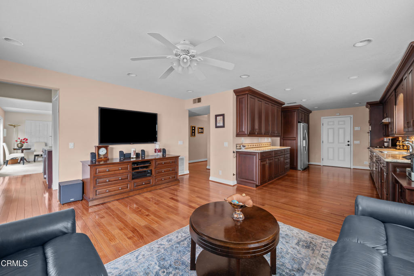
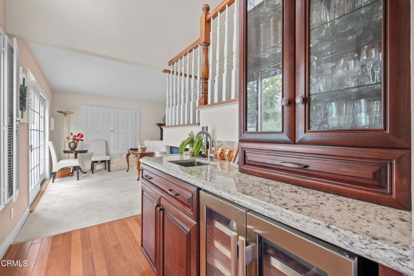
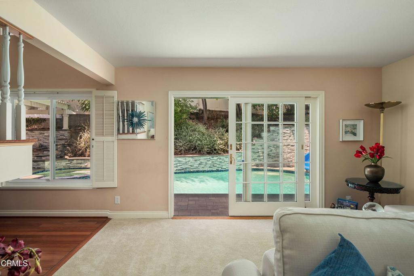
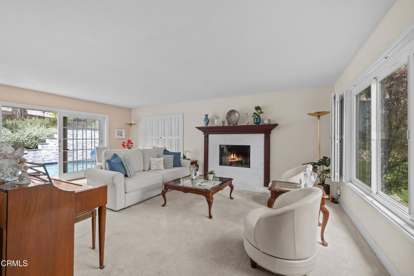
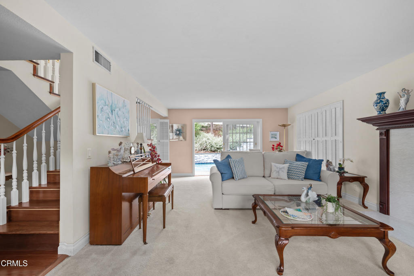
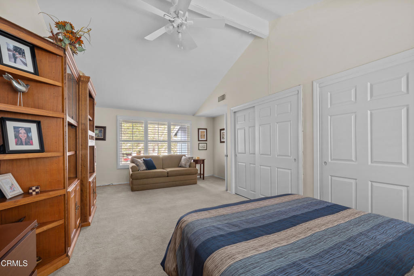
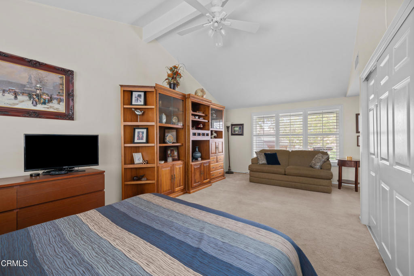
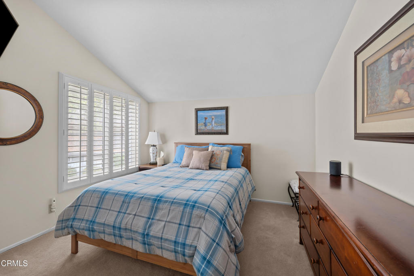
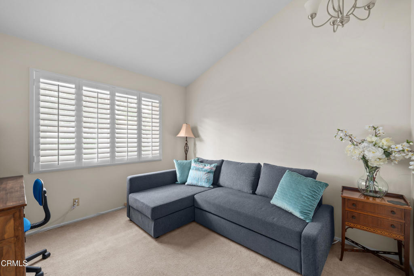
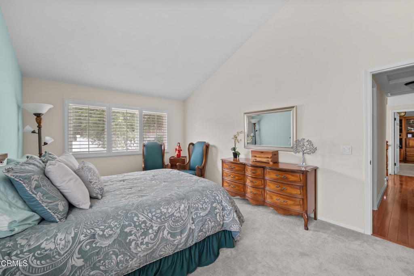
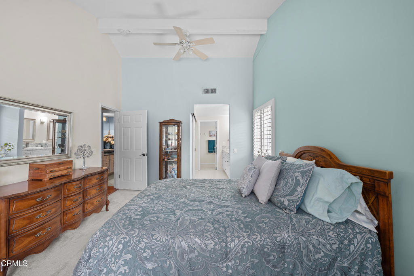
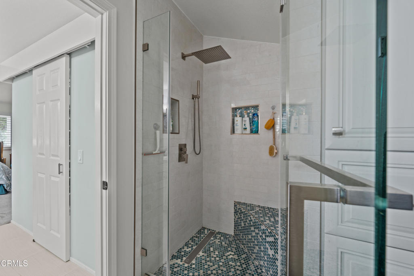
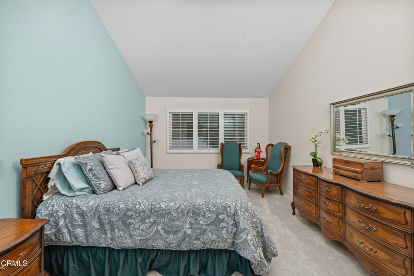
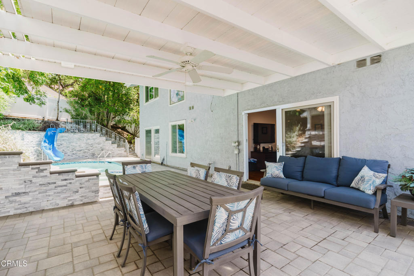
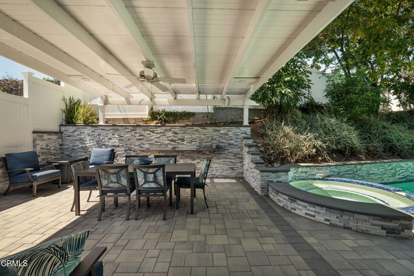
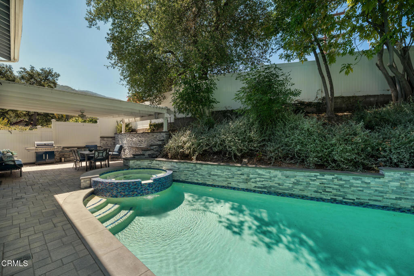
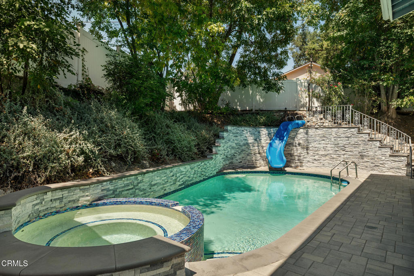
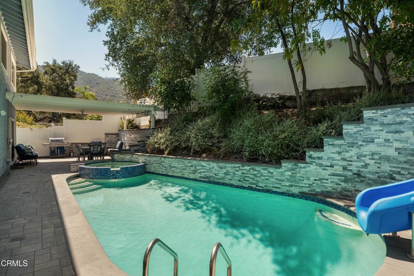
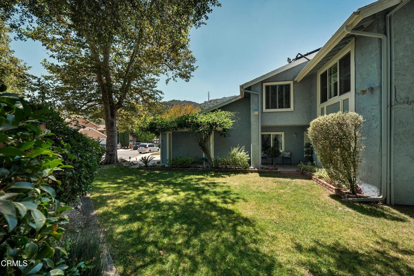
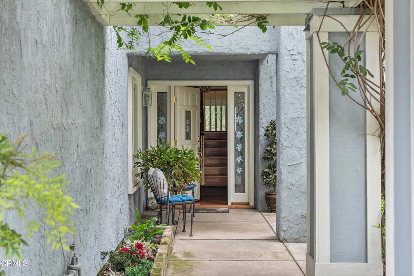
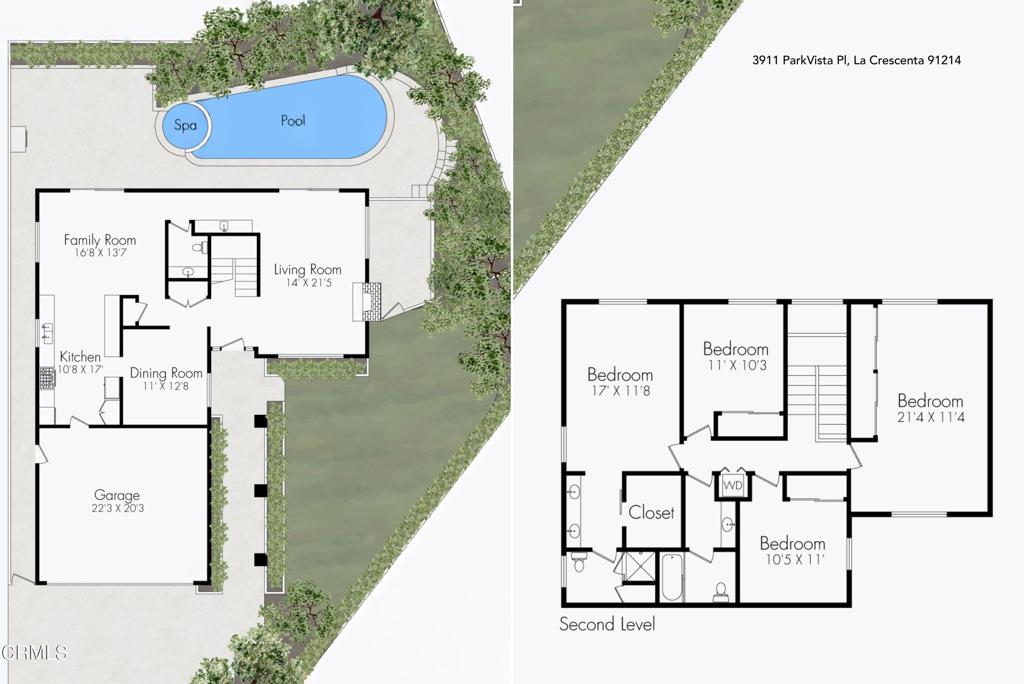
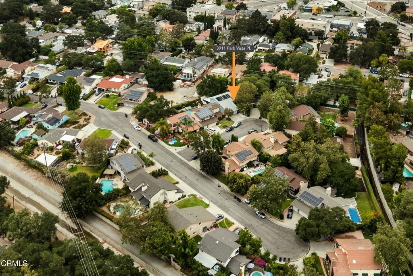
Somehow, the day starts slowing down the moment you turn onto the flat double cul-de-sac. A few minutes later, backpacks land on the entry table, someone's already in the kitchen looking for a snack, and you're settling into the home office that once served as the formal dining room, close enough to finish one last email without missing the conversations happening around the kitchen. Before long, the French doors are open, the covered patio becomes your second office, and another afternoon slips by between answering emails and one more cannonball into the pool. Overnight guests have a way of extending their stay once they discover the oversized fourth bedroom waiting upstairs. By dinner, everyone's finally slowed down. The dishes are cleared, the dog's leash is in hand, and there's still time to wander over to Crescenta Valley Park. Some evenings end with a walk along the trails. Others include a stop at the dog park before heading home. Weekends seem to write themselves here. Friends linger a little longer by the pool, conversations drift easily between the family room and the covered patio, and the quiet of the neighborhood reminds you how difficult it has become to find a street where life still happens outside.
Details
| MLS # | P1-27938 |
|---|---|
| Listing Type | For Sale |
| Style | House |
| Sub-Type | Resale |
| Status | Active Under Contract |
| Year | 1977 |
| Days On Site | 74 |
| Listing Provided By | JohnHart Real Estate | Robbyn Battles |
Features
| Bed(s) | 4 |
|---|---|
| Bath(s) | 3 Total |
| SQ Feet | 2,406 |
| Garage | 2 |
| Pool | Yes |
| Story(s) | 2 |
| Zoning | GLR1 |
| Acreage | 0.16 |
| Property View | None |
Interior
| Cooling | Central Air |
|---|---|
| Heating | Central |
| Heating Yes / No | Yes |
| Cooling Yes / No | Yes |
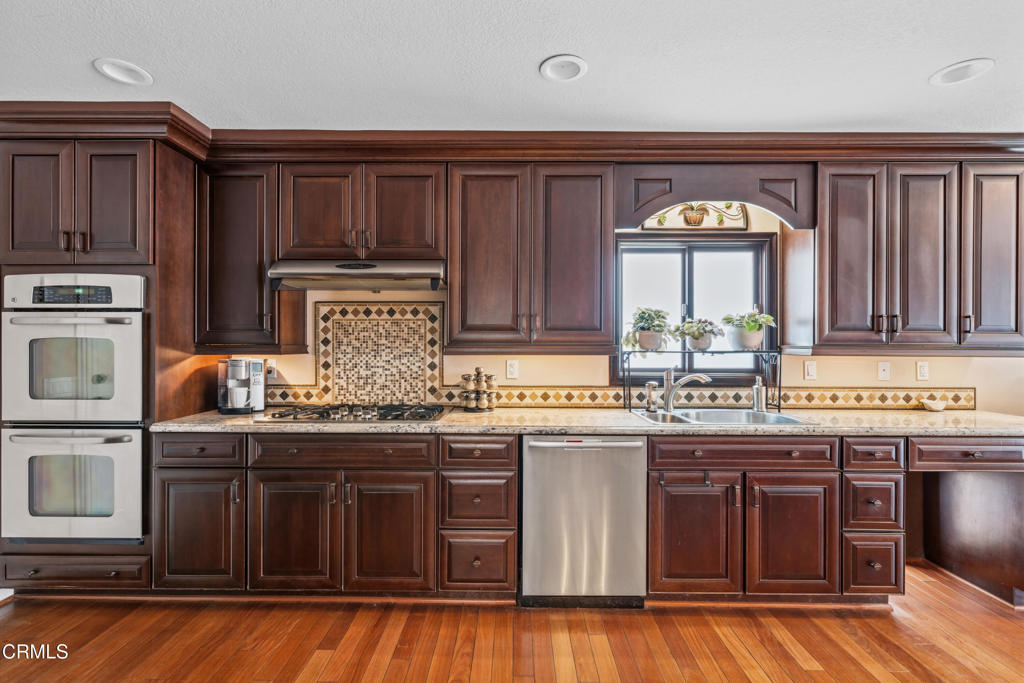
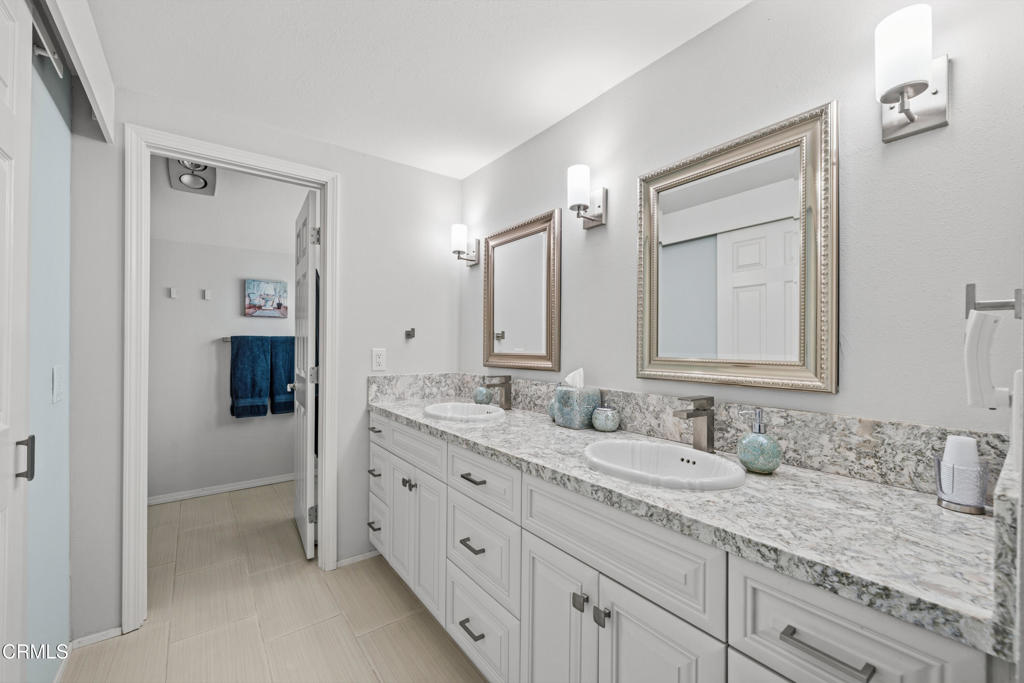
| Interior Features | Wet Bar, Ceiling Fans, Separate Formal Dining Room, Granite Counters, High Ceilings, Open Floorplan, Pantry, Recessed Lighting, Storage, All Bedrooms Up, Entrance Foyer, Galley Kitchen, Primary Suite, Walk In Closets |
| Appliances | Double Oven, Dishwasher, Gas Cooktop, Gas Oven, Refrigerator, Dryer, Washer |
| Fireplace Yes / No | Yes |
Exterior
| Roof | Composition |
|---|---|
| Security Features | Carbon Monoxide Detectors, Smoke Detectors |
| Construction Materials | Stucco, Wood Siding |
| Foundation Details | Slab |
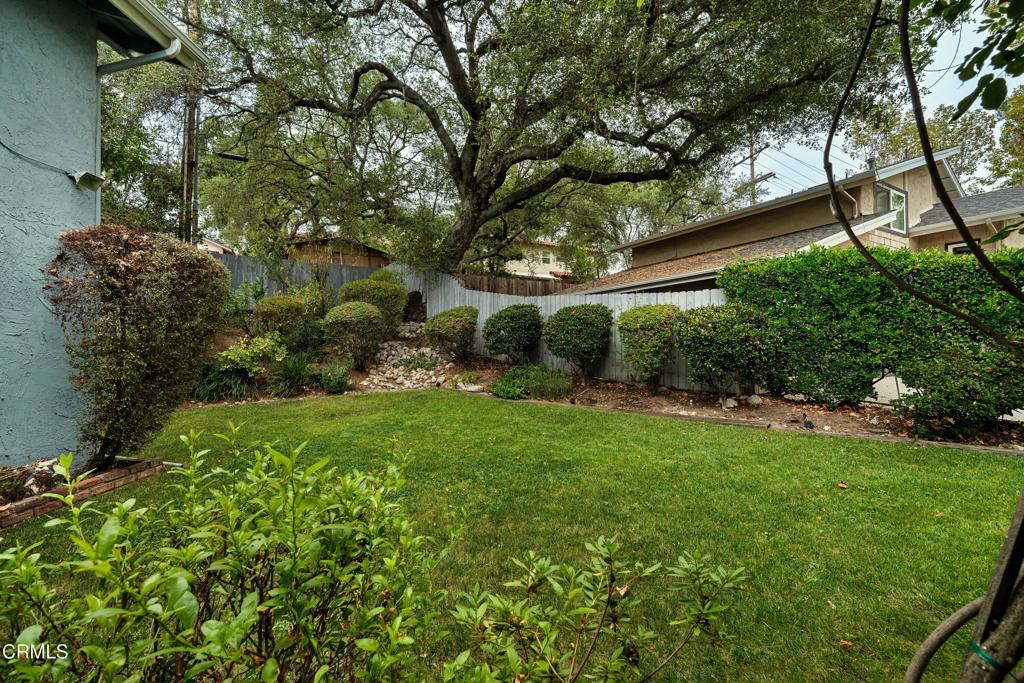
| Lot Features | Back Yard, Cul De Sac, Front Yard, Sprinklers In Front, Lawn, Near Park, Sprinkler System |
| Fencing | Vinyl, Wood |
Parking
| Attached Garage Yes / No | Yes |
|---|---|
| Parking Features | Driveway Level, Door Single, Driveway, Garage, On Street, Storage |
| Garage Yes / No | Yes |
Utilities
| Utilities | Electricity Connected, Natural Gas Connected, Sewer Connected, Water Connected |
|---|---|
| Sewer | Public Sewer |
Location
| Community Features | Curbs, Dog Park, Foothills, Gutters, Hiking, Street Lights, Suburban, Sidewalks, Park |
|---|
Area Information
| State | CA |
|---|---|
| County | Los Angeles |
| City | La Crescenta |
| Zip Code | 91214 |
| Area | 635 La Crescenta | Glendale Montrose & Annex |
| Community Name | Not Applicable |
| Listing VS Median (in Not Applicable) | |
Price: $1,629,000 low | high Med: $1,674,000 sqft: 2,406 low | high Med: 5,324 $ / sqft: $677 low | high Med: $334 On site: 74 low | high Med: 128 | |
Market Activity 91214
Request a showing
Request a showing
Contact
Learn More About This Property

| State | CA |
|---|---|
| County | Los Angeles |
| City | La Crescenta |
| Zip Code | 91214 |
| Area | 635 La Crescenta | Glendale Montrose & Annex |
| Community Name | Not Applicable |
| Listing VS Median (in Not Applicable) | |
Price: $1,629,000 low | high Med: $1,674,000 sqft: 2,406 low | high Med: 5,324 $ / sqft: $677 low | high Med: $334 On site: 74 low | high Med: 128 | |