












Description
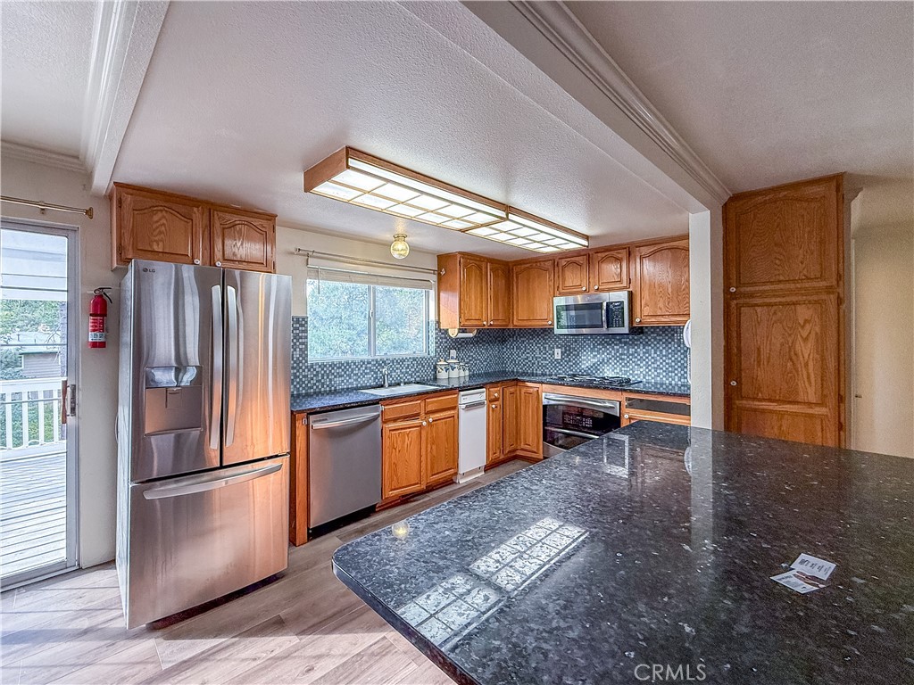
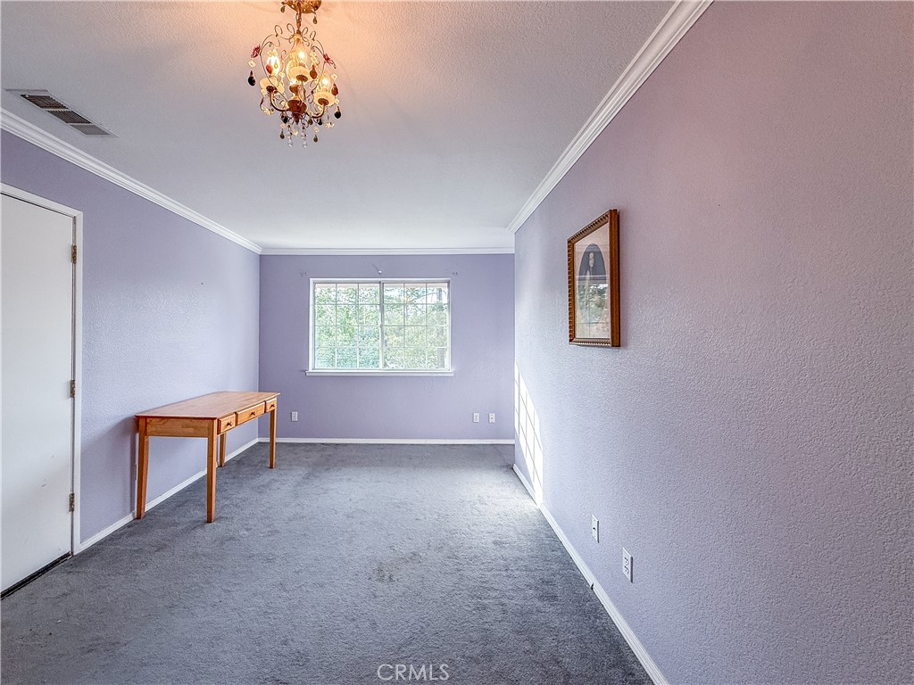
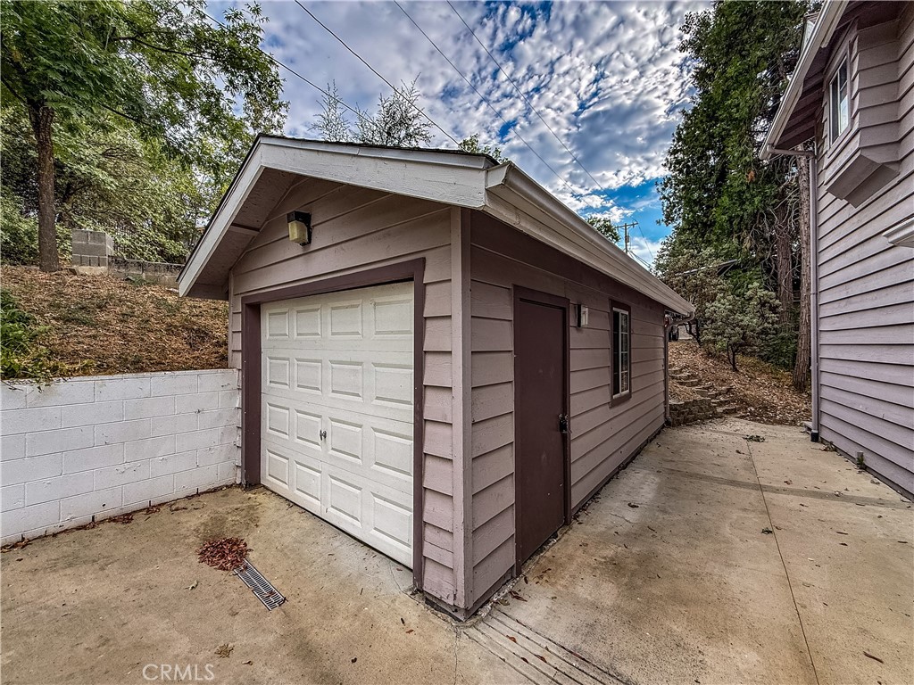
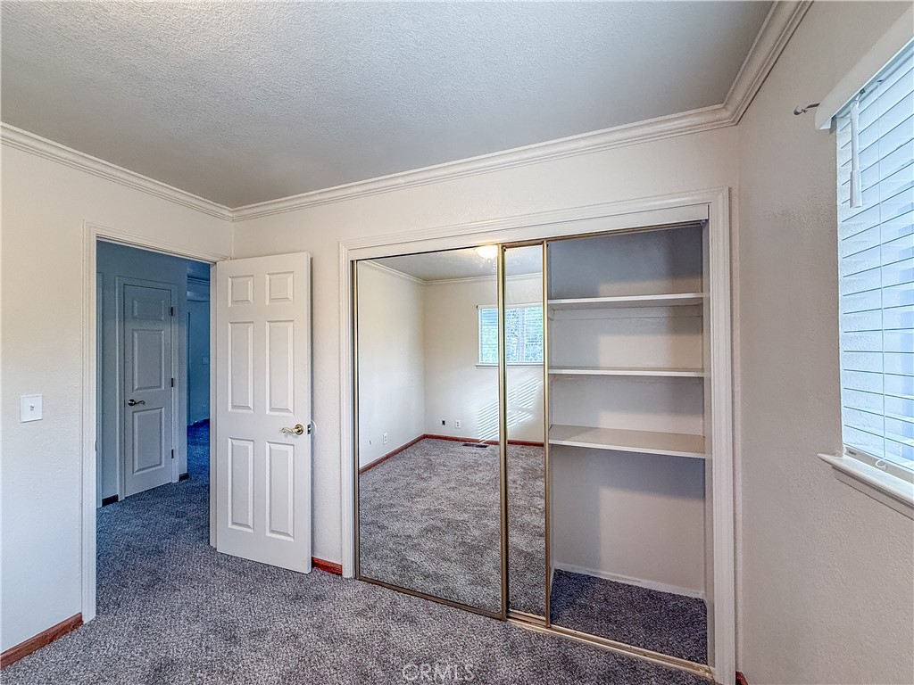
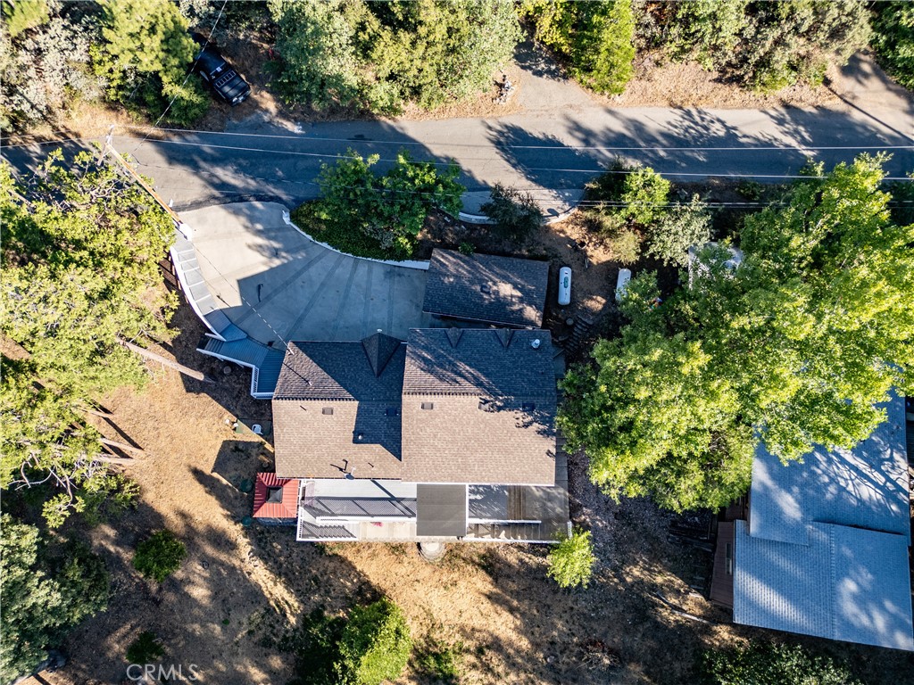
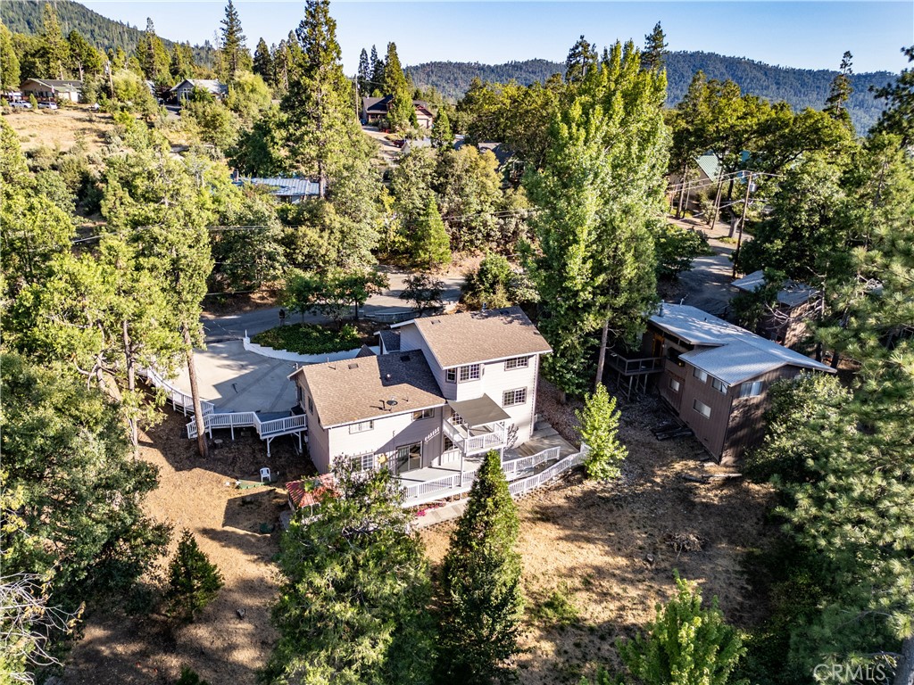
Your Yosemite basecamp is calling. This 4-bed, 3-bath tri-level sits minutes from Bass Lake and a short drive from Yosemite's south gate the sweet spot where a mountain second home can double as a high-performing vacation rental. The multi-level layout is the whole point: three separate sleeping zones on their own levels, each with a bath, so groups and multiple households get real privacy under one roof. Gather in the open living-dining-kitchen with big view windows and a cozy and convenient gas fireplace, then spill onto the decks to take in the trees, the mountains, and the quiet. The deck is also the perfect spot to gather for a BBQ. The lower level lives like its own suite ideal for guests, in-laws, or a lock-off rental setup. Set on a wooded 0.29-acre lot in established Bass Lake Heights, with room for the boat, the toys, and everyone's cars. This is one of the Sierra's most in-demand corridors: 4M+ Yosemite visitors a year, Bass Lake summers, Sierra winters. Whether you want a weekend escape that helps pay for itself or a smart addition to your short-term-rental portfolio, this is the layout and the location that makes the numbers work. Come see why the tri-level is a feature, not a compromise.
Details
| MLS # | FR26162427 |
|---|---|
| Listing Type | For Sale |
| Style | House |
| Sub-Type | Resale |
| Status | Active |
| Year | 1980 |
| Days On Site | 46 |
| Listing Provided By | eXp Realty of California Inc | Lenny Sharp |
Features
| Bed(s) | 4 |
|---|---|
| Bath(s) | 3 Total |
| SQ Feet | 2,430 |
| Garage | 1 |
| Basement | Y |
| Story(s) | 3 |
| Units | 1 |
| Acreage | 0.29 |
| Property View | Yes |
Interior
| Cooling | Central Air |
|---|---|
| Heating | Central |
| Heating Yes / No | Yes |
| Cooling Yes / No | Yes |
| Interior Features | Balcony, Separate Formal Dining Room, Granite Counters, Living Room Deck Attached, Multiple Staircases, Open Floorplan, Multiple Primary Suites |
| Appliances | Built In Range, Dishwasher, Electric Oven, Microwave, Propane Range, Refrigerator, Dryer, Washer |
| Fireplace Yes / No | Yes |
Exterior
| Roof | Composition |
|---|---|
| Construction Materials | Wood Siding |
| Foundation Details | Slab |
| Lot Features | Zero To One Unit Acre, Sloped Down |
| Fencing | Wood |
Parking
| Attached Garage Yes / No | No |
|---|---|
| Parking Features | Concrete, Driveway Down Slope From Street, Door Single, Driveway, Garage |
| Garage Yes / No | Yes |
Utilities
| Utilities | Cable Available, Electricity Connected, Natural Gas Not Available, Propane, Phone Available, Sewer Connected, Water Connected |
|---|---|
| Electric | Standard |
| Sewer | Septic Type Unknown |
Location
| Community Features | Foothills |
|---|
Area Information
| State | CA |
|---|---|
| County | Madera |
| City | Oakhurst |
| Zip Code | 93644 |
| Area | YG10 Oakhurst |
| Listing VS Median (in 93644) | |
Price: $499,000 low | high Med: $962,500 sqft: 2,430 low | high Med: 3,819 $ / sqft: $205 low | high Med: $251 On site: 46 low | high Med: 1945.5 | |
Market Activity 93644
Request a showing
Request a showing
Contact
Learn More About This Property

| State | CA |
|---|---|
| County | Madera |
| City | Oakhurst |
| Zip Code | 93644 |
| Area | YG10 Oakhurst |
| Listing VS Median (in 93644) | |
Price: $499,000 low | high Med: $962,500 sqft: 2,430 low | high Med: 3,819 $ / sqft: $205 low | high Med: $251 On site: 46 low | high Med: 1945.5 | |