
405 Paseo Dorado,Long Beach, CA 90803
Long Beach, CA 90803


Description
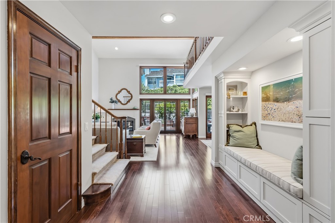
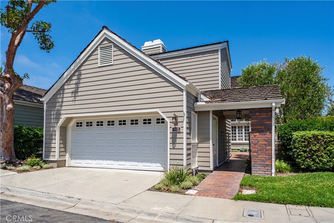
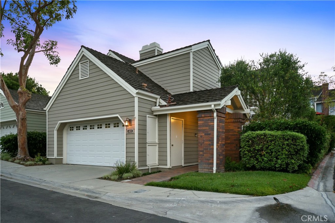
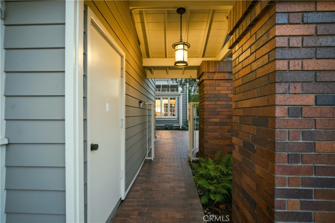
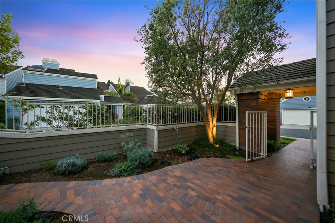
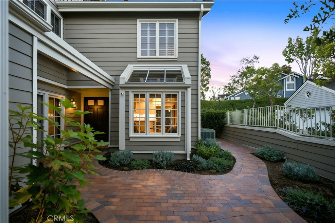
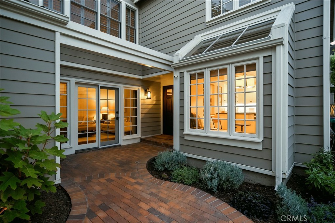
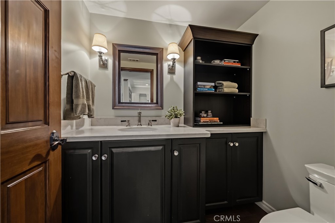
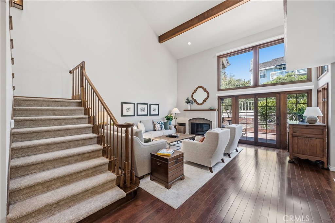
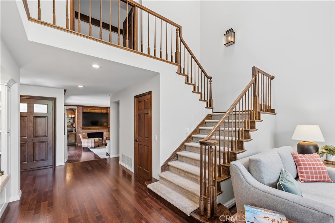
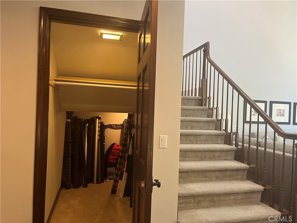
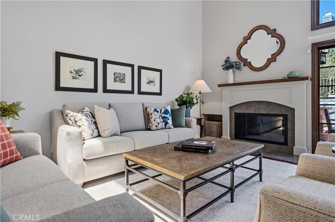
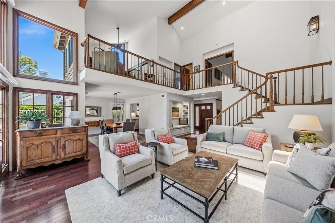
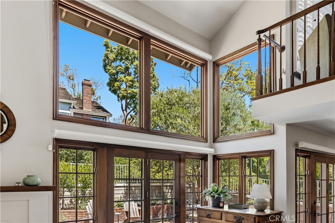
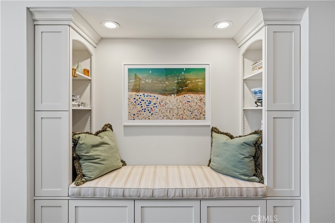
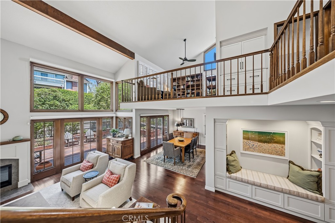
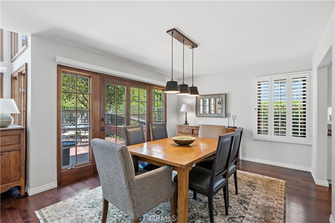
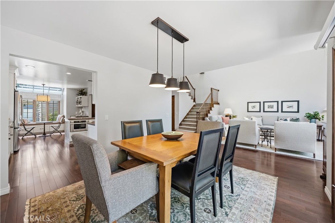
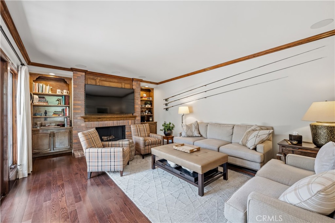
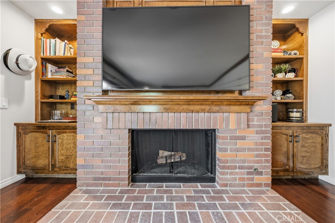
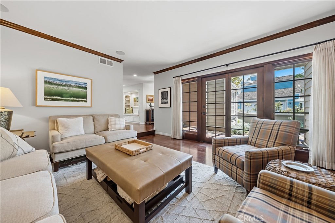
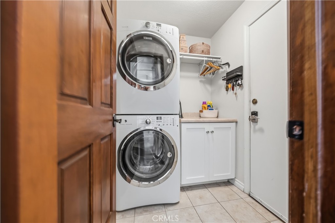
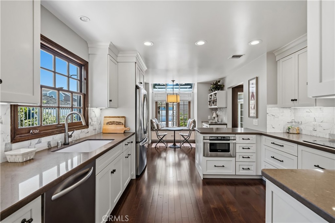
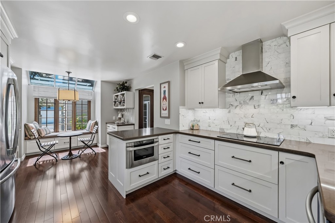
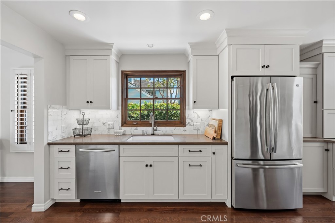
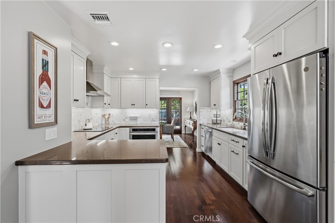
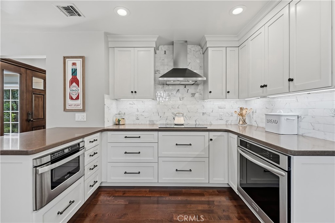
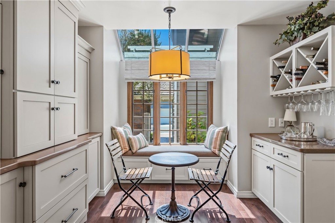
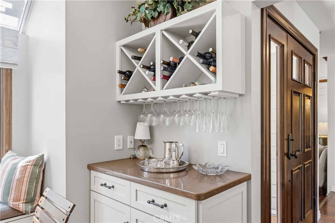
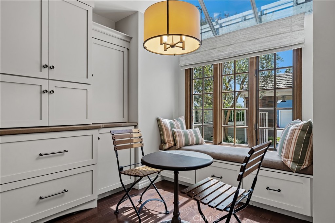
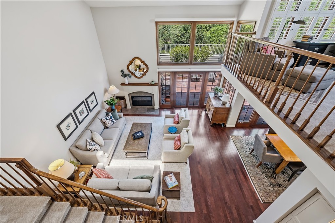
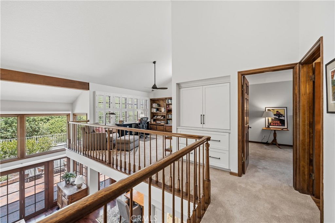
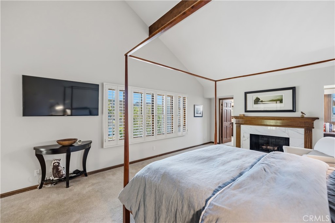
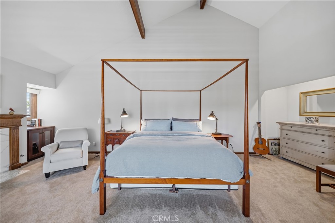
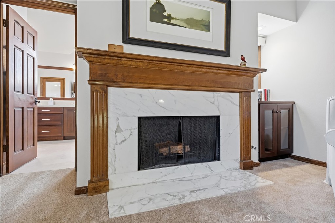
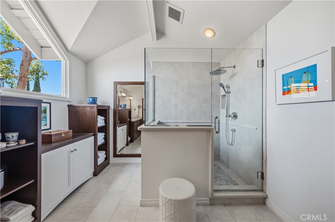
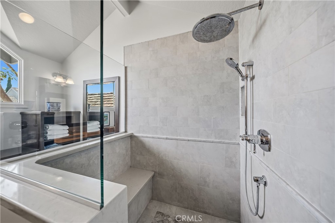
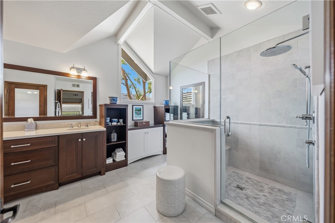
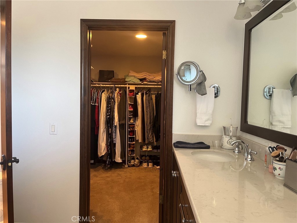
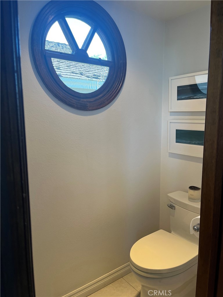
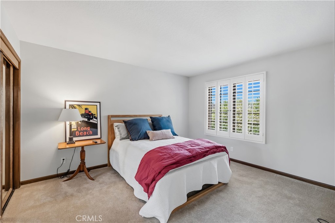
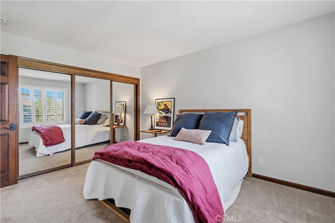
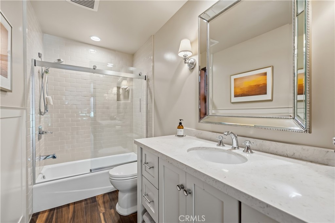
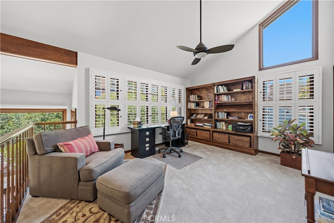
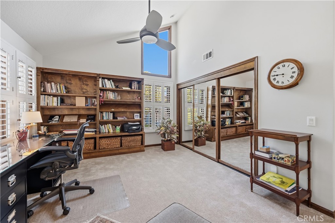
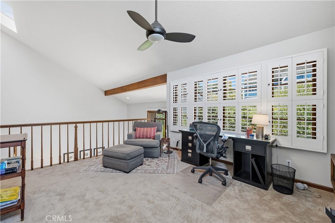
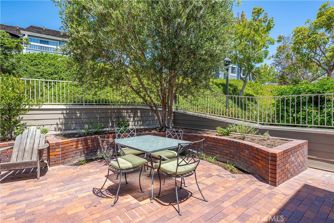
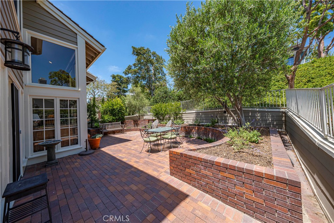
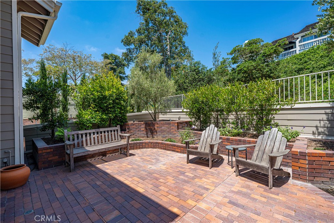
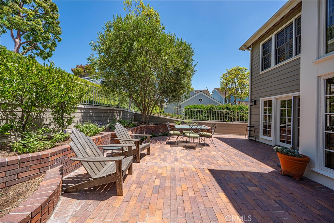
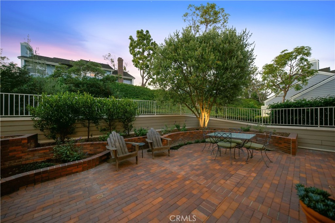
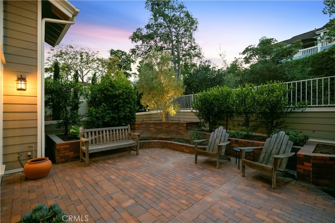
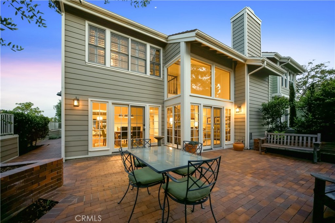
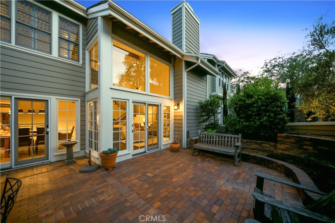
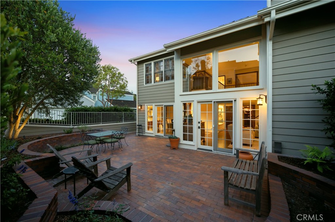
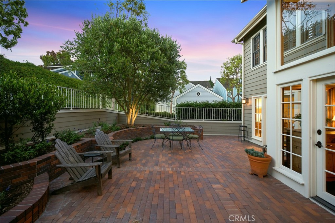
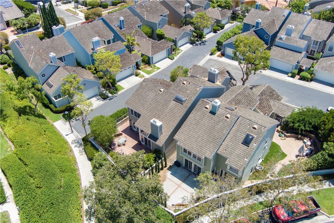
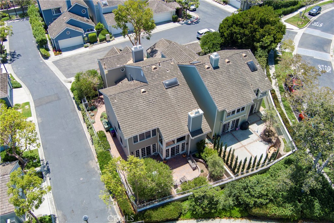
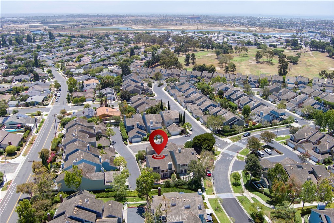
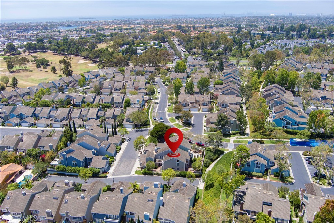
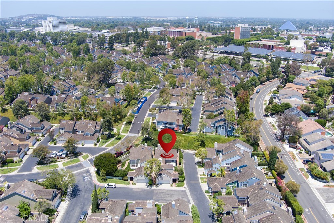
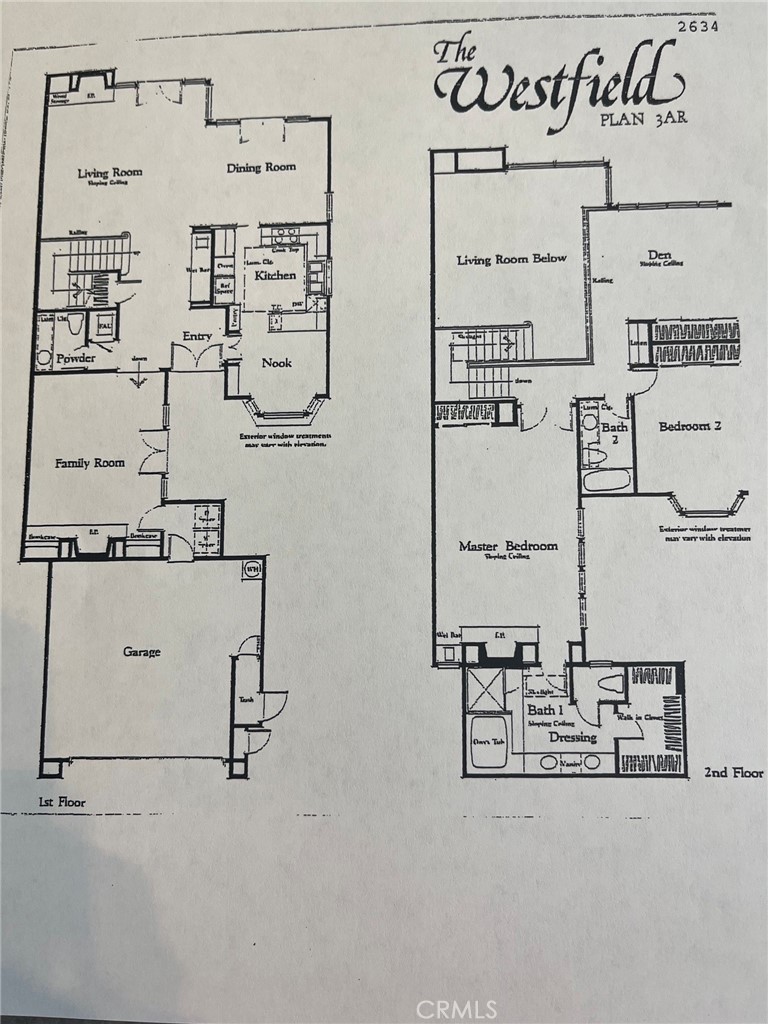
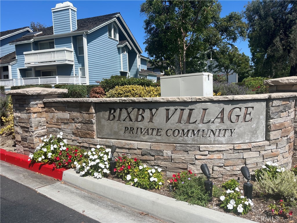
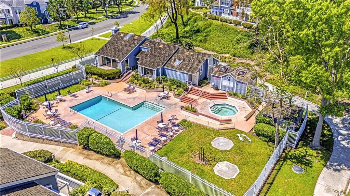
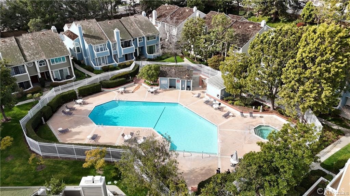
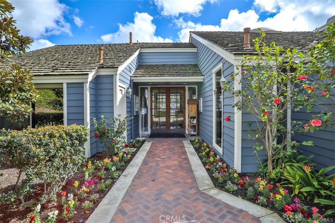
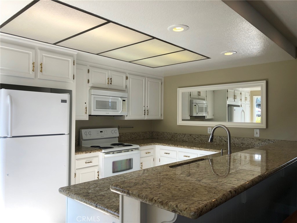
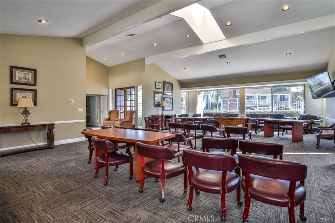
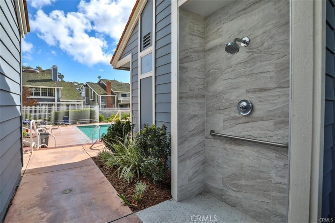
This Bixby Village detached Patio home is in one of the BEST, PRIME, CORNER, QUIET & SECLUDED locationsin the ENTIRE COMMUNITY!!Extensively remodeled throughout with no detail spared..should be featured in ARCHITECTURAL DIGEST! Front gated bricked courtyard, wraps around to the large private patio, olive trees, automatic sprinklers, night lighting & landscaped bluff hillside. Beautiful wood front door with sidelight window opens to the grand entrance of this "Westfield" plan (only 21 built). Soaring beamed ceiling, skylight, living & dining rooms have French doors to yard, a wall of upper windows for natural light & motorized shades. Kitchen features a completely re-designed layout, breakfast nook with window seat, custom cabinets & stone counters. All hardwood flooring on ground floor, custom lighting & "wet bar" replaced with bult-in bench & 3 fireplaces. Large family room downstairs, laundry room & direct access to garage. Upper huge primary BR, soaring beamed ceiling, walk-in closet & a spa like bathroom. Guest BR & spacious loft or 3rd BR with closet. Bixby Village, with its Cape Cod style in a park-like setting is unique to the city of Long Beach. Close to the 2nd & PCH upscale mall, shopping, A rated restaurants, close to Alamitos Bay for water related activities, transportation, CSULB & CA Distinguished Schools!!!
Details
| MLS # | PW26156583 |
|---|---|
| Listing Type | For Sale |
| Style | House |
| HOA Dues | $747 |
| Sub-Type | Resale |
| Status | Pending |
| Year | 1984 |
| Days On Site | 35 |
| Listing Provided By | Coldwell Banker Realty | Chris Italiano |
Features
| Bed(s) | 3 |
|---|---|
| Bath(s) | 3 Total |
| SQ Feet | 2,649 |
| Garage | 2 |
| Story(s) | 2 |
| Units | 1 |
| Acreage | 0.11 |
| Property View | Yes |
Interior
| Cooling | Central Air |
|---|---|
| Heating | Central |
| Heating Yes / No | Yes |
| Cooling Yes / No | Yes |
| Interior Features | Beamed Ceilings, Built In Features, Breakfast Area, Ceiling Fans, Separate Formal Dining Room, Open Floorplan, Pantry, Quartz Counters, Stone Counters, Recessed Lighting, All Bedrooms Up, Loft, Primary Suite |
| Window Features | Atrium, Custom Coverings, Plantation Shutters, Skylights |
| Appliances | Convection Oven, Dishwasher, Electric Cooktop, Disposal, Microwave, Refrigerator, Range Hood, Water Heater, Dryer, Washer |
| Fireplace Yes / No | Yes |
Exterior
| Exterior Features | Lighting, Rain Gutters |
|---|---|
| Roof | Shake |
| Security Features | Carbon Monoxide Detectors, Smoke Detectors |
| Construction Materials | Wood Siding |
| Foundation Details | Slab |
| Lot Features | Corner Lot, Cul De Sac, Sprinklers In Rear, Sprinklers In Front, Secluded, Sprinklers Timer, Sprinkler System |
| Fencing | Wood |
Parking
| Attached Garage Yes / No | Yes |
|---|---|
| Parking Features | Driveway Down Slope From Street, Direct Access, Door Single, Garage |
| Garage Yes / No | Yes |
Utilities
| Electric | Volts220In Laundry |
|---|---|
| Sewer | Sewer Tap Paid |
Location
| Community Features | Curbs, Gutters, Storm Drains, Street Lights, Sidewalks |
|---|
Area Information
| State | CA |
|---|---|
| County | Los Angeles |
| City | Long Beach |
| Zip Code | 90803 |
| Area | 1 Belmont Shore | Park | Naples | Marina Pac | Bay Hrbr |
| Community Name | Bixby Village (BV) |
| Listing VS Median (in Bixby Village (BV)) | |
Price: $1,459,000 low | high Med: $0 On site: 35 low | high Med: | |
Market Activity 90803
Request a showing
Request a showing
Contact
Learn More About This Property

| State | CA |
|---|---|
| County | Los Angeles |
| City | Long Beach |
| Zip Code | 90803 |
| Area | 1 Belmont Shore | Park | Naples | Marina Pac | Bay Hrbr |
| Community Name | Bixby Village (BV) |
| Listing VS Median (in Bixby Village (BV)) | |
Price: $1,459,000 low | high Med: $0 On site: 35 low | high Med: | |