
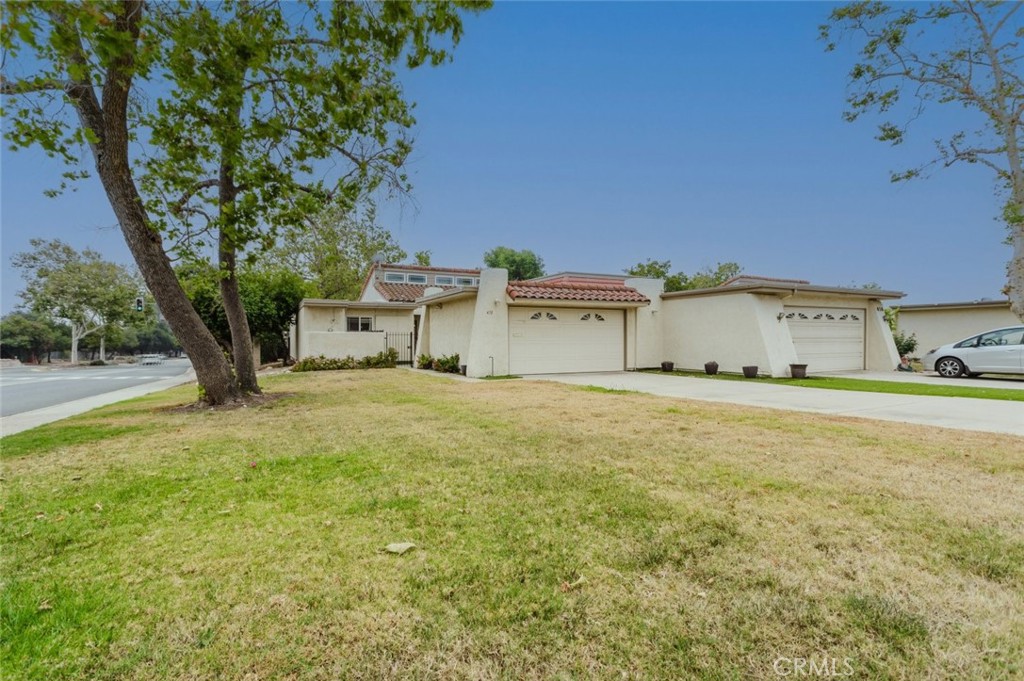
410 Champlain Drive,Claremont, CA 91711
Claremont, CA 91711

Description
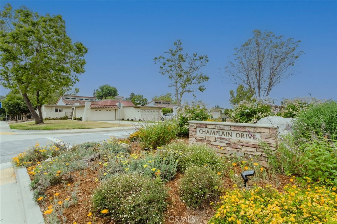
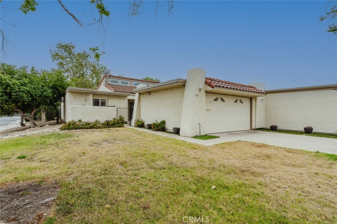
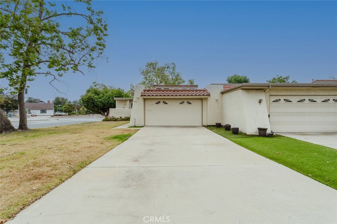
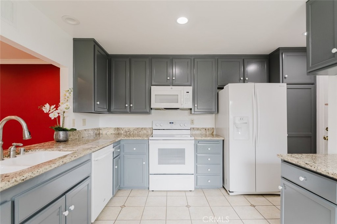
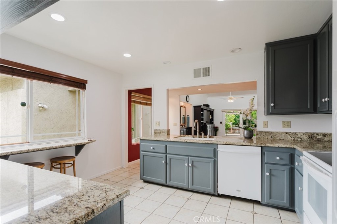
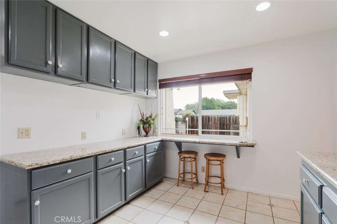
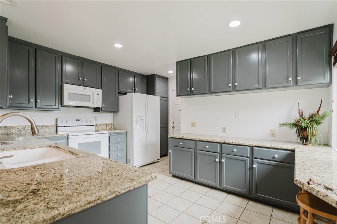
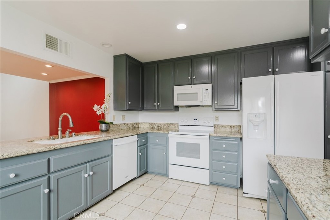
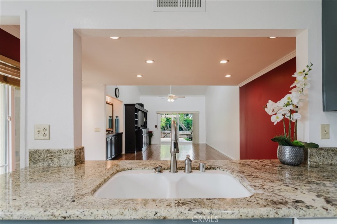
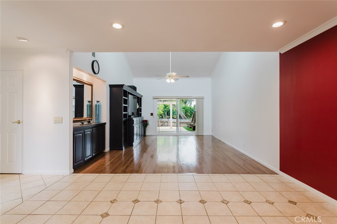
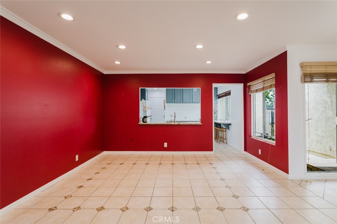
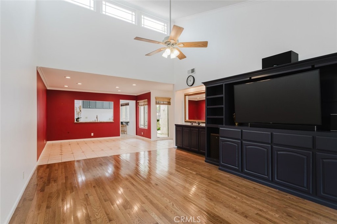
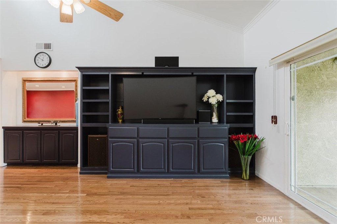
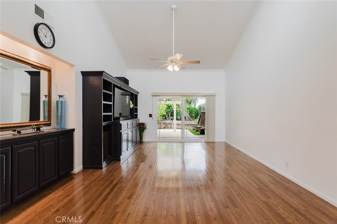
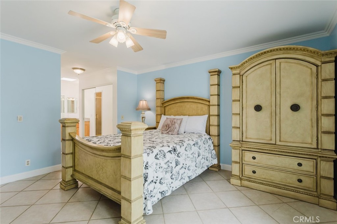
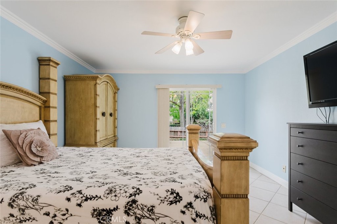
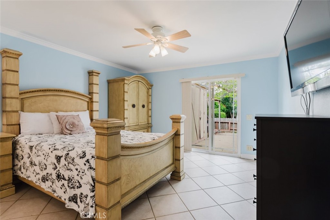
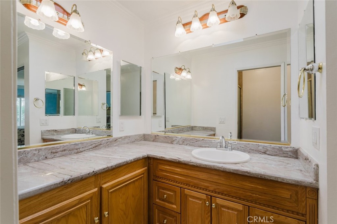
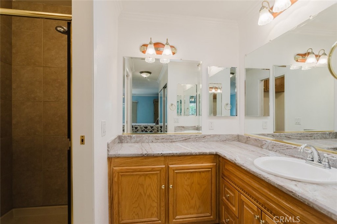
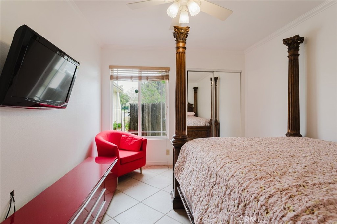
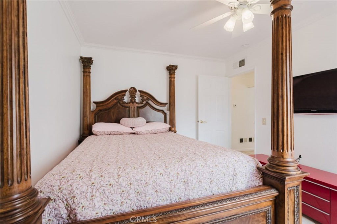
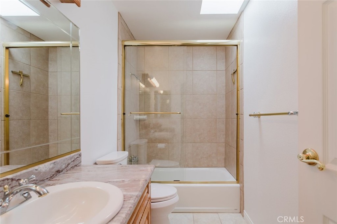
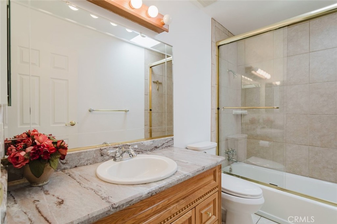
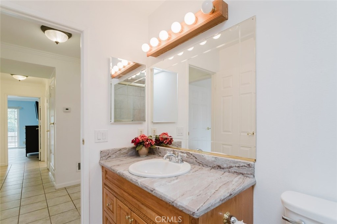
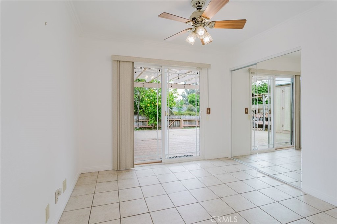
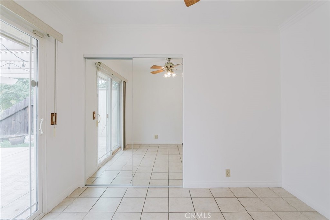
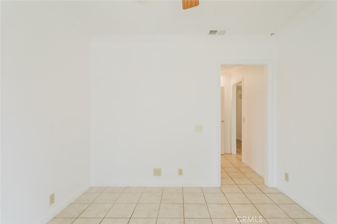
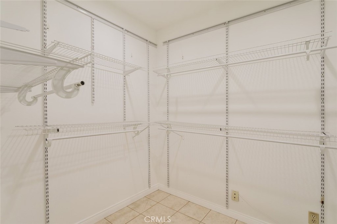
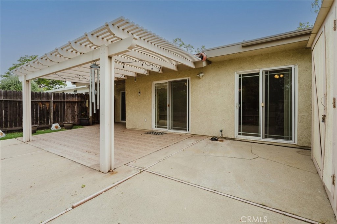
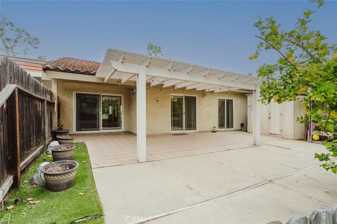
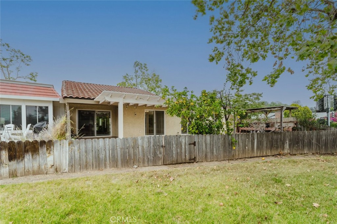
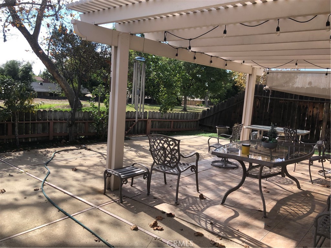
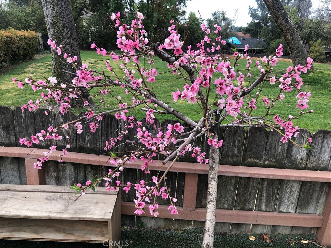
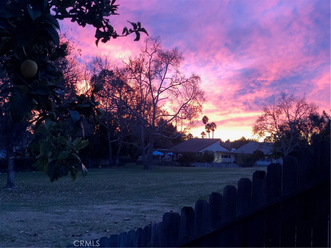
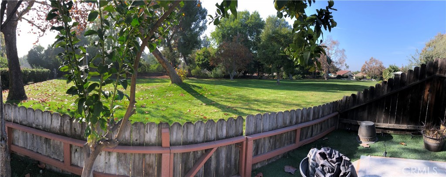
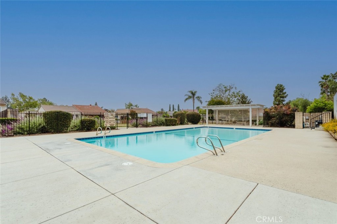
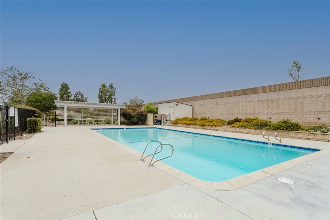
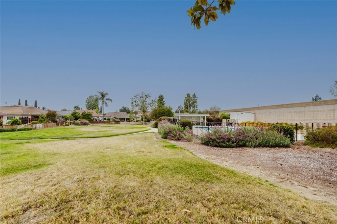
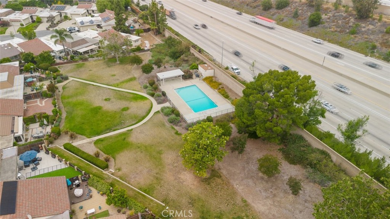
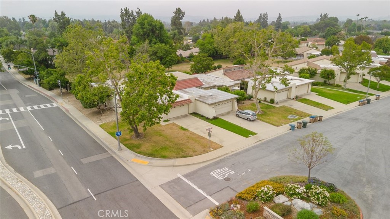
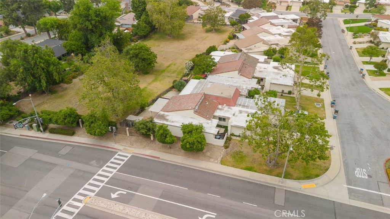
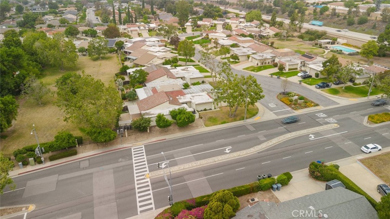
Discover your new home in Claremont. This elegantly upgraded 3 Bedroom, 1 & 3/4 Bathroom, Single Story PUD has so much to offer. Upgrades include: Copper Plumbing, Recessed Lighting, Dual Paned Windows, Crown Moldings and a Tech Enabled Garage Door Opener. Kitchen boasts marble counter tops with an eat-in counter, additional cabinetry and a large pass-through opening to the dining area. All the bedrooms have ceiling fans and mirrored closets. The Primary Suite boasts its own 3/4 bathroom with a custom tile shower, marble counter tops and a skylight! There is also an Extra Large Hall Closet for your extra storage needs. The living room is light and open with vaulted ceilings, wood floors and a large sliding window which opens onto your patio. Relax with your morning coffee or enjoy grilling on the patio, which has an Alumawood cover and has a gate to access the common area greenbelt. The perfect place to enjoy the outdoors. Across the street is a second greenbelt with a pool where you can cool off on those hot summer days. The yard is low maintenance and has water wise landscaping. Large Flat driveway for easy parking and to access the garage. Just minutes from the Claremont Village, Restaurants, Shops and Colleges. Award winning Claremont Schools and close to Claremont High School.
Details
| MLS # | CV26105150 |
|---|---|
| Listing Type | For Sale |
| Style | House |
| HOA Dues | $370 |
| Sub-Type | Resale |
| Status | Active |
| Year | 1974 |
| Days On Site | 120 |
| Listing Provided By | JOHNHART CORP | Genevieve Engwald-Parry |
Features
| Bed(s) | 3 |
|---|---|
| Bath(s) | 2 Total |
| SQ Feet | 1,490 |
| Garage | 2 |
| Story(s) | 1 |
| Units | 1 |
| Acreage | 0.13 |
| Property View | Yes |
Interior
| Cooling | Central Air |
|---|---|
| Heating | Central |
| Heating Yes / No | Yes |
| Cooling Yes / No | Yes |
| Interior Features | Ceiling Fans, Eat In Kitchen, High Ceilings, Open Floorplan, Pull Down Attic Stairs, Recessed Lighting, All Bedrooms Down, Main Level Primary, Walk In Closets |
| Appliances | Dishwasher, Gas Cooktop, Gas Oven, Microwave, Refrigerator |
| Fireplace Yes / No | No |
Exterior
| Roof | Flat |
|---|---|
| Security Features | Carbon Monoxide Detectors, Smoke Detectors |
| Construction Materials | Stucco |
| Lot Features | Zero To One Unit Acre, Back Yard, Drip Irrigation Bubblers, Front Yard, Sprinklers In Front, Lawn, Sprinkler System, Street Level |
Parking
| Attached Garage Yes / No | Yes |
|---|---|
| Parking Features | Direct Access, Door Single, Driveway, Garage Faces Front, Garage, Garage Door Opener |
| Garage Yes / No | Yes |
Utilities
| Utilities | Cable Available, Electricity Available, Natural Gas Available, Sewer Available, Water Available |
|---|---|
| Electric | Volts220In Garage |
| Sewer | Public Sewer |
Location
| Community Features | Curbs, Sidewalks, Pool |
|---|
Area Information
| State | CA |
|---|---|
| County | Los Angeles |
| City | Claremont |
| Zip Code | 91711 |
| Area | 683 Claremont |
| Listing VS Median (in 91711) | |
Price: $758,000 low | high Med: $7,278 sqft: 1,490 low | high Med: 3,639 $ / sqft: $509 low | high Med: $2 On site: 120 low | high Med: 1041 | |
Market Activity 91711
Request a showing
Request a showing
Contact
Learn More About This Property

| State | CA |
|---|---|
| County | Los Angeles |
| City | Claremont |
| Zip Code | 91711 |
| Area | 683 Claremont |
| Listing VS Median (in 91711) | |
Price: $758,000 low | high Med: $7,278 sqft: 1,490 low | high Med: 3,639 $ / sqft: $509 low | high Med: $2 On site: 120 low | high Med: 1041 | |