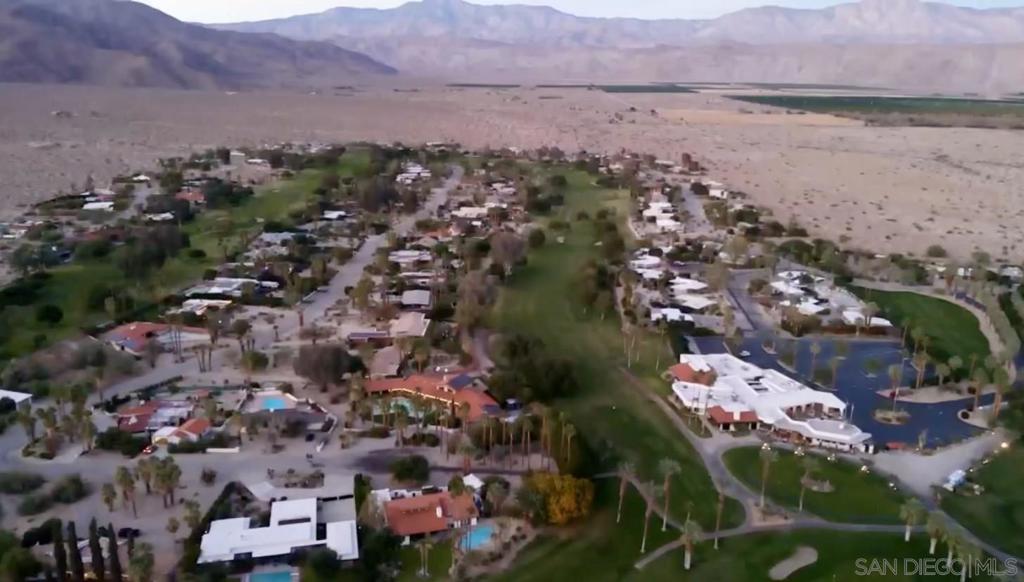
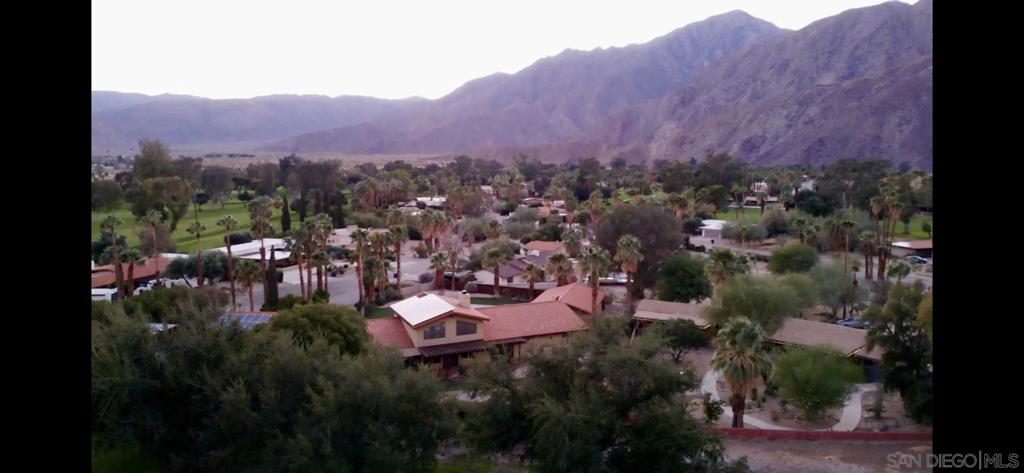
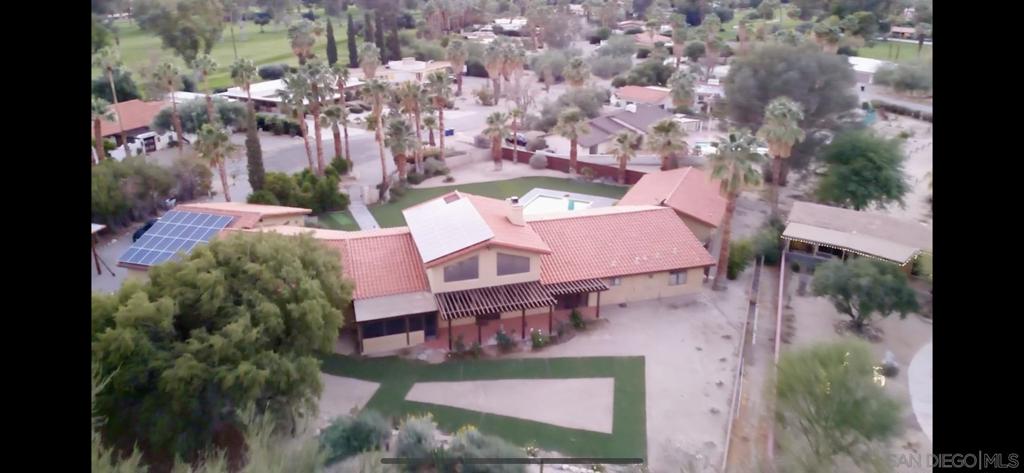
Awesome views looking out both the front through-house view and backyards to the De Anza Country Club Golf Course & all around to the beautiful desert landscape that circles the area and gives way to spectacular mountains. Country Club is just steps away!
Awesome views looking out both the front through-house view and backyards to the De Anza Country Club Golf Course & all around to the beautiful desert landscape that circles the area and gives way to spectacular mountains. Country Club is just steps away!
Awesome views looking out both the front through-house view and backyards to the De Anza Country Club Golf Course & all around to the beautiful desert landscape that circles the area and gives way to spectacular mountains. Country Club is just steps away!
Awesome views looking out both the front through-house view and backyards to the De Anza Country Club Golf Course & all around to the beautiful desert landscape that circles the area and gives way to spectacular mountains. Country Club is just steps away!
Awesome views looking out both the front through-house view and backyards to the De Anza Country Club Golf Course & all around to the beautiful desert landscape that circles the area and gives way to spectacular mountains. Country Club is just steps away!
Awesome views looking out both the front through-house view and backyards to the De Anza Country Club Golf Course & all around to the beautiful desert landscape that circles the area and gives way to spectacular mountains. Country Club is just steps away!
Lifetime home in an ideal setting boasts the best of both worlds: a beautiful lush desert golf oasis set below picturesque mountains that also offers San Diego no more than two hours away.
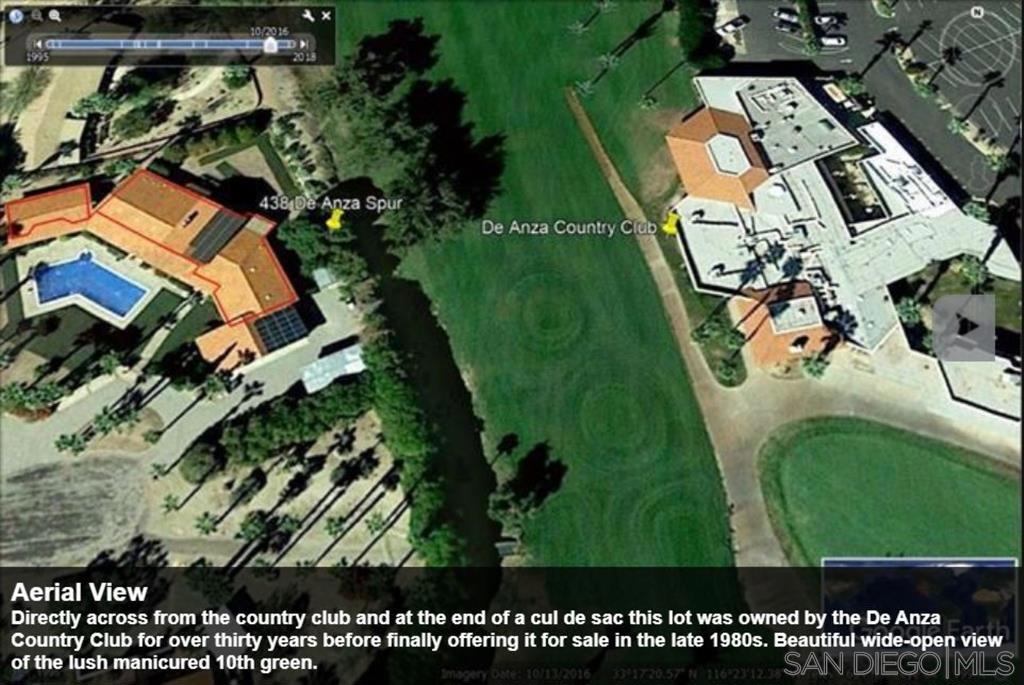
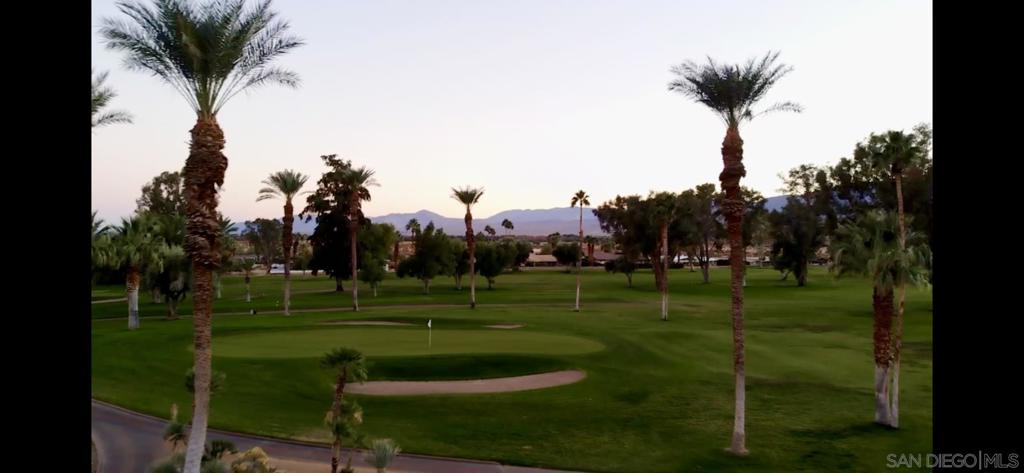
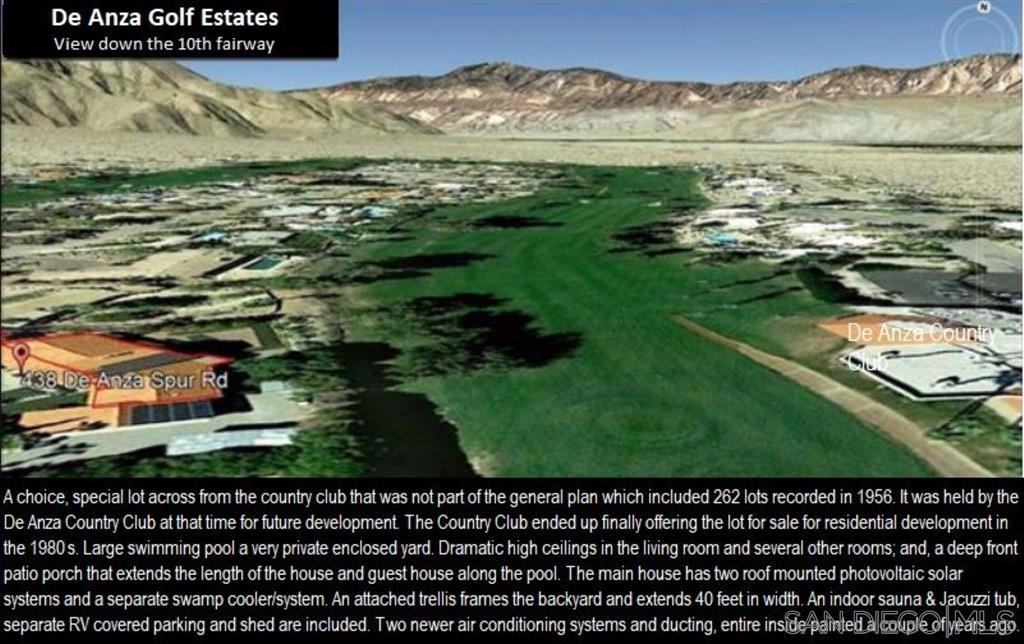
Directly across from the country club and at the end of a cul de sac this lot was owned by the De Anza Country Club for over thirty years before finally offering it for sale in the late 1980s. Beautiful wide-open view of the lush manicured 10th green.
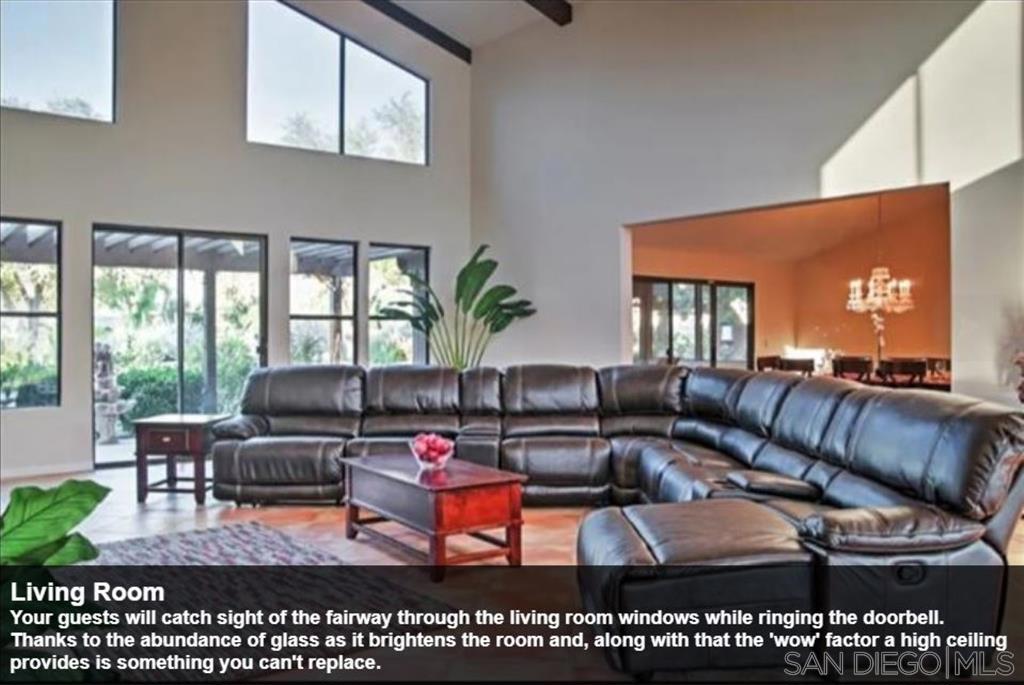
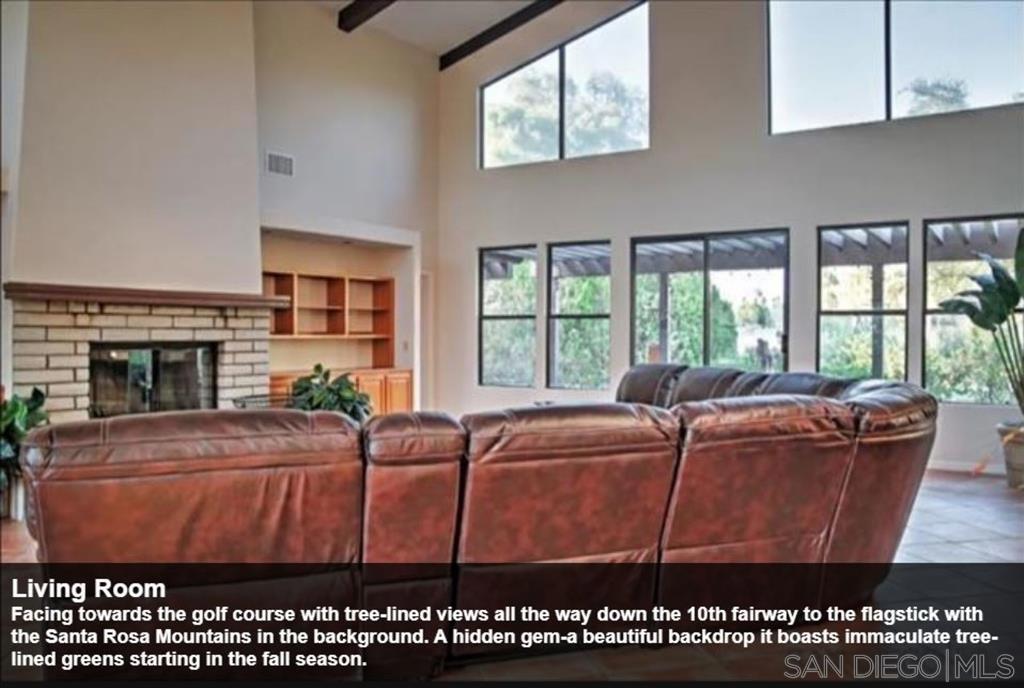
Your guests will catch sight of the fairway through the living room windows while ringing the doorbell. Thanks to the abundance of glass as it brightens the room and, along with that the 'wow' factor a high ceiling provides is something you can't replace.
Facing towards the golf course with tree-lined views all the way down the 10th fairway to the flagstick with the Santa Rosa Mountains in the background. A hidden gem-a beautiful backdrop it boasts immaculate tree-lined greens starting in the fall season.
If you are a member, it's very nice just to walk out from your house to the club. Why cook when you can you can walk over to the clubhouse for dinner and a drink? A .65 acre lot with a backyard that is 175 feet in width with wonderful golf course views.
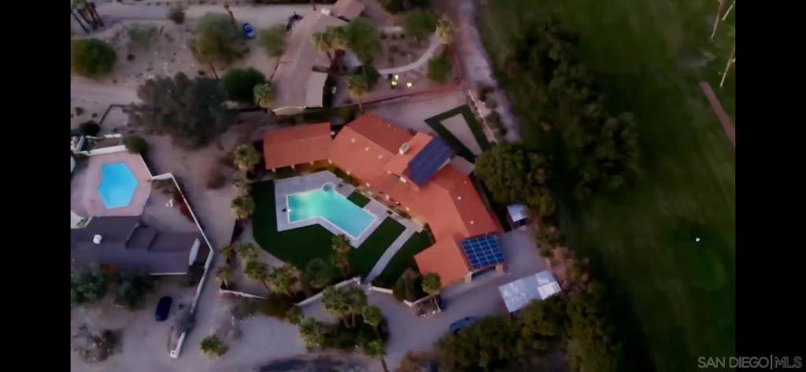
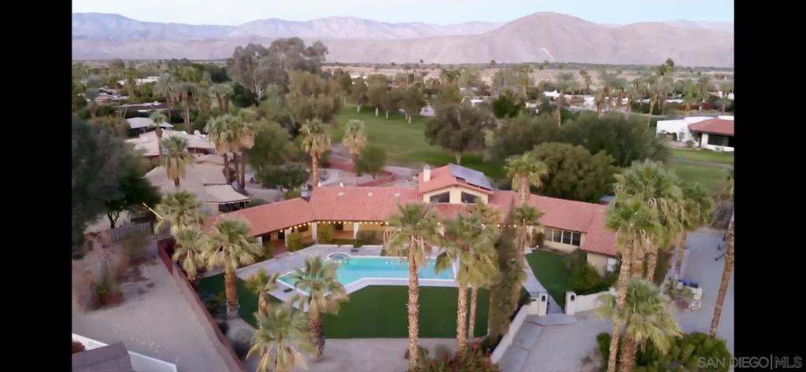
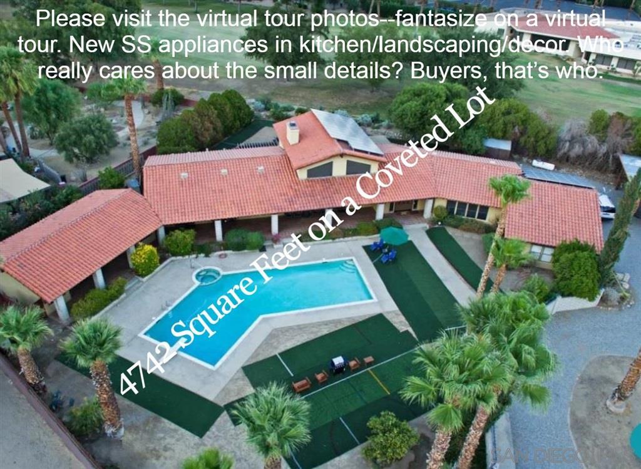
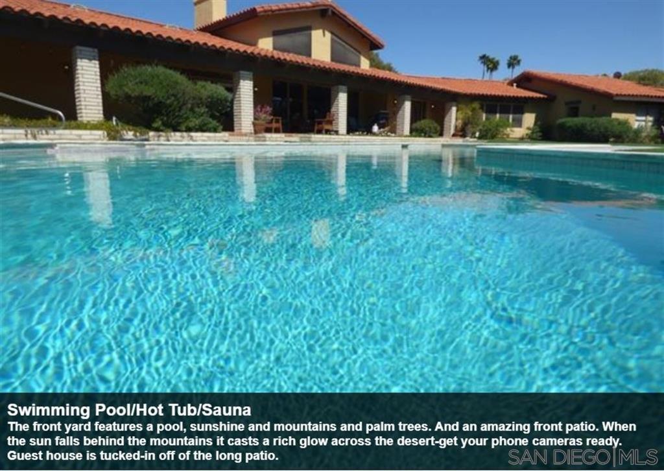
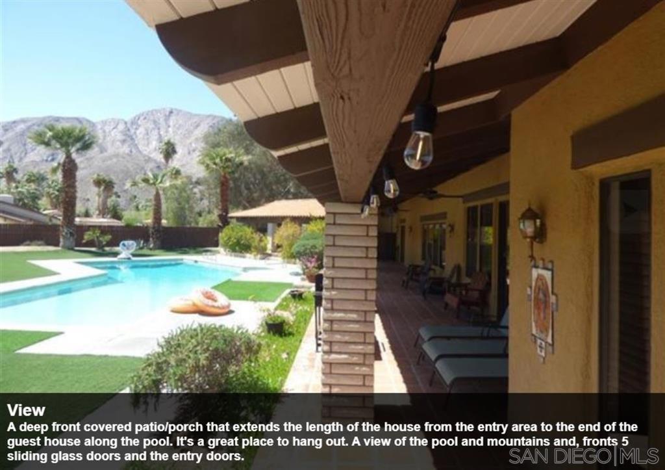
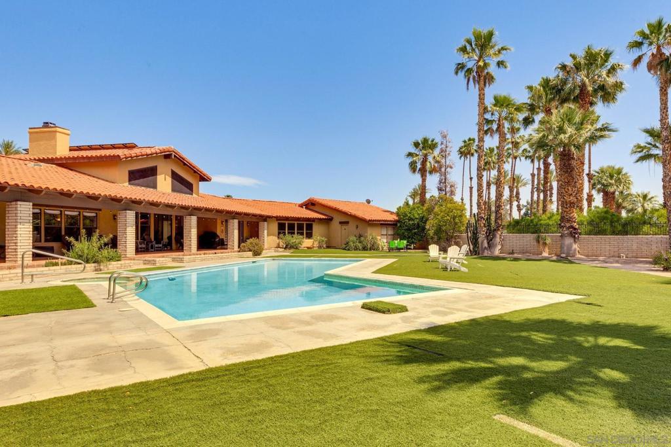
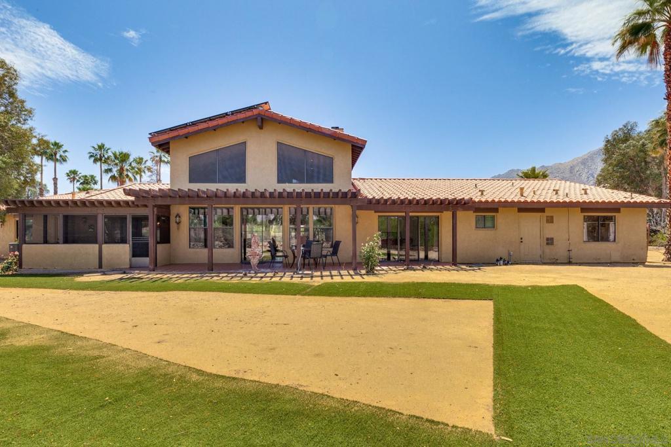
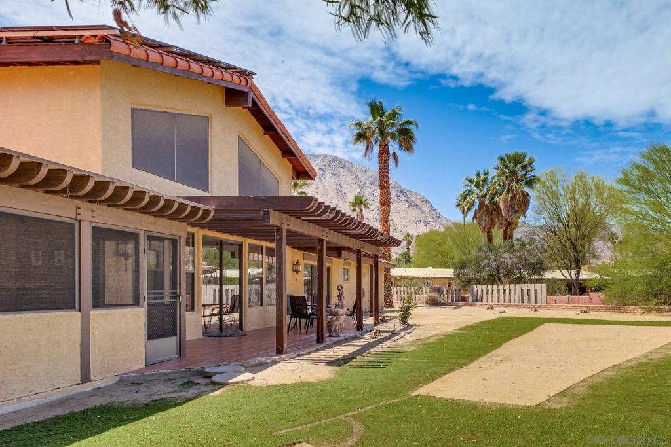
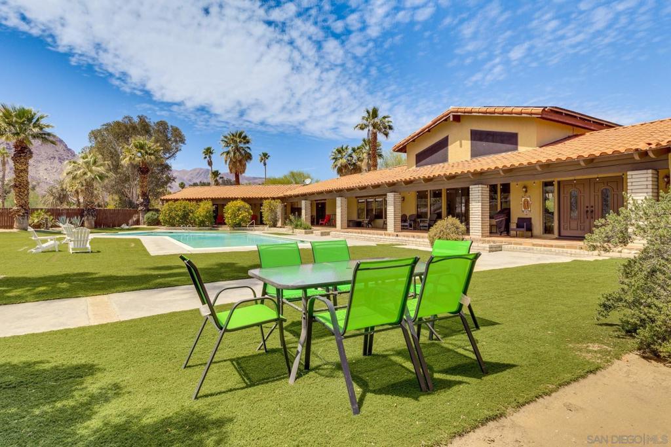
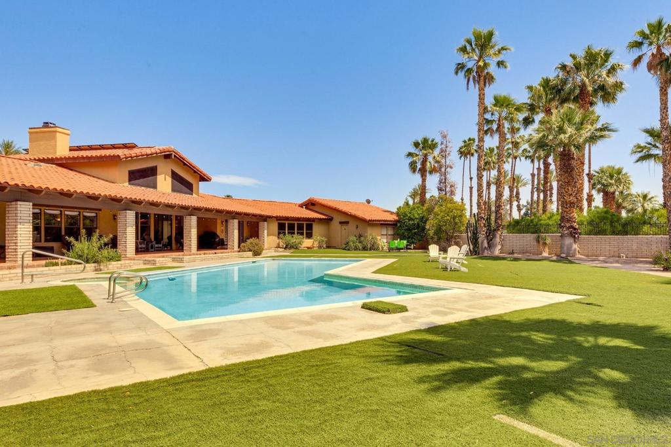
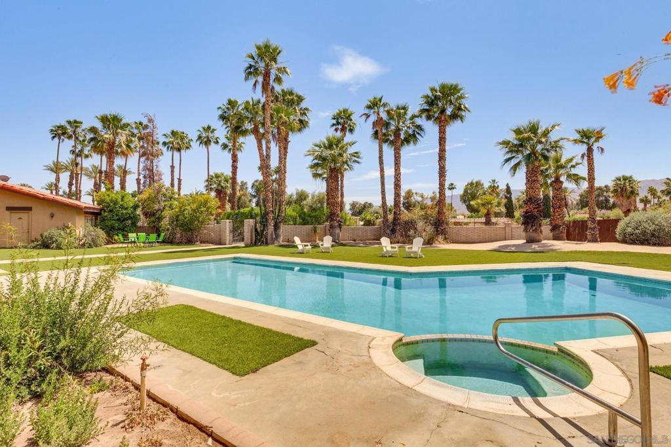
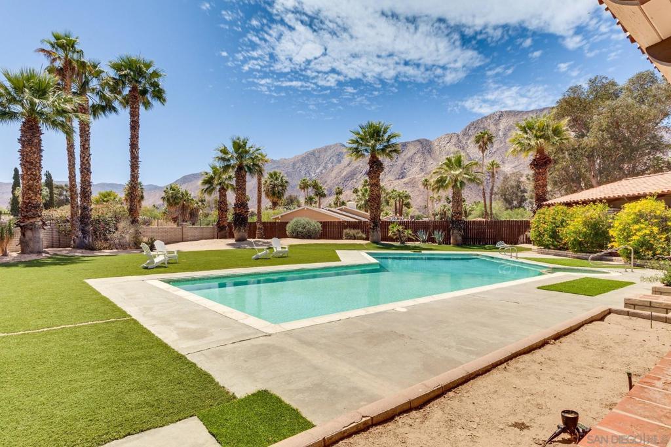
Looking out towards the front through the extensive and deep covered patio area running the length of the house and guest house, framing the large pool and front yard with the views of mountain peaks. Beautiful and amazing, it's a great place to hang out.
It's got all your must-haves and some of your nice-to-haves, too!
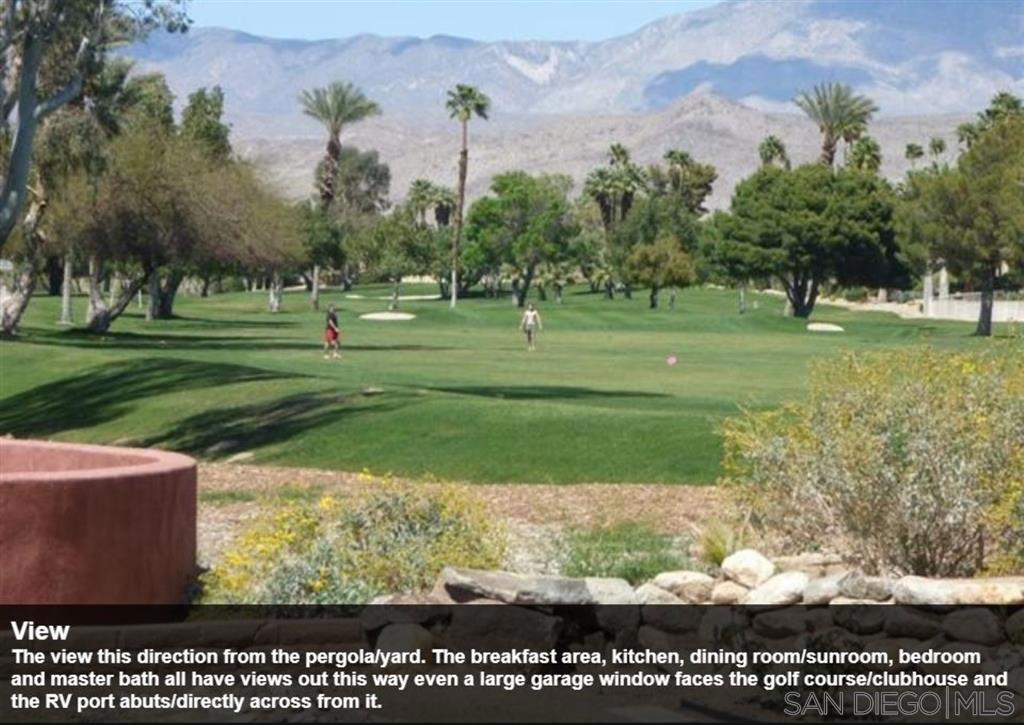
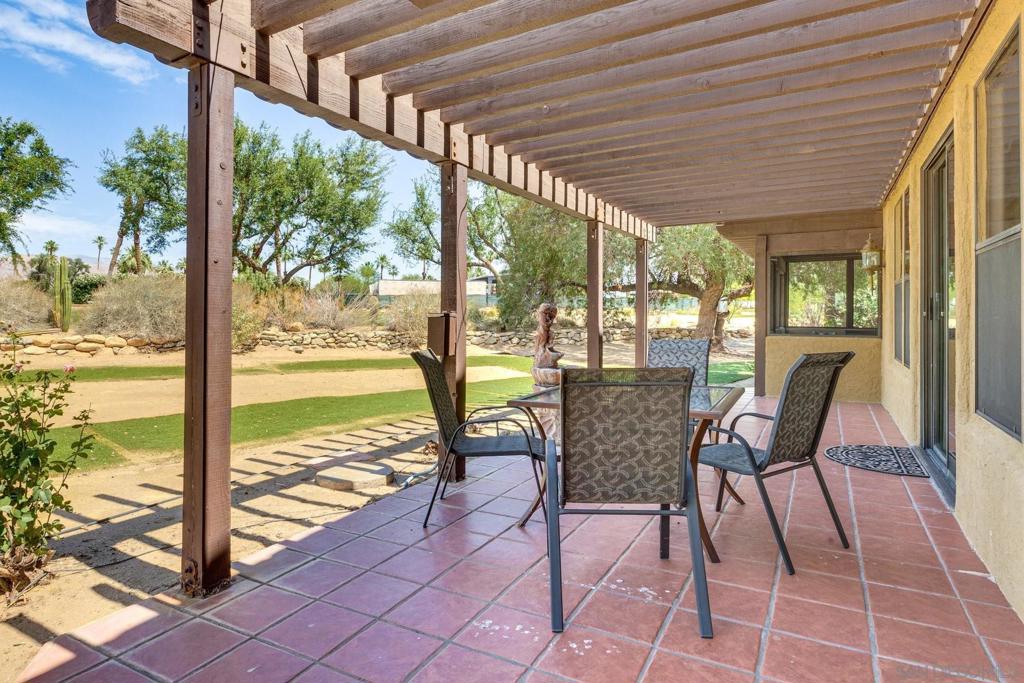
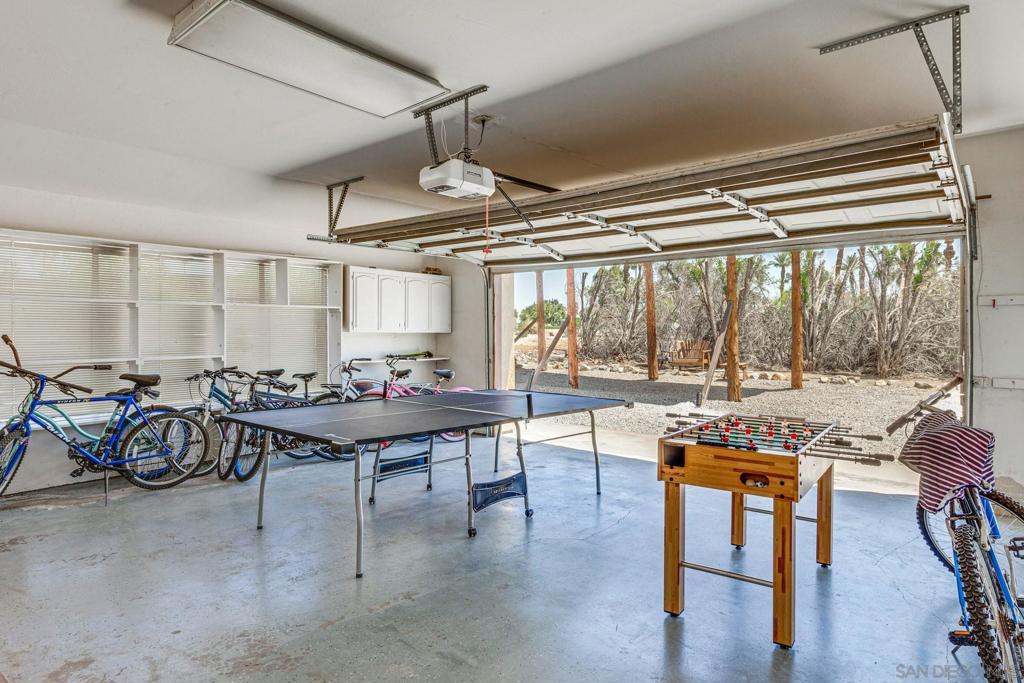
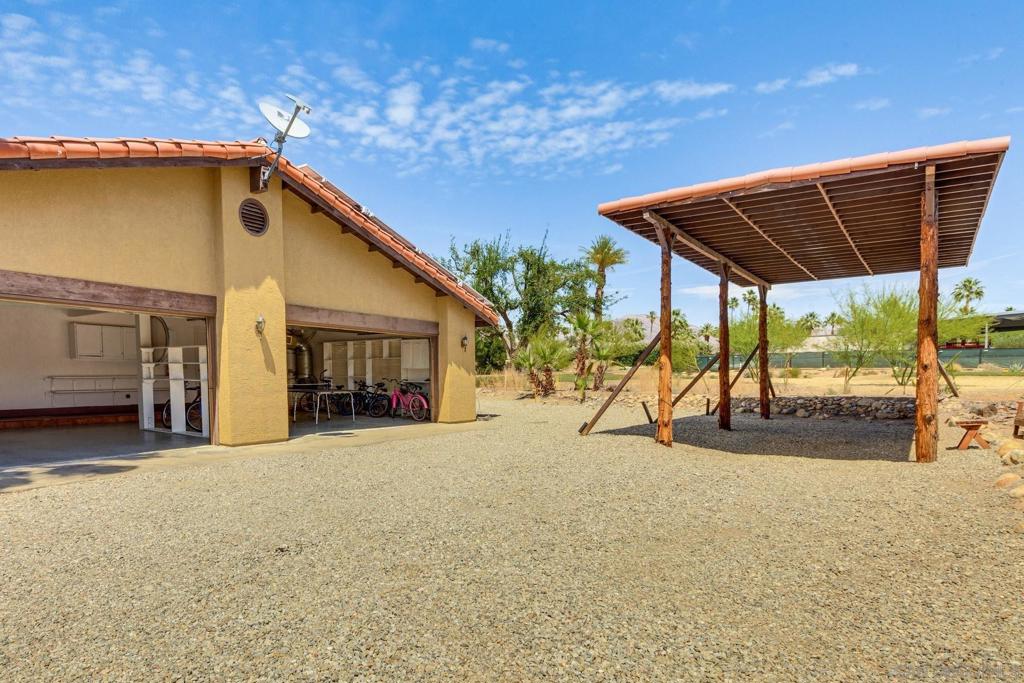
The view this direction from the pergola/yard. The breakfast area, kitchen, dining room/sunroom, bedroom and master bath all have views out this way even a large garage window faces the golf course/clubhouse and the RV port abuts/directly across from it.
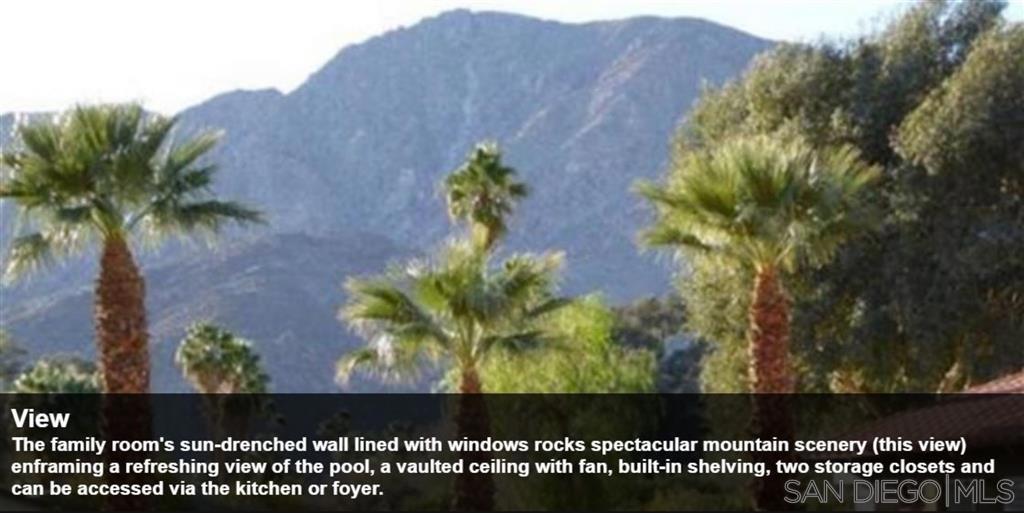
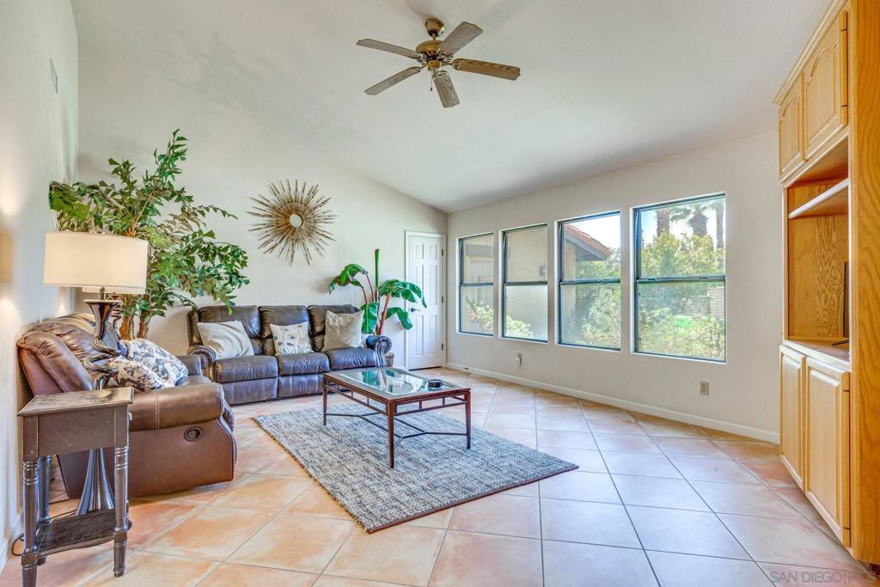
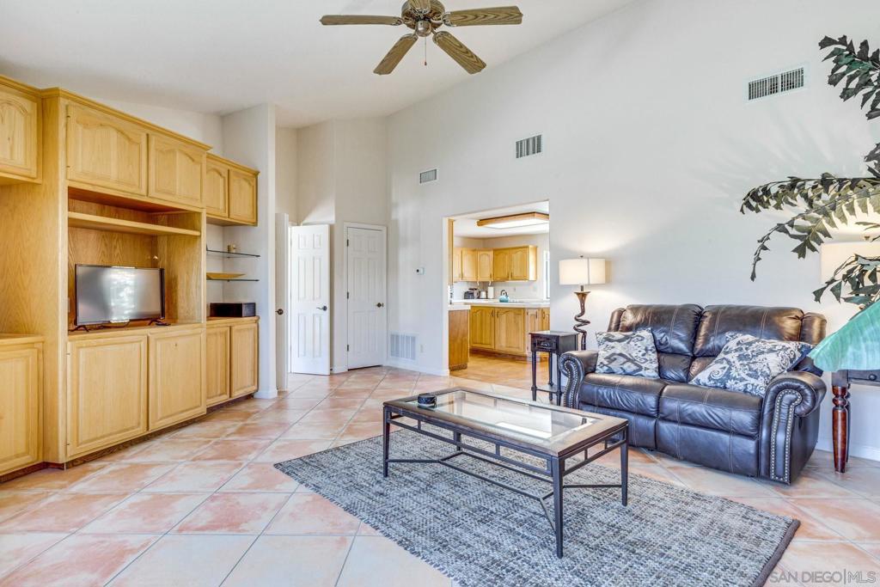
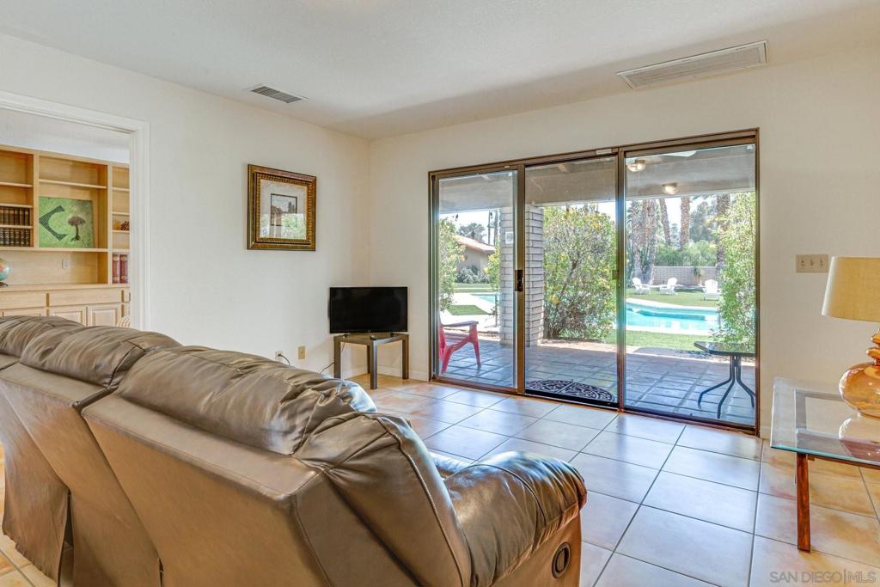
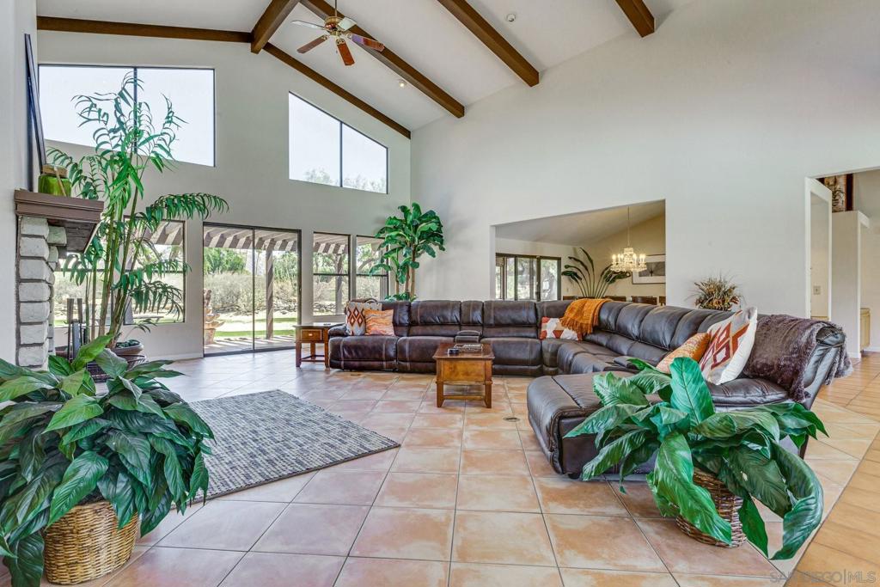
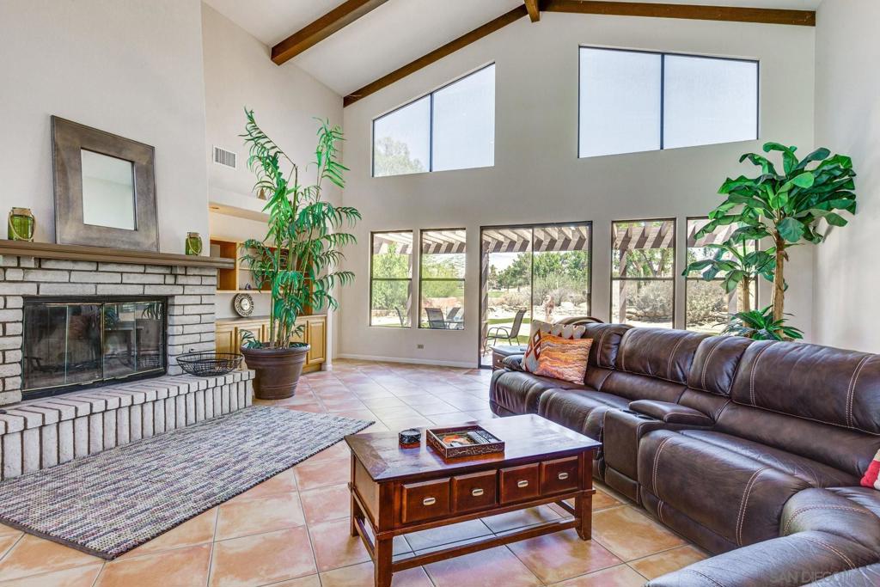
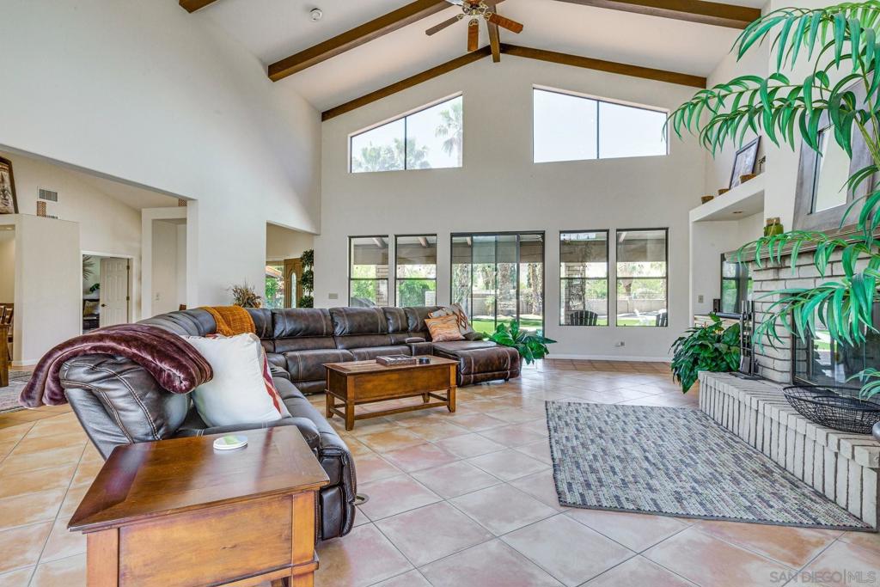
The family room's sun-drenched wall lined with windows rocks spectacular mountain scenery (this view) enframing a refreshing view of the pool, a vaulted ceiling with fan, built-in shelving, two storage closets and can be accessed via the kitchen or foyer.
The front yard features a pool, sunshine and mountains and palm trees. And an amazing front patio. When the sun falls behind the mountains it casts a rich glow across the desert-get your phone cameras ready. Guest house is tucked-in off of the long patio.
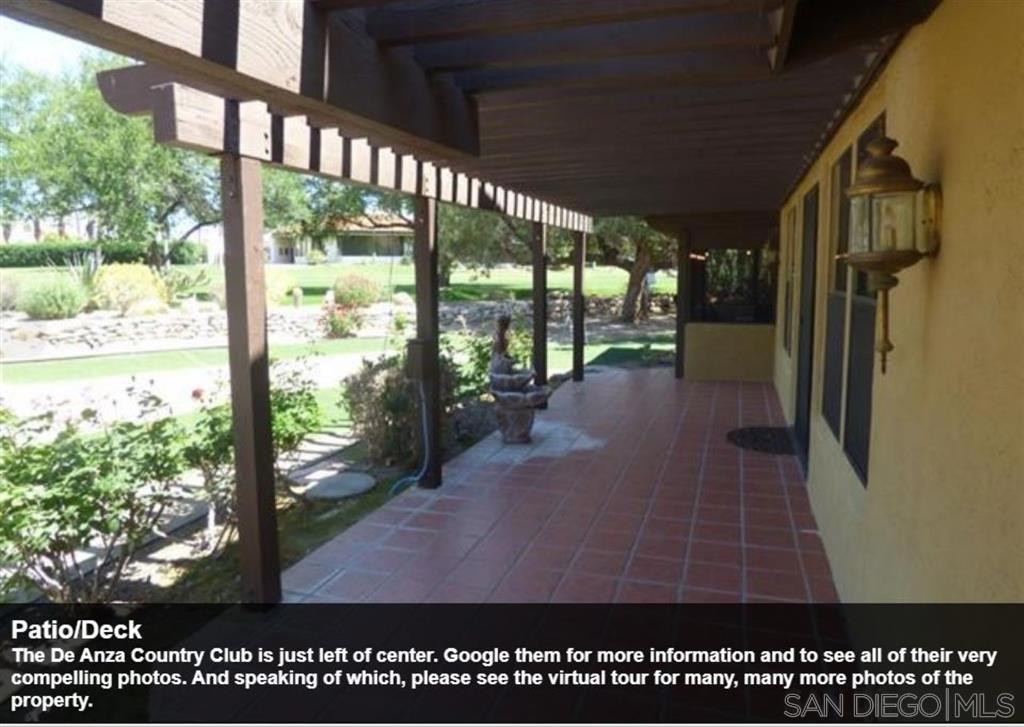
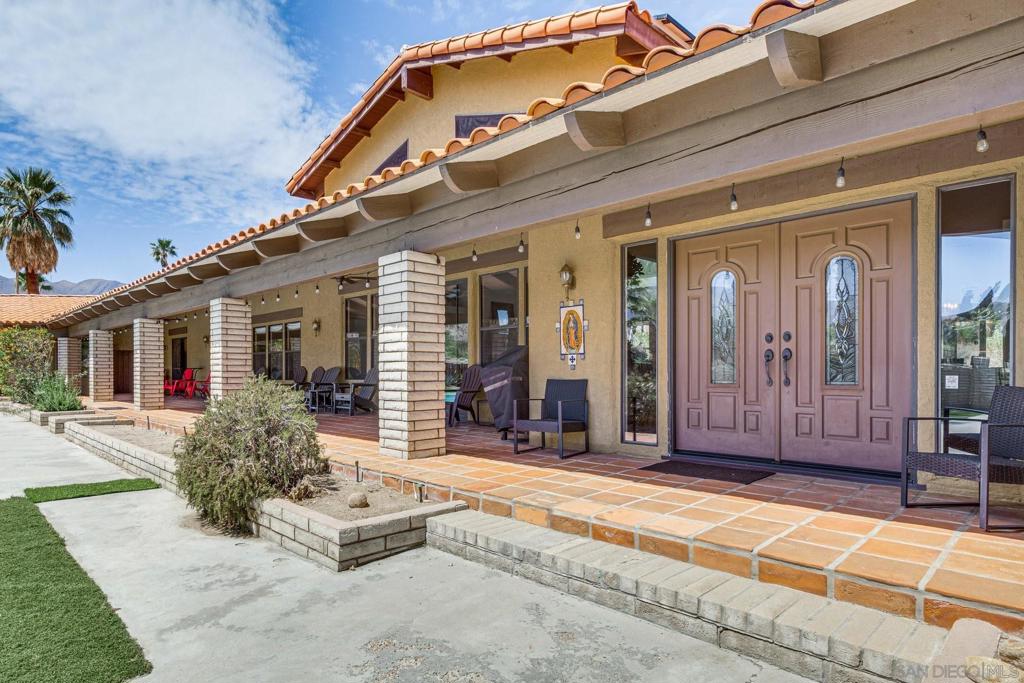
A deep front covered patio/porch that extends the length of the house from the entry area to the end of the guest house along the pool. It's a great place to hang out. A view of the pool and mountains and, fronts 5 sliding glass doors and the entry doors.
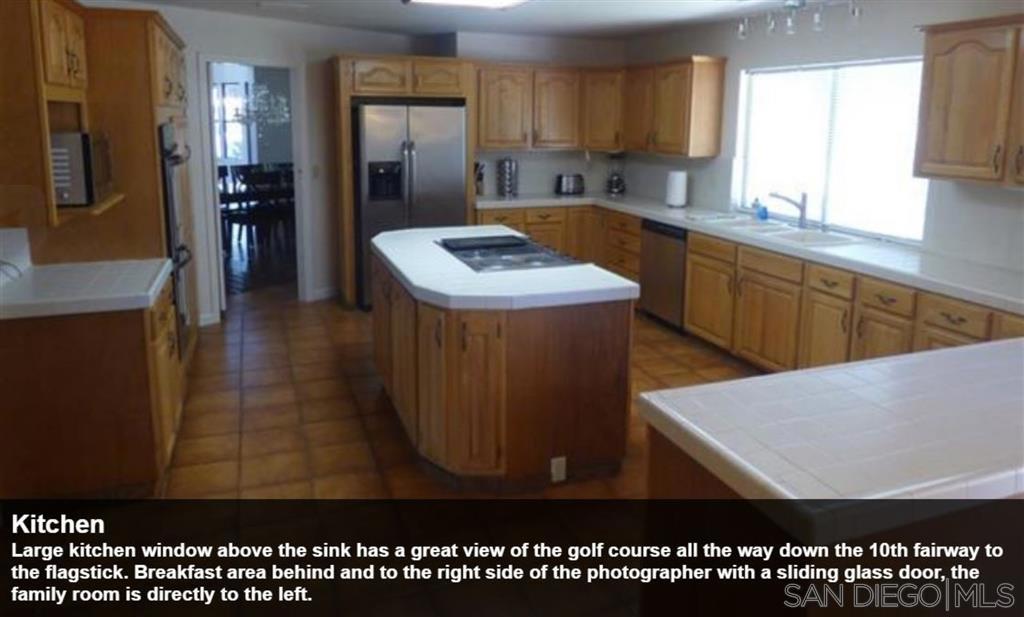
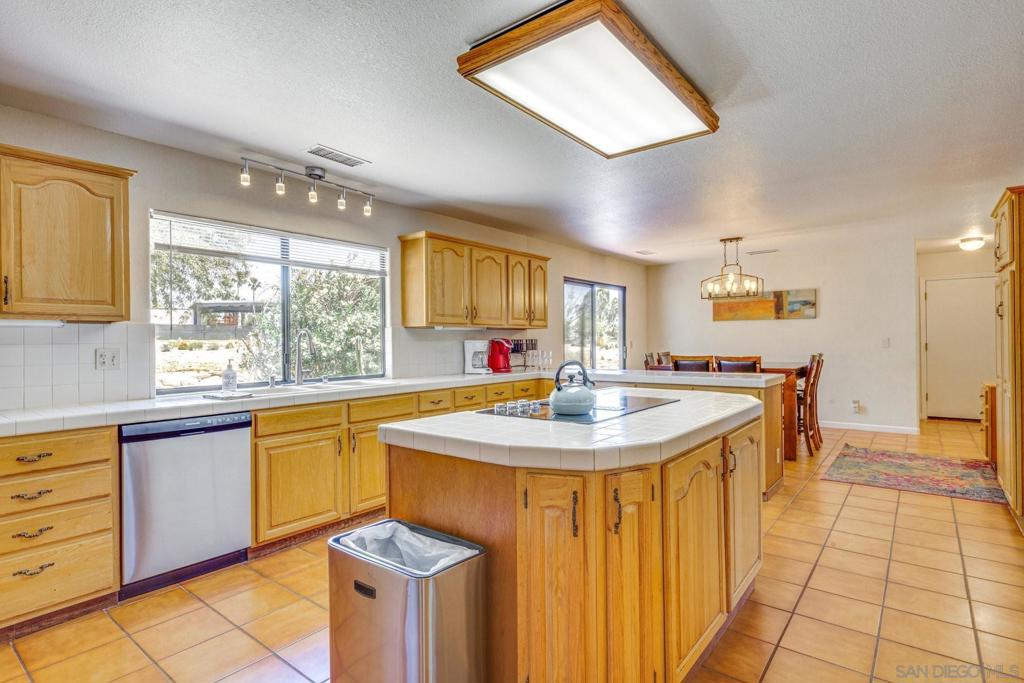
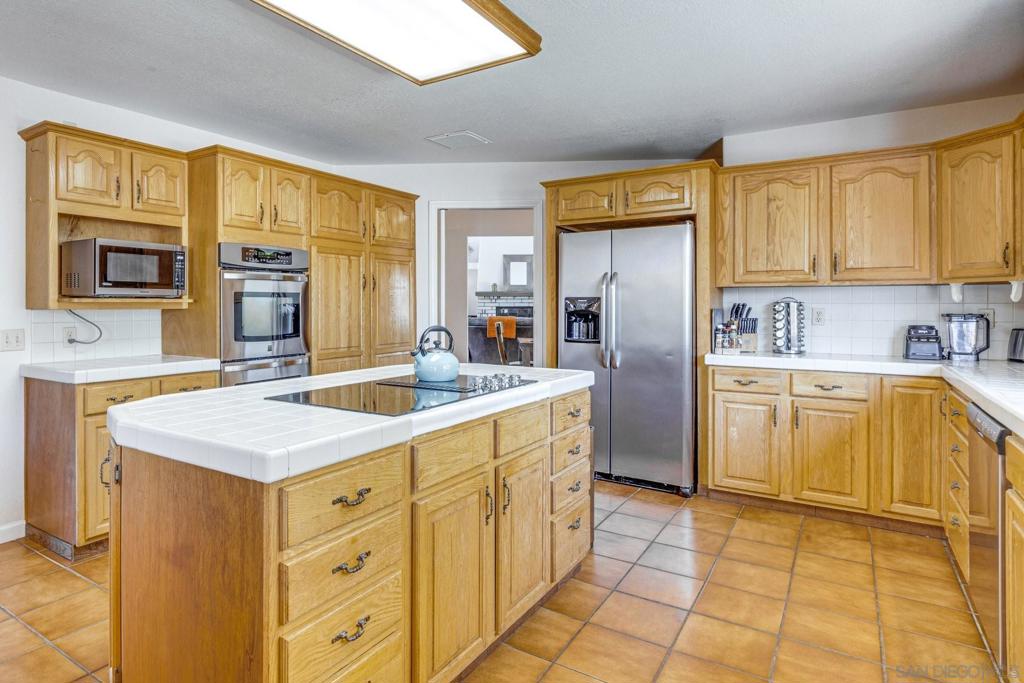
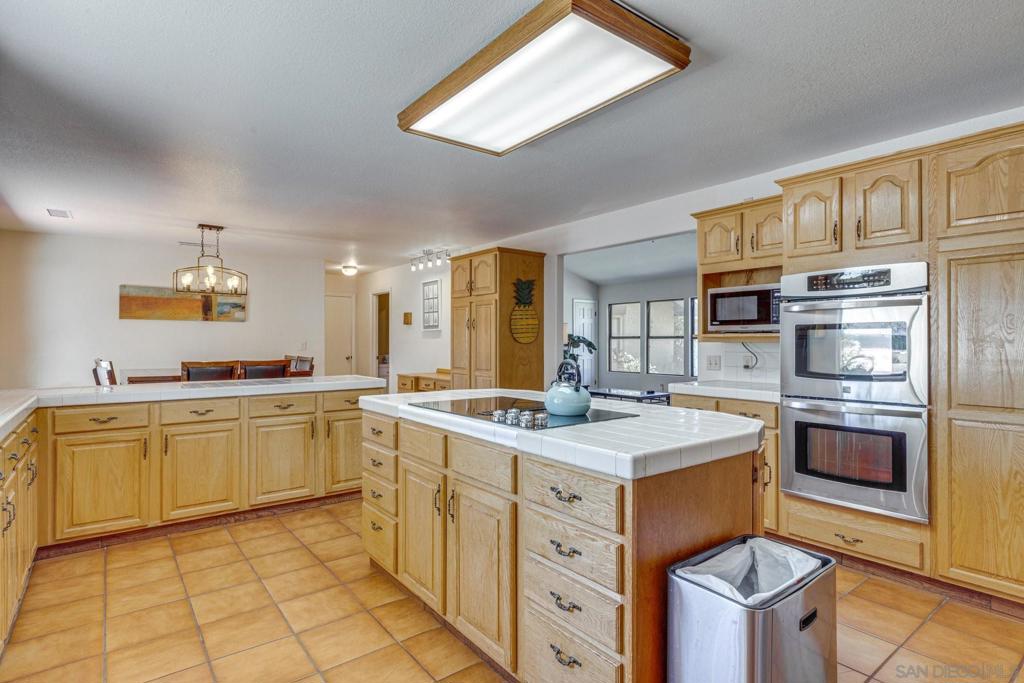
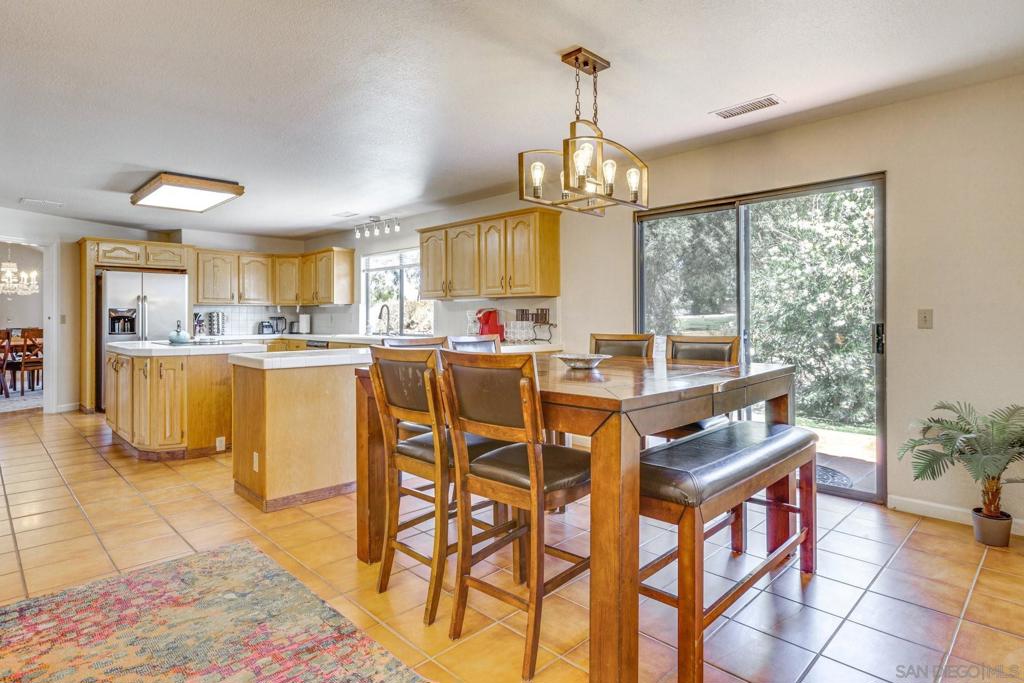
Large kitchen window above the sink has a great view of the golf course all the way down the 10th fairway to the flagstick. Breakfast area behind and to the right side of the photographer with a sliding glass door, the family room is directly to the left.
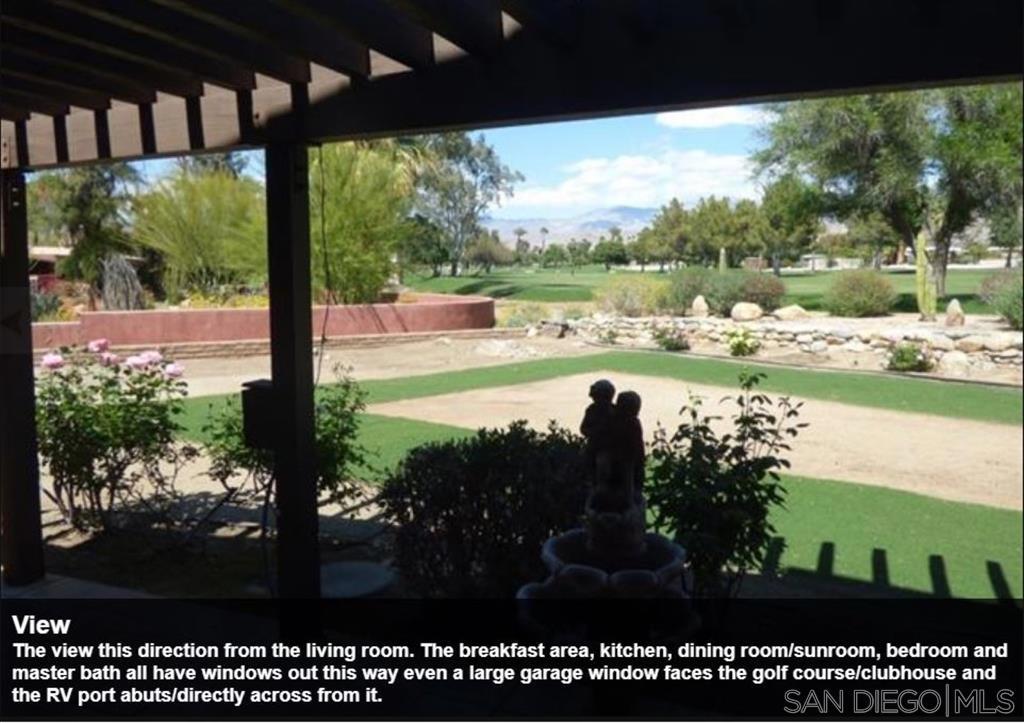
The view this direction from the living room. The breakfast area, kitchen, dining room/sunroom, bedroom and master bath all have windows out this way even a large garage window faces the golf course/clubhouse and the RV port abuts/directly across from it.
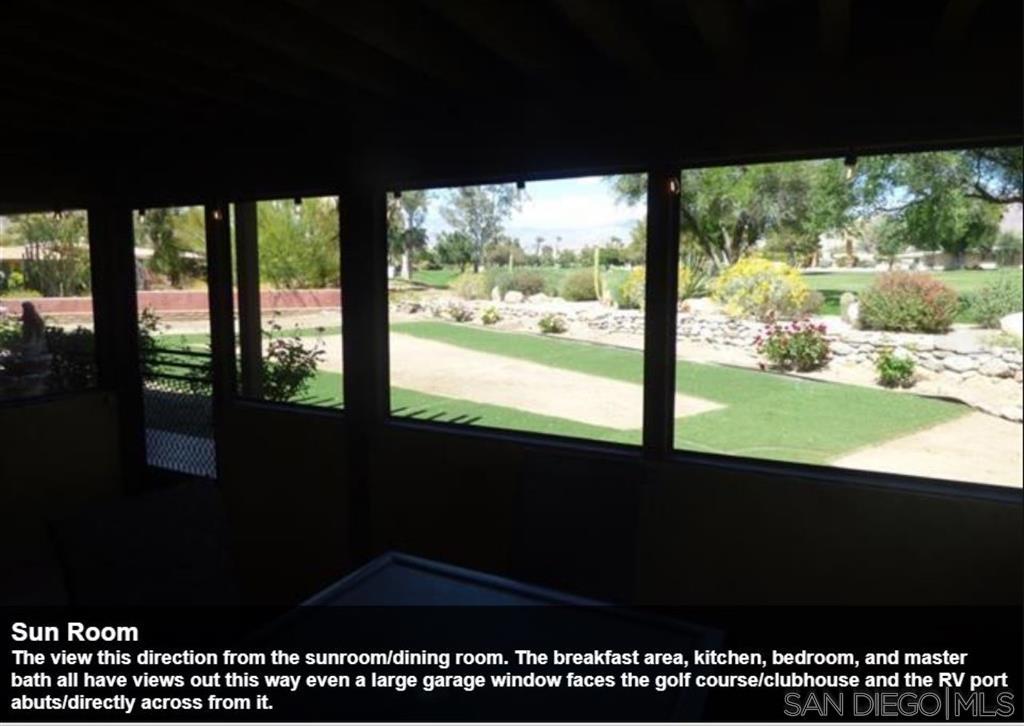
The view this direction from the sunroom/dining room. The breakfast area, kitchen, bedroom, and master bath all have views out this way even a large garage window faces the golf course/clubhouse and the RV port abuts/directly across from it.
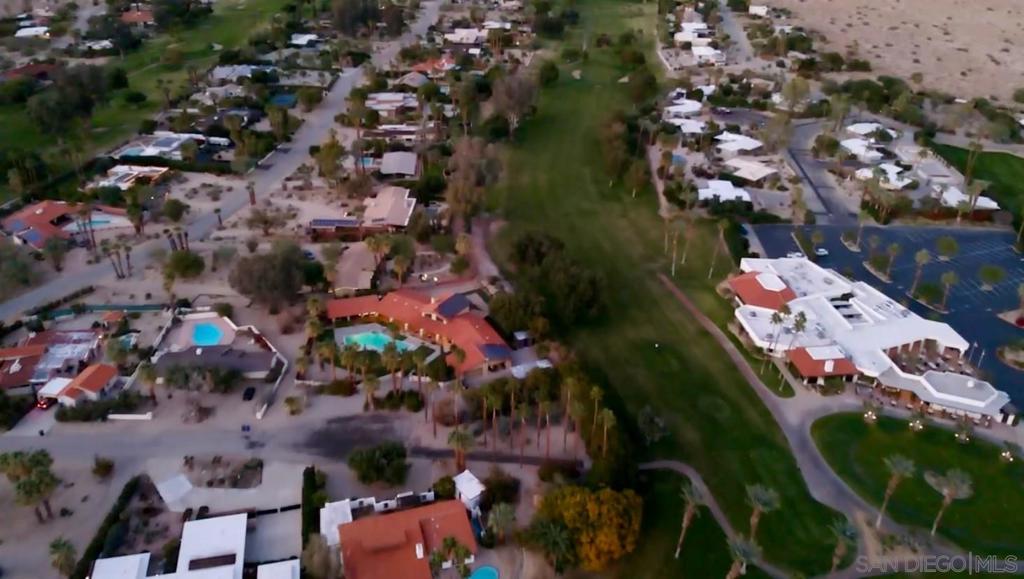
The De Anza Country Club is just left of center. Google them for more information and to see all of their very compelling photos. And speaking of which, please see the virtual tour for many, many more photos of the property.
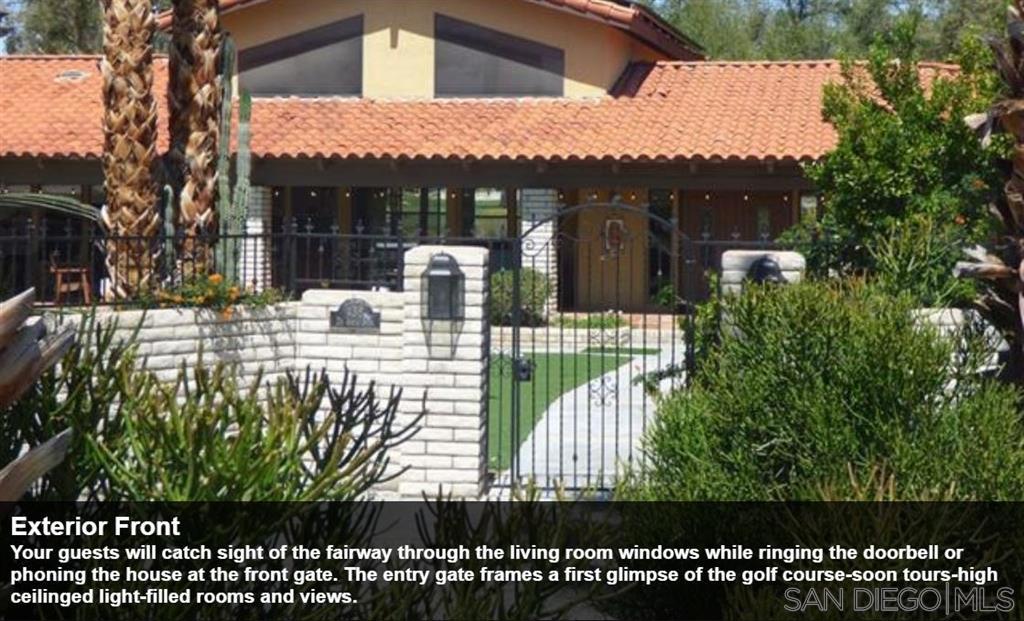
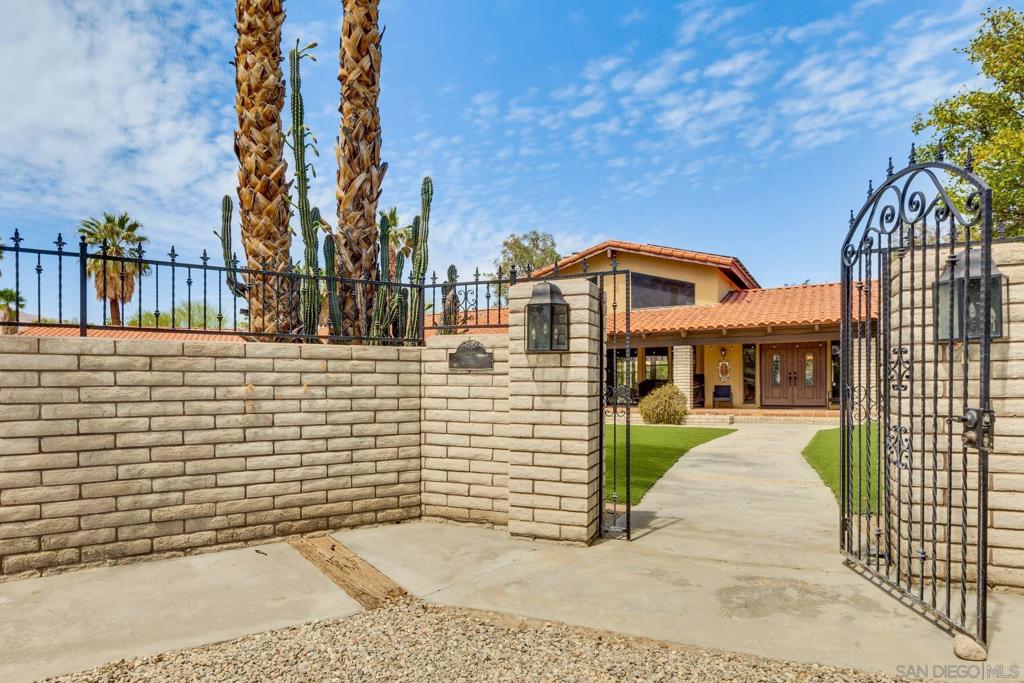
Your guests will catch sight of the fairway through the living room windows while ringing the doorbell or phoning the house at the front gate. The entry gate frames a first glimpse of the golf course-soon tours-high ceilinged light-filled rooms and views.
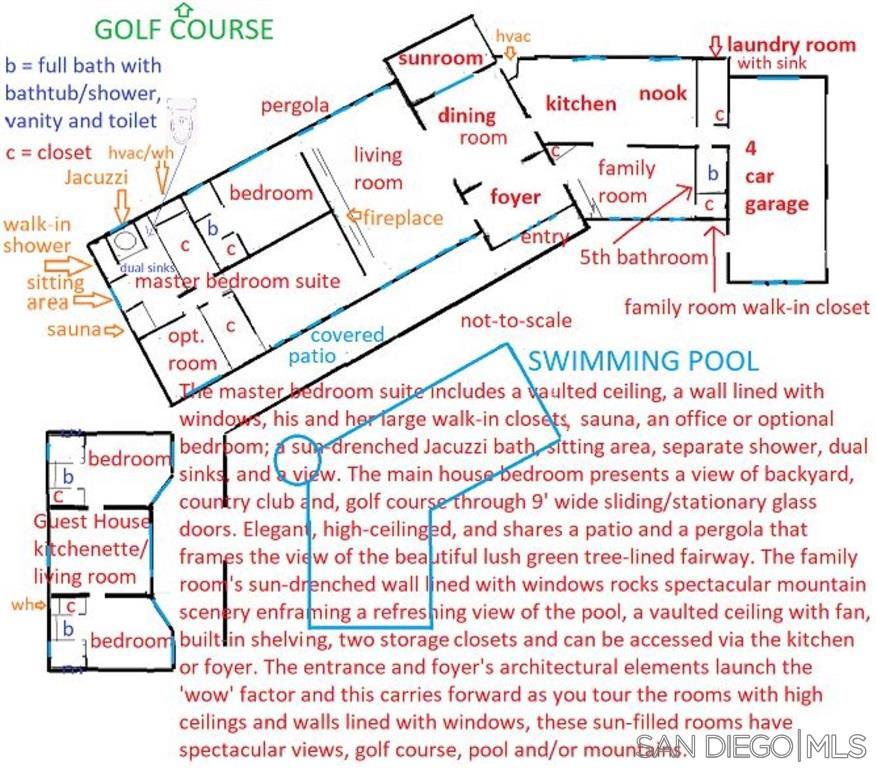
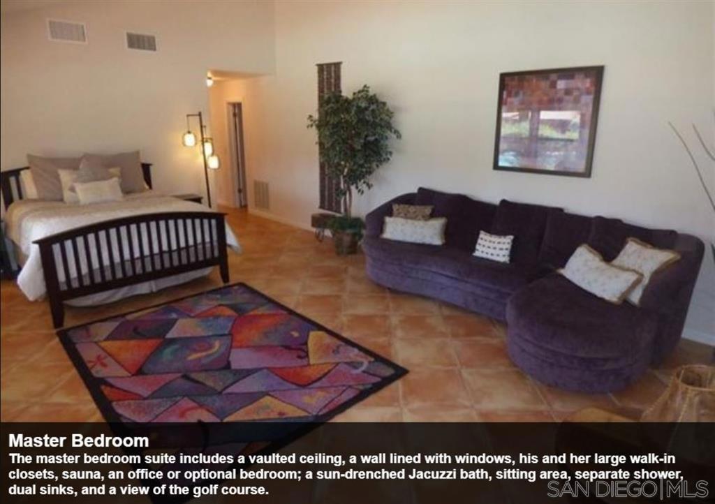
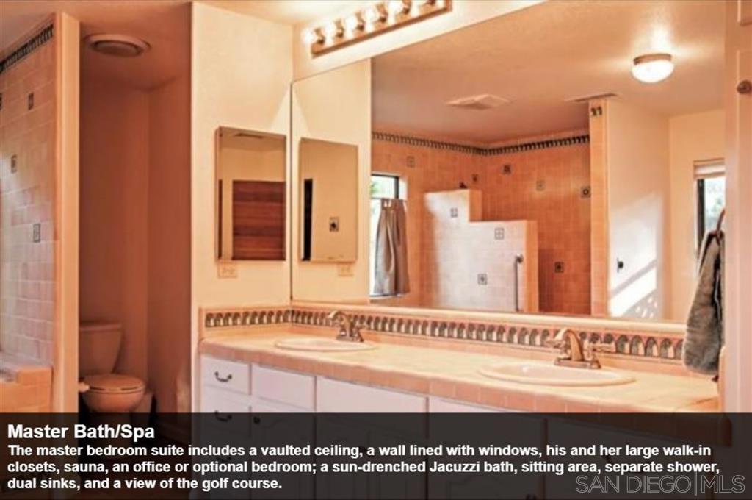
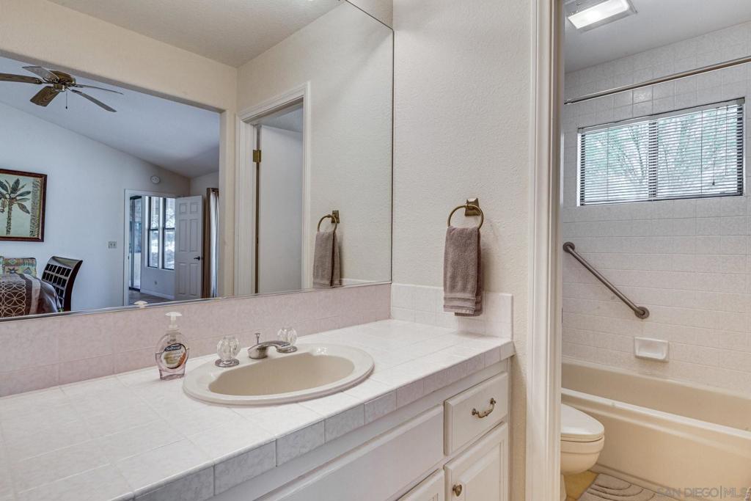
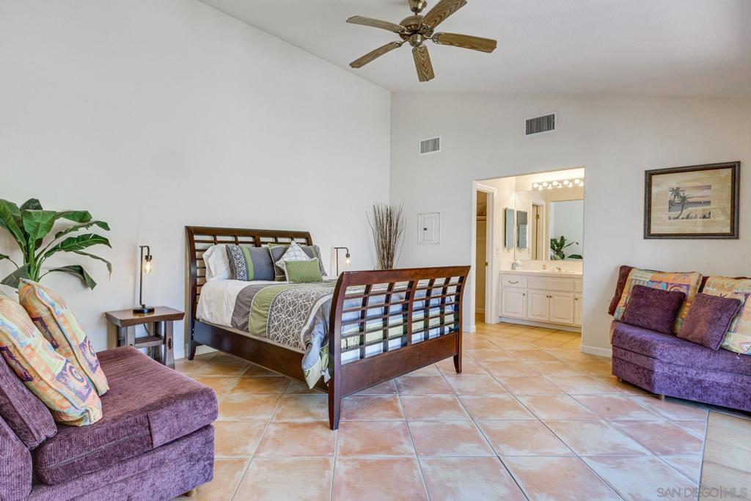
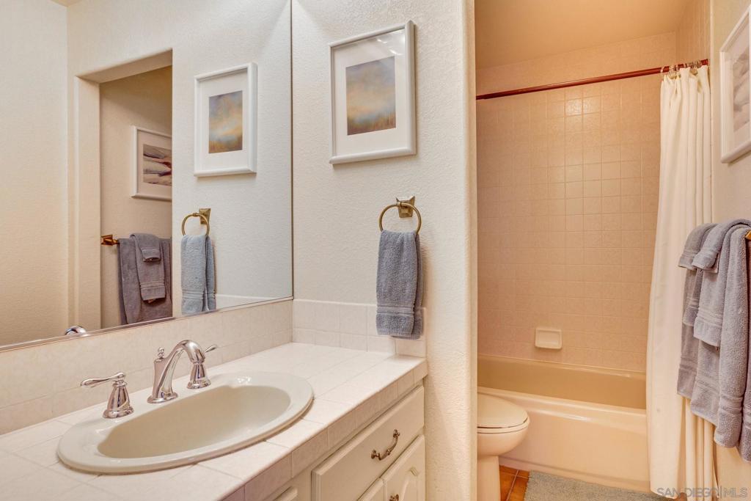
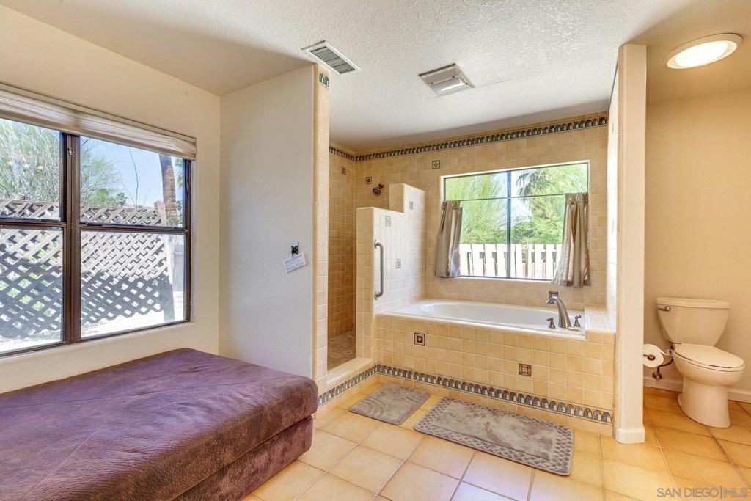
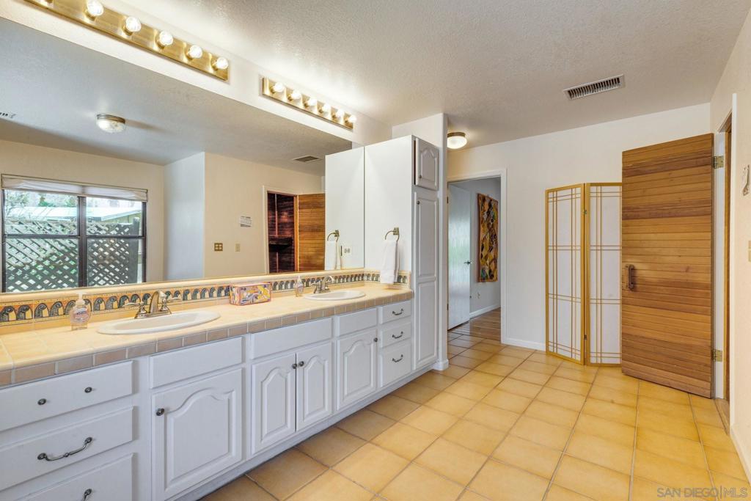
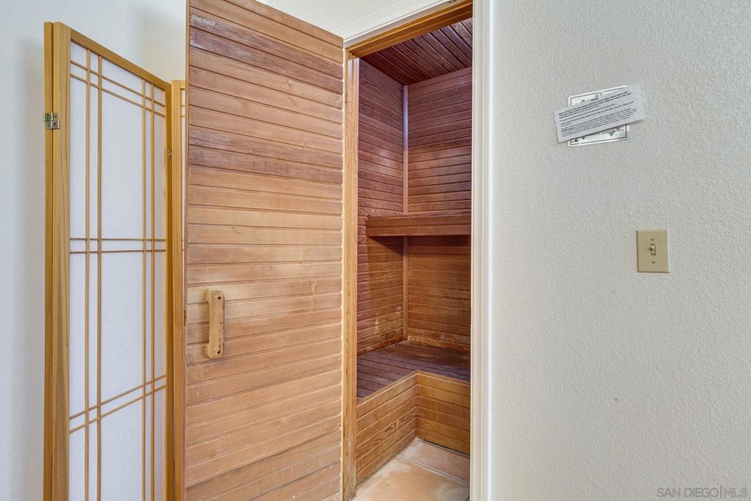
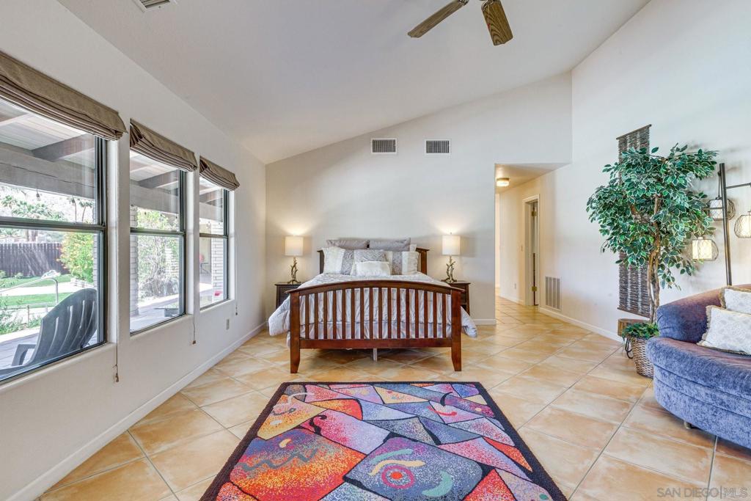
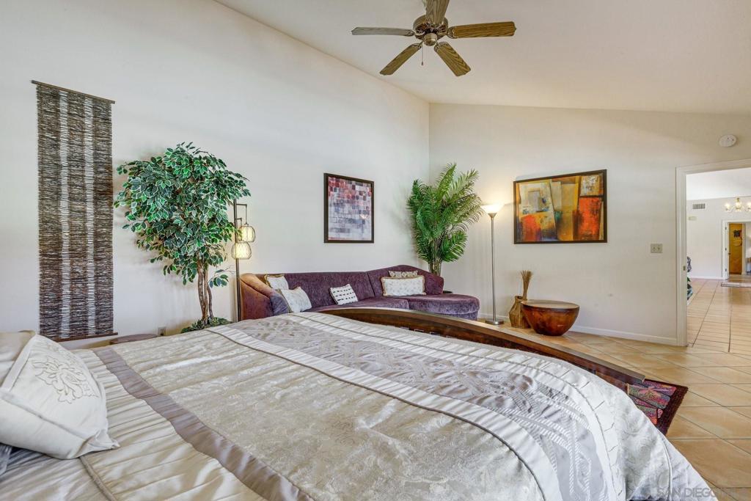
The master bedroom suite includes a vaulted ceiling, a wall lined with windows, his and her large walk-in closets, sauna, an office or optional bedroom; a sun-drenched Jacuzzi bath, sitting area, separate shower, dual sinks, and a view of the golf course.
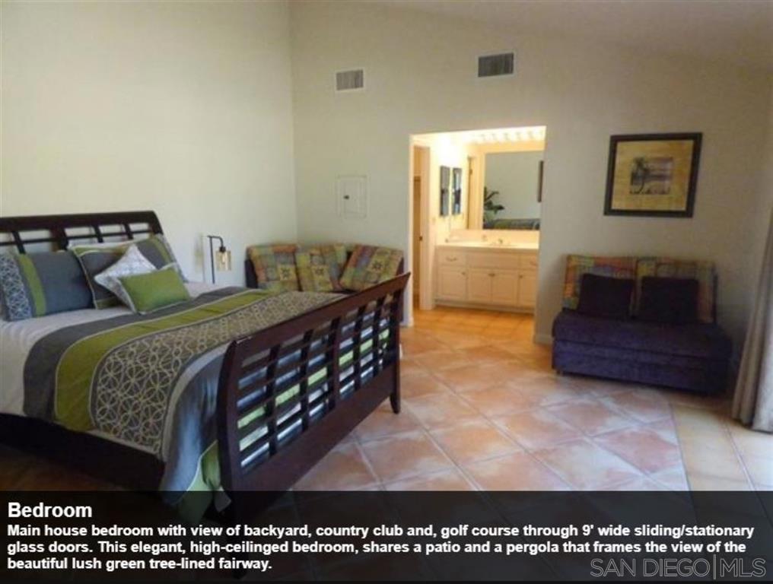
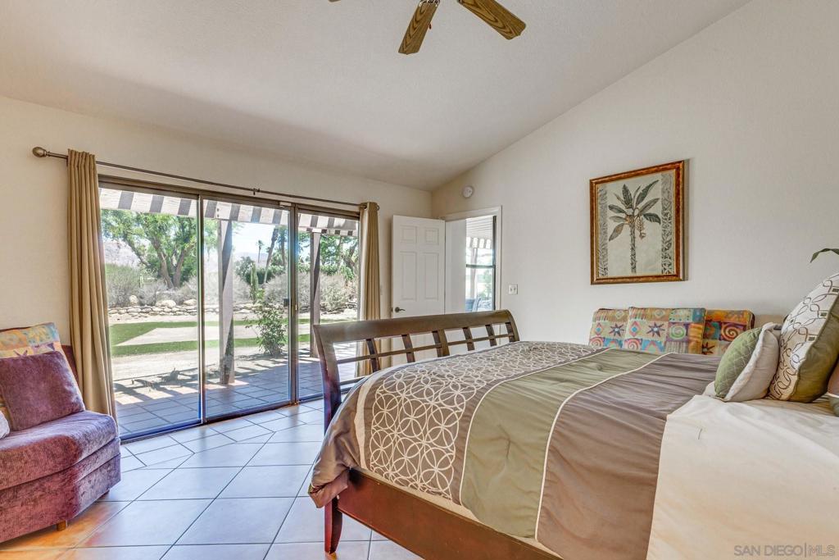
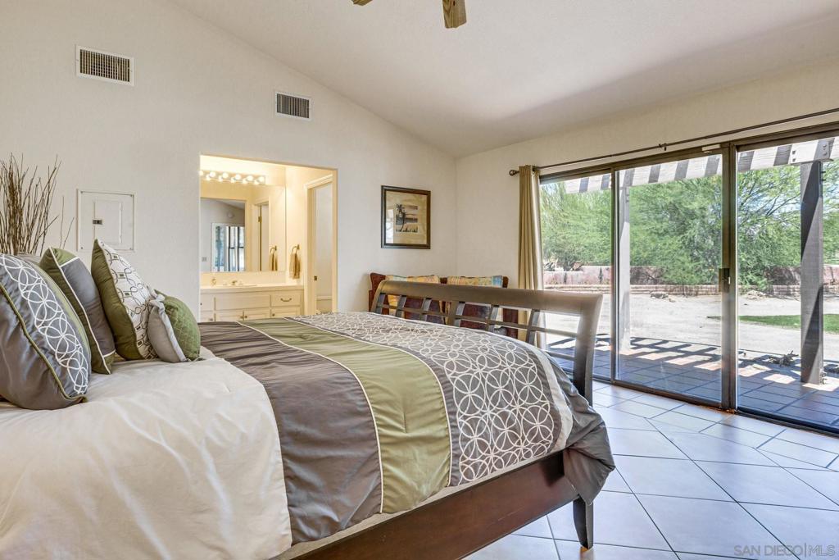
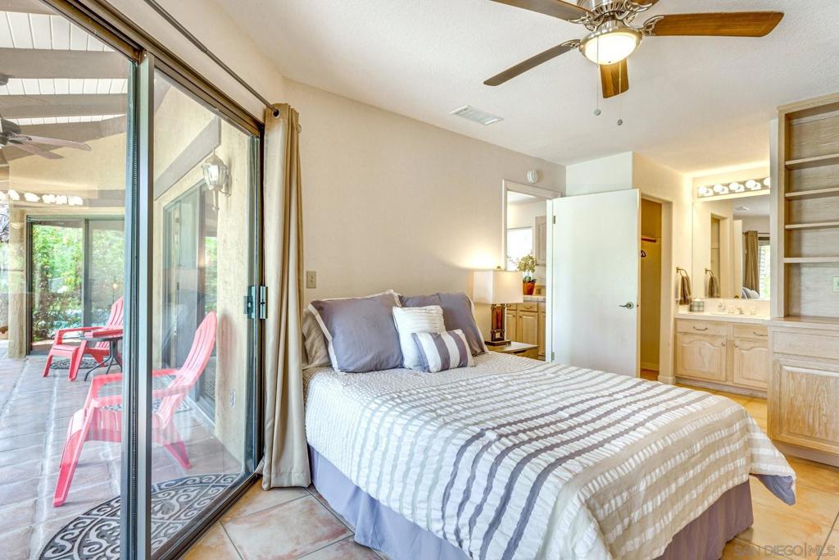
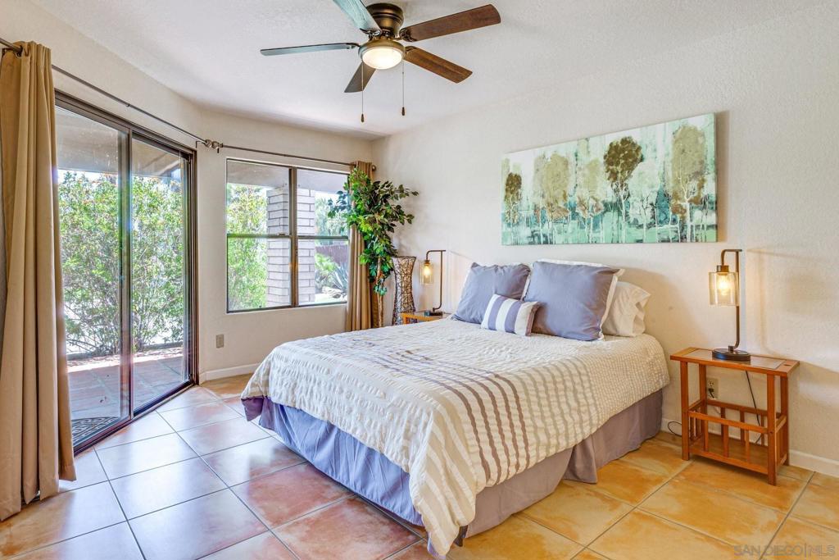
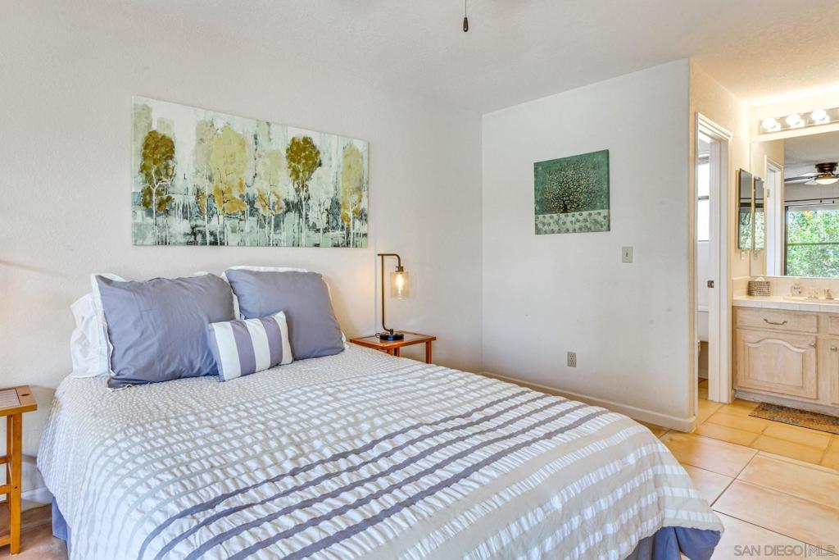
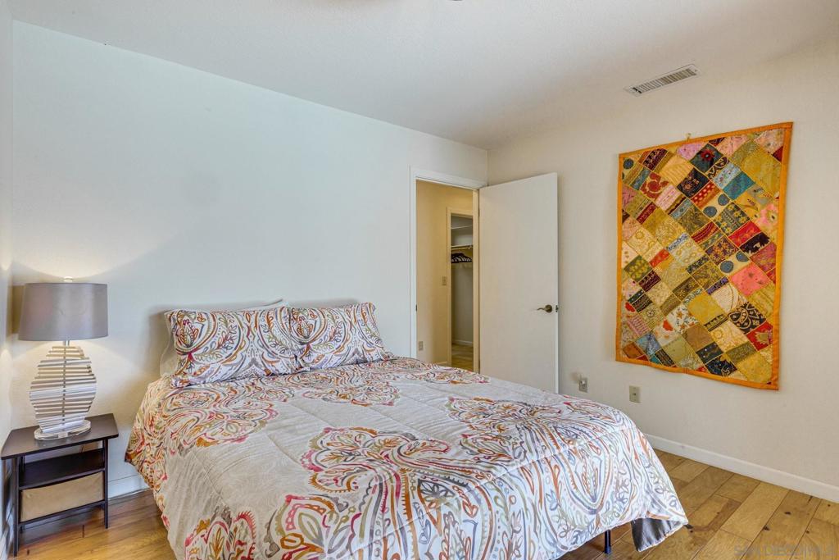
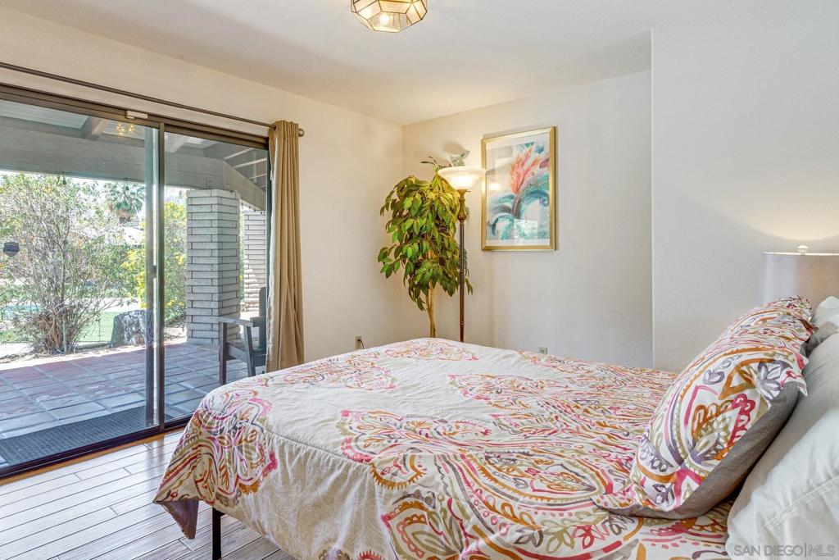
Main house bedroom with view of backyard, country club and, golf course through 9' wide sliding/stationary glass doors. This elegant, high-ceilinged bedroom, shares a patio and a pergola that frames the view of the beautiful lush green tree-lined fairway.
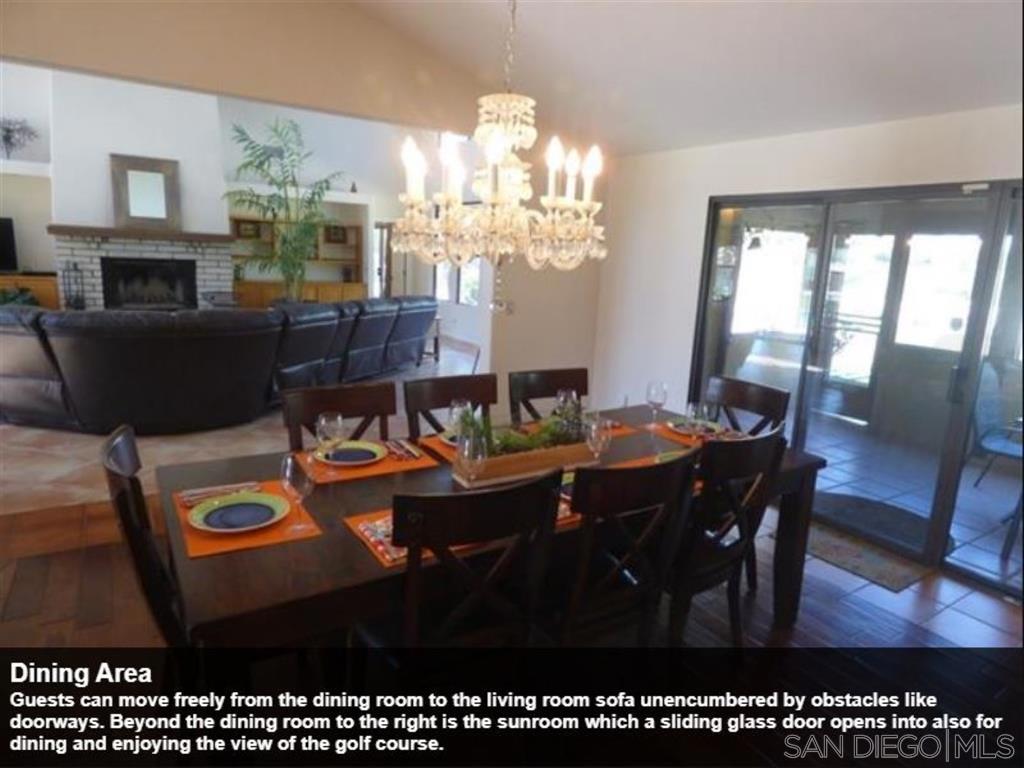
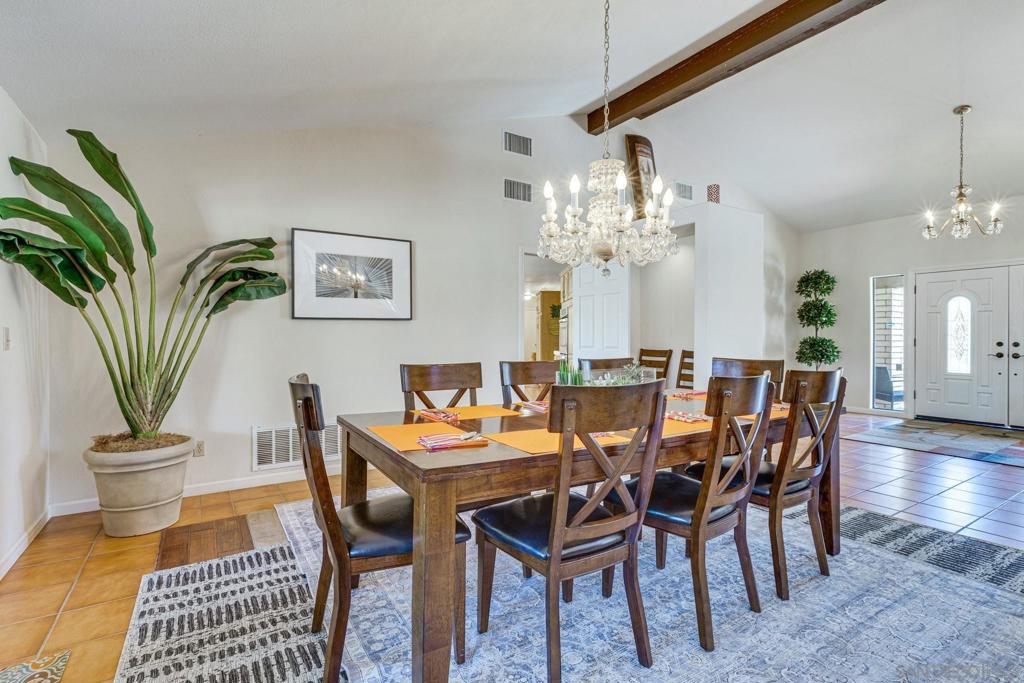
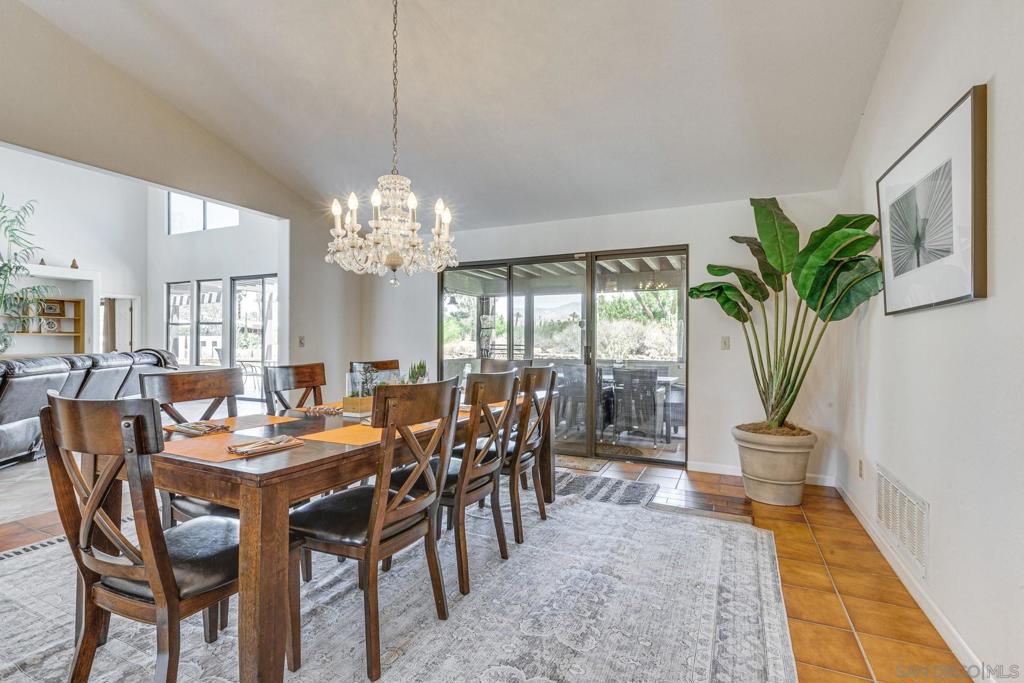
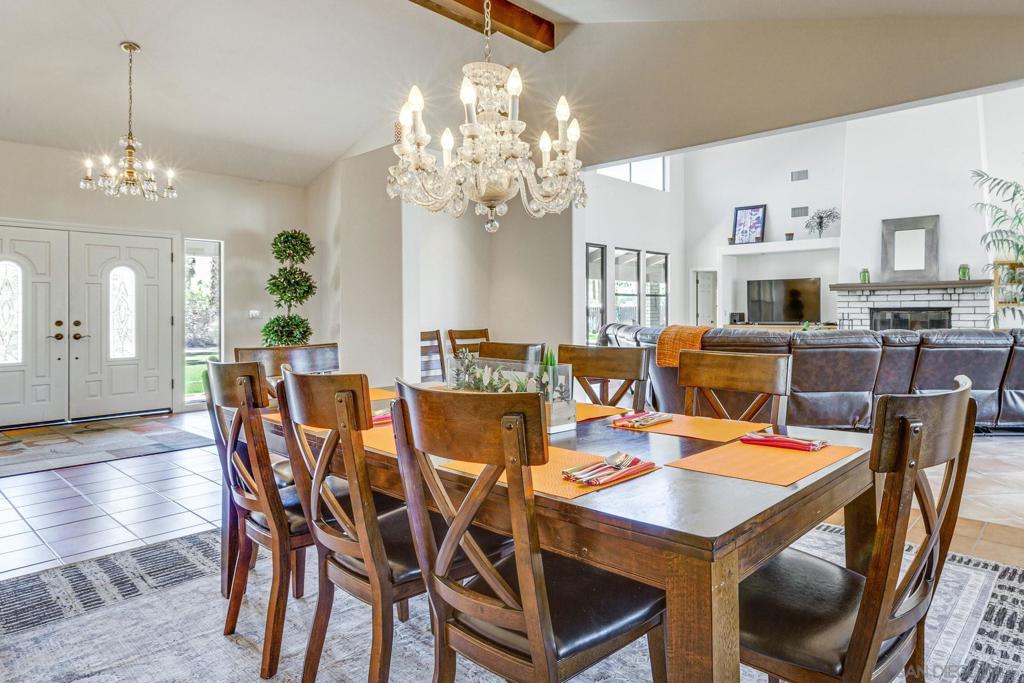
Guests can move freely from the dining room to the living room sofa unencumbered by obstacles like doorways. Beyond the dining room to the right is the sunroom which a sliding glass door opens into also for dining and enjoying the view of the golf course.
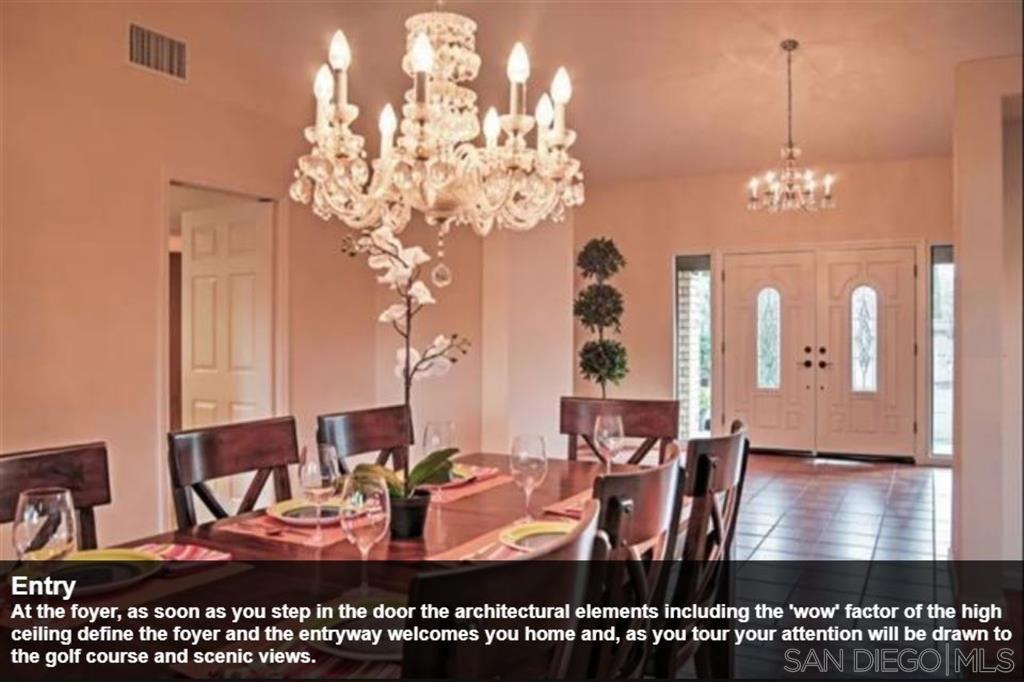
At the foyer, as soon as you step in the door the architectural elements including the 'wow' factor of the high ceiling define the foyer and the entryway welcomes you home and, as you tour your attention will be drawn to the golf course and scenic views.
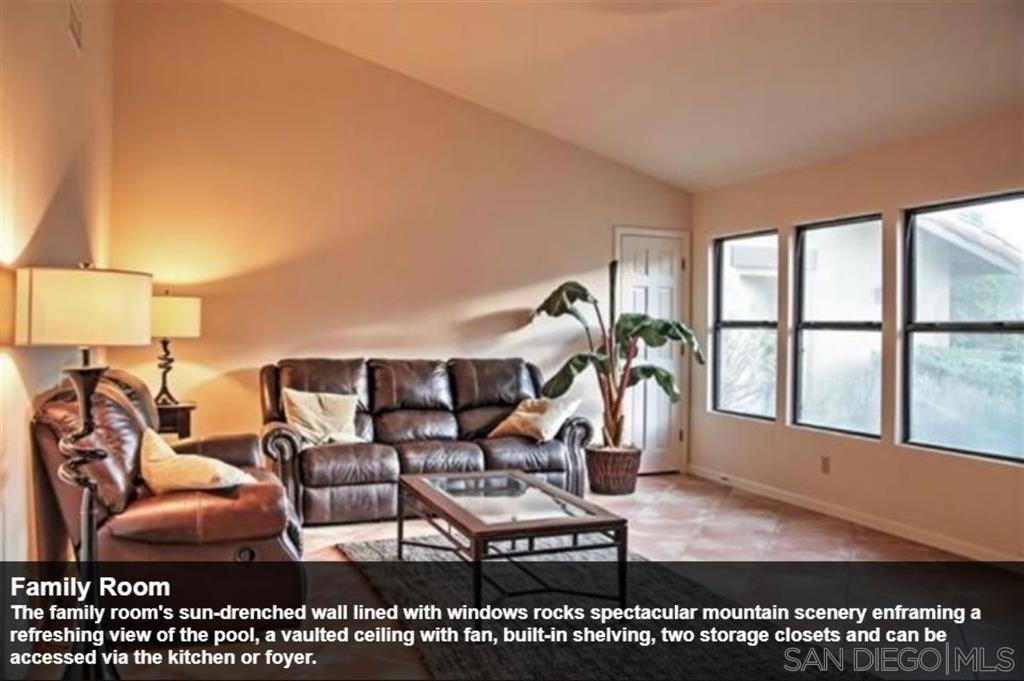
The family room's sun-drenched wall lined with windows rocks spectacular mountain scenery enframing a refreshing view of the pool, a vaulted ceiling with fan, built-in shelving, two storage closets and can be accessed via the kitchen or foyer.
The master bedroom suite includes a vaulted ceiling, a wall lined with windows, his and her large walk-in closets, sauna, an office or optional bedroom; a sun-drenched Jacuzzi bath, sitting area, separate shower, dual sinks, and a view of the golf course.
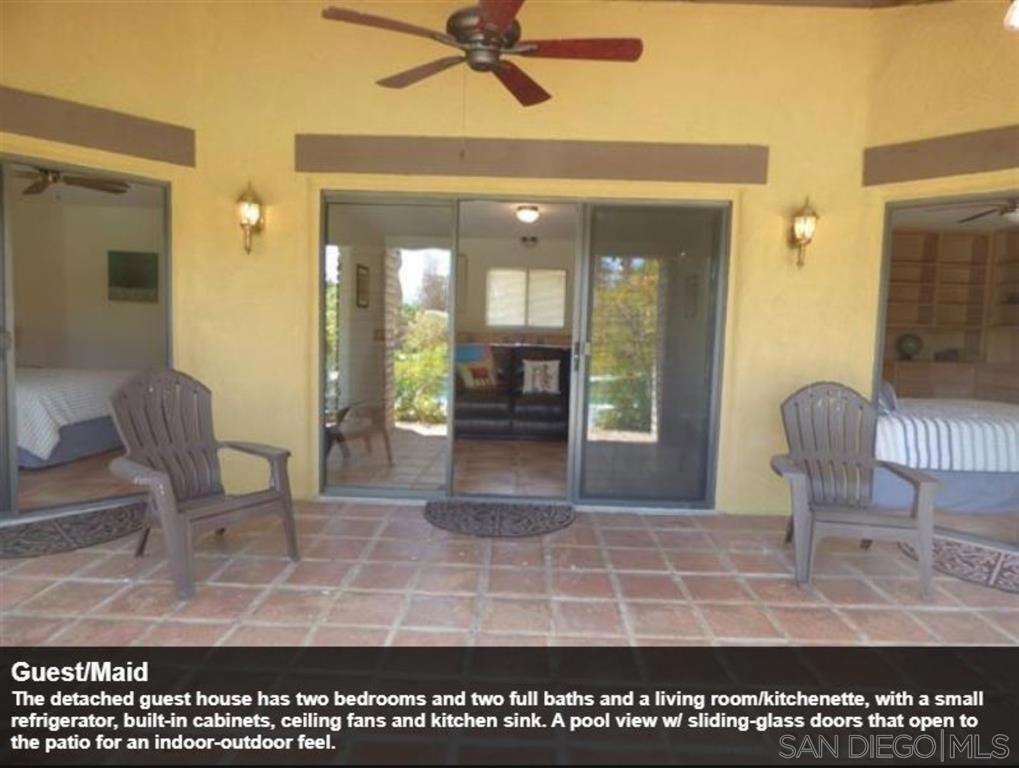
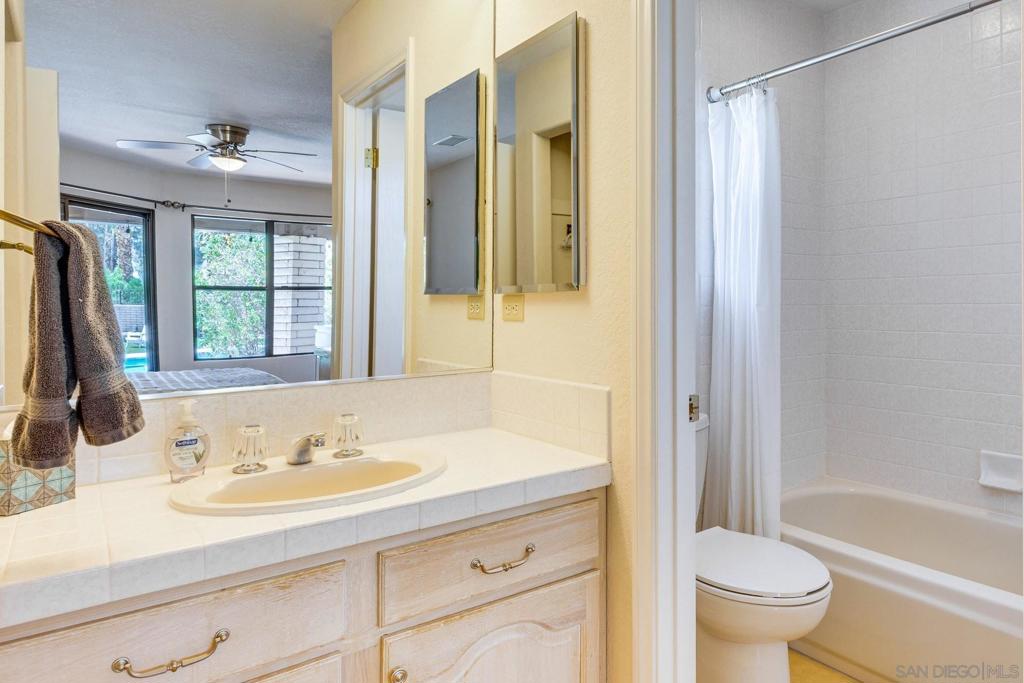
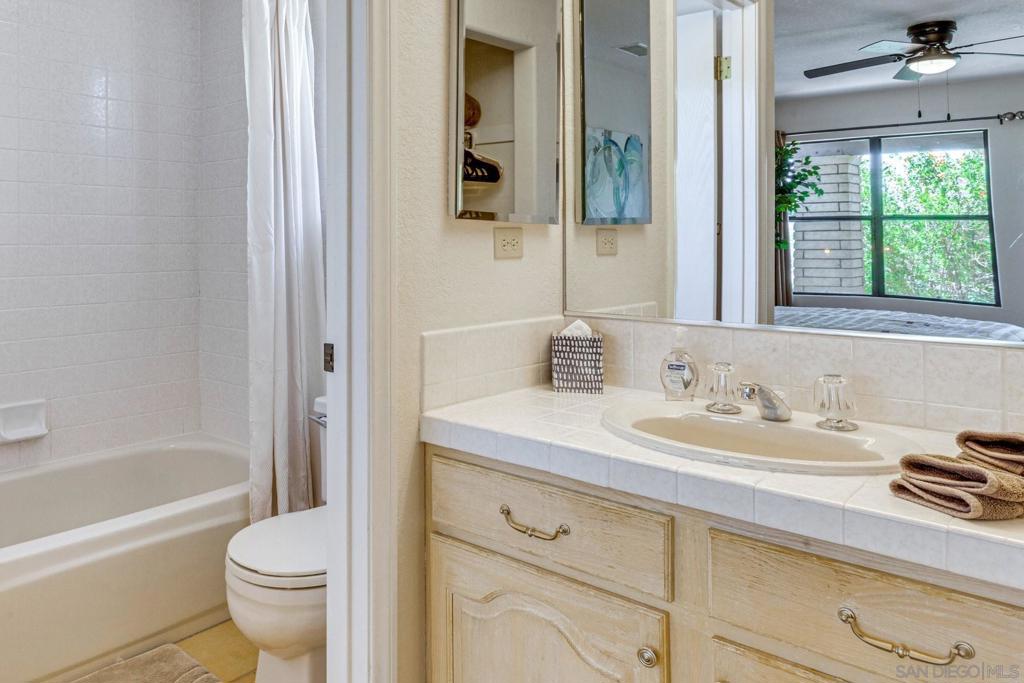
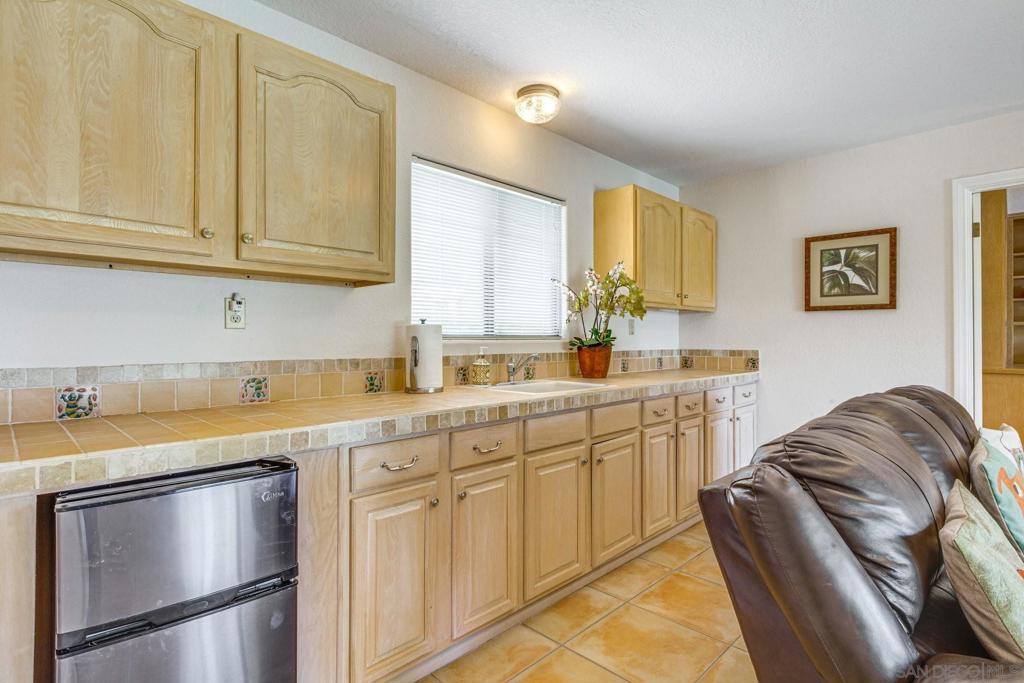
The detached guest house has two bedrooms and two full baths and a living room/kitchenette, with a small refrigerator, built-in cabinets, ceiling fans and kitchen sink. A pool view w/ sliding-glass doors that open to the patio for an indoor-outdoor feel.