


Description
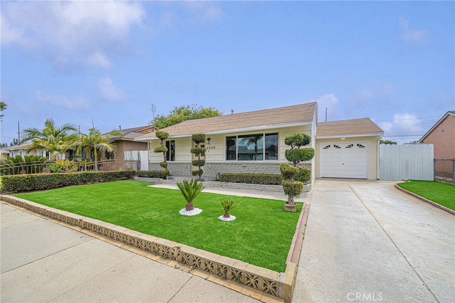
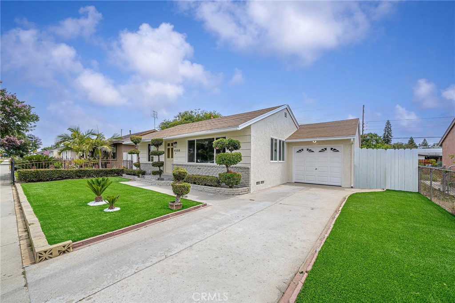
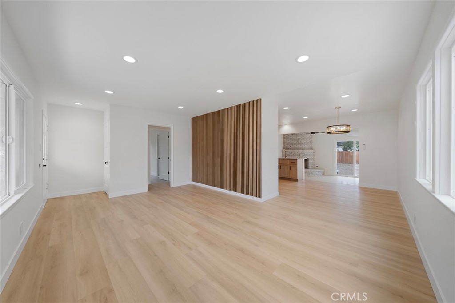
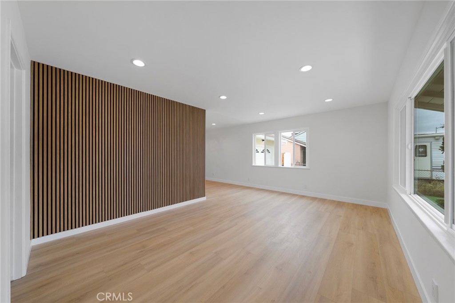
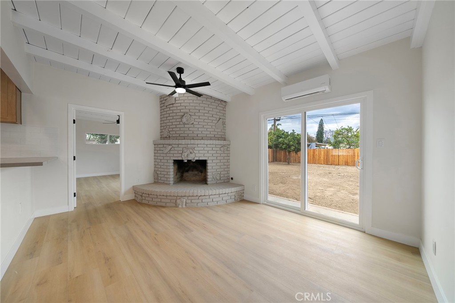
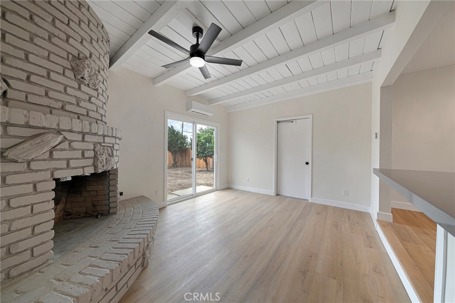
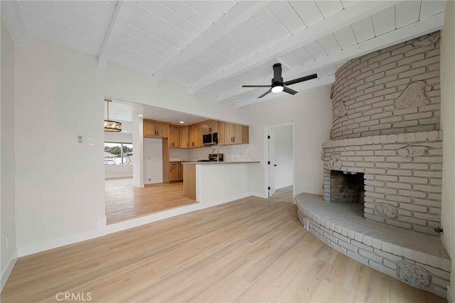
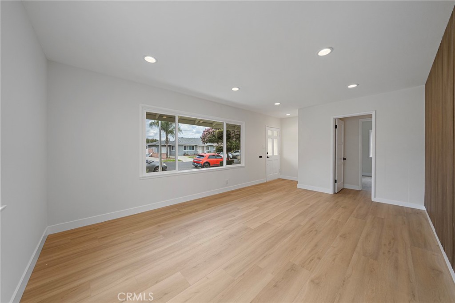
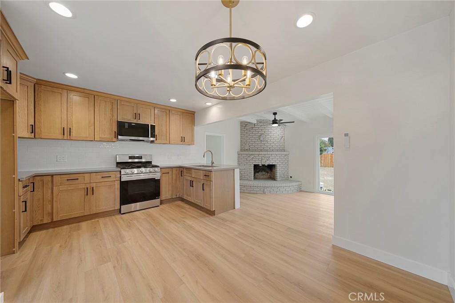
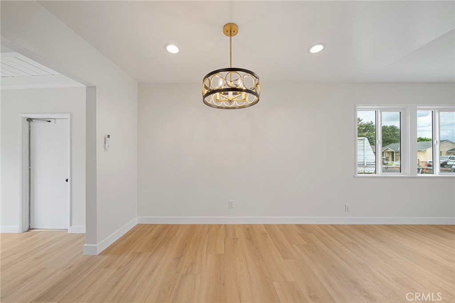
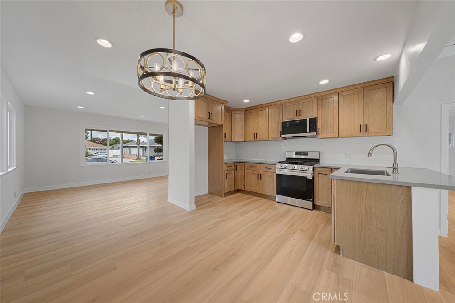
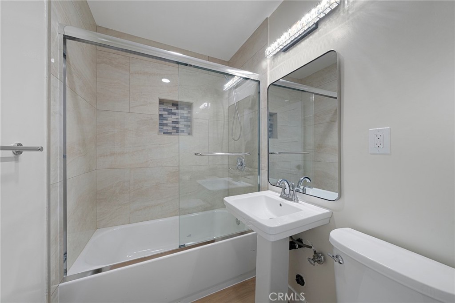
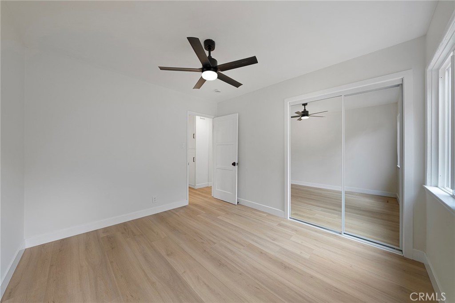
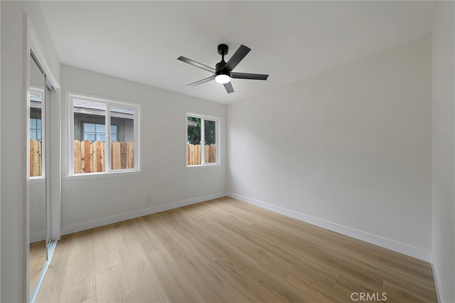
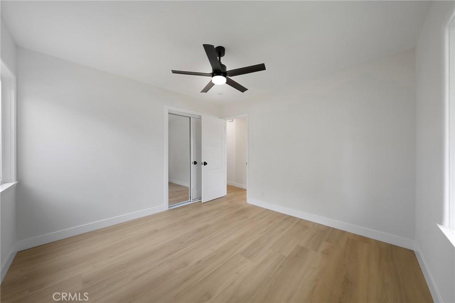
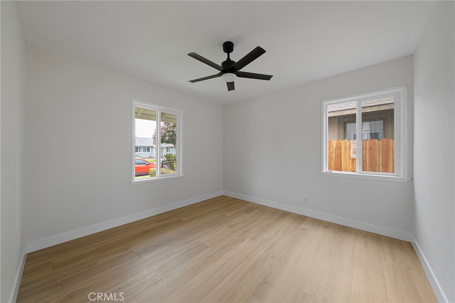
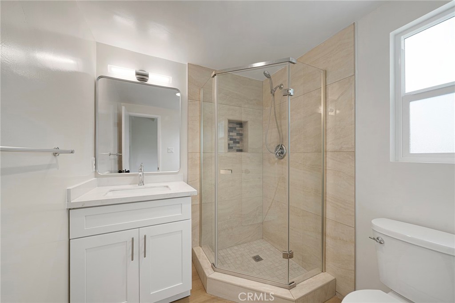
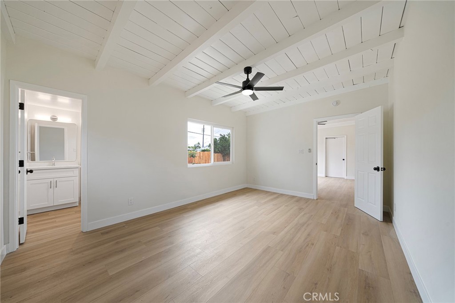
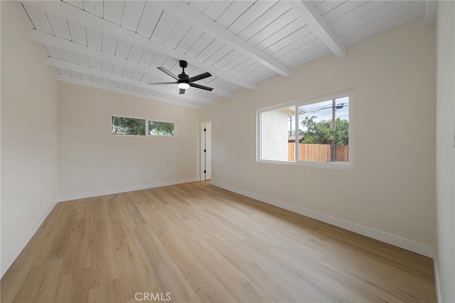
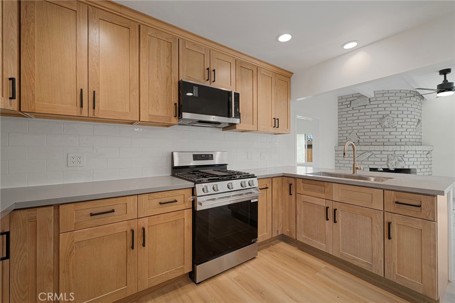
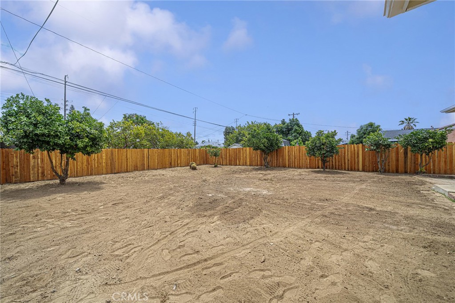
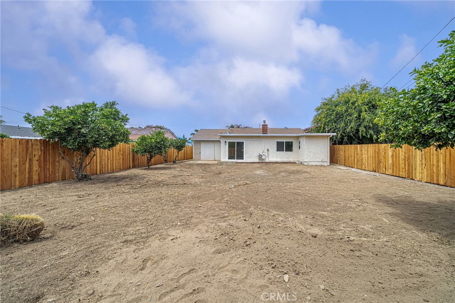
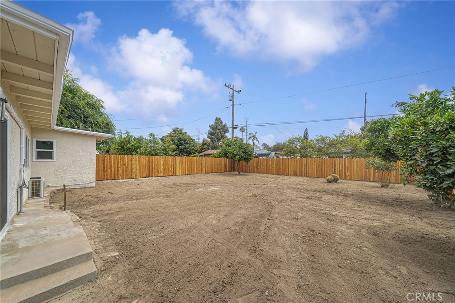
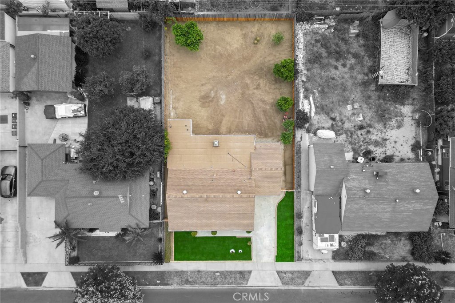
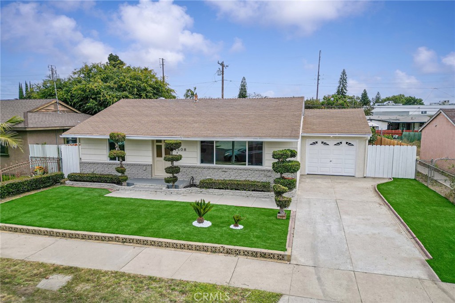
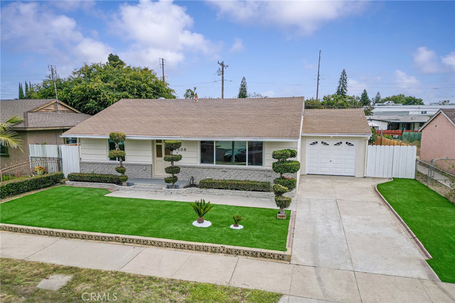
Fully remodeled home, offering three bedrooms, two bathrooms, formal living room and a separate family room with a fireplace across a bright and thoughtfully updated floor plan - Curb appeal starts the moment you arrive: a low-maintenance artificial turf lawn, artfully sculpted topiaries, and a freshly painted exterior make a striking first impression. Step inside to a wide-open, light-filled living room with big front windows featuring brand-new luxury laminate flooring throughout. The kitchen is the true showstopper - a chef-worthy space with custom shaker-style cabinetry in a warm natural oak finish, sleek gray quartz countertops, classic white subway tile backsplash, stainless steel LG appliances, and matte black hardware. Nearby, a stylish drum chandelier with gold accents sets the tone for the dining space, while a dramatic vertical acoustic-paneled slat wall brings architectural flair to the entry. The spacious den flows effortlessly from the kitchen, anchored by a striking floor-to-ceiling whitewashed brick fireplace, exposed beam ceilings, and a modern ceiling fan - a warm, character-filled space perfect for cozy nights in. A sliding glass door leads out to the true showpiece of this property: a large, fully enclosed and private backyard offering exceptional privacy on a generous 6,331 square foot lot. Whether you dream of entertaining, gardening, a future pool, or simply having room to spread out and grow, this expansive outdoor space is a rare find and ready for your vision. This turnkey home combines quality craftsmanship with modern design - a rare opportunity for buyers seeking a beautifully remodeled home and the extra land to make it their own. Come see it for yourself and fall in love with where you live.
Details
| MLS # | PW26148002 |
|---|---|
| Listing Type | For Sale |
| Style | House |
| Sub-Type | Resale |
| Status | Active Under Contract |
| Year | 1949 |
| Days On Site | 64 |
| Listing Provided By | First Team Real Estate | Josie Andrade |
Features
| Bed(s) | 3 |
|---|---|
| Bath(s) | 2 Total |
| SQ Feet | 1,270 |
| Garage | 1 |
| Story(s) | 1 |
| Units | 1 |
| Acreage | 0.15 |
| Property View | None |
Interior
| Cooling | Ductless, Wall Window Units |
|---|---|
| Heating | Ductless |
| Heating Yes / No | Yes |
| Cooling Yes / No | Yes |
| Interior Features | Breakfast Bar, Eat In Kitchen, Open Floorplan, Quartz Counters, Recessed Lighting, Storage, All Bedrooms Down, Primary Suite |
| Window Features | Double Pane Windows, Screens |
| Appliances | Gas Range, Microwave, Water Heater |
| Fireplace Yes / No | Yes |
Exterior
| Exterior Features | Lighting |
|---|---|
| Roof | Shingle |
| Security Features | Carbon Monoxide Detectors, Firewalls, Smoke Detectors |
| Construction Materials | Drywall, Concrete, Copper Plumbing |
| Foundation Details | Raised, See Remarks |
| Lot Features | Zero To One Unit Acre, Yard |
| Fencing | Wood, Wrought Iron |
Parking
| Attached Garage Yes / No | Yes |
|---|---|
| Parking Features | Direct Access, Driveway, Garage |
| Garage Yes / No | Yes |
Utilities
| Utilities | Electricity Available, Electricity Connected, Natural Gas Connected, Sewer Available, Sewer Connected, Water Available, Water Connected |
|---|---|
| Electric | Standard |
| Sewer | Public Sewer |
Location
| Community Features | Park, Street Lights, Sidewalks |
|---|
Area Information
| State | CA |
|---|---|
| County | Los Angeles |
| City | Pico Rivera |
| Zip Code | 90660 |
| Area | 649 Pico Rivera |
| Listing VS Median (in 90660) | |
Price: $799,900 low | high Med: $1,720,000 sqft: 1,270 low | high Med: 4,742 $ / sqft: $630 low | high Med: $363 On site: 64 low | high Med: 183 | |
Market Activity 90660
Request a showing
Request a showing
Contact
Learn More About This Property

| State | CA |
|---|---|
| County | Los Angeles |
| City | Pico Rivera |
| Zip Code | 90660 |
| Area | 649 Pico Rivera |
| Listing VS Median (in 90660) | |
Price: $799,900 low | high Med: $1,720,000 sqft: 1,270 low | high Med: 4,742 $ / sqft: $630 low | high Med: $363 On site: 64 low | high Med: 183 | |