
 In-Person: 09/09 11:00 AM - 1:00 PM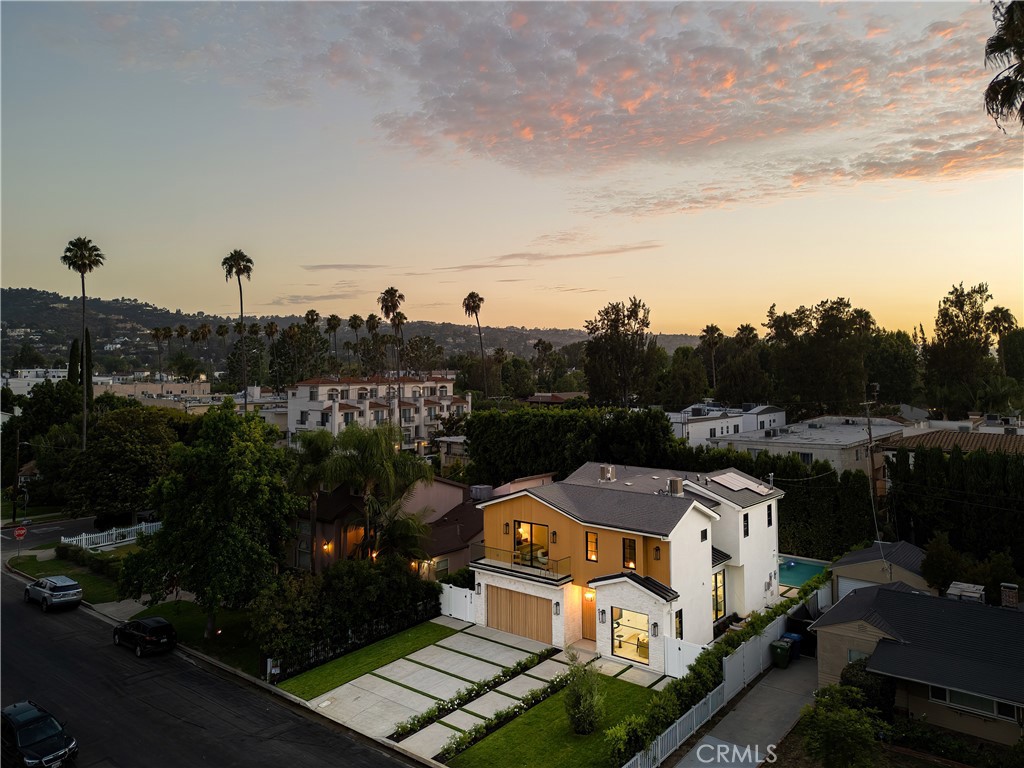
4517 Longridge Avenue,Sherman Oaks, CA 91423
Sherman Oaks, CA 91423




Description
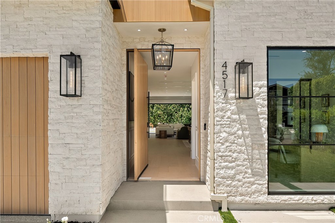
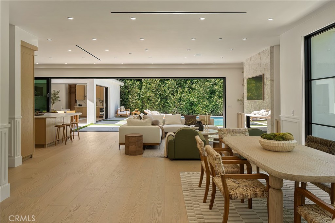
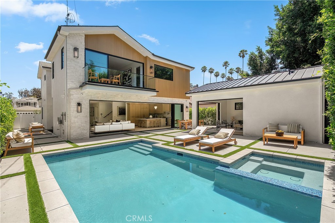
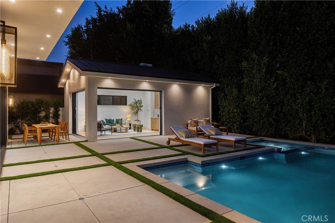
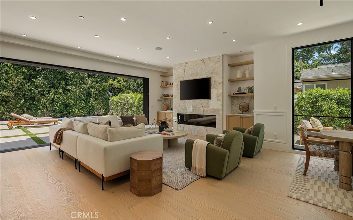
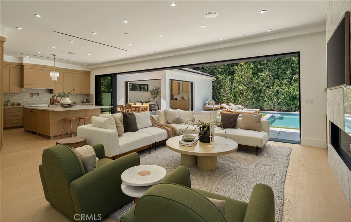
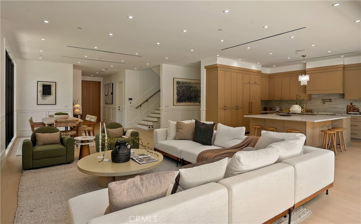
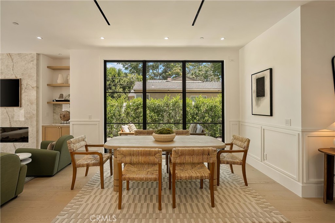
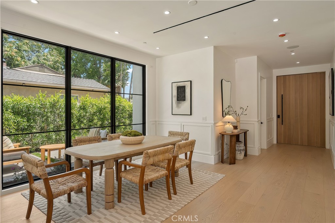
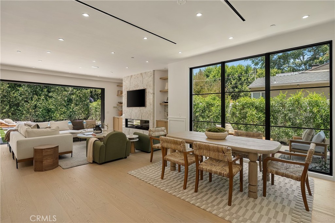
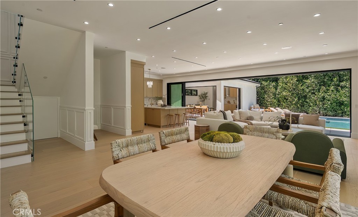
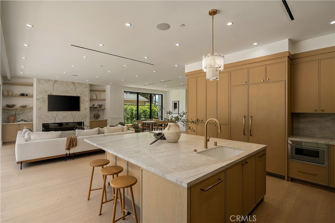
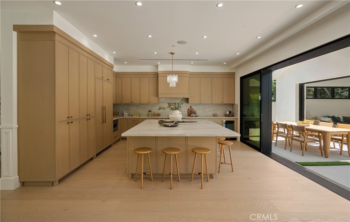
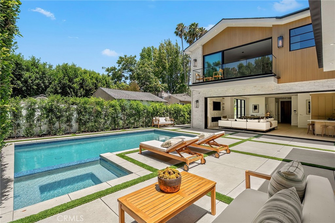
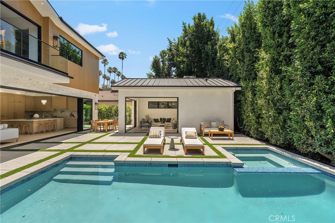
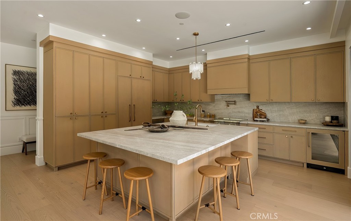
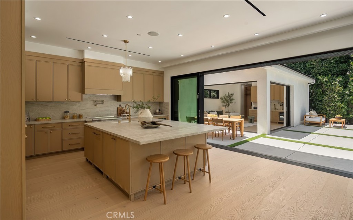
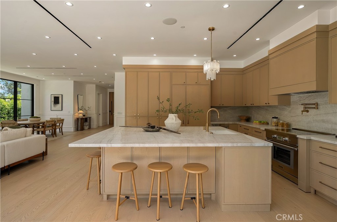
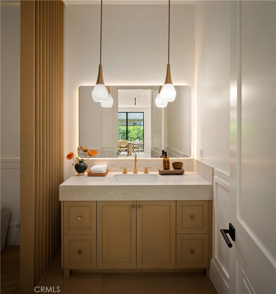
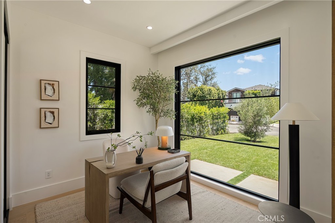
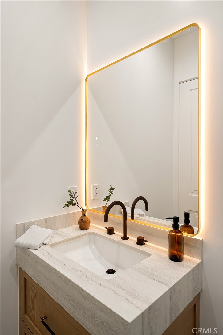
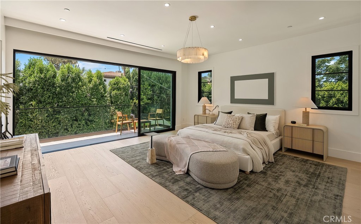
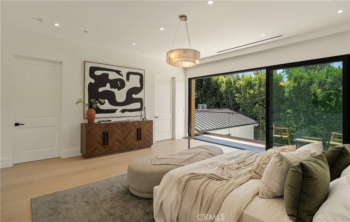
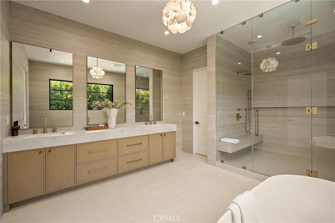
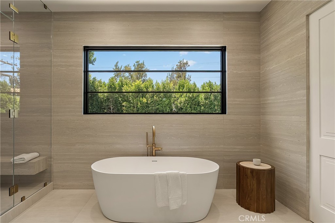
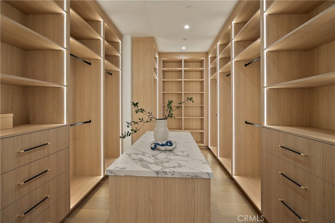
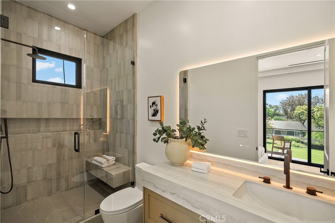
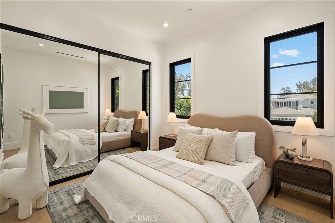
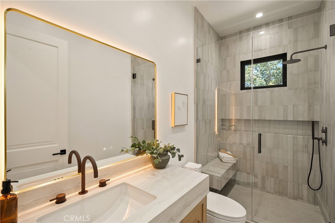
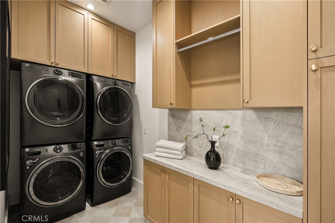
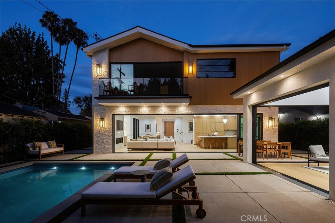
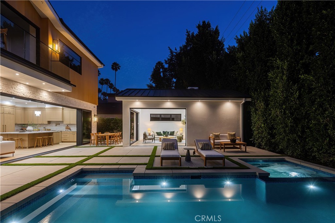
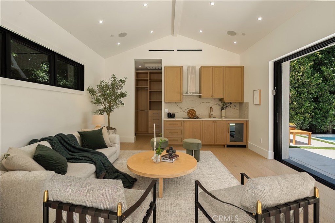
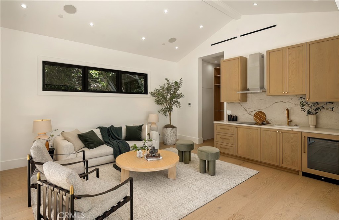
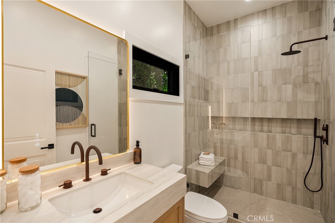
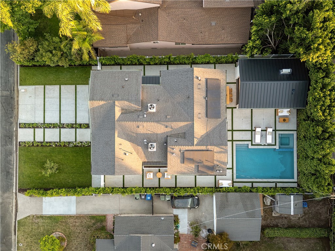
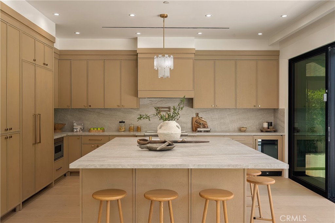
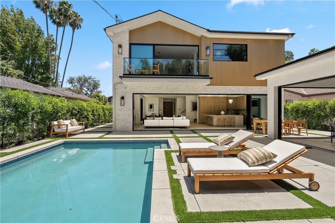
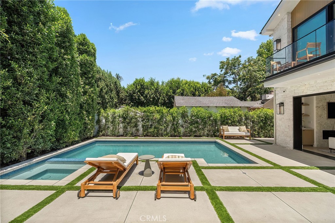
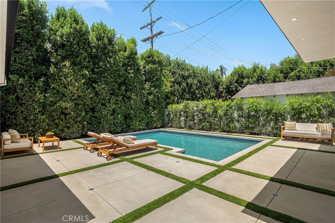
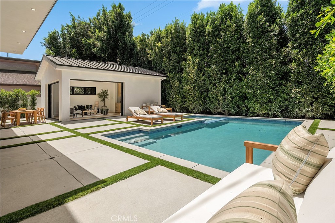
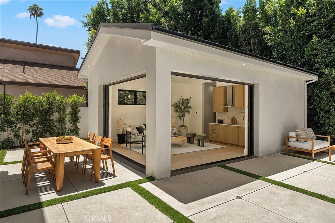
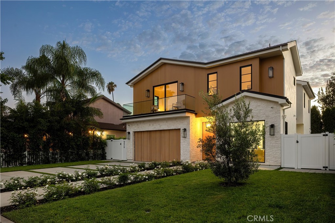
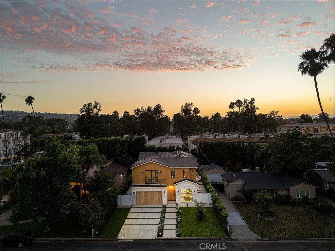
Situated on a quiet, tree-lined street, this newly constructed architectural estate features a detached ADU and thoughtfully designed interiors tailored for modern living. A spacious open-concept layout welcomes you with lofty ceilings and expansive walls of glass that stretch from floor-to-ceiling, creating an airy, light-filled ambiance. The inviting living room and formal dining area flow seamlessly into a stunning chef's kitchen appointed with top-of-the-line appliances and an oversized island, making it ideal for both everyday living and effortless entertaining. A massive sliding glass door blurs the line between indoor and outdoor living, opening to a resort-style backyard highlighted by a sparkling saltwater pool and spa. Completing the main level is an ensuite bedroom, stylish powder bath and two-car garage equipped with an EV charging station. Upstairs, three generously sized ensuite bedrooms provide comfortable accommodations, complemented by a dedicated laundry room. The luxurious primary suite serves as a private sanctuary, featuring its own balcony, a custom walk-in closet and spa-inspired bath outfitted with a soaking tub, oversized rainfall shower, dual-sink vanity and Toto smart toilet. The detached ADU offers exceptional flexibility with its own separate address, kitchenette and full bathroom, perfect for multi-generational living, guests or as additional living space. Additional highlights include a security system with cameras, built-in speakers system, Lutron lighting and paid-off solar panels. This property is ideally located just moments from the Shops at Sportsman Lodge, trendy restaurants and boutique shops found along Ventura Boulevard, Westfield Fashion Square and top-rated public/private schools.
Details
| MLS # | SR26160526 |
|---|---|
| Listing Type | For Sale |
| Style | House |
| Sub-Type | New Construction |
| Status | Active |
| Year | 2026 |
| Days On Site | 41 |
| Listing Provided By | Equity Union | Dennis Chernov |
Features
| Bed(s) | 5 |
|---|---|
| Bath(s) | 6 Total |
| SQ Feet | 3,575 |
| Garage | 2 |
| Pool | Yes |
| Story(s) | 2 |
| Units | 1 |
| Acreage | 0.17 |
| Property View | Yes |
Interior
| Cooling | Central Air |
|---|---|
| Heating | Central |
| Heating Yes / No | Yes |
| Cooling Yes / No | Yes |
| Interior Features | Breakfast Bar, Built In Features, Balcony, Cathedral Ceilings, Separate Formal Dining Room, High Ceilings, Open Floorplan, Pantry, Paneling Wainscoting, Recessed Lighting, Storage, Wired For Sound, Bedroom On Main Level, Primary Suite, Walk In Closets |
| Appliances | Dishwasher, Electric Range, Freezer, Microwave, Refrigerator, Range Hood |
| Fireplace Yes / No | Yes |
Exterior
| Exterior Features | Lighting |
|---|---|
| Security Features | Security System |
| Lot Features | Zero To One Unit Acre |
Parking
| Attached Garage Yes / No | Yes |
|---|---|
| Parking Features | Driveway, Garage |
| Garage Yes / No | Yes |
Utilities
| Sewer | Public Sewer |
|---|
Location
| Community Features | Suburban |
|---|
Area Information
| State | CA |
|---|---|
| County | Los Angeles |
| City | Sherman Oaks |
| Zip Code | 91423 |
| Area | SO Sherman Oaks |
| Listing VS Median (in 91423) | |
Price: $3,349,000 low | high Med: $3,195,000 sqft: 3,575 low | high Med: 6,270 $ / sqft: $937 low | high Med: $510 On site: 41 low | high Med: 32 | |
Market Activity 91423
Request a showing
Request a showing
Contact
Learn More About This Property

| Open House |
|---|
| In-Person 09/09 11:00 AM - 1:00 PM |
| State | CA |
|---|---|
| County | Los Angeles |
| City | Sherman Oaks |
| Zip Code | 91423 |
| Area | SO Sherman Oaks |
| Listing VS Median (in 91423) | |
Price: $3,349,000 low | high Med: $3,195,000 sqft: 3,575 low | high Med: 6,270 $ / sqft: $937 low | high Med: $510 On site: 41 low | high Med: 32 | |
 | $2,199,9994335 SunnyslopeSherman Oaks, CA 91423 |