
467 Paseo Del Corazon,Palm Desert, CA 92211
Palm Desert, CA 92211

Description
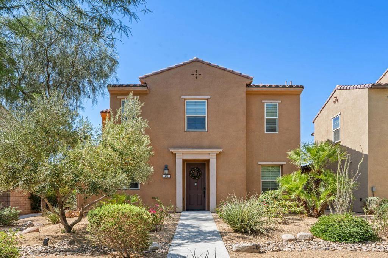
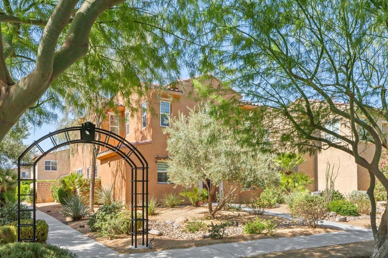
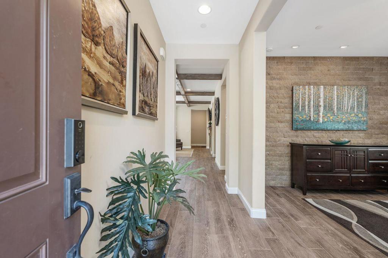
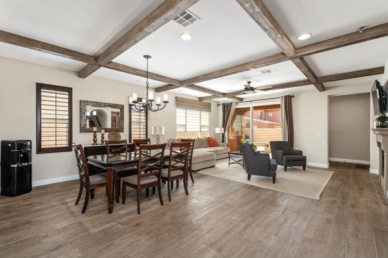
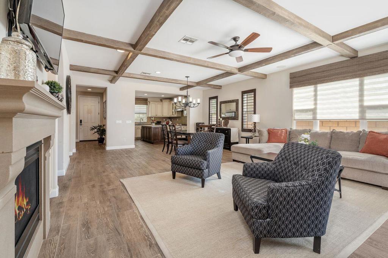
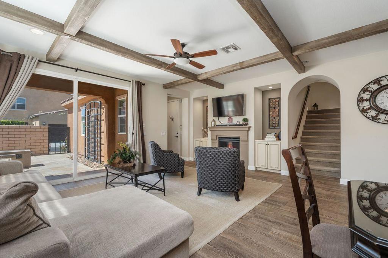
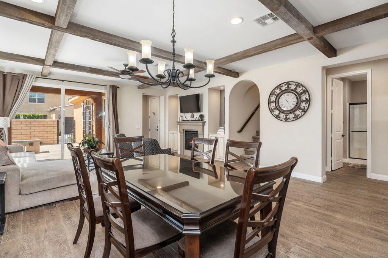
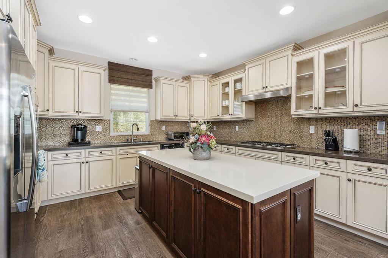
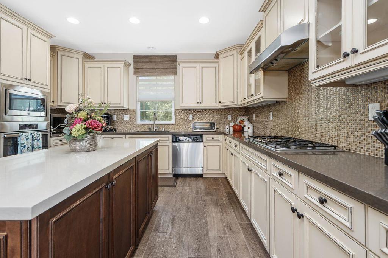
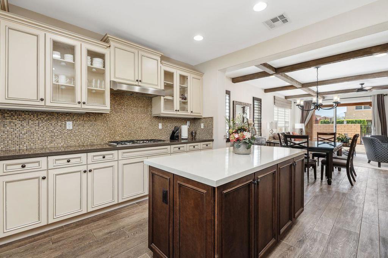
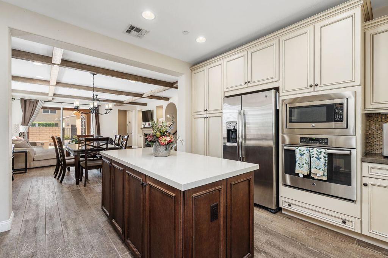
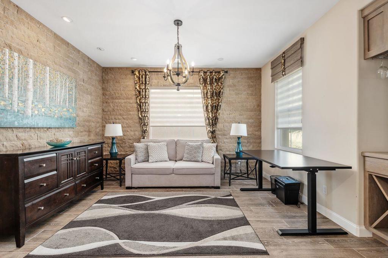
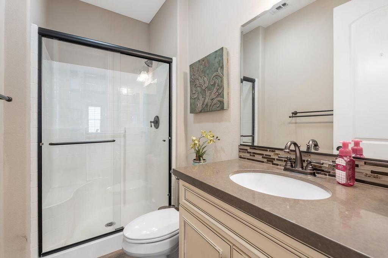
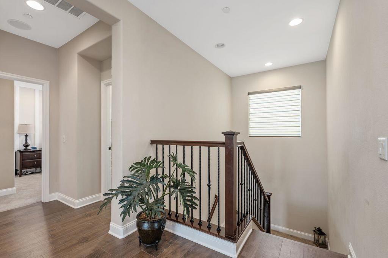
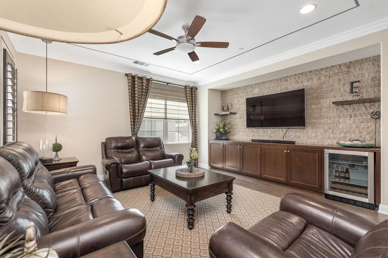
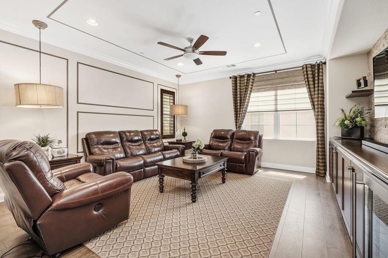
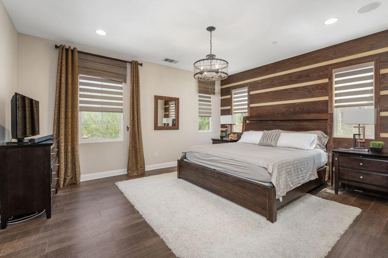
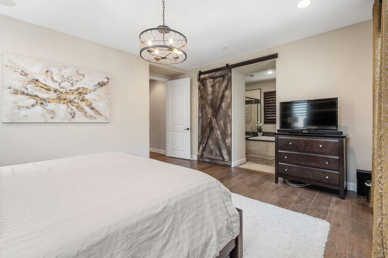
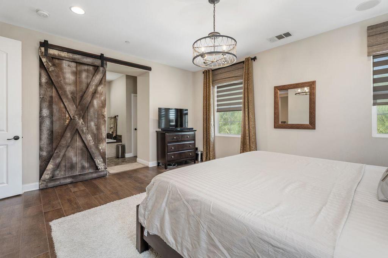
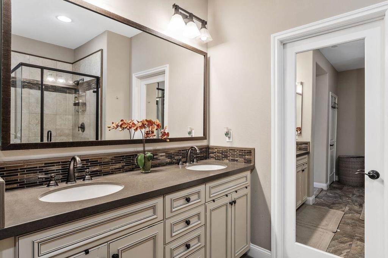
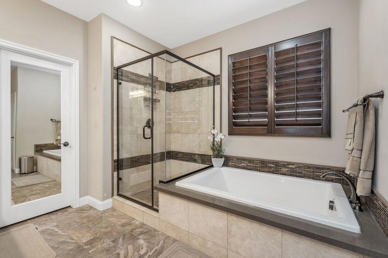
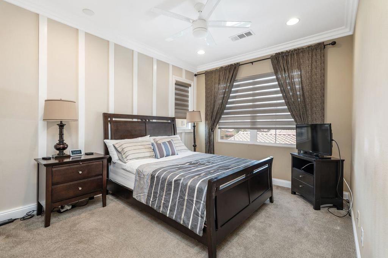
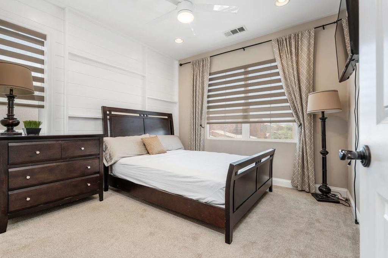
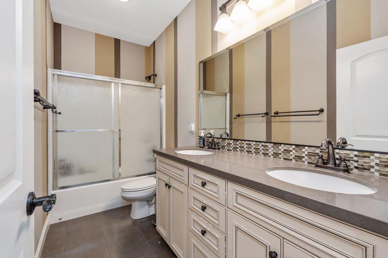
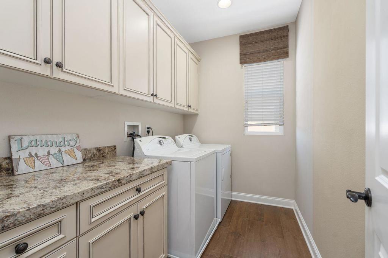
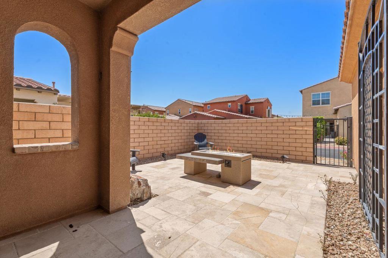
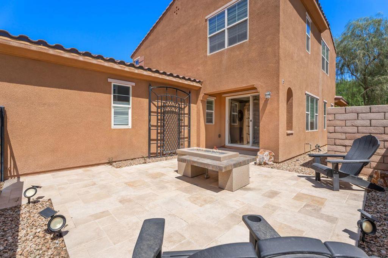
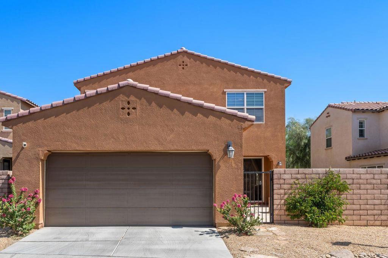
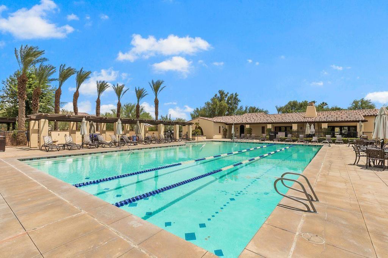
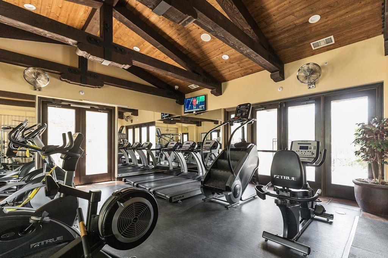
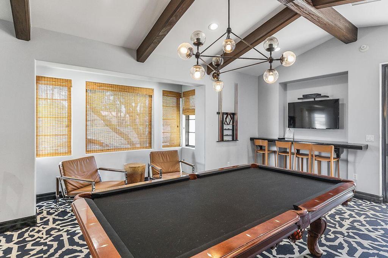
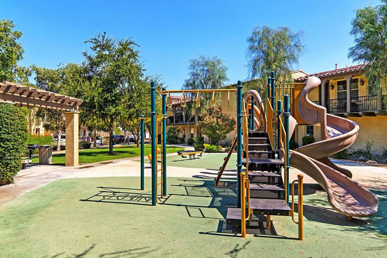
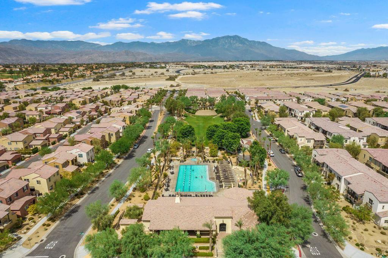
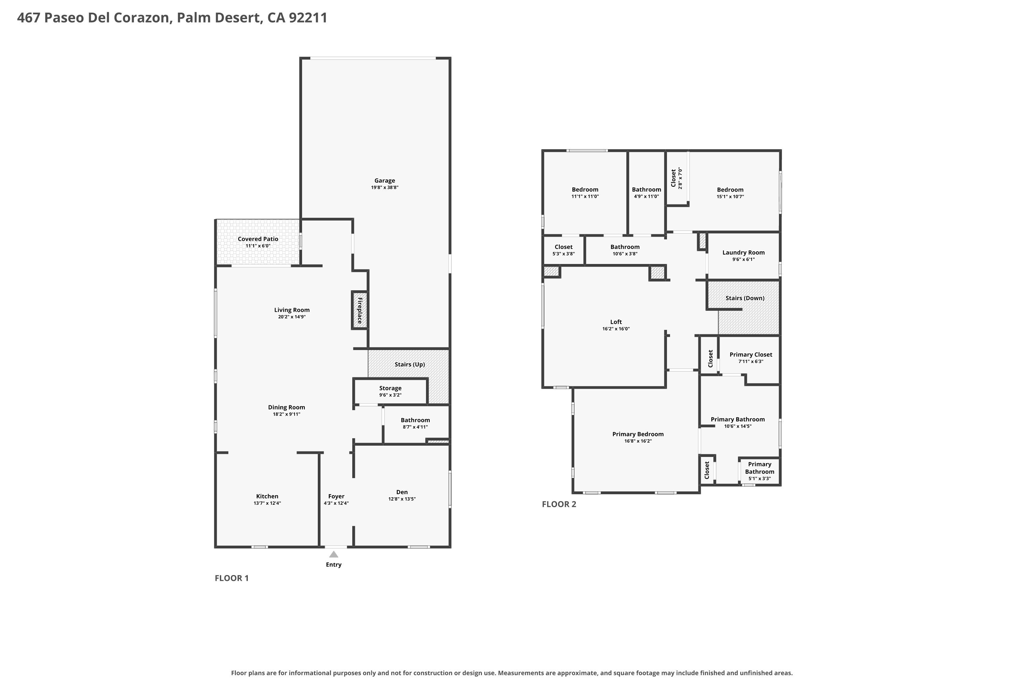
Located on the premier street in the charming, gated community of Spanish Walk, this exceptional residence casts a rare opportunity to own the neighborhood's largest floor plan with 2,506 square feet of thoughtfully designed living spaces. The inviting main level exudes warmth and sophistication, highlighted by wood-look tile flooring, striking ceiling beams, a cozy fireplace flanked by custom built-in cabinetry and an elegant, versatile flex room adjacent to a full bathroom. A sizable sliding door blends the home's interior with a beautifully finished courtyard patio. A superb kitchen is anchored by an oversized center island with contrasting countertops against a distinctive backsplash with off white cabinetry for a visually impressive space. Identical countertop material is carried through to all bathrooms for cohesive consistency. A beautiful open-banister staircase leads to the well-appointed second level, where a split-bedroom layout provides privacy for the deluxe primary suite with a spa-inspired bath. Also located on the second floor are two additional bedrooms sharing a sensible dual-sink bathroom, a generous loft with custom built-in cabinetry plus beverage refrigerator and a large laundry room for convenient living. Exceptional storage solutions are integrated throughout the home, finishing with a highly coveted and rare three-car garage. Residents enjoy the security of this gated, meticulously maintained community with impressive amenities, including three pools and spas, a fitness center, billiard room, sidewalks and expansive green spaces. Lower cost IID power and a central Coachella Valley location further enhance the appeal. With an exceptional combination of space and style, this remarkable home stands apart as one of Spanish Walk's finest opportunities.
Details
| MLS # | 219150420DA |
|---|---|
| Listing Type | For Sale |
| Style | Condominium |
| HOA Dues | $320 |
| Sub-Type | Resale |
| Status | Active |
| Year | 2014 |
| Days On Site | 47 |
| Listing Provided By | Coldwell Banker Realty | Richard Kendzierski |
Features
| Bed(s) | 3 |
|---|---|
| Bath(s) | 3 Total |
| SQ Feet | 2,506 |
| Garage | 3 |
| Pool | Yes |
| Story(s) | 2 |
| Acreage | 0.06 |
| Property View | Yes |
Interior
| Cooling | Central Air |
|---|---|
| Heating | Forced Air |
| Heating Yes / No | Yes |
| Cooling Yes / No | Yes |
| Interior Features | Separate Formal Dining Room, High Ceilings, Loft |
| Window Features | Shutters |
| Appliances | Dishwasher, Disposal, Gas Range, Microwave, Refrigerator, Range Hood |
| Fireplace Yes / No | Yes |
Exterior
| Security Features | Gated Community |
|---|---|
| Lot Features | Planned Unit Development |
Parking
| Attached Garage Yes / No | Yes |
|---|---|
| Parking Features | Direct Access, Garage, Garage Door Opener, Side By Side, Tandem |
| Garage Yes / No | Yes |
Location
| Community Features | Gated, Pool |
|---|
Area Information
| State | CA |
|---|---|
| County | Riverside |
| City | Palm Desert |
| Zip Code | 92211 |
| Area | 324 East Palm Desert |
| Community Name | Spanish Walk |
| Listing VS Median (in Spanish Walk) | |
Price: $585,000 low | high Med: $0 On site: 47 low | high Med: | |
Market Activity 92211
Request a showing
Request a showing
Contact
Learn More About This Property

| State | CA |
|---|---|
| County | Riverside |
| City | Palm Desert |
| Zip Code | 92211 |
| Area | 324 East Palm Desert |
| Community Name | Spanish Walk |
| Listing VS Median (in Spanish Walk) | |
Price: $585,000 low | high Med: $0 On site: 47 low | high Med: | |