
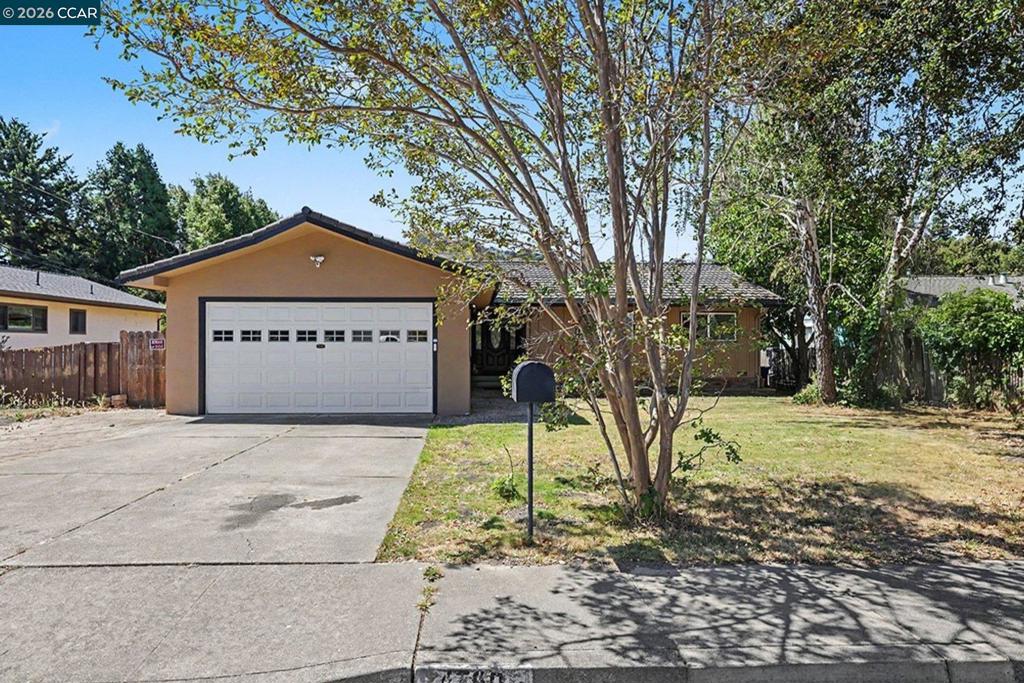
4760 Bruno Rd.,El Sobrante, CA 94803
El Sobrante, CA 94803

Description
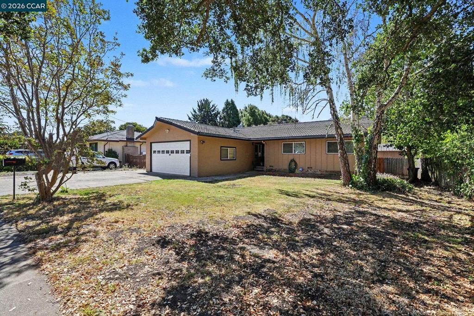
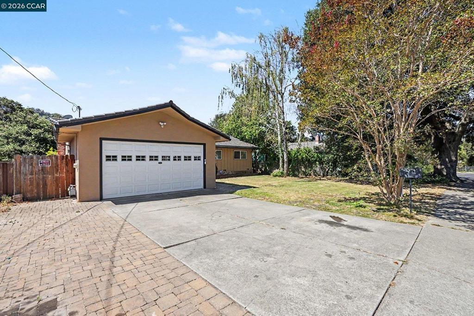
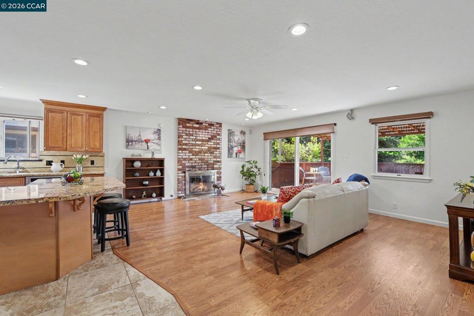
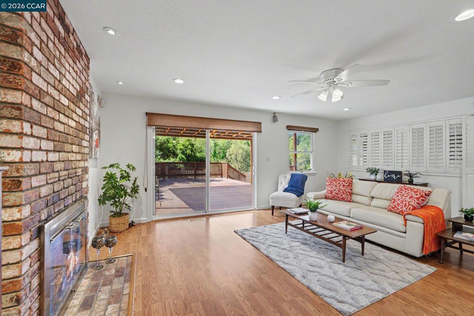
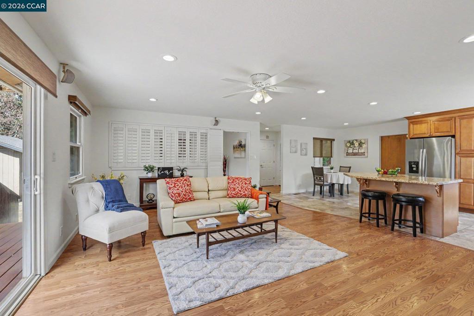
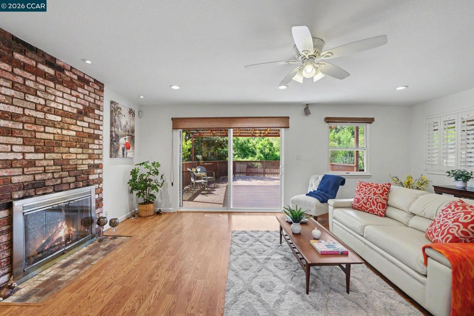
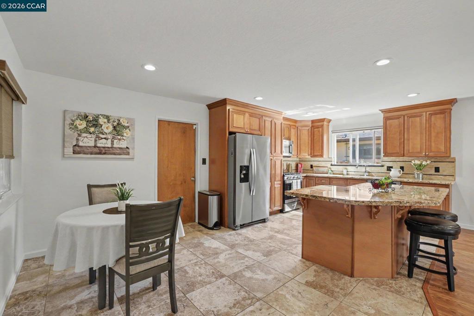
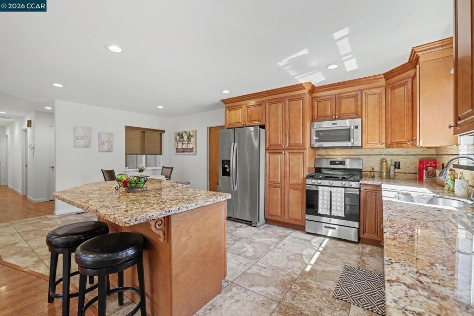
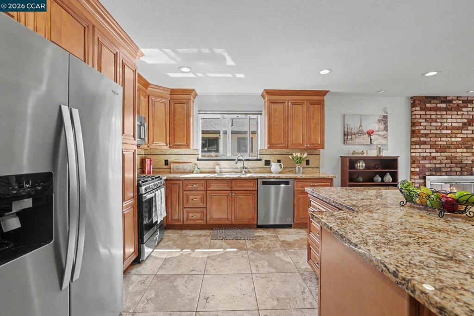
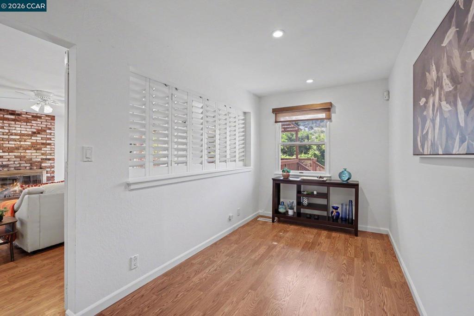
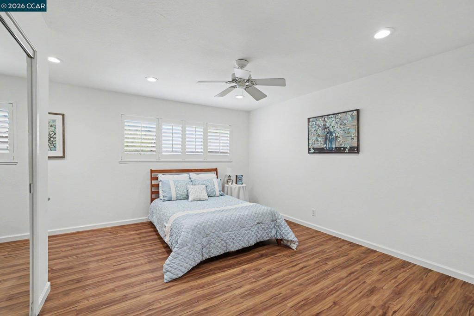
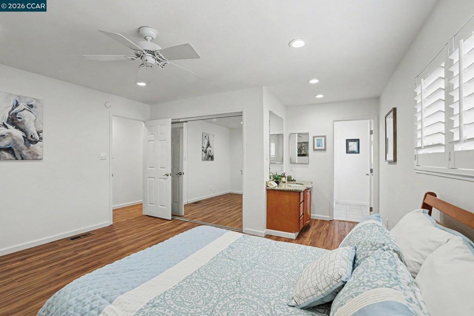
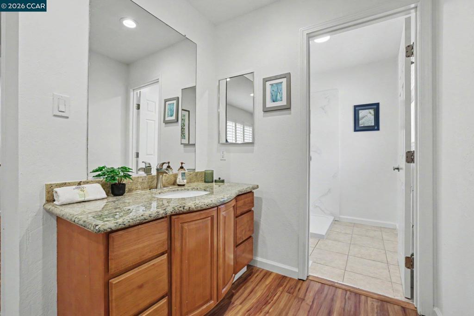
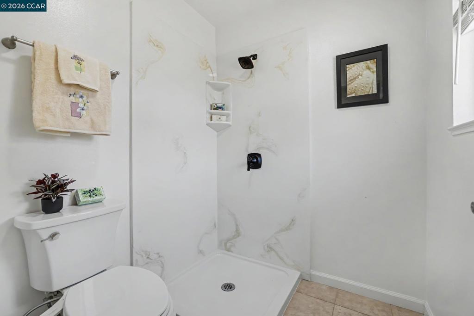
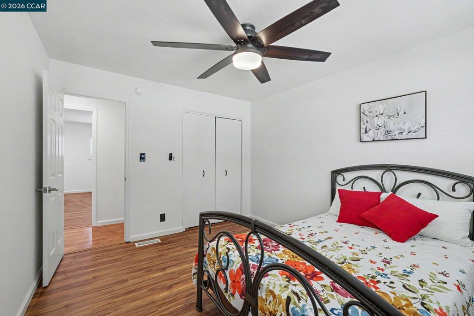
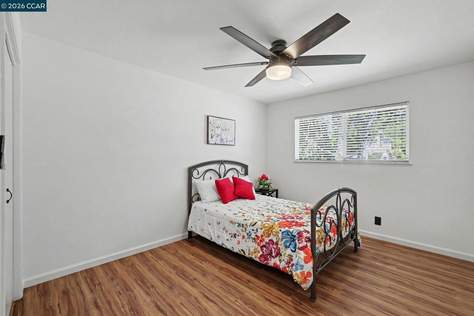
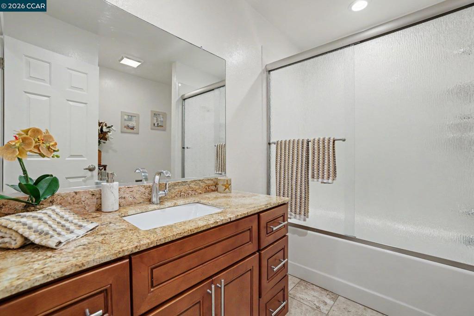
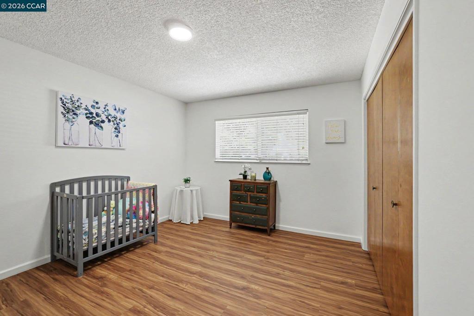
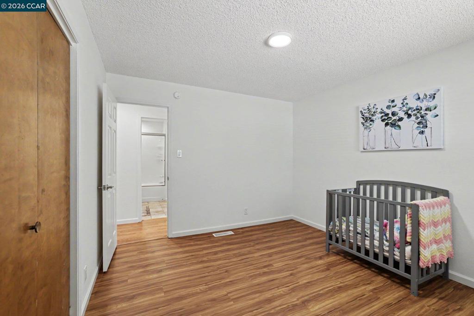
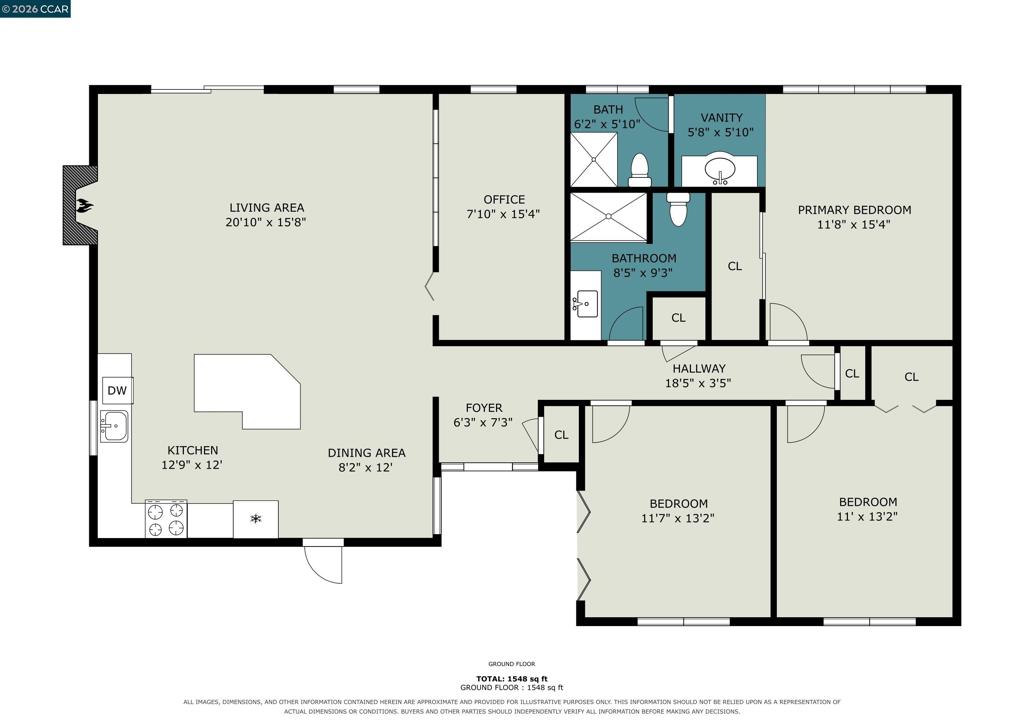
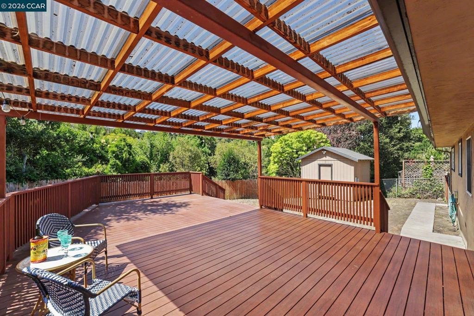
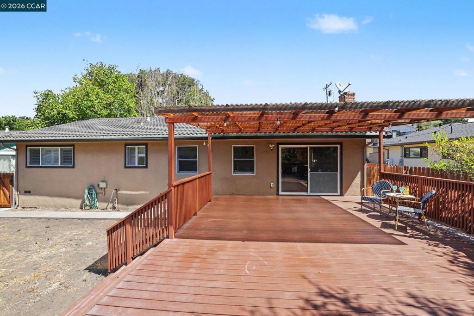
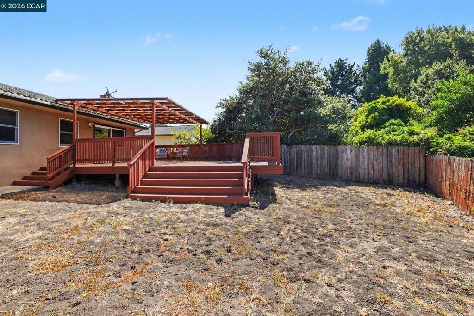
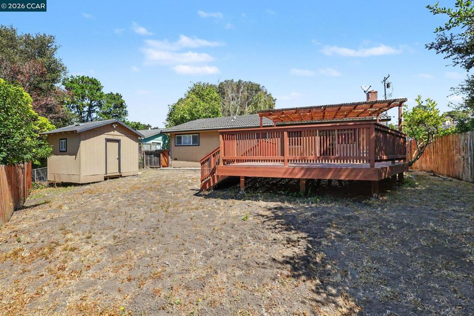
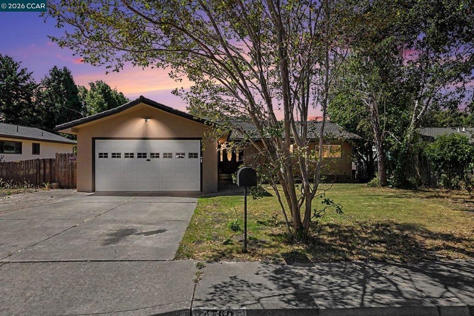
Discover the perfect blend of comfort, style, and versatility in this beautifully updated 3-bedroom, 2-bath home offering 1,516 sq. ft. of thoughtfully designed living space. The remodeled open-concept kitchen is sure to impress with its stone tile floors, granite countertops, under counter lighting, eat-in dining area, oversized island with abundant cabinet storage and counter seating, plus a new gas stove. The kitchen has an effortless flow into the living room, where a cozy brick fireplace creates the perfect space for entertaining or relaxing. Need extra space? The bonus room off the living room offers endless possibilities. Create the custom walk-in closet you've always wanted, a private home office, playroom, fitness room, craft studio, or hobby space, the choice is yours! New interior paint, new laminate flooring in all 3 bedrooms, updated hall bath, recessed & ceiling lighting throughout, spacious bedrooms, 2 with ceiling fans, and a generous primary suite with an updated bath featuring a new shower make this home truly move-in ready. Step outside to a large Trex deck overlooking a serene backyard that backs to a creek and is nestled under a tree canopy with shade making this the perfect setting for outdoor entertaining, gardening, or simply unwinding after a long day. The 12' x 12' shed with electricity is ideal for a workshop, art studio or additional storage. Stone pavers in the front provide extra parking near the attached 2-car garage with interior access. With stylish updates, flexible living spaces, and a peaceful backyard setting, this home offers something for everyone. Don't miss the opportunity to make it yours!
Details
| MLS # | 41143078 |
|---|---|
| Listing Type | For Sale |
| Style | House |
| Sub-Type | Resale |
| Status | Pending |
| Year | 1969 |
| Days On Site | 39 |
| Listing Provided By | Coldwell Banker Bartels | Renee Bartels |
Features
| Bed(s) | 3 |
|---|---|
| Bath(s) | 2 Total |
| SQ Feet | 1,516 |
| Garage | 2 |
| Story(s) | 1 |
| Acreage | 0.24 |
Interior
| Cooling | None |
|---|---|
| Heating | Forced Air, Natural Gas |
| Heating Yes / No | Yes |
| Cooling Yes / No | No |
| Interior Features | Eat In Kitchen |
| Appliances | Electric Water Heater, Dryer, Washer |
| Fireplace Yes / No | Yes |
Exterior
| Roof | Metal |
|---|---|
| Construction Materials | Stucco |
| Lot Features | Back Yard, Sloped Down, Front Yard, Street Level |
Parking
| Attached Garage Yes / No | Yes |
|---|---|
| Parking Features | Garage, Garage Door Opener |
| Garage Yes / No | Yes |
Area Information
| State | CA |
|---|---|
| County | Contra Costa |
| City | El Sobrante |
| Zip Code | 94803 |
| Community Name | EL SOBRANTE VLY |
| Listing VS Median (in EL SOBRANTE VLY) | |
Price: $749,000 low | high Med: $0 On site: 39 low | high Med: | |
Market Activity 94803
Request a showing
Request a showing
Contact
Learn More About This Property

| State | CA |
|---|---|
| County | Contra Costa |
| City | El Sobrante |
| Zip Code | 94803 |
| Community Name | EL SOBRANTE VLY |
| Listing VS Median (in EL SOBRANTE VLY) | |
Price: $749,000 low | high Med: $0 On site: 39 low | high Med: | |