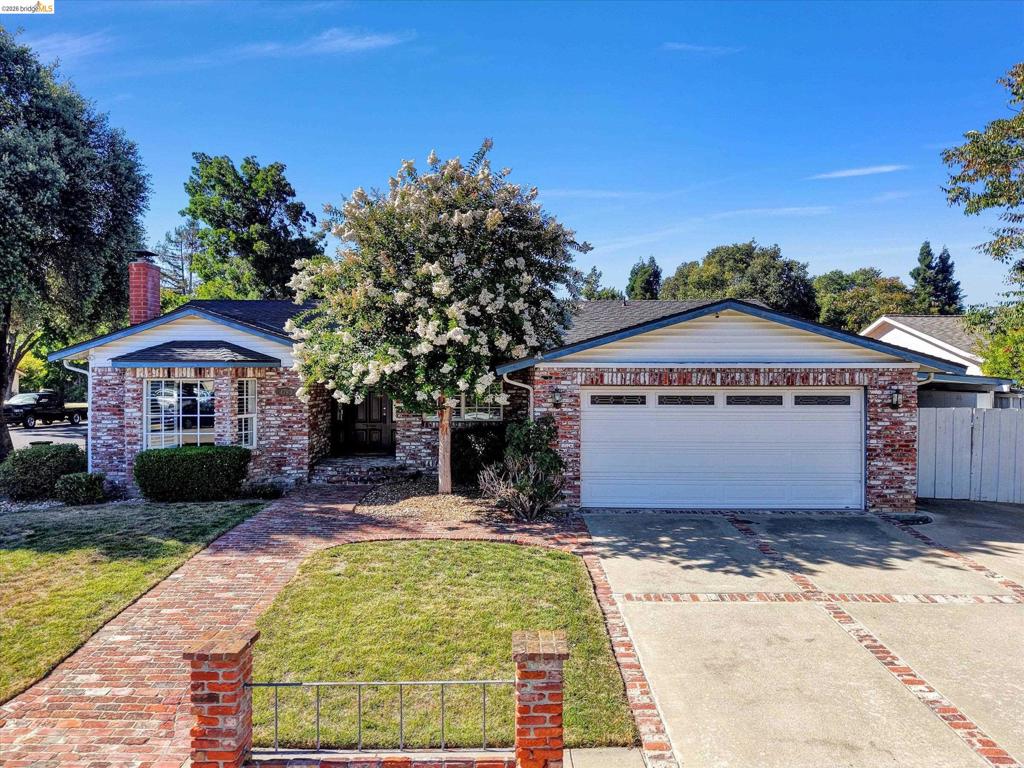
Brick exterior featuring a gabled roofline and attached two-car garage
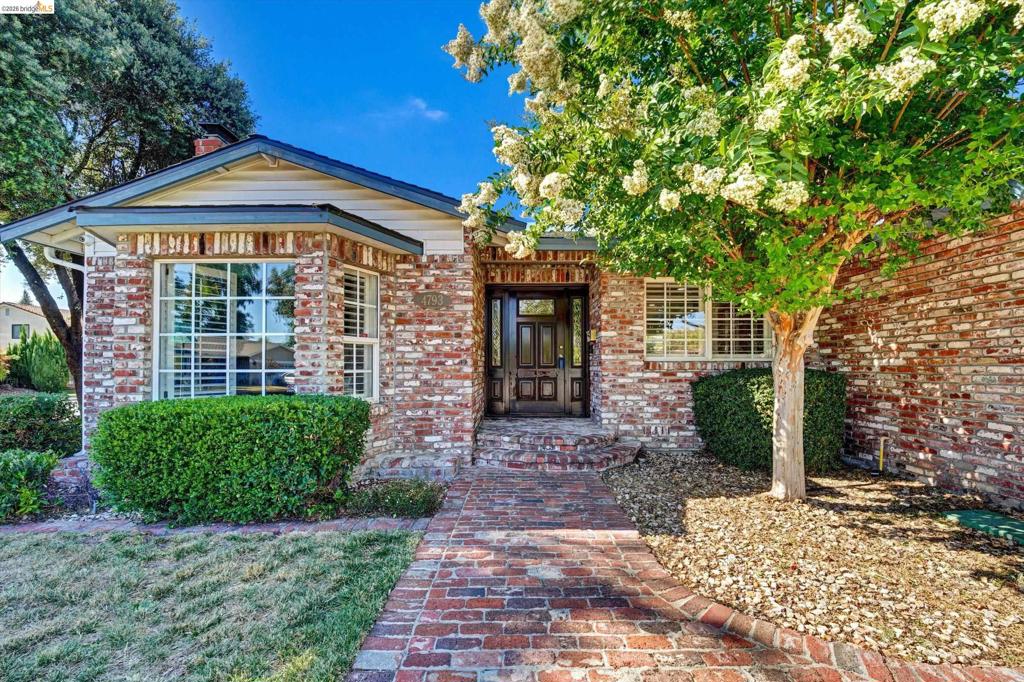
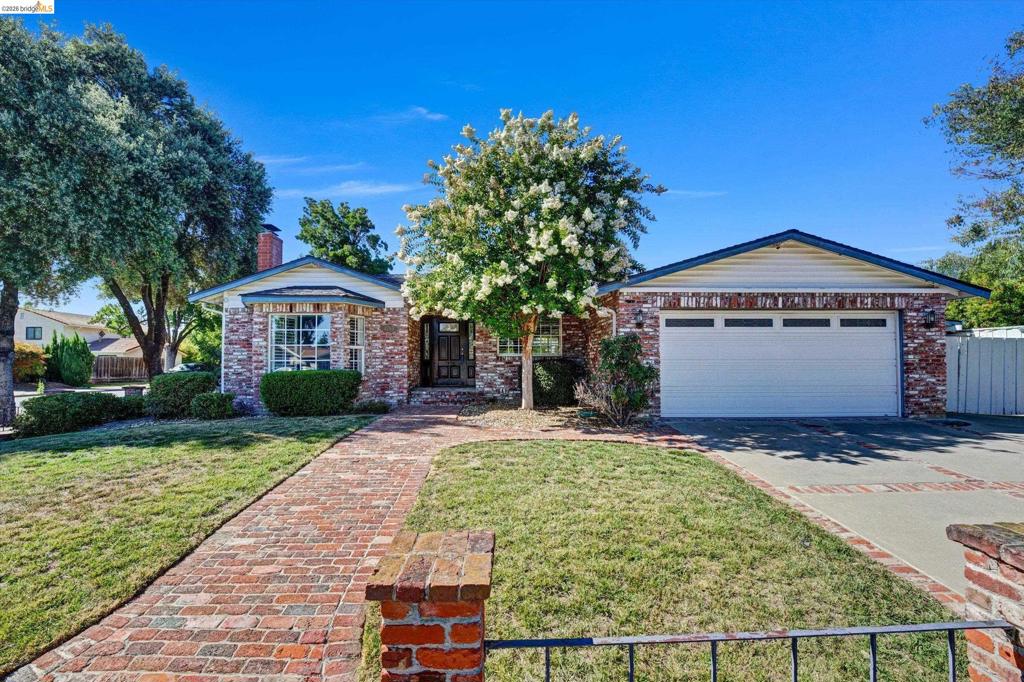
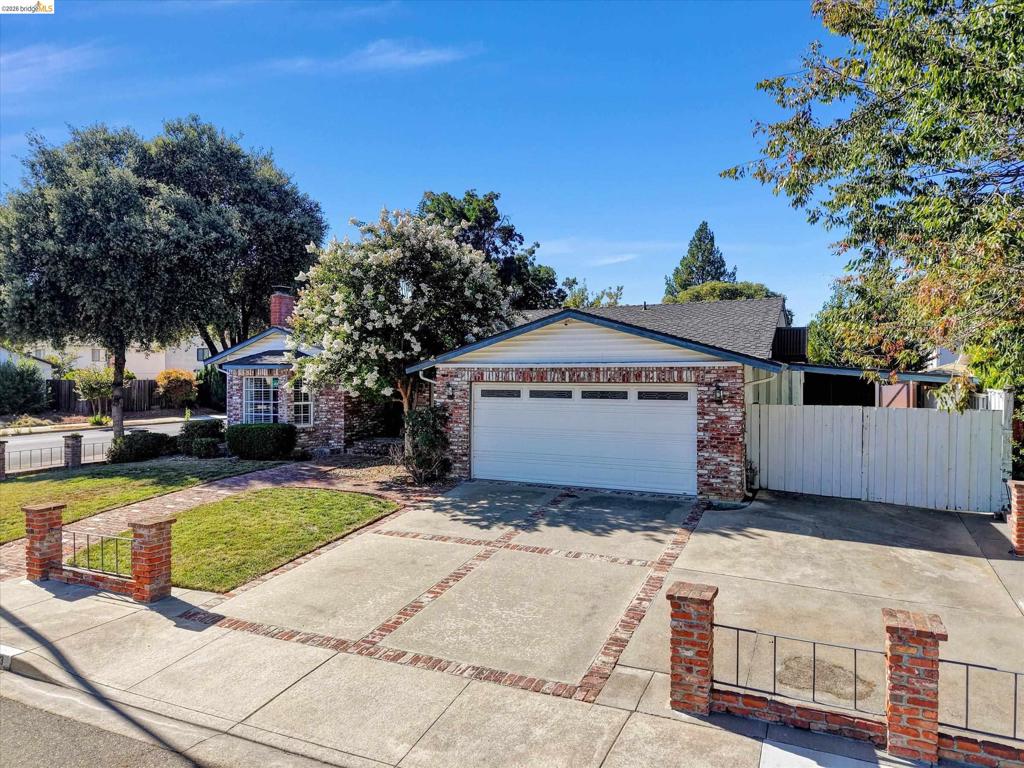
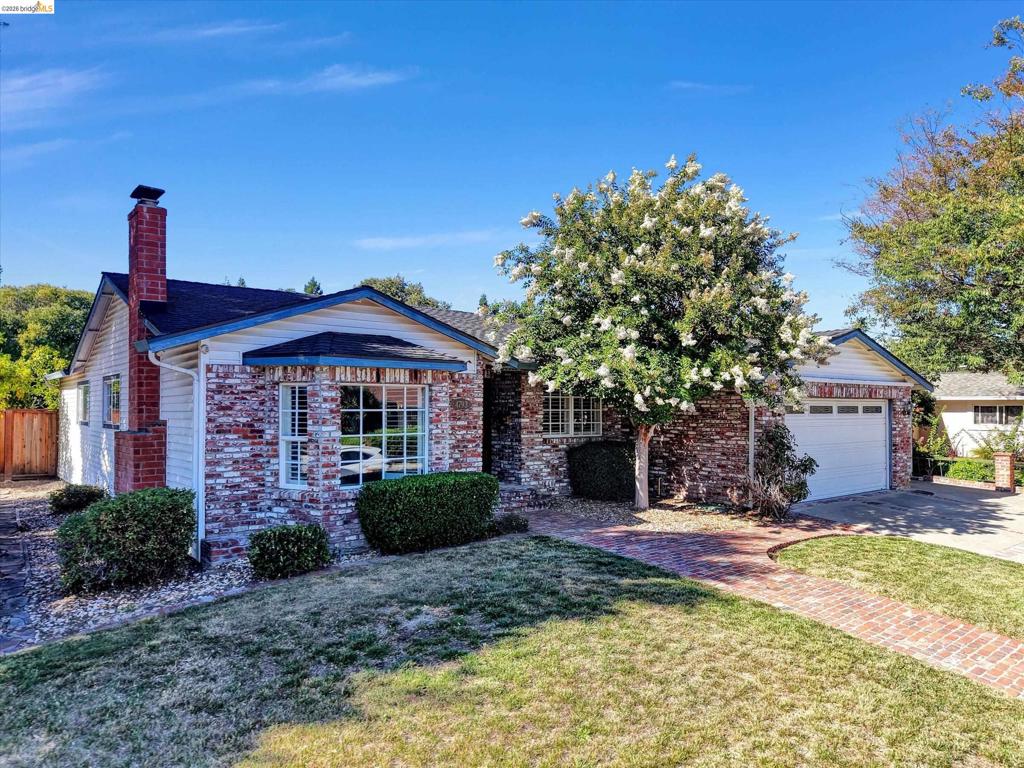
Brick exterior featuring a gabled roofline, bay window with plantation shutters, a dark wood front entry door, and a brick pathway
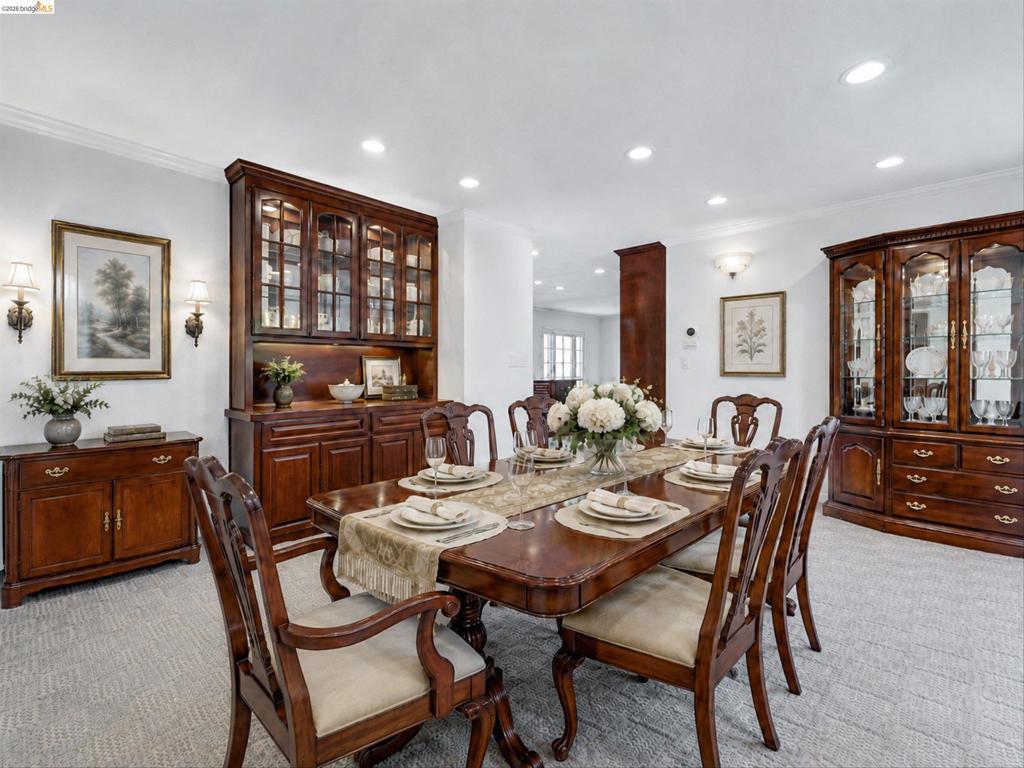
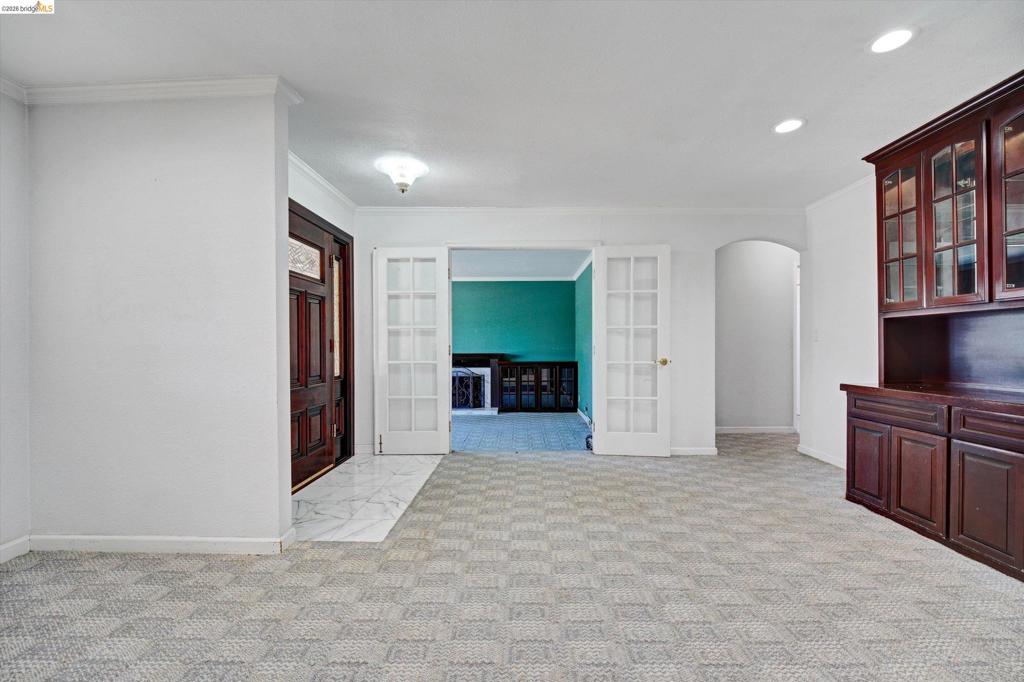
Formal dining space with recessed lighting and crown molding
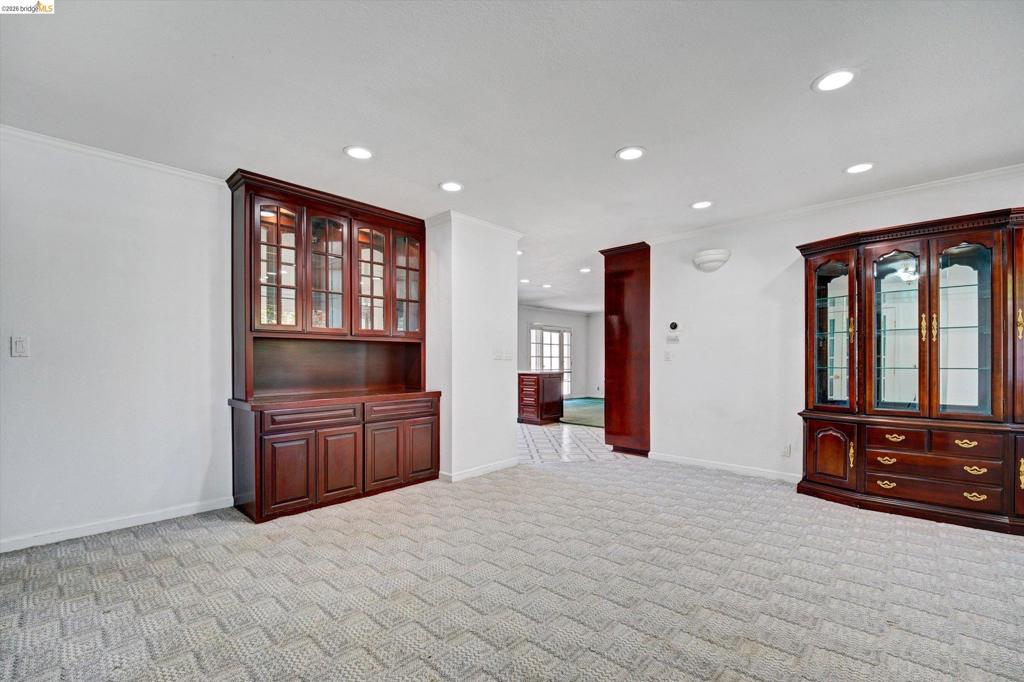
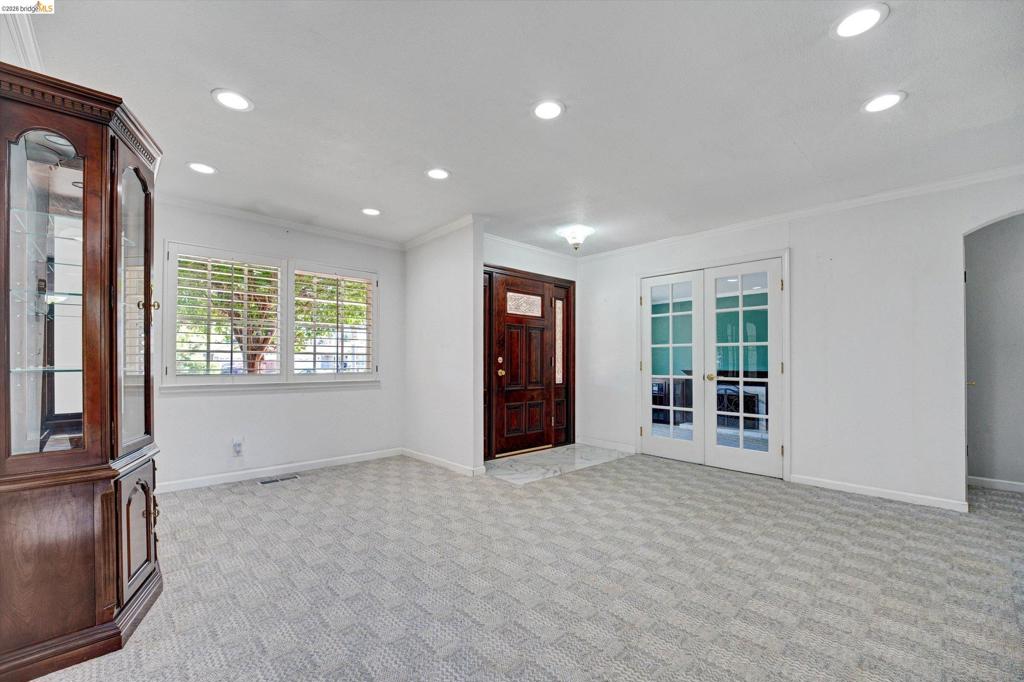
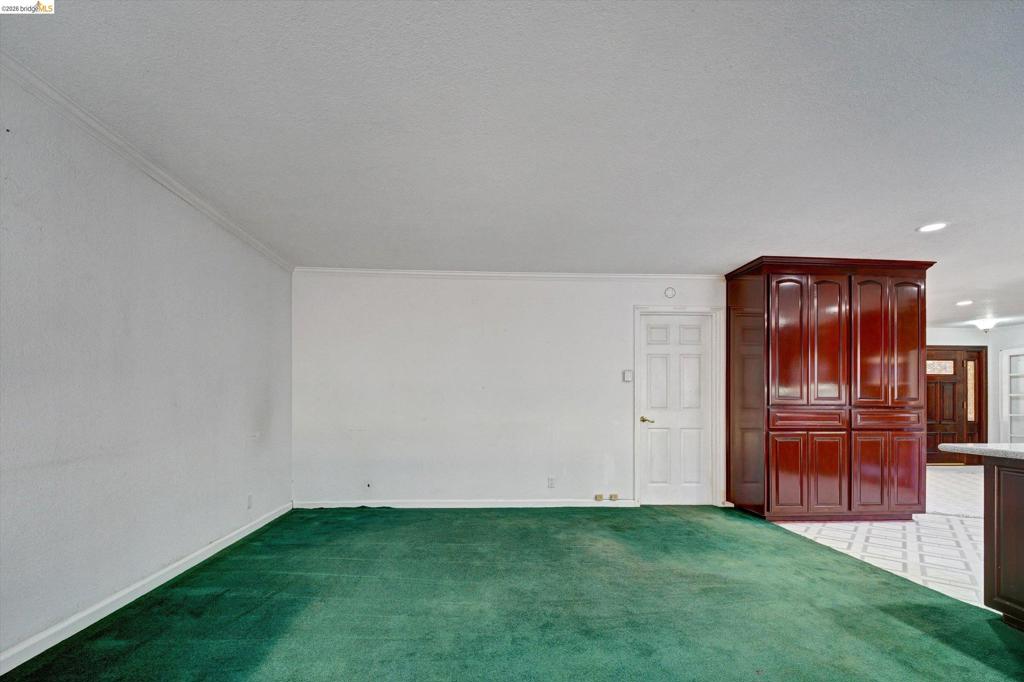
Spacious room with patterned carpeting, recessed lighting, and white wall finishes
Living area featuring light patterned carpet, recessed lighting, and crown molding
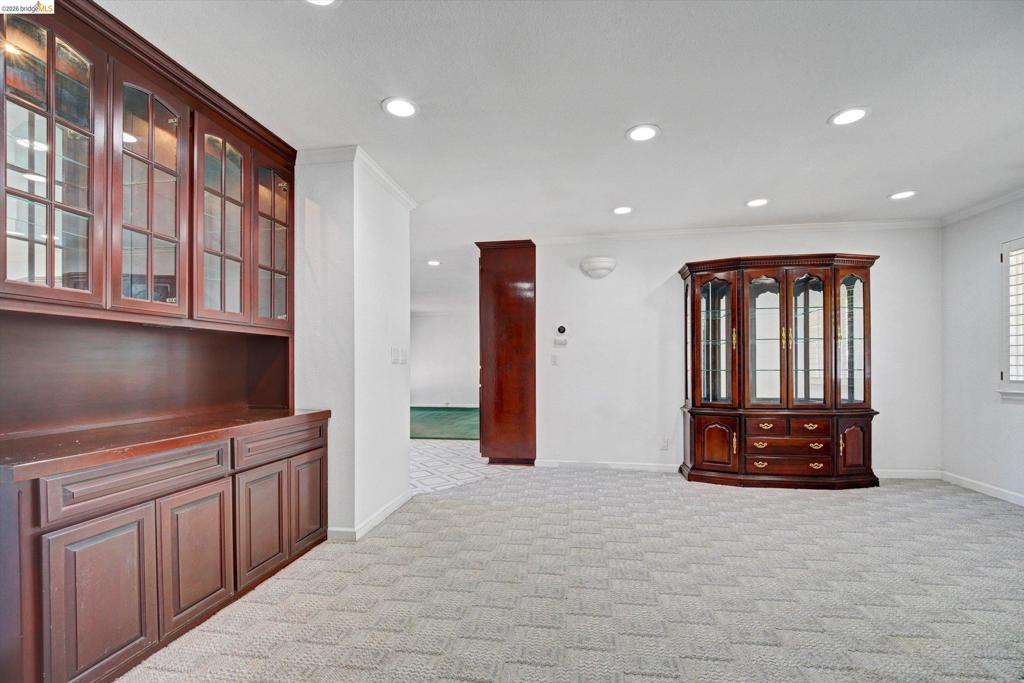
Spacious interior featuring patterned carpet flooring, a dark wood built-in hutch with glass-front cabinetry, and an arched entryway
Built-in dark wood cabinetry with glass-front uppers and lower storage
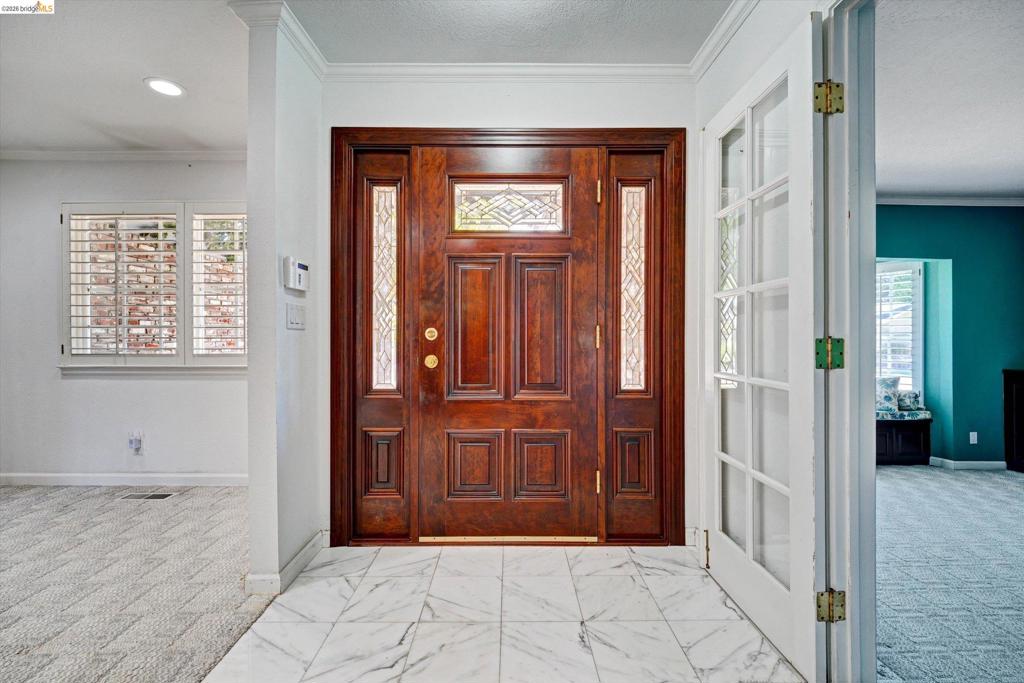
Grand entry featuring a paneled wood door with leaded glass accents, side lights, and a marble tile floor
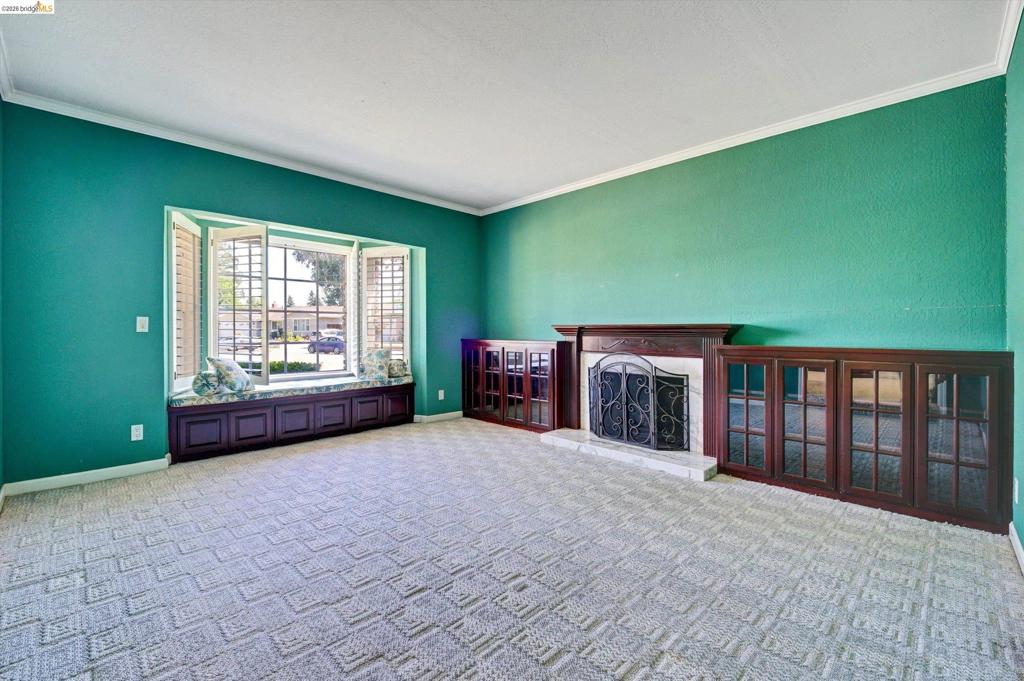
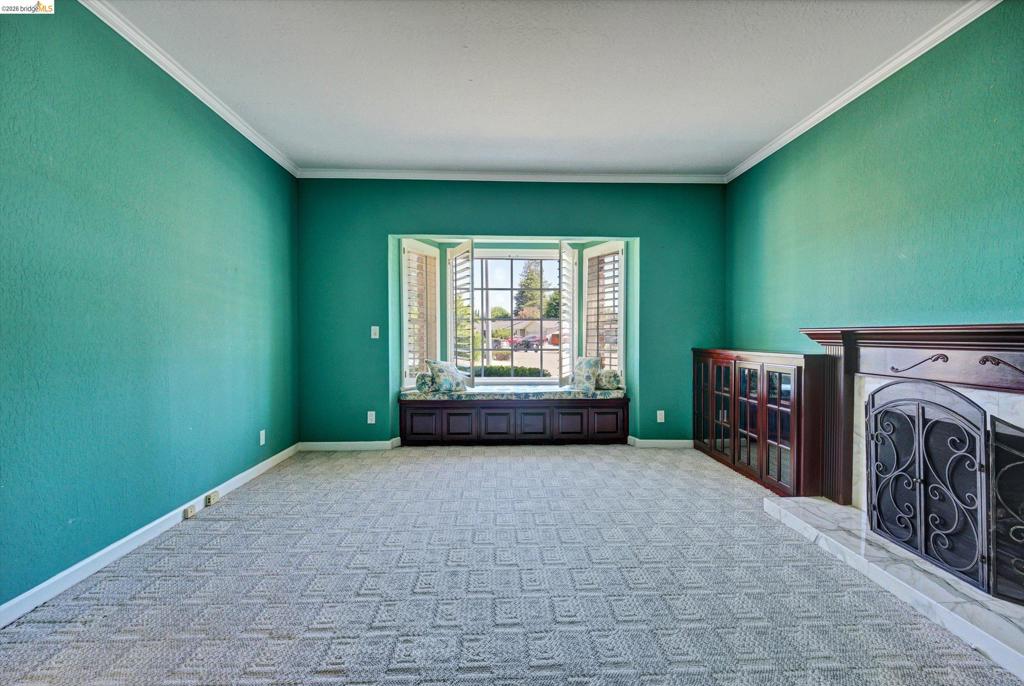
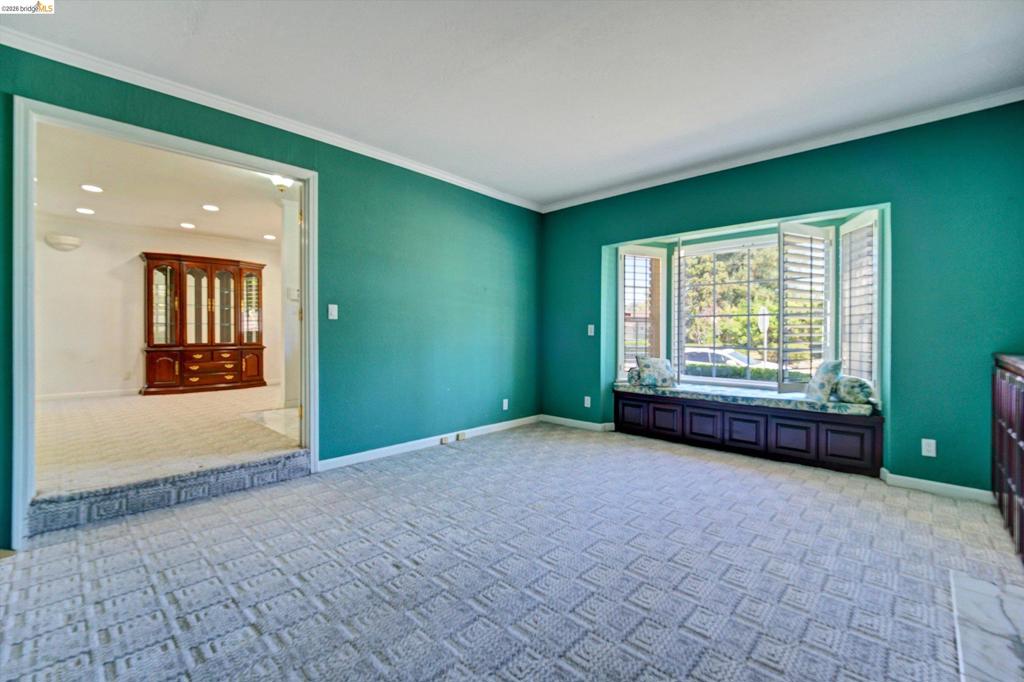
Spacious interior featuring a large bay window with an integrated window seat and storage
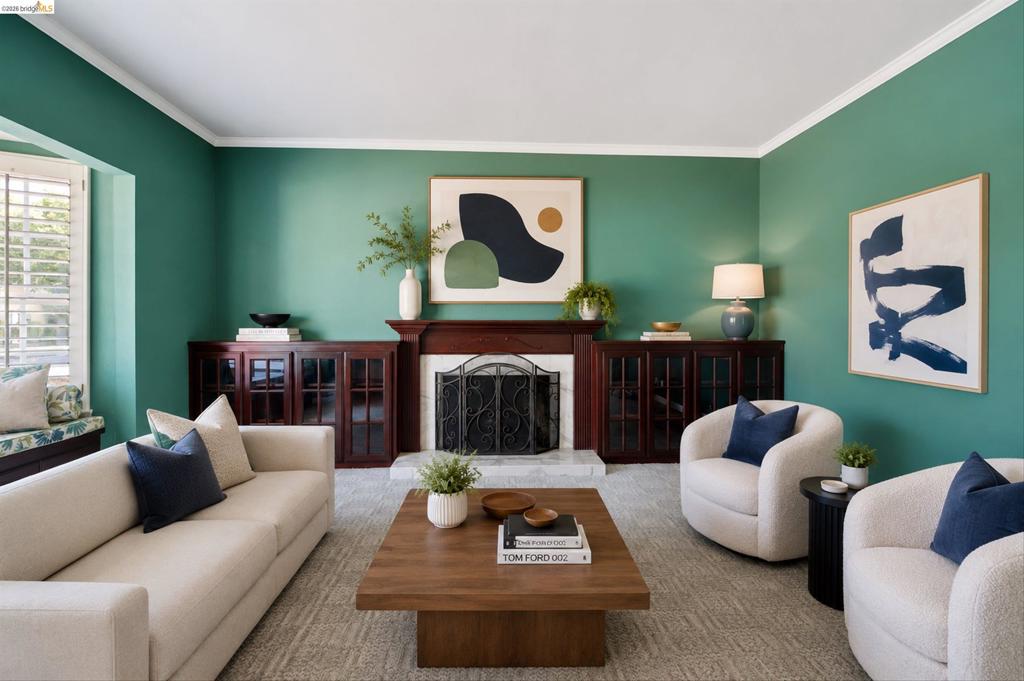
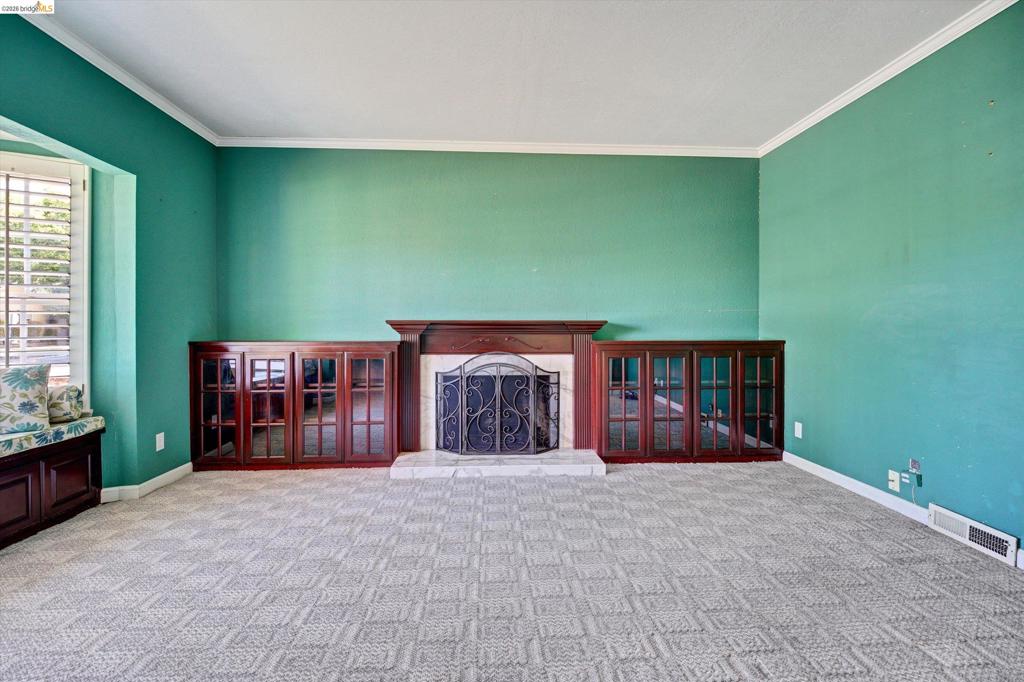
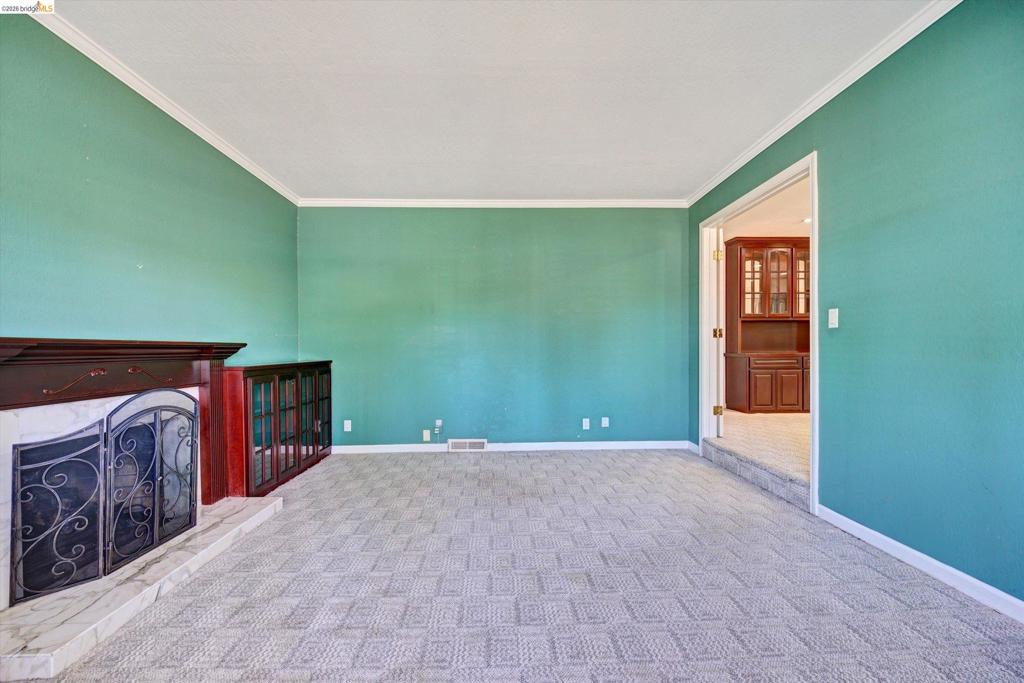
Living area featuring a fireplace with a marble surround and dark wood mantelpiece
Living area featuring a fireplace with a wood mantle and a decorative screen
Spacious room featuring a bay window with built-in bench seating and louvered shutters
Recessed bay window with built-in storage bench, flanked by shuttered windows
Living area featuring a fireplace with a decorative mantel and stone surround
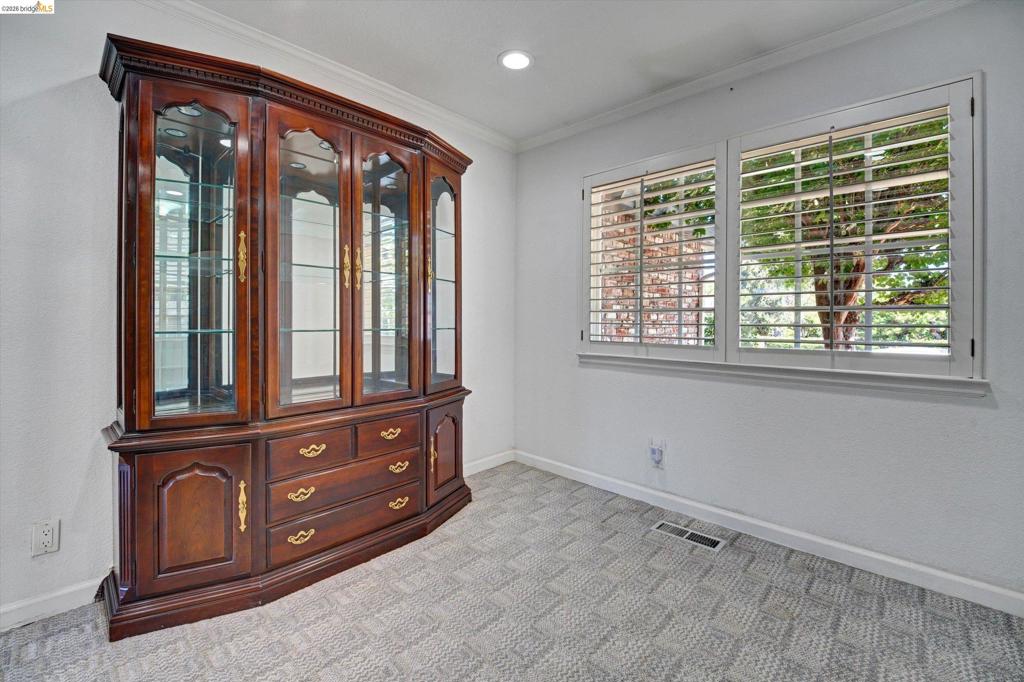
Carpeted room featuring a built-in wood display cabinet with glass doors and drawers, recessed lighting, and a window with plantation shutters
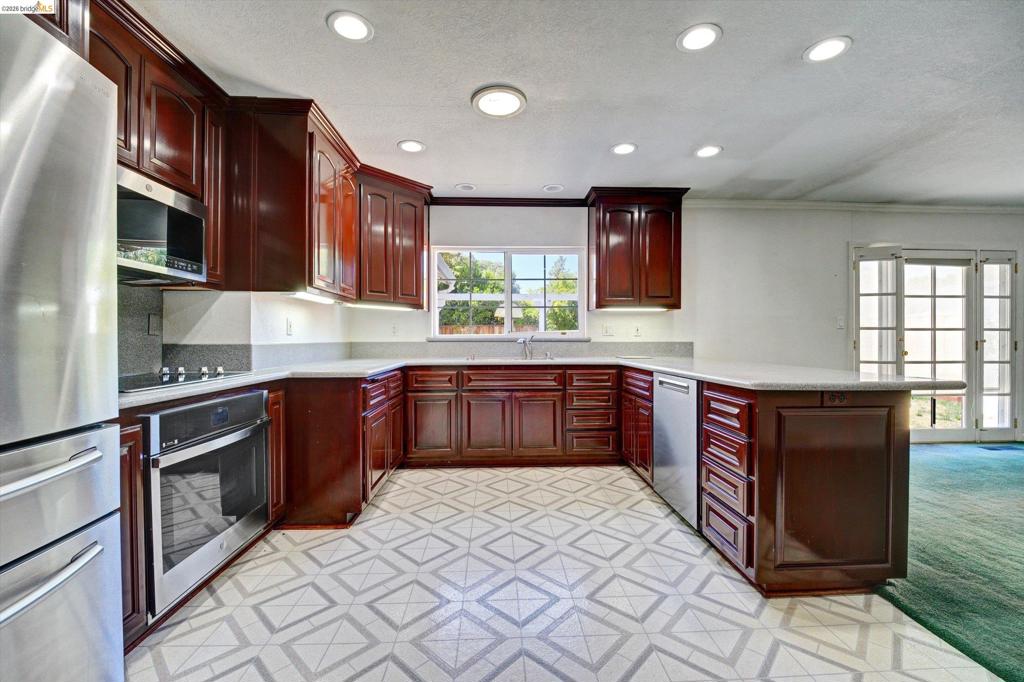
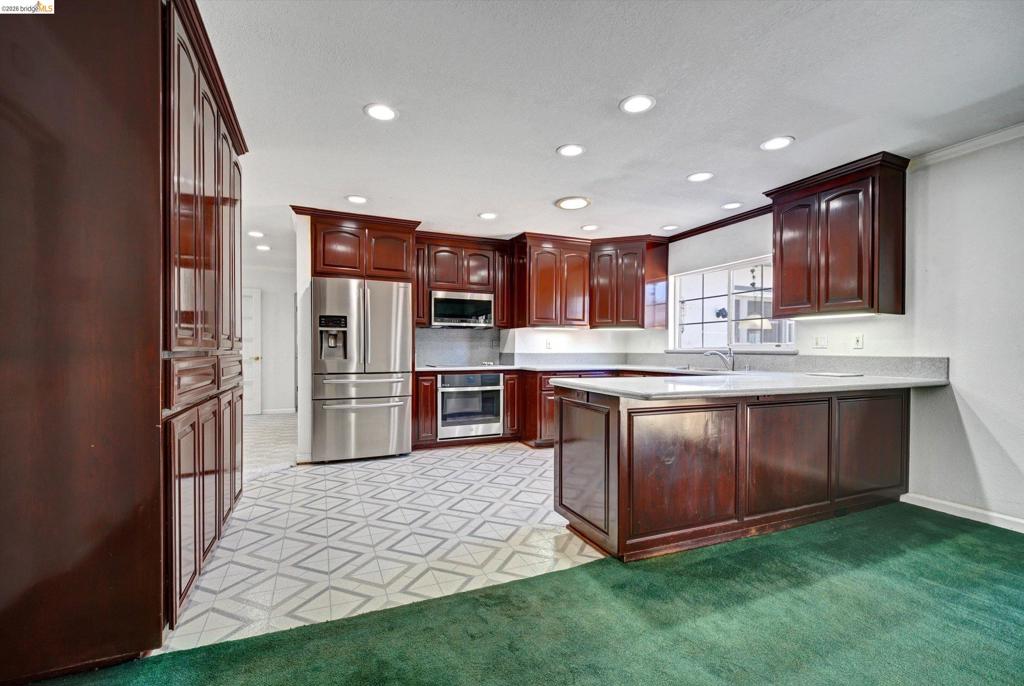
U-shaped kitchen featuring dark wood cabinetry, light countertops, and a geometric patterned floor
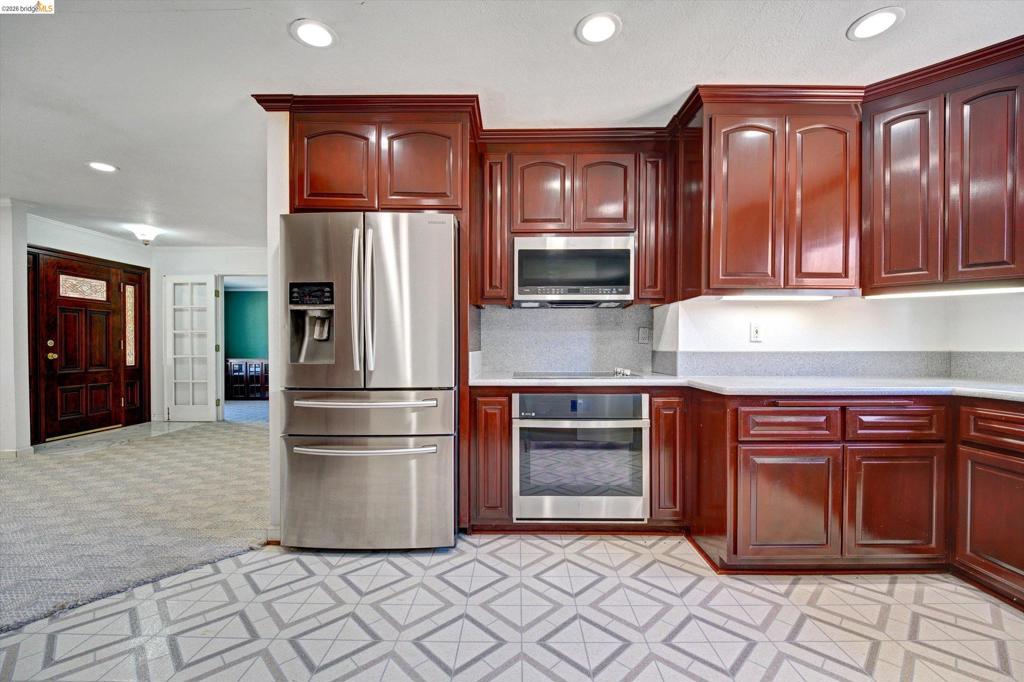
Kitchen featuring dark wood cabinetry, light countertops, stainless steel appliances including a refrigerator, wall oven, and microwave
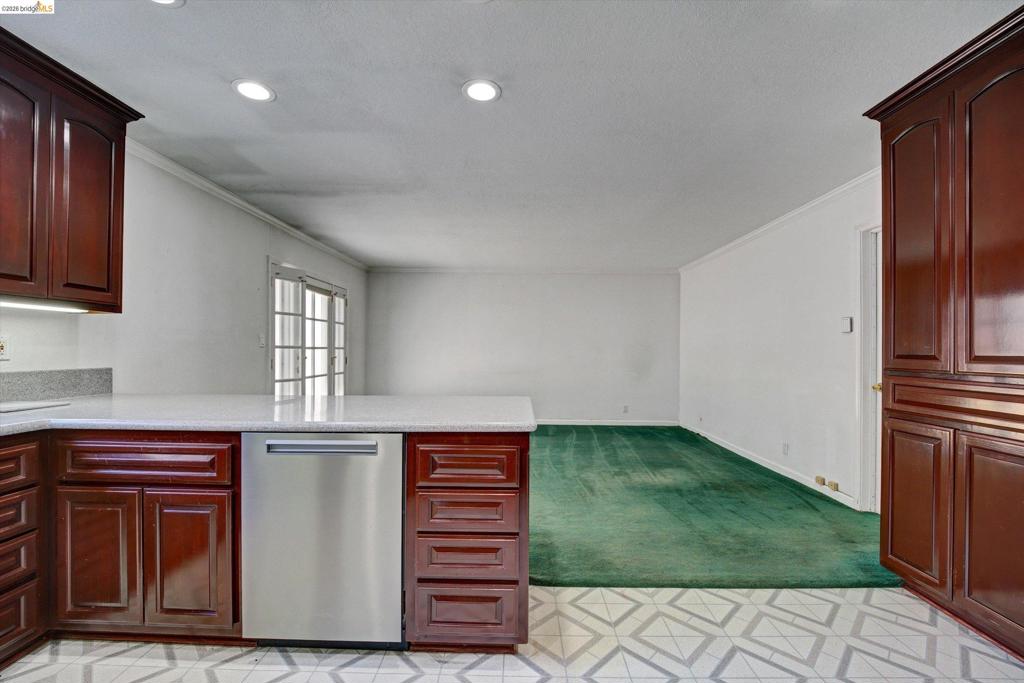
Kitchen featuring dark wood cabinetry, white countertops, stainless steel dishwasher, and recessed lighting
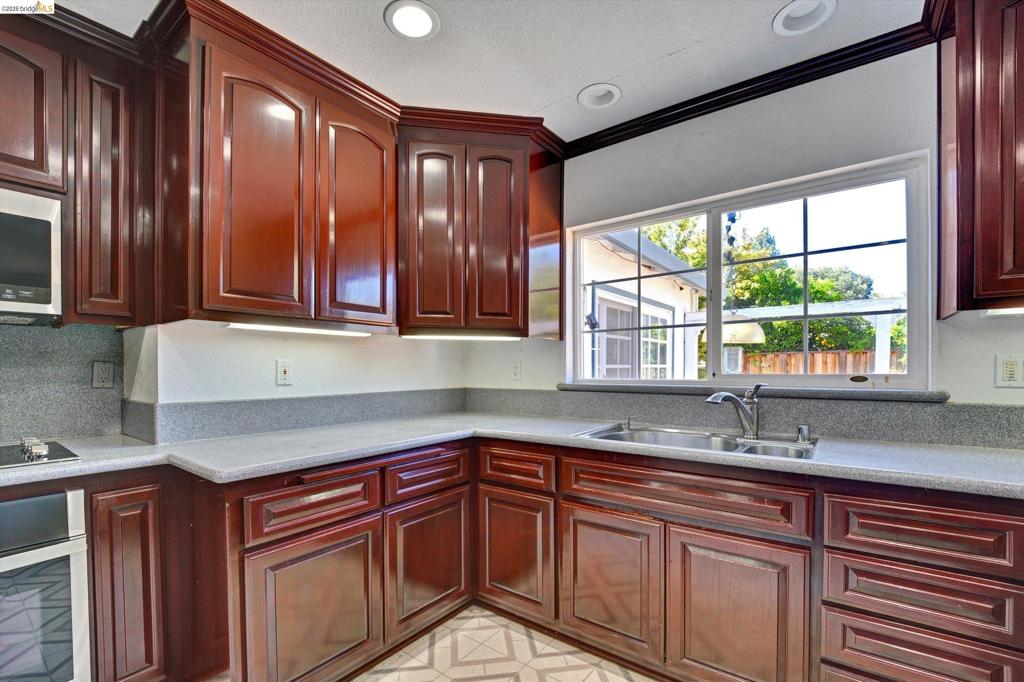
Spacious kitchen featuring dark wood cabinetry, light-toned countertops, and a double basin stainless steel sink
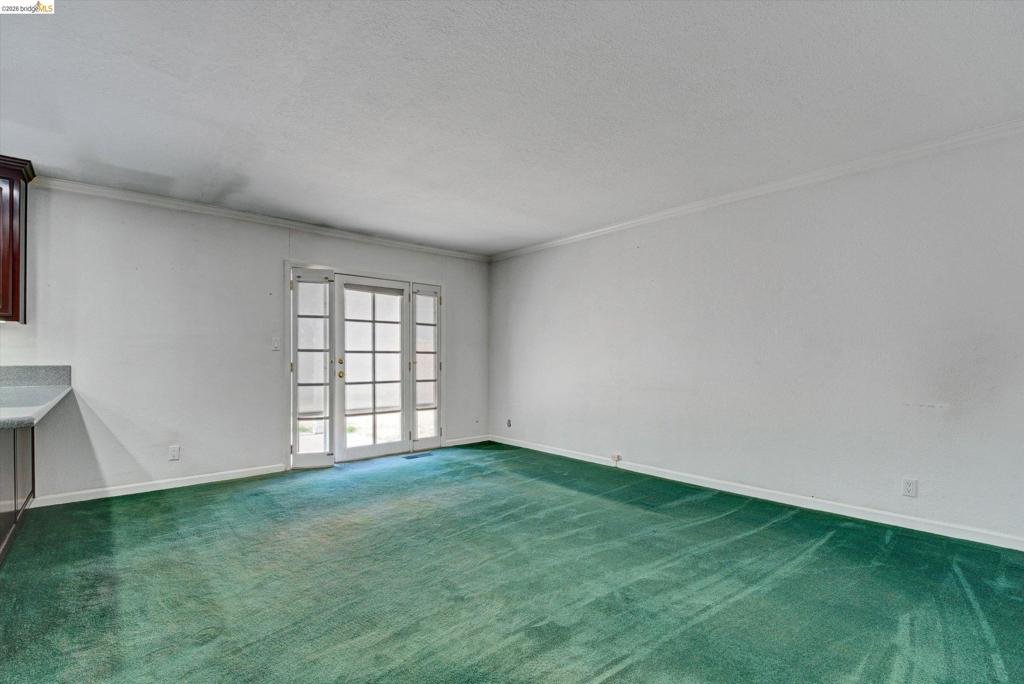
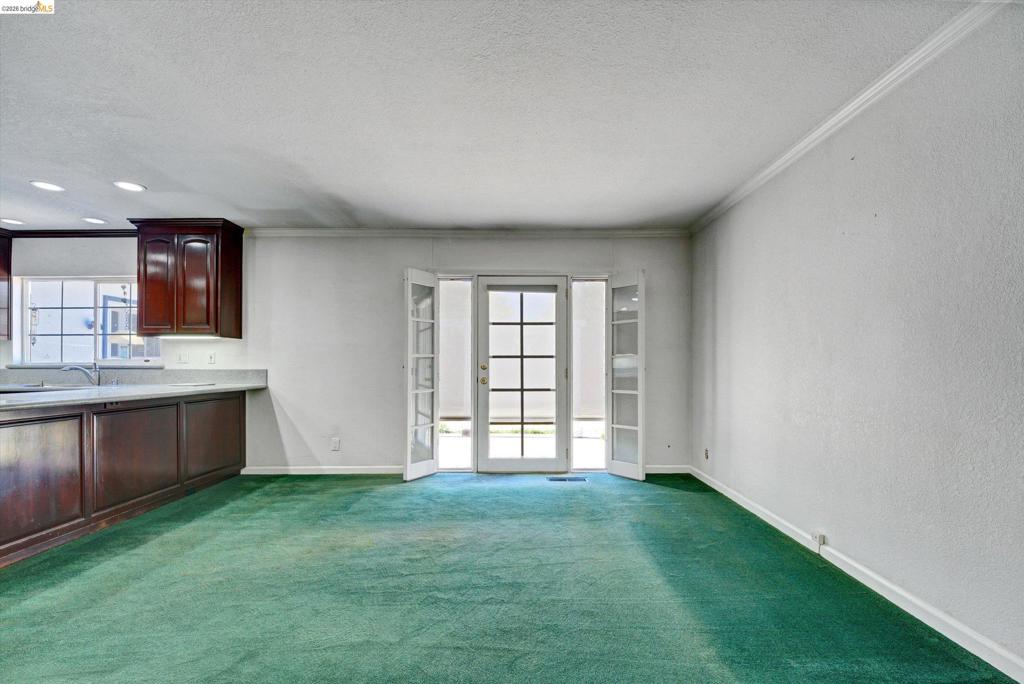
Room featuring a double glass-paned door, white baseboards, and crown molding
Kitchen area featuring dark wood-finish cabinetry, light-toned countertops, and recessed lighting
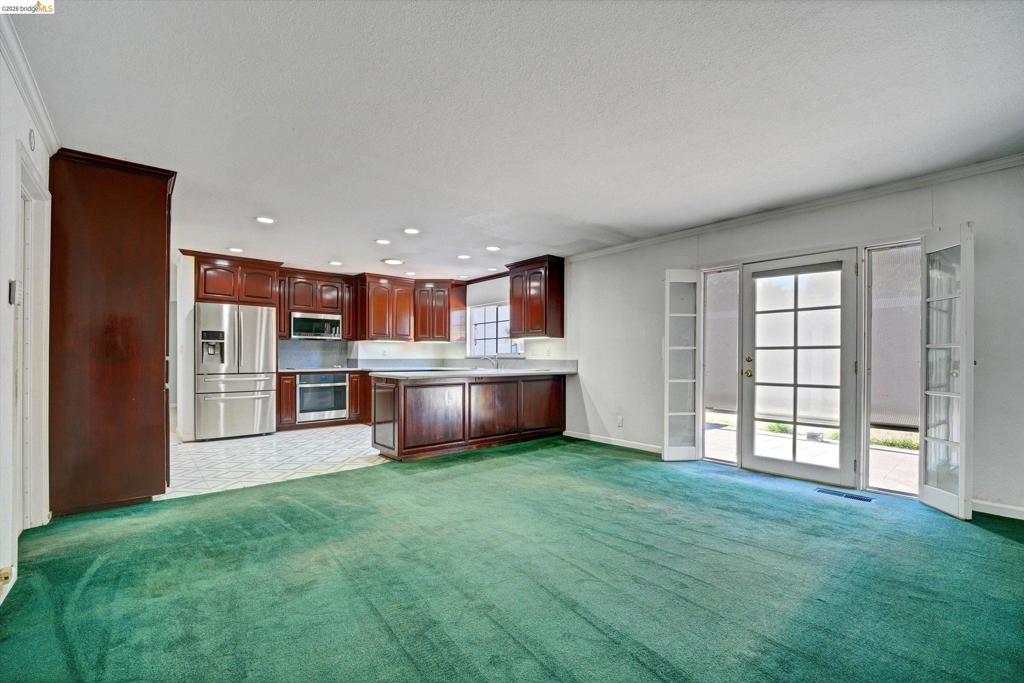
Kitchen area featuring deep cherry cabinetry, stainless steel appliances, recessed lighting, and light-toned tile flooring
Kitchen area featuring recessed lighting, cherry wood-finish cabinetry, a stainless steel French door refrigerator, and a stainless steel oven/microwave combination
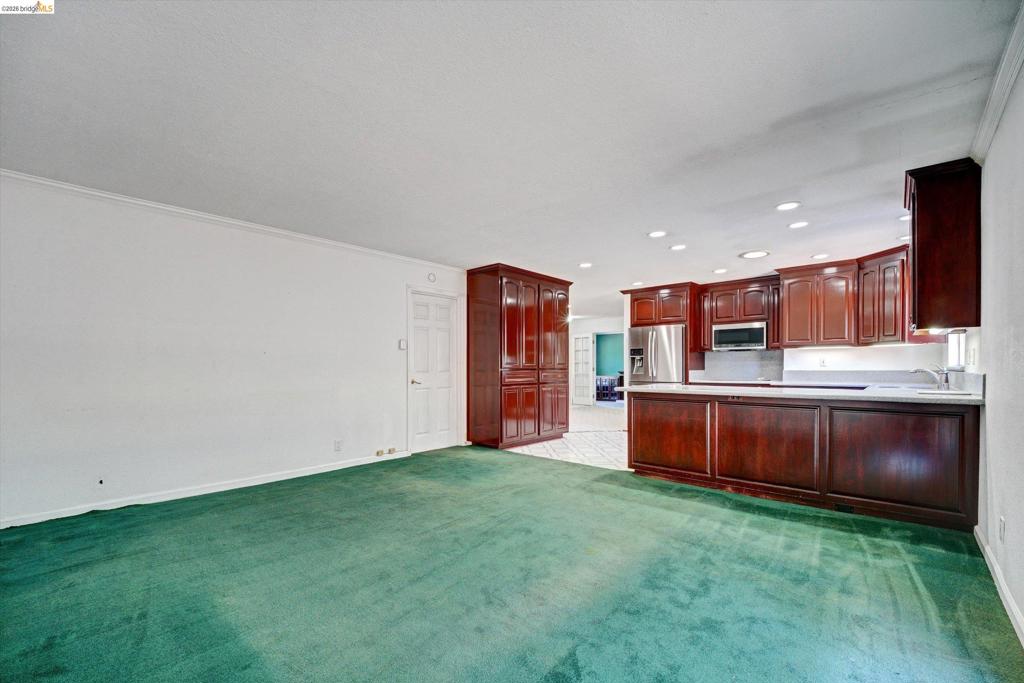
Kitchen area featuring rich wood-finish cabinetry, stainless steel appliances, and light-toned countertops
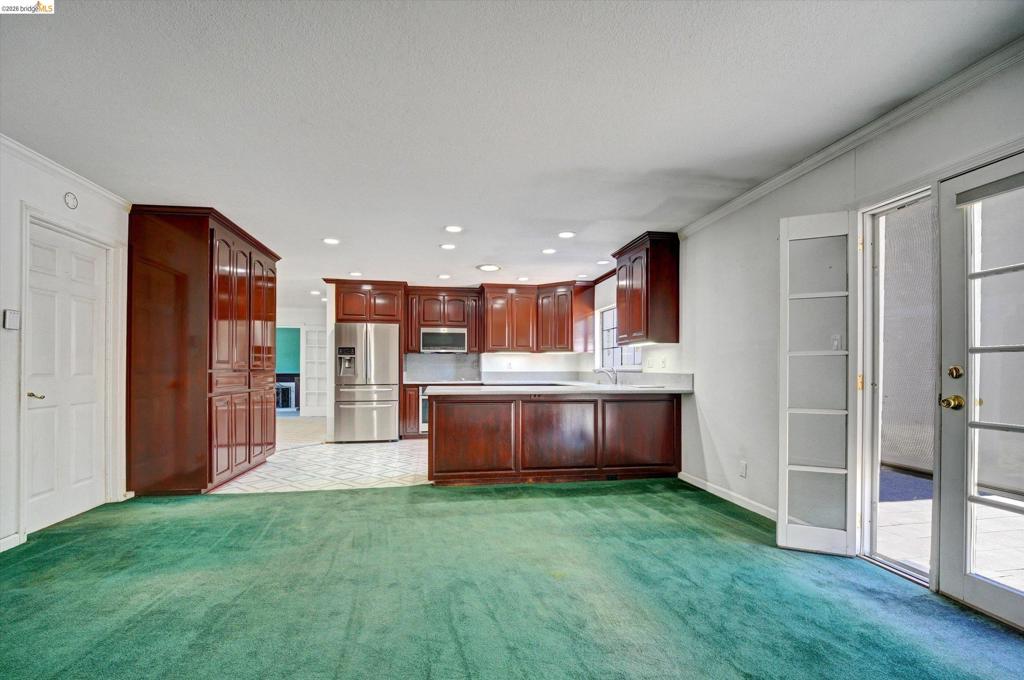
Room featuring dark wood-finish built-in cabinetry, white paneled door, and crown molding
Kitchen featuring recessed lighting, extensive dark wood-finish cabinetry, light-toned countertops, and stainless steel appliances
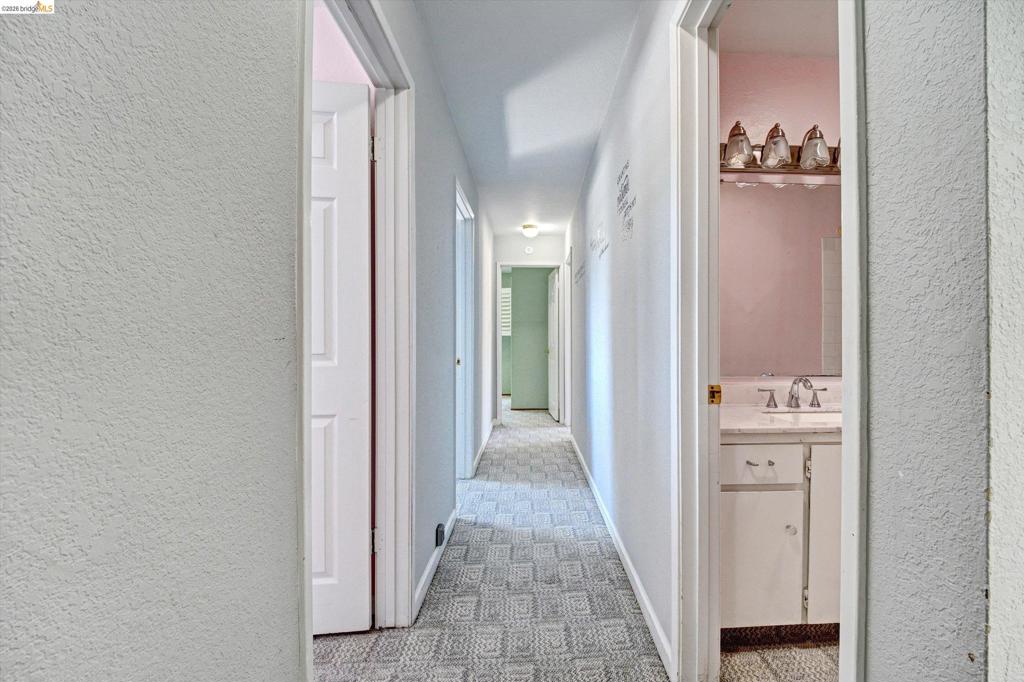
Hallway featuring patterned carpet flooring and white trim
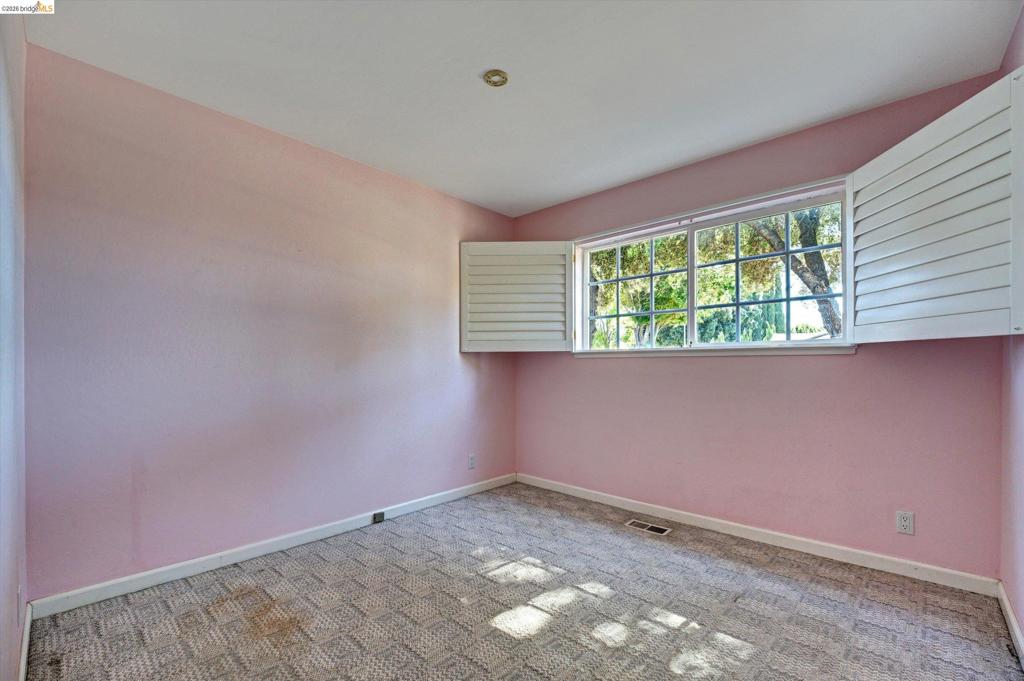
Window featuring white plantation shutters and exterior tree views
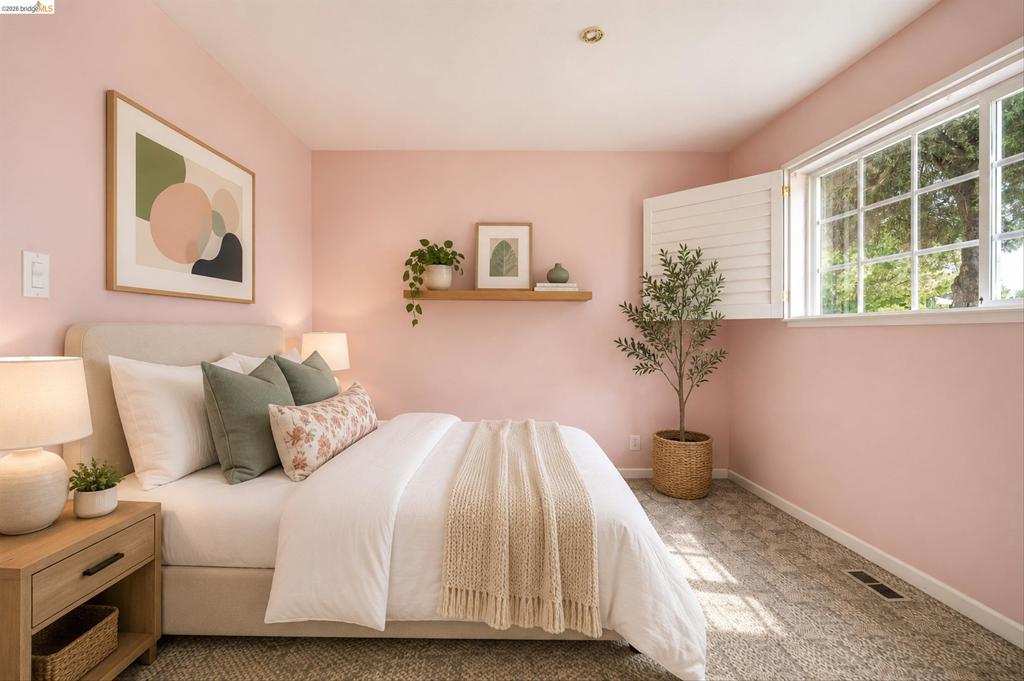
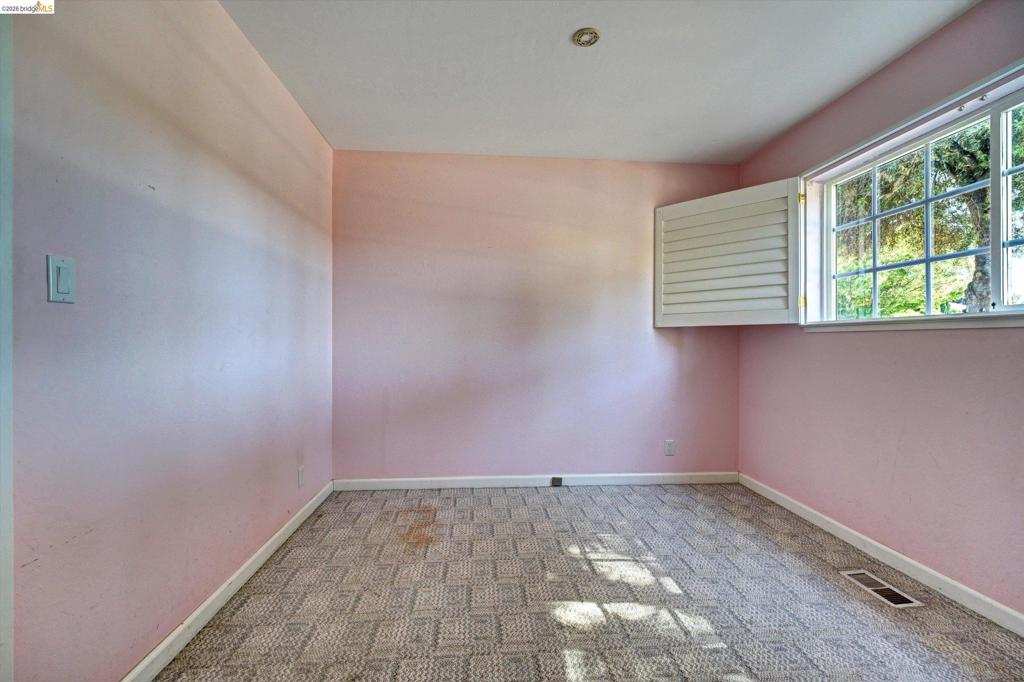
Bright room featuring a multi-pane window with white interior shutters, recessed ceiling lighting, and wall-to-wall carpeting
Room featuring a multi-pane window with interior plantation shutters, recessed ceiling lighting, and patterned carpet flooring
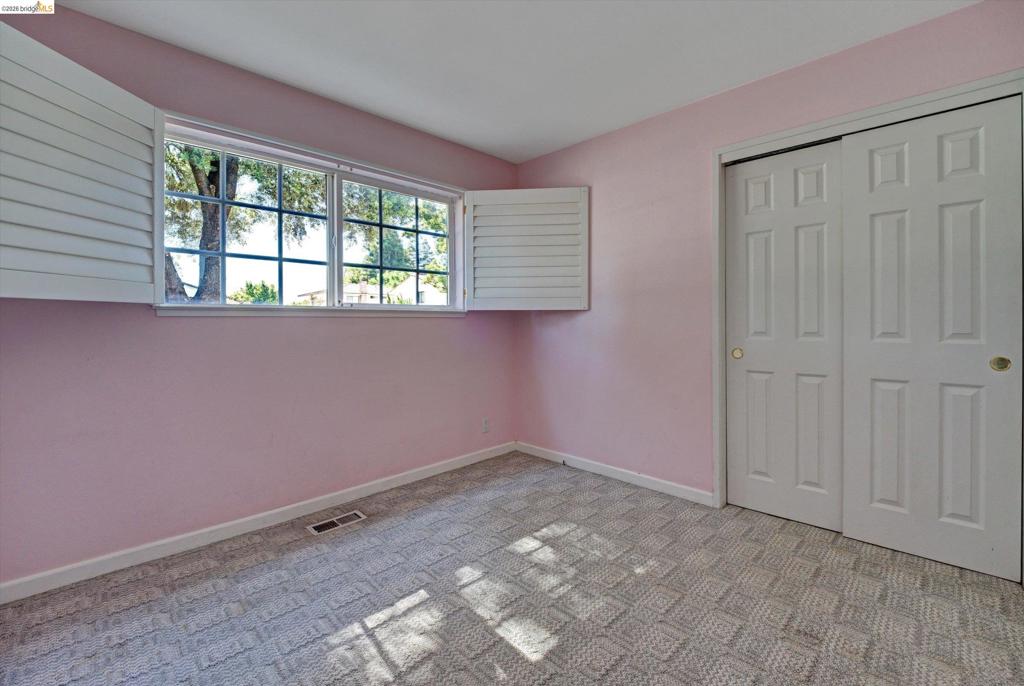
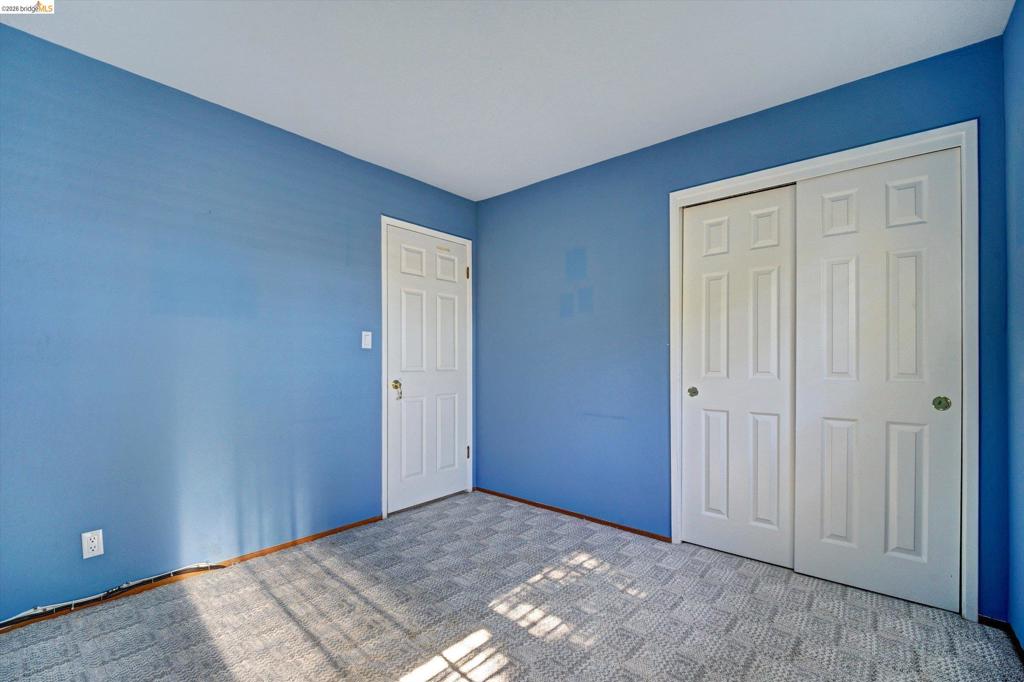
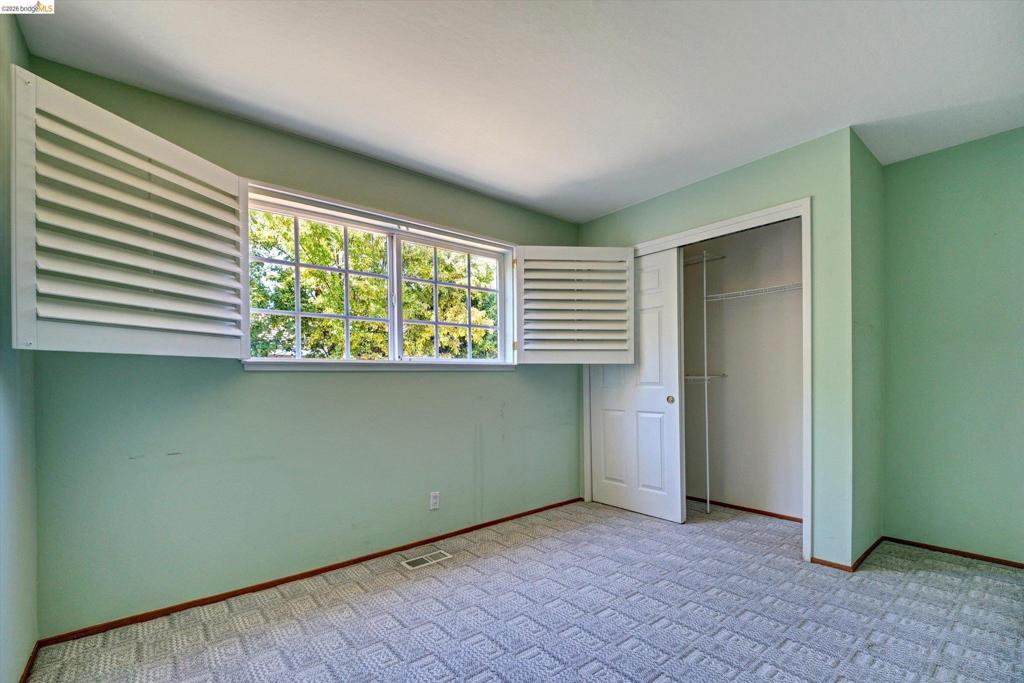
Room featuring a window with louvered shutters, patterned carpeting, and white sliding closet doors
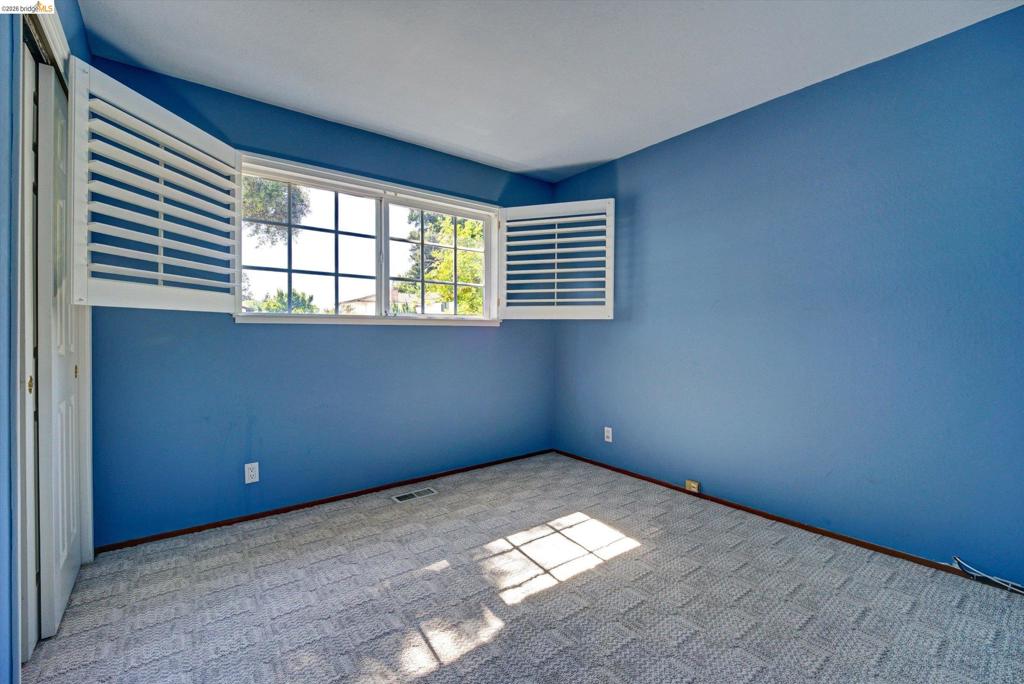
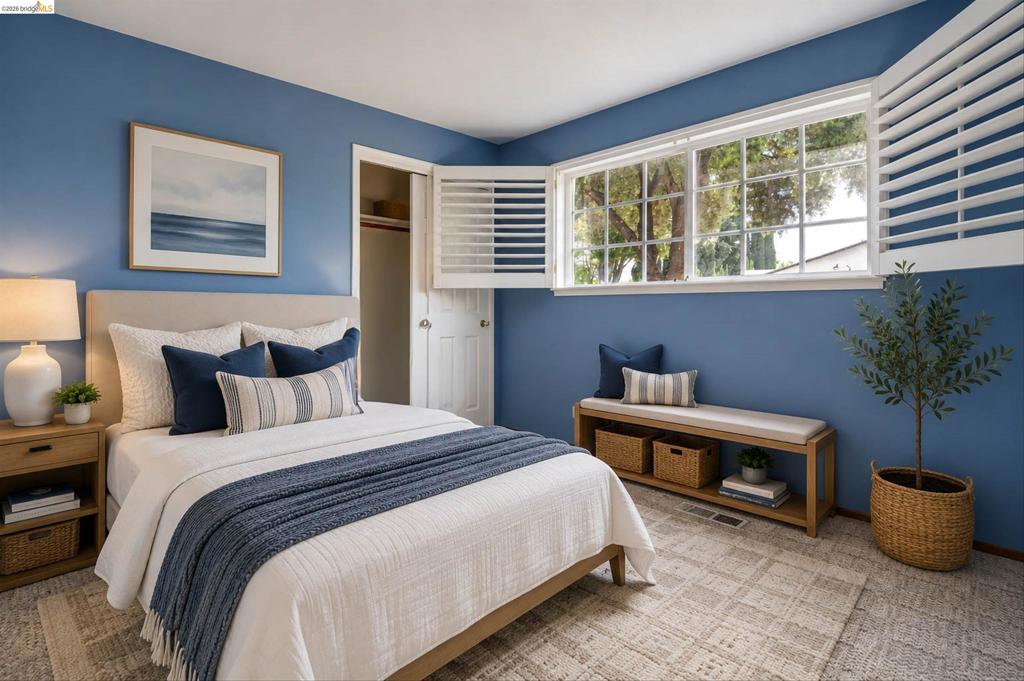
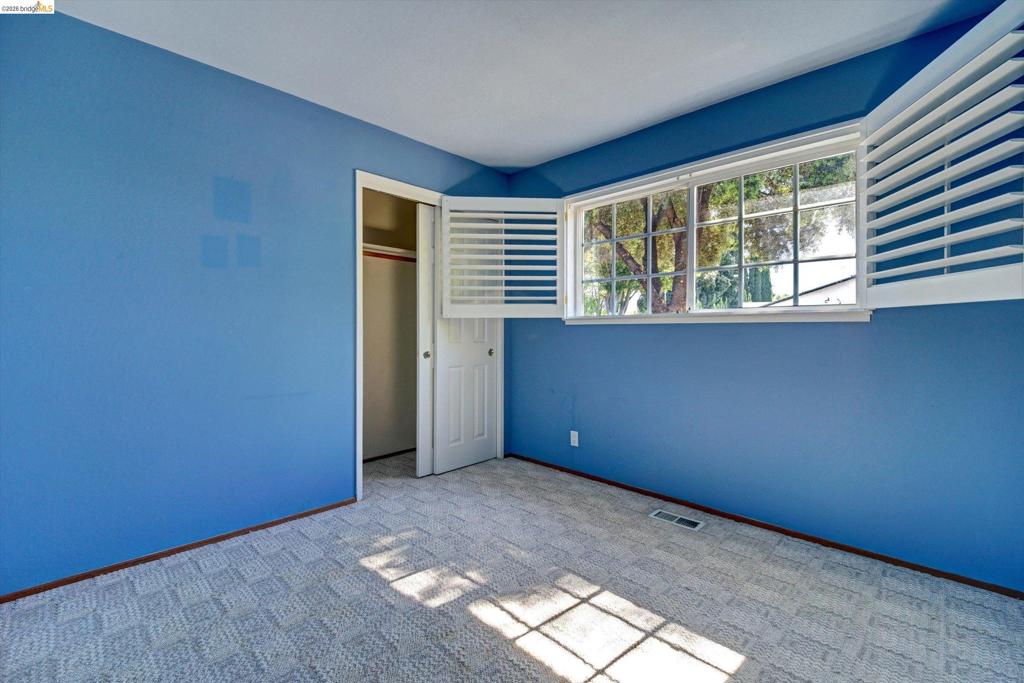
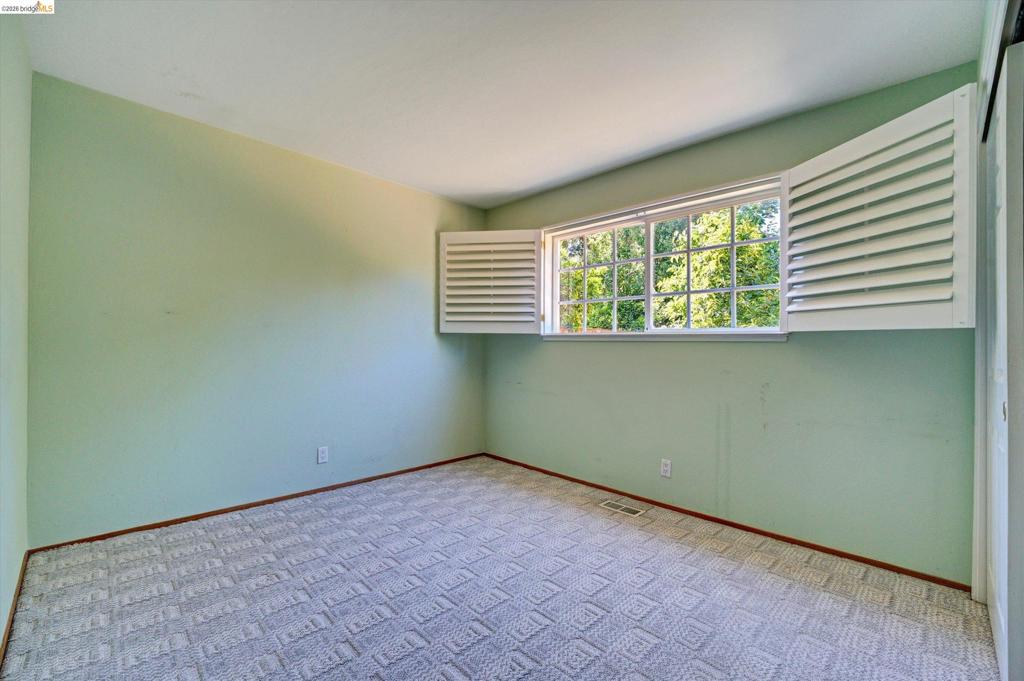
Interior room featuring a large window with white louvered shutters, light-colored patterned carpet, and blue painted walls
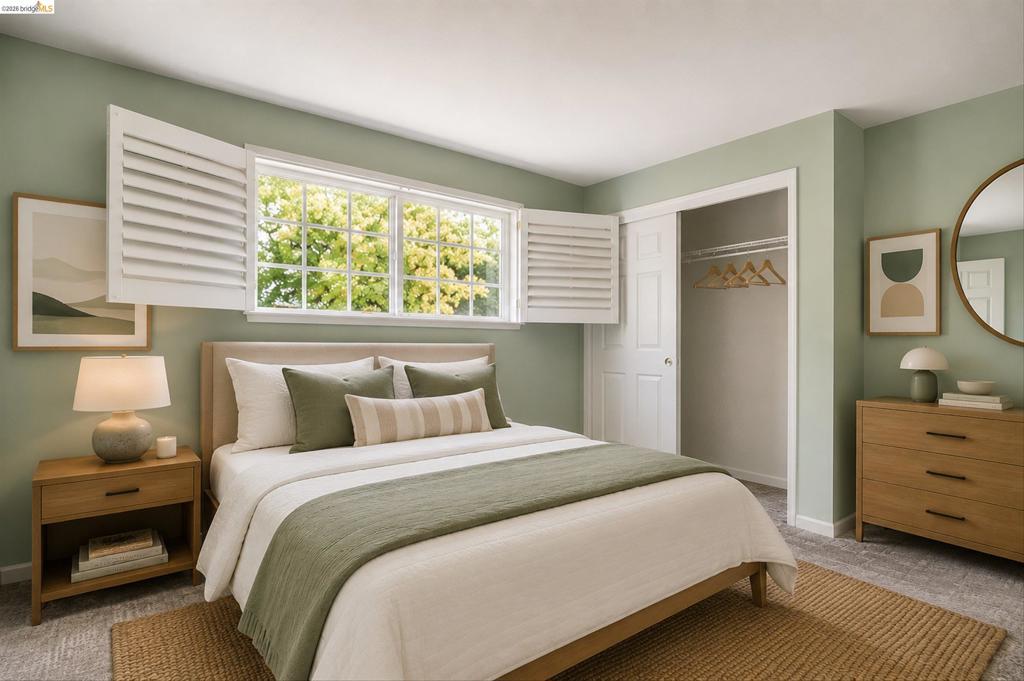
Bright bedroom featuring a wide window with plantation shutters, plush carpeting, and a built-in closet with a paneled door
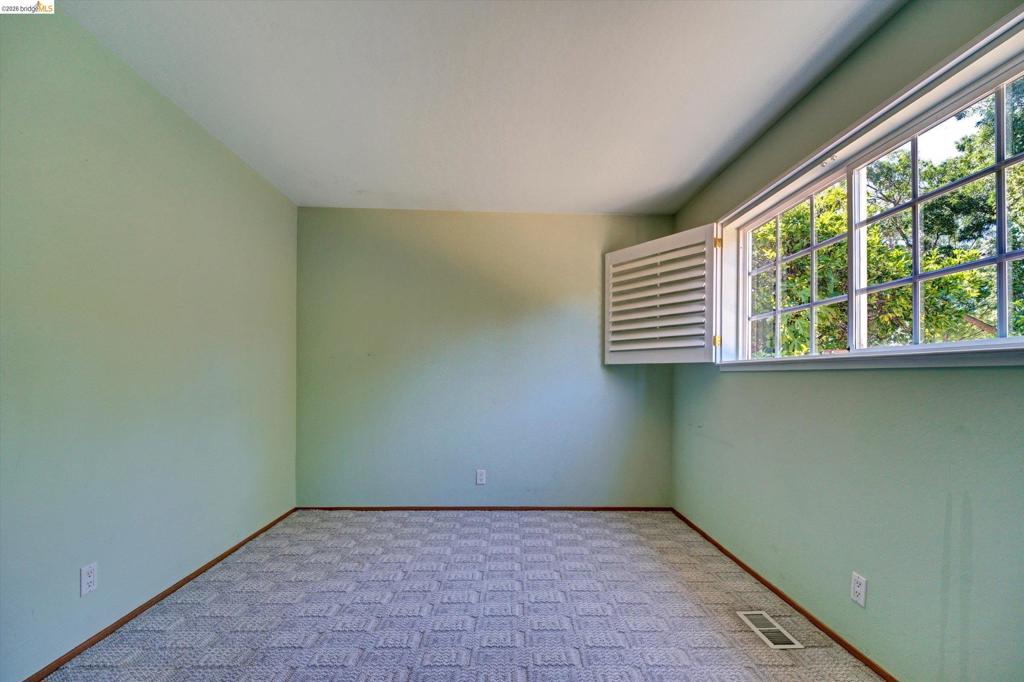
Bright room featuring a large window with white plantation shutters and a patterned carpet
Interior space featuring a window with white shutters, wall-to-wall carpet, and baseboard trim
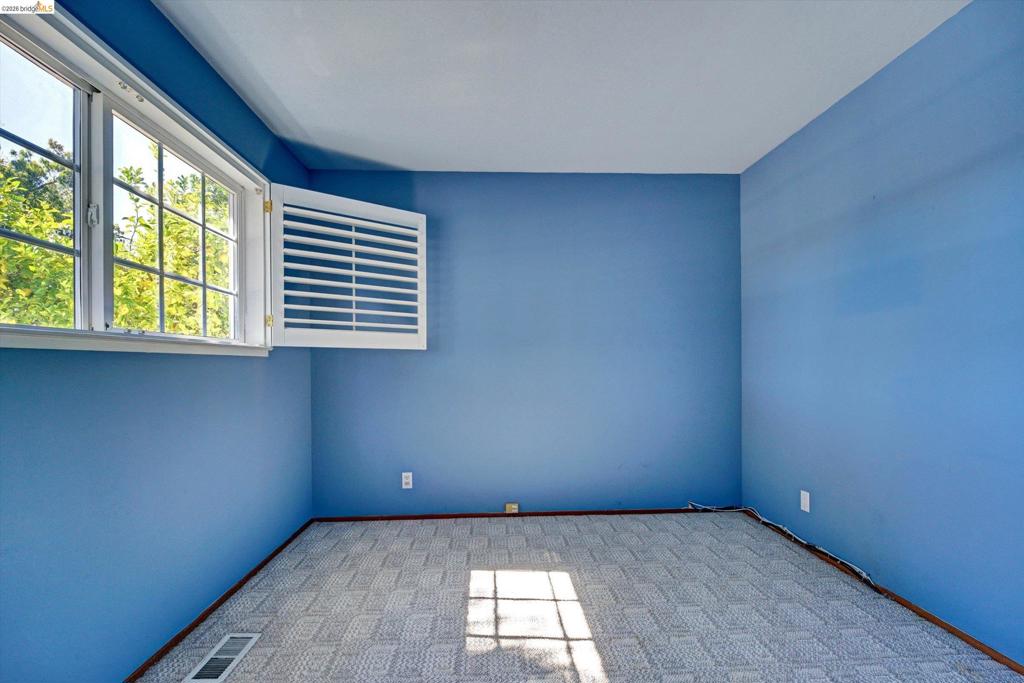
Room featuring blue painted walls and light-toned patterned carpeting
Room featuring a large window with white louvered shutters, light green painted walls, and patterned carpet flooring
Room featuring two windows with white louvered shutters, a closet with sliding doors, neutral-toned walls, and grey carpeting
Room featuring a window with white louvered shutters, carpeted flooring, and a sliding closet door with built-in shelving
Carpeted room featuring a large multi-pane window with white trim, a white louvered shutter, and light green walls
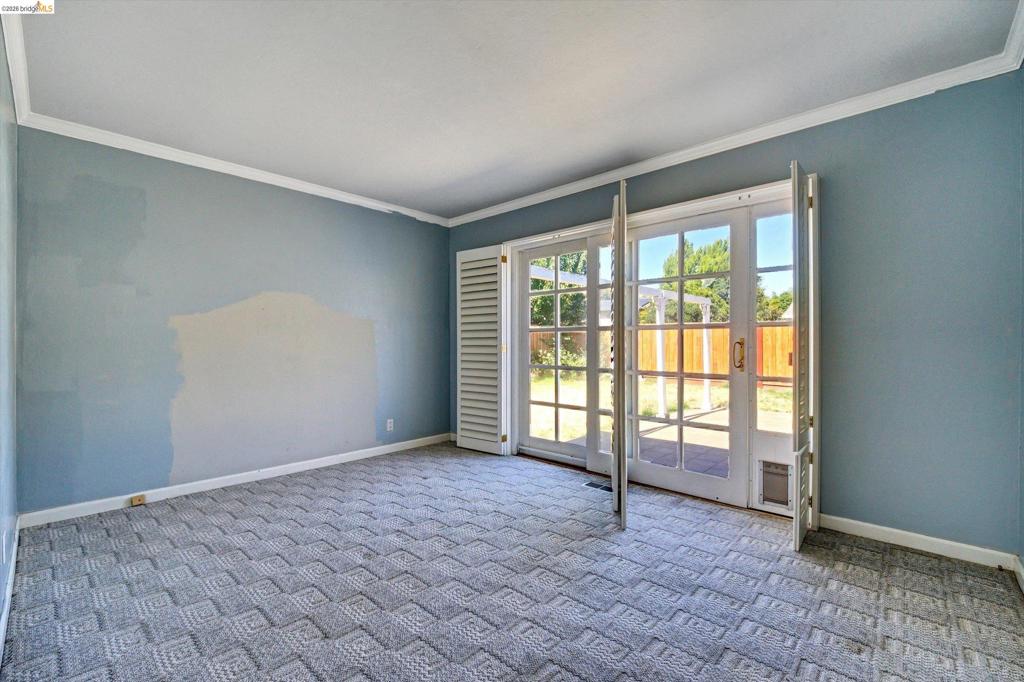
Interior room featuring direct patio access through double glass doors, a patterned carpet, light blue wall finishes, white baseboards, and crown molding
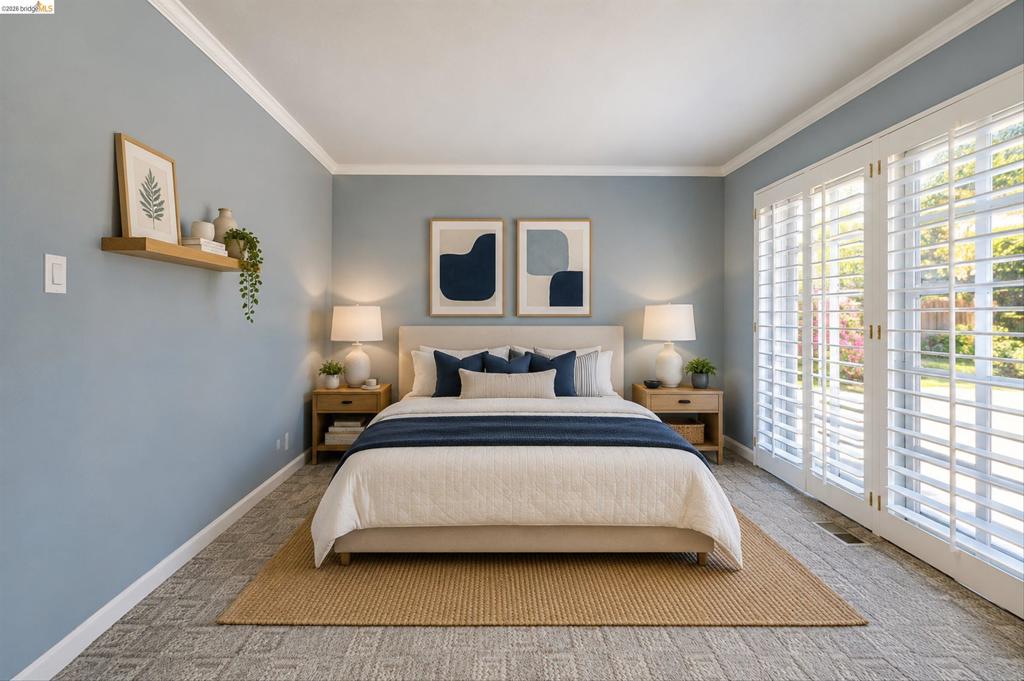
Bedroom featuring light blue walls, white crown molding, and a patterned carpet
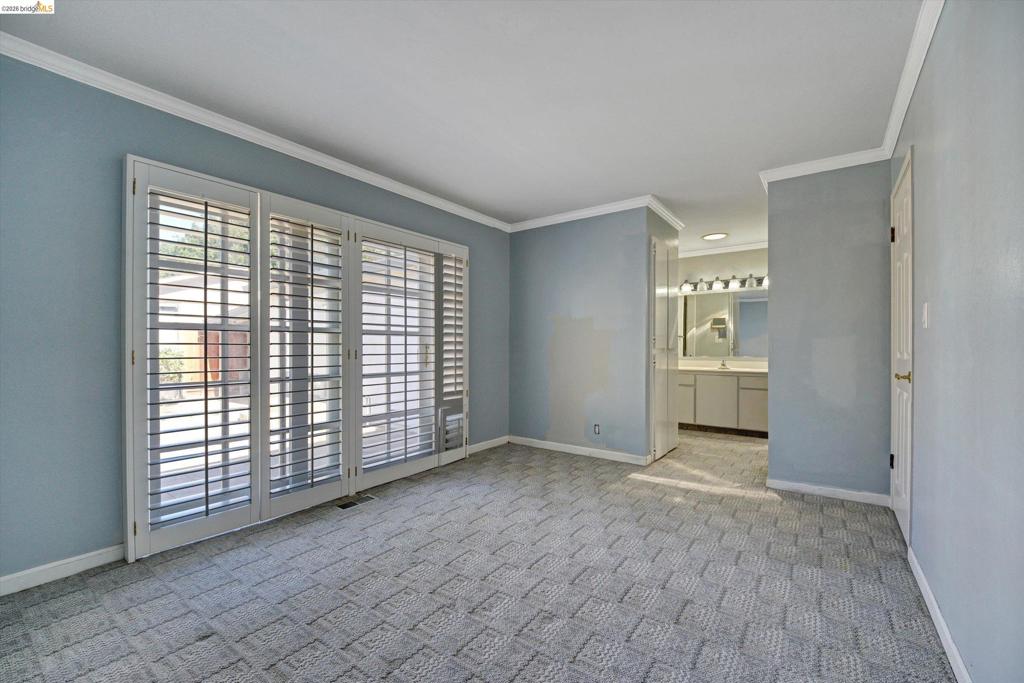
Room featuring patterned carpet flooring, crown molding, and baseboards
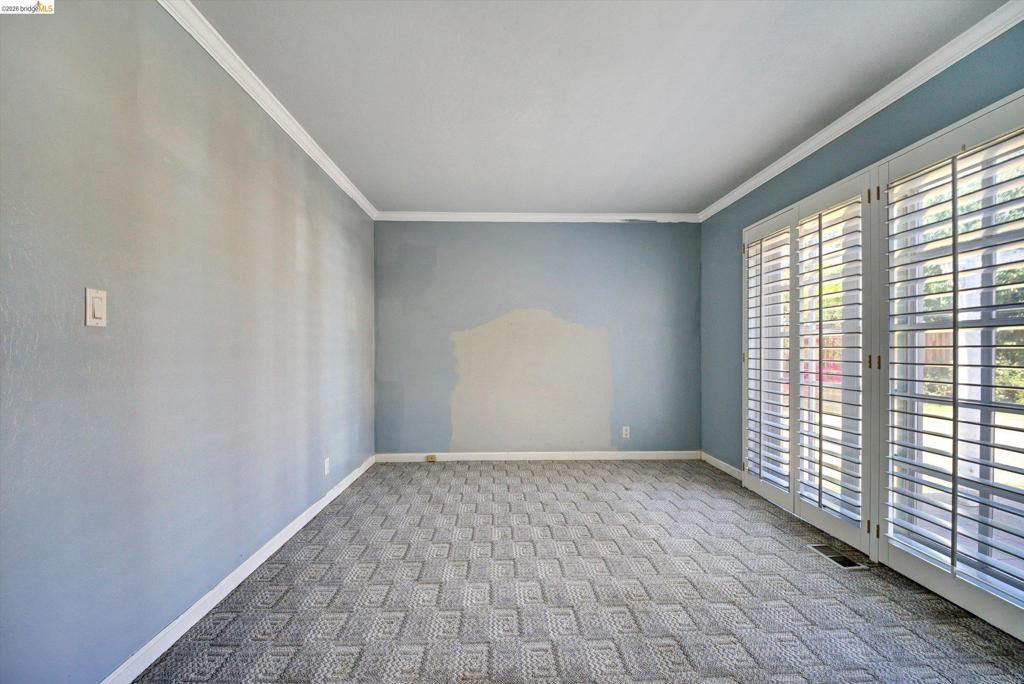
Room featuring patterned carpeting, light blue walls, and white crown molding
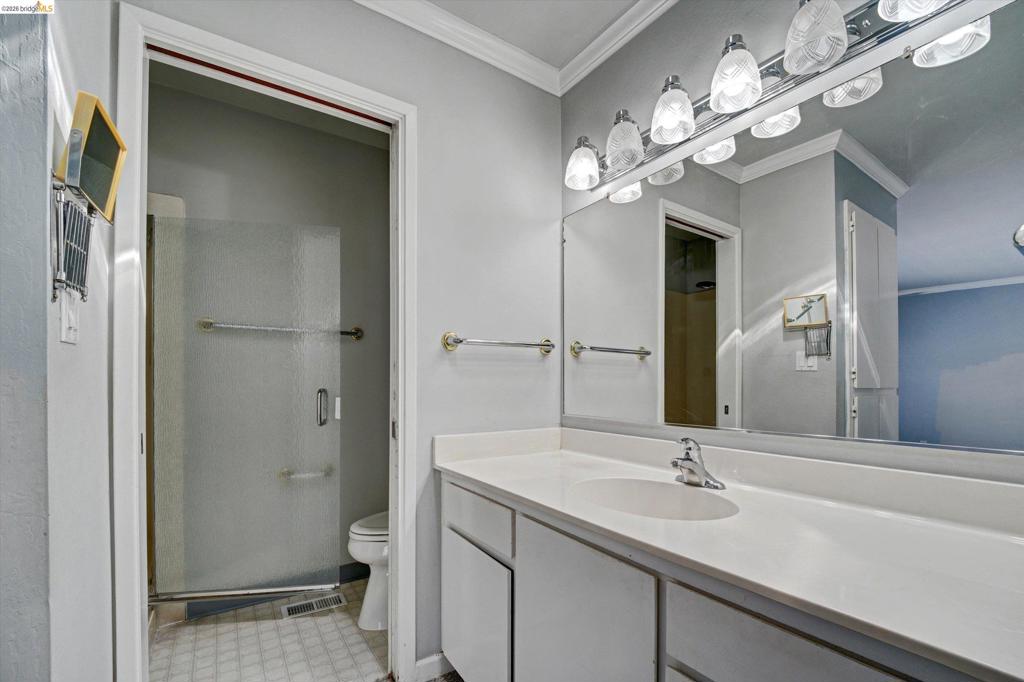
Double vanity with white countertop, integrated sink, and chrome faucet
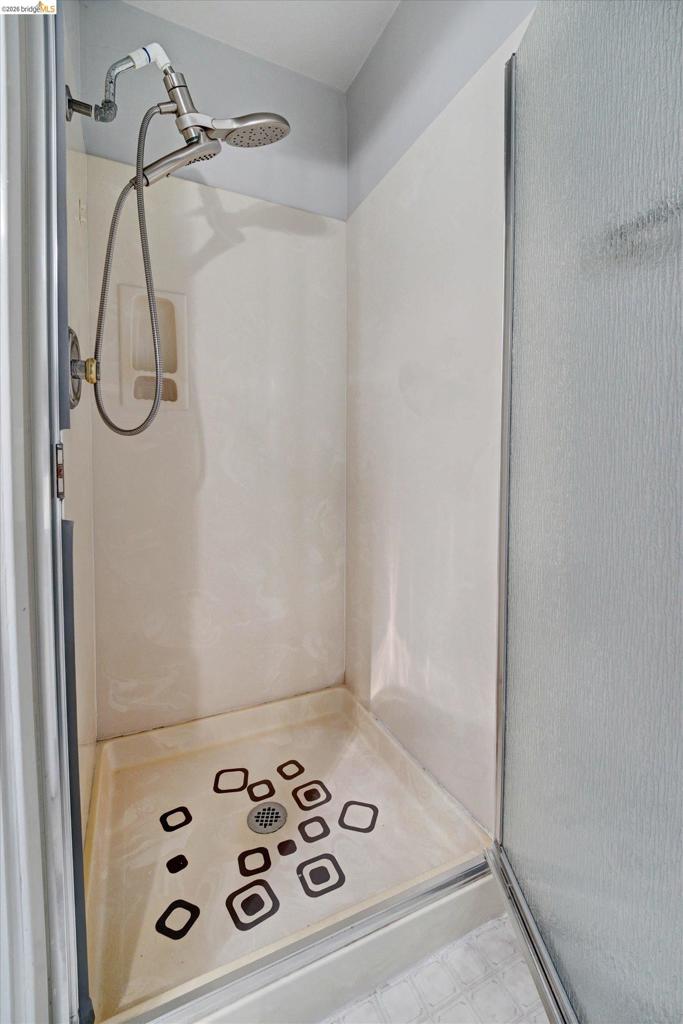
Enclosed shower stall with a patterned floor, built-in shelving, and a dual-head shower fixture
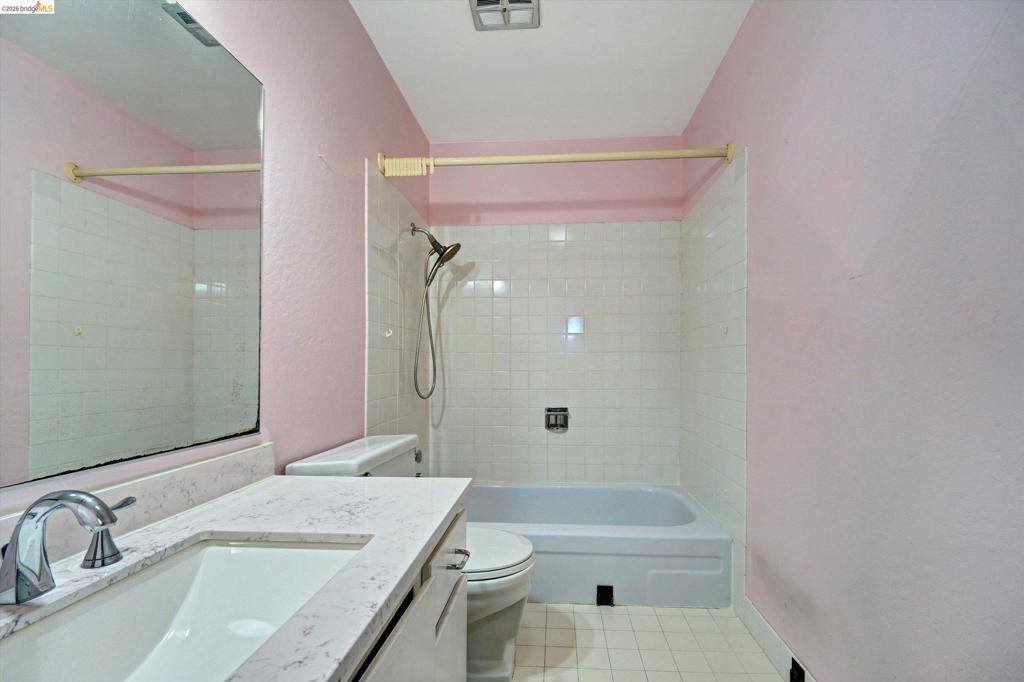
Bathroom featuring a vanity with an integrated sink, polished chrome faucet, and expansive wall-mounted mirror
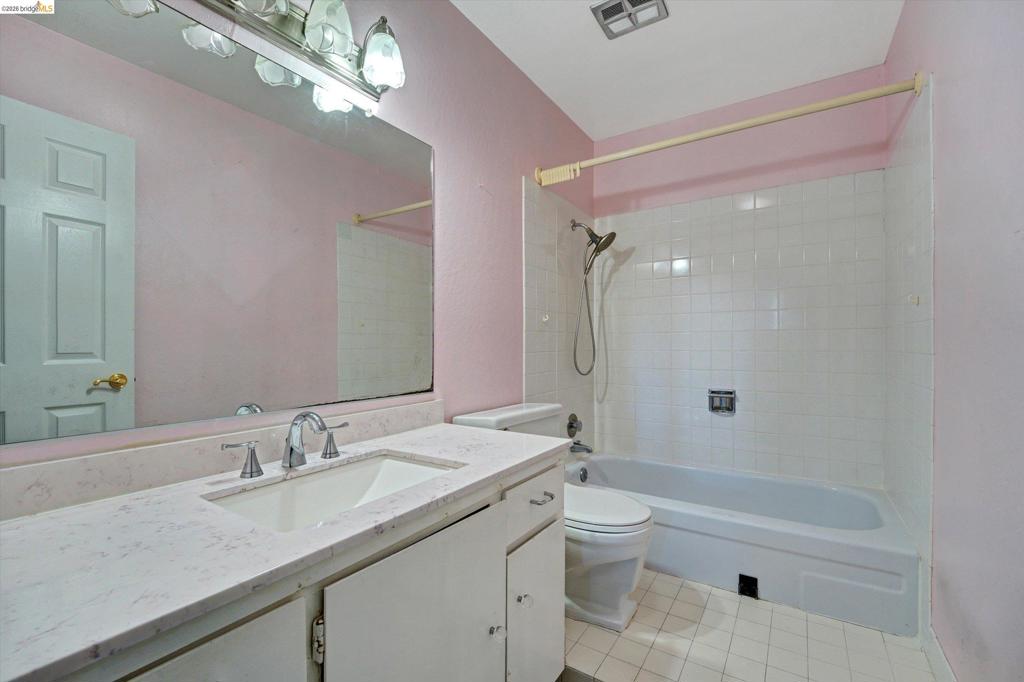
Bathroom featuring a white vanity with an integrated sink and chrome faucet, a large wall-mounted mirror, a toilet, and a bathtub with white subway tile surround
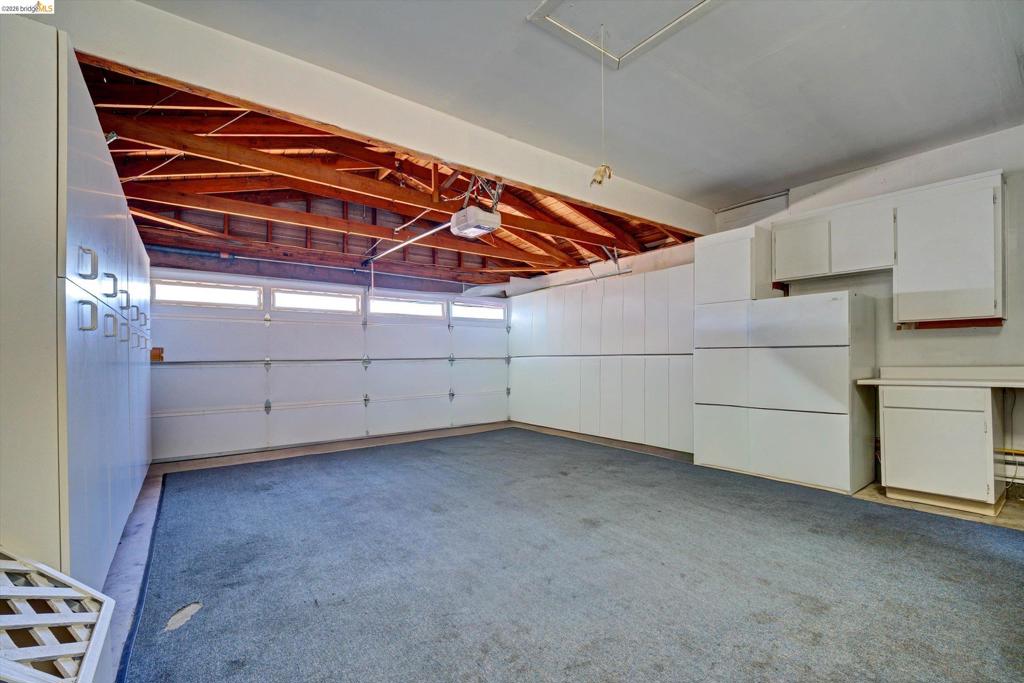
Garage featuring extensive white cabinetry and built-in storage
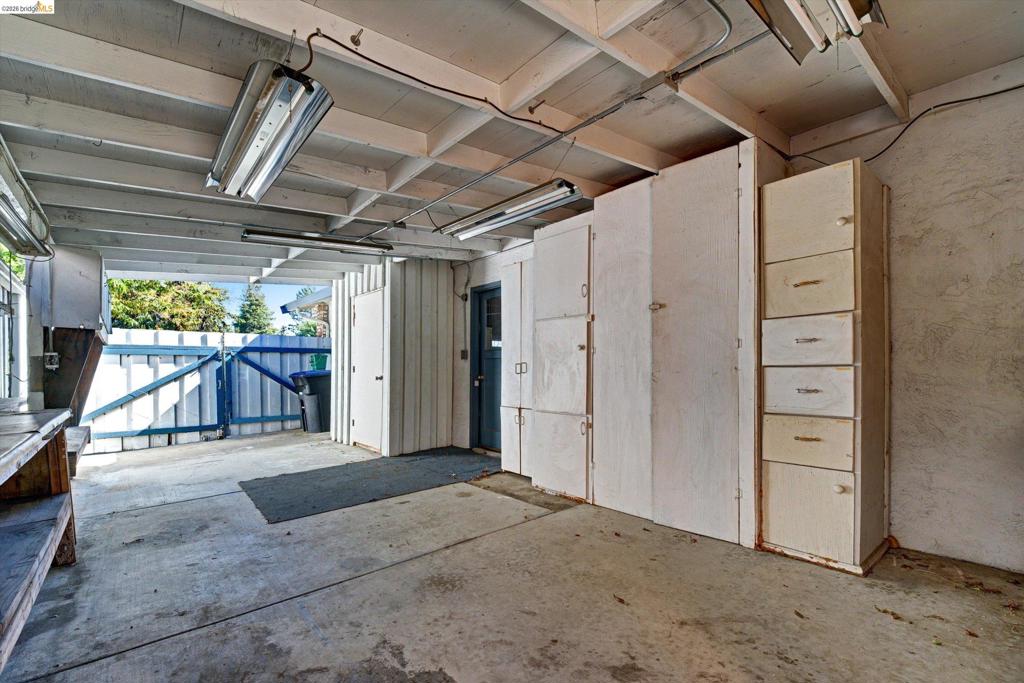
Concrete floor garage space featuring exposed beam ceiling, fluorescent lighting, built-in cabinetry, additional storage cabinets, and a side entry door
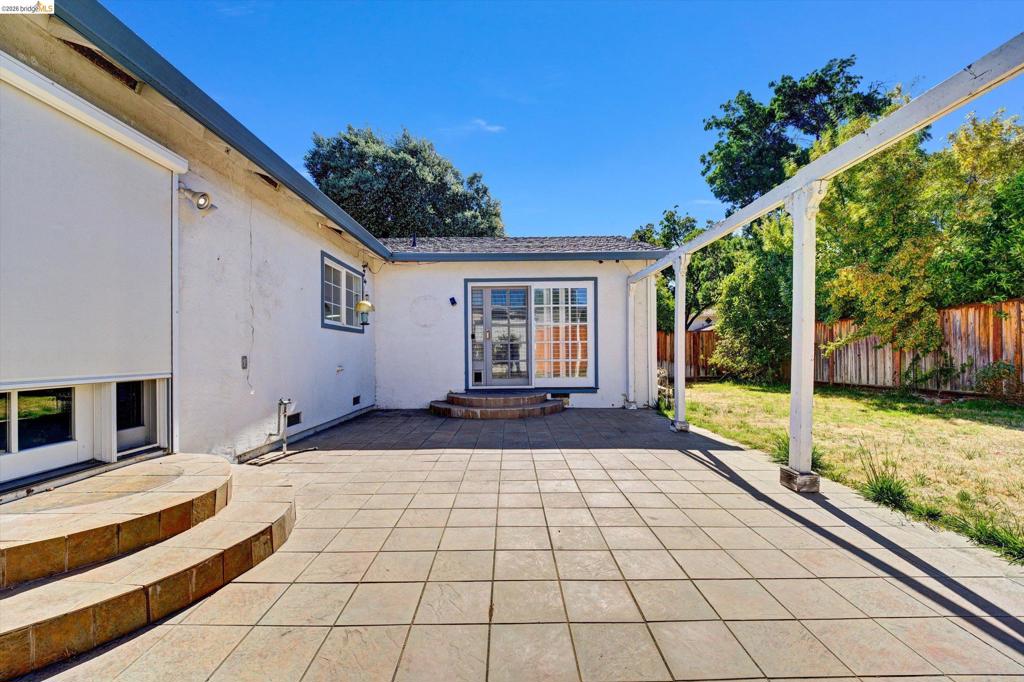
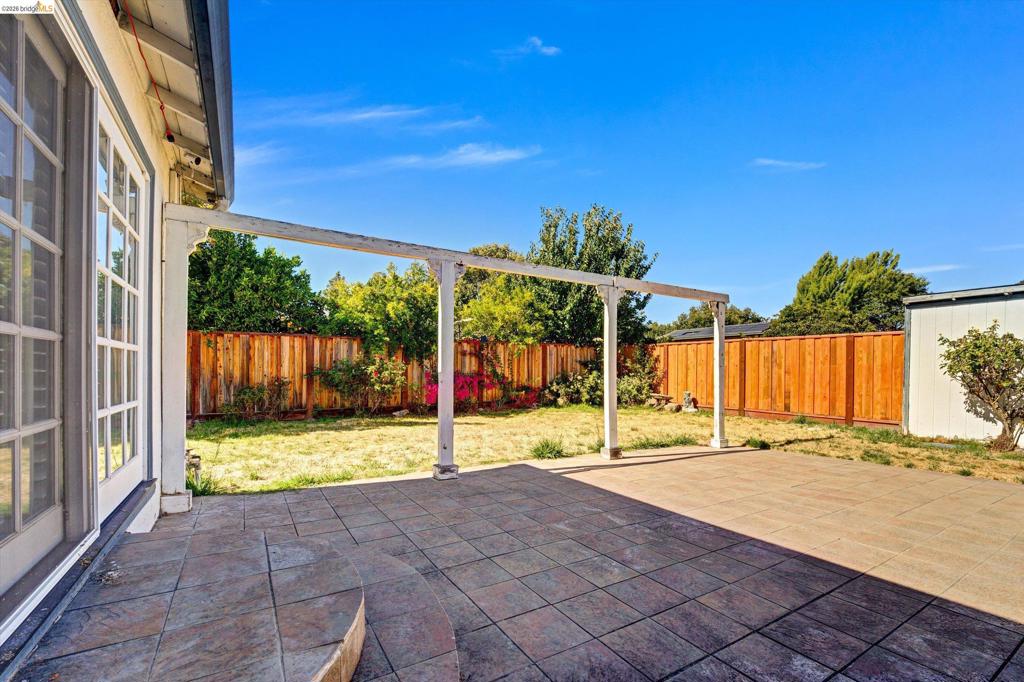
Expansive patio featuring square paver tiles and a pergola structure
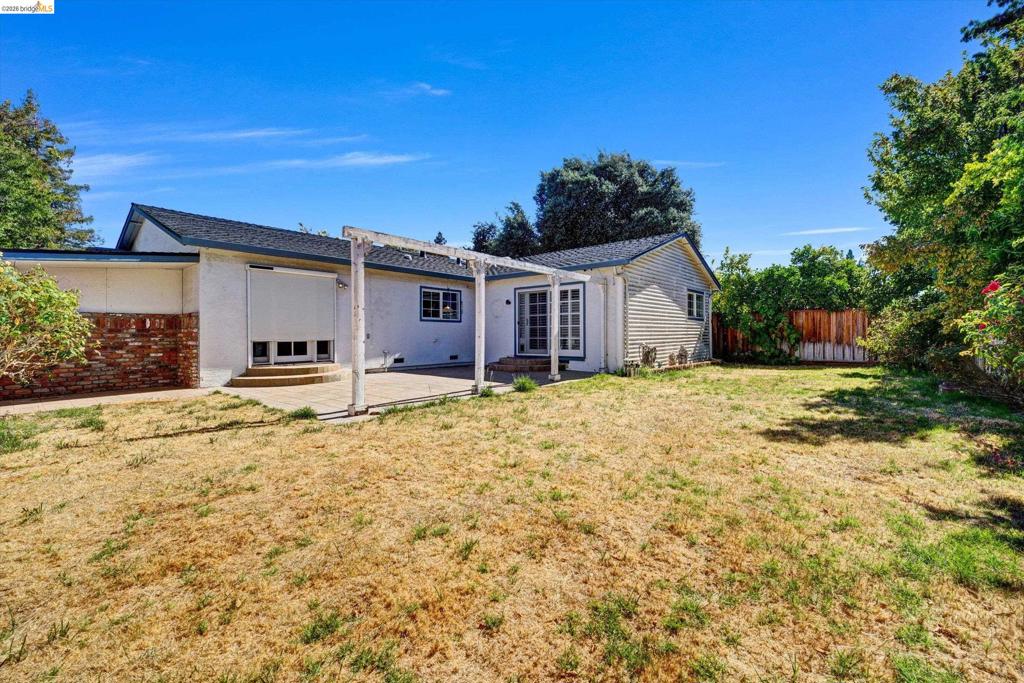
Expansive backyard featuring a stone patio, pergola, and mature perimeter trees
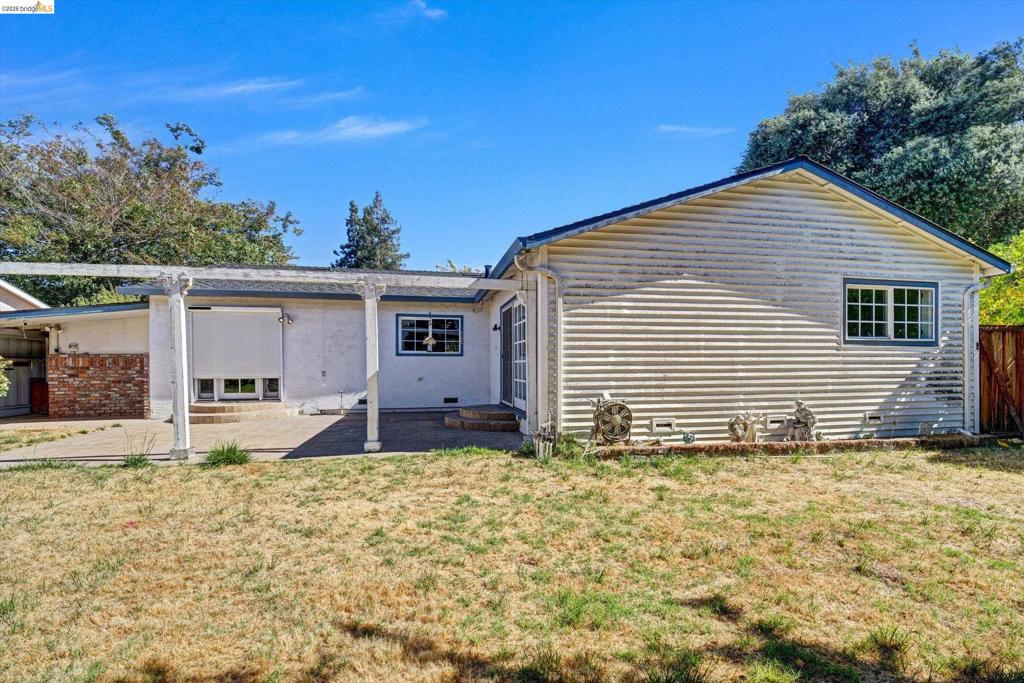
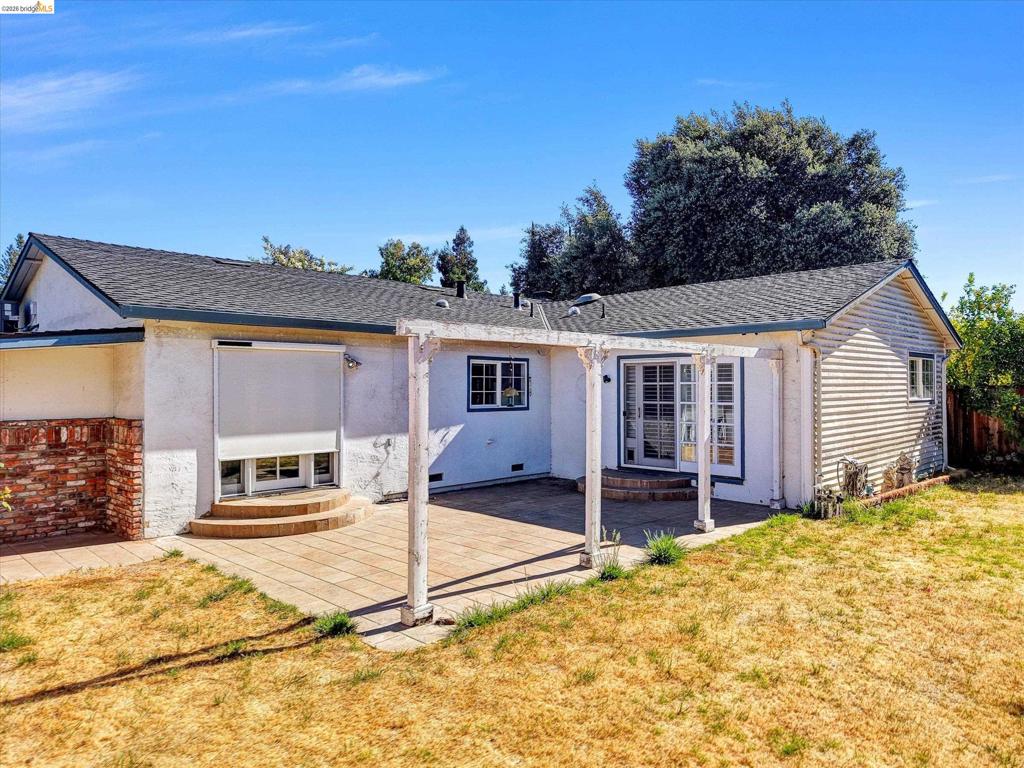
Rear exterior featuring a spacious concrete patio with a pergola structure, multiple windows, and a side access door
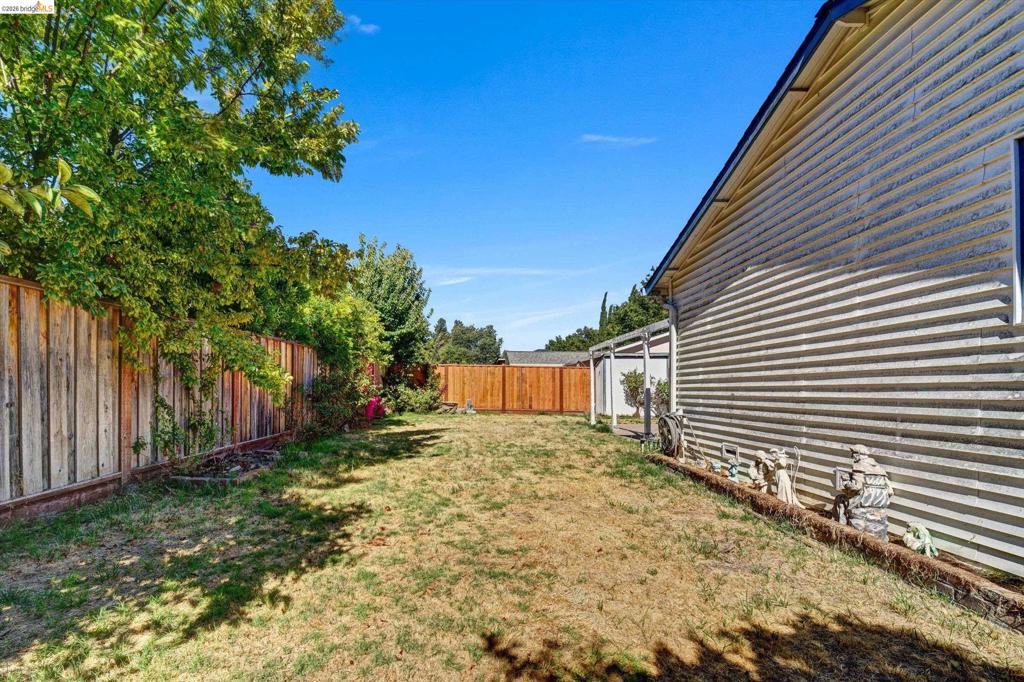
Expansive side yard featuring a wooden privacy fence, mature trees, and a corrugated metal siding exterior
Expansive patio featuring multi-toned paver stones and a white pergola structure
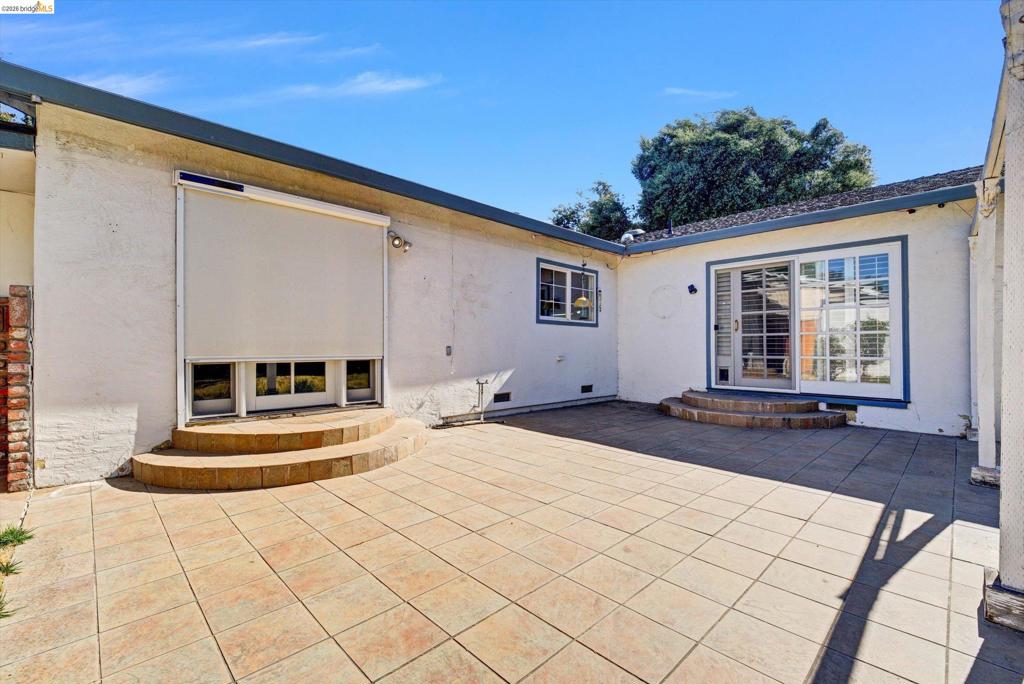
Expansive outdoor patio featuring large-format paver tiles, a privacy shade, and multiple access points to the interior
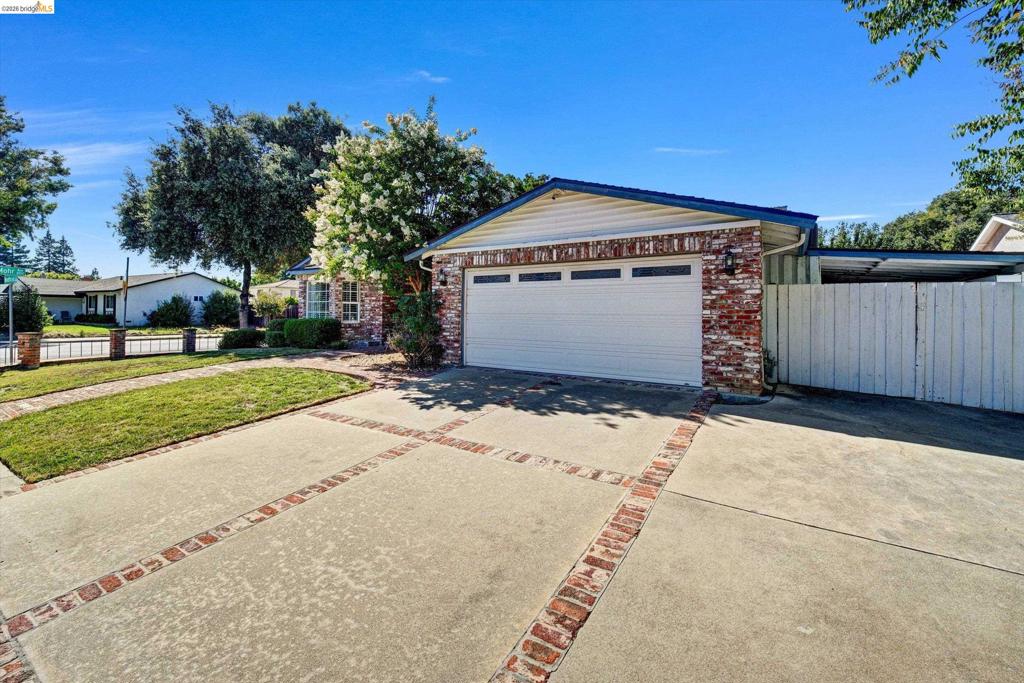
Brick facade home featuring an attached garage with a panel door, concrete driveway with brick accents, and a fenced side yard with a covered area
Brick-faced residence featuring a prominent bay window, an attached two-car garage, and a brick paver walkway
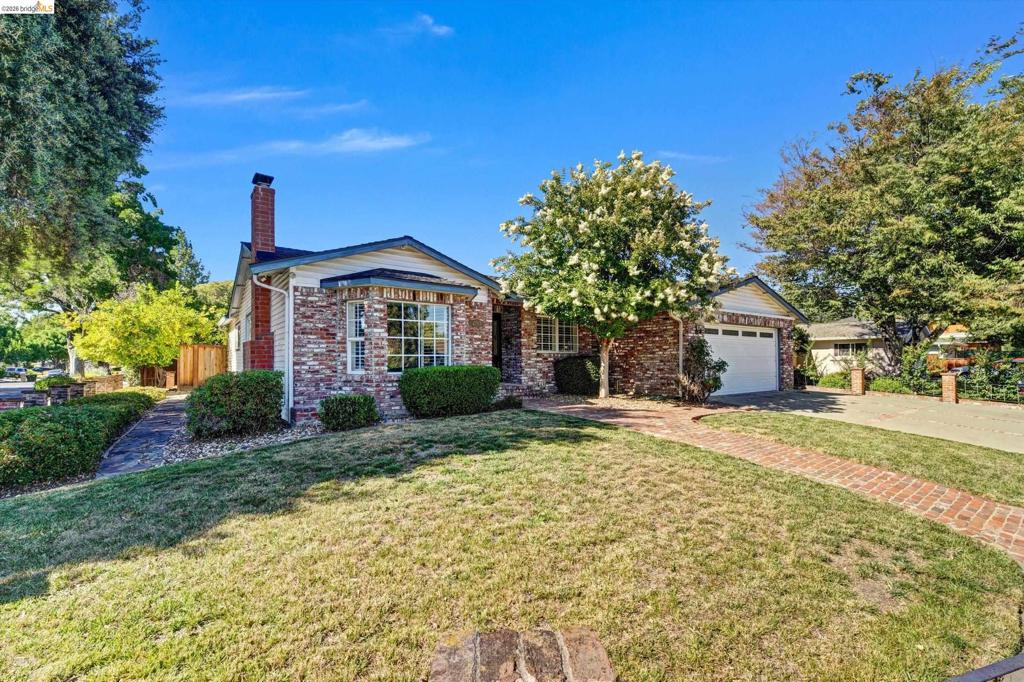
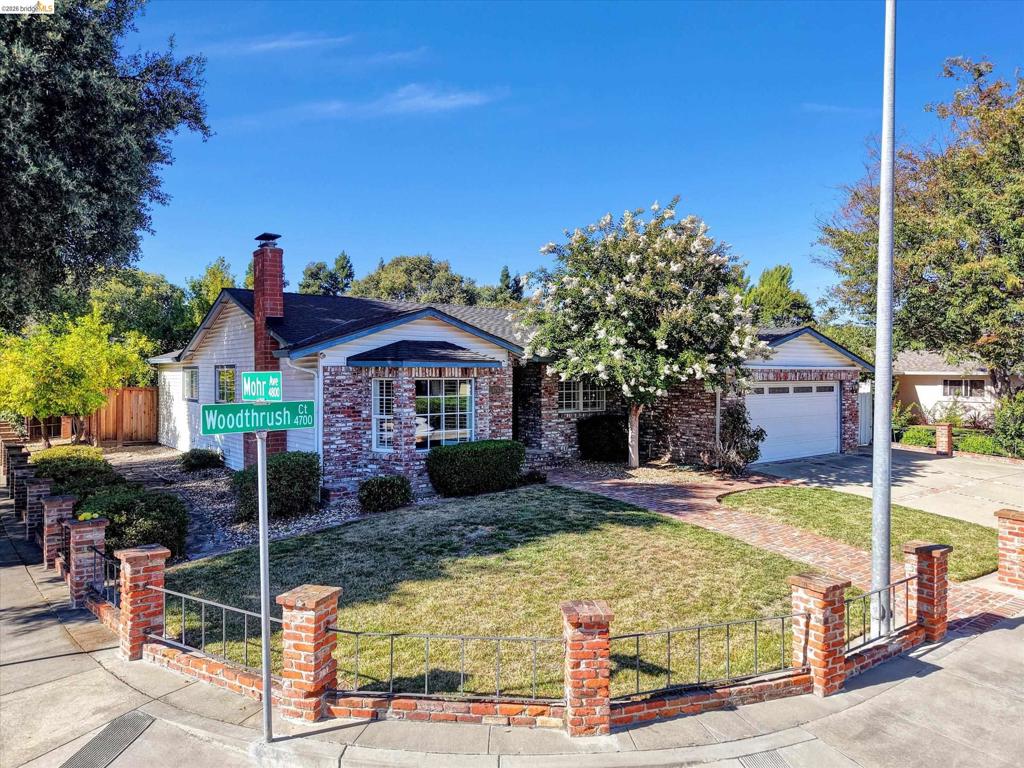
Brick veneer facade featuring a bay window and prominent chimney
Rear exterior featuring a tiled patio, white pergola structure, and sliding glass doors
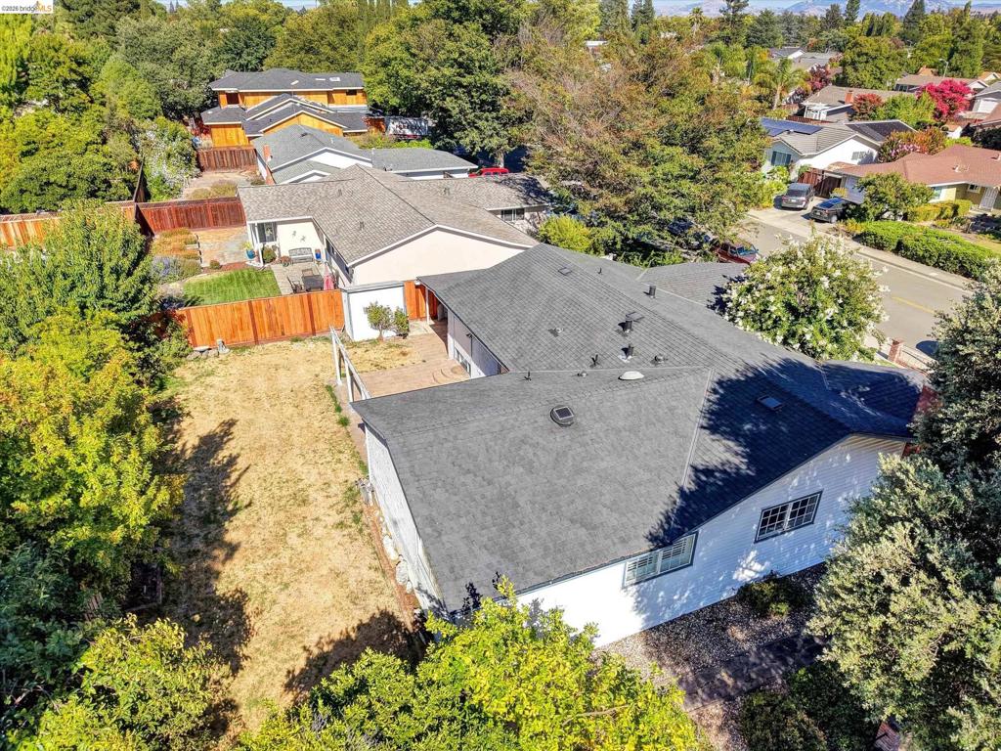
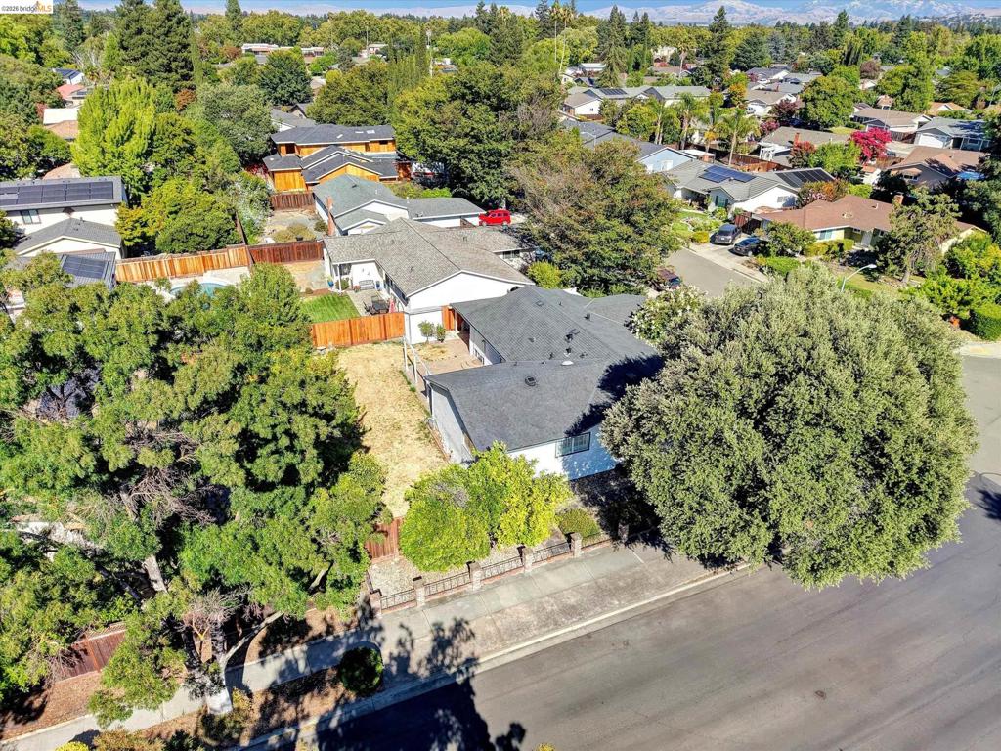
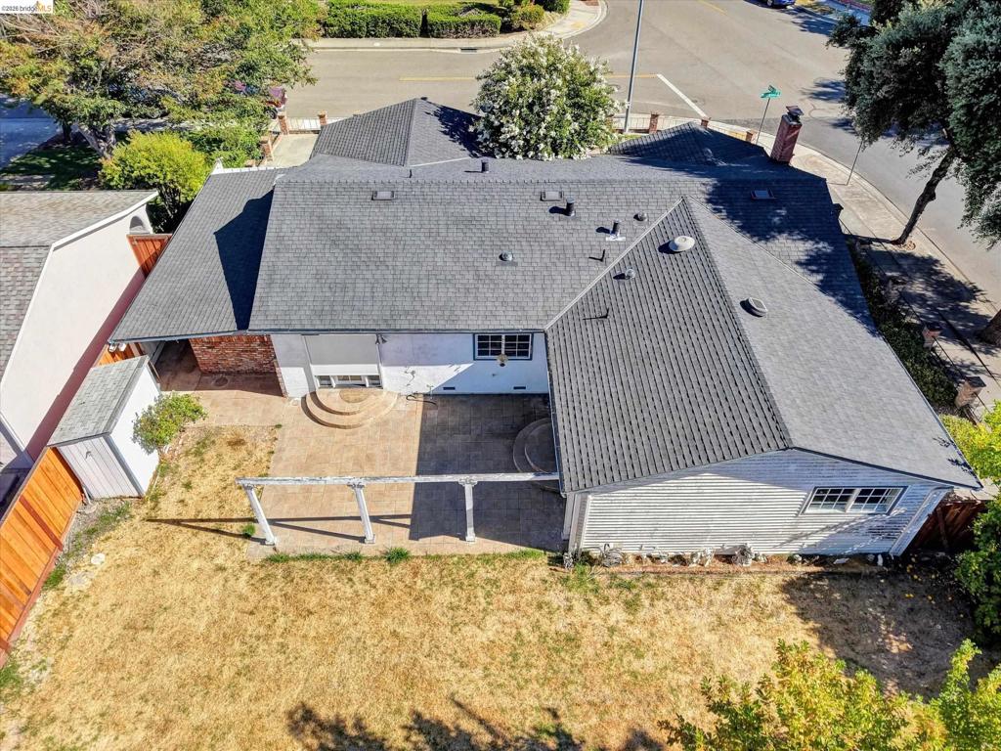
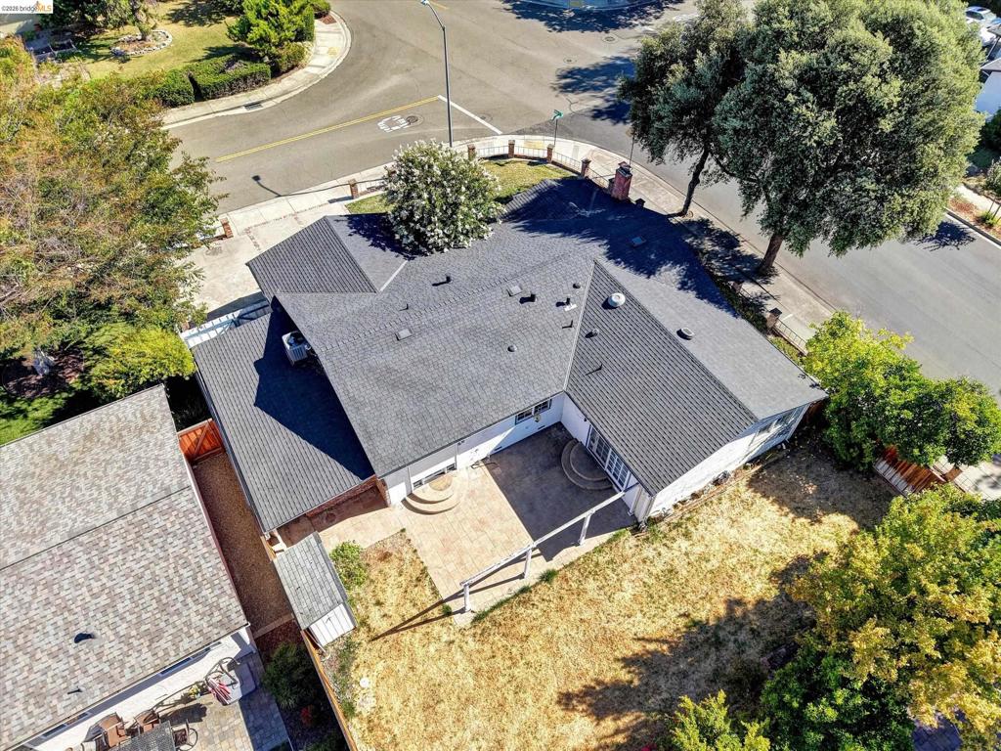
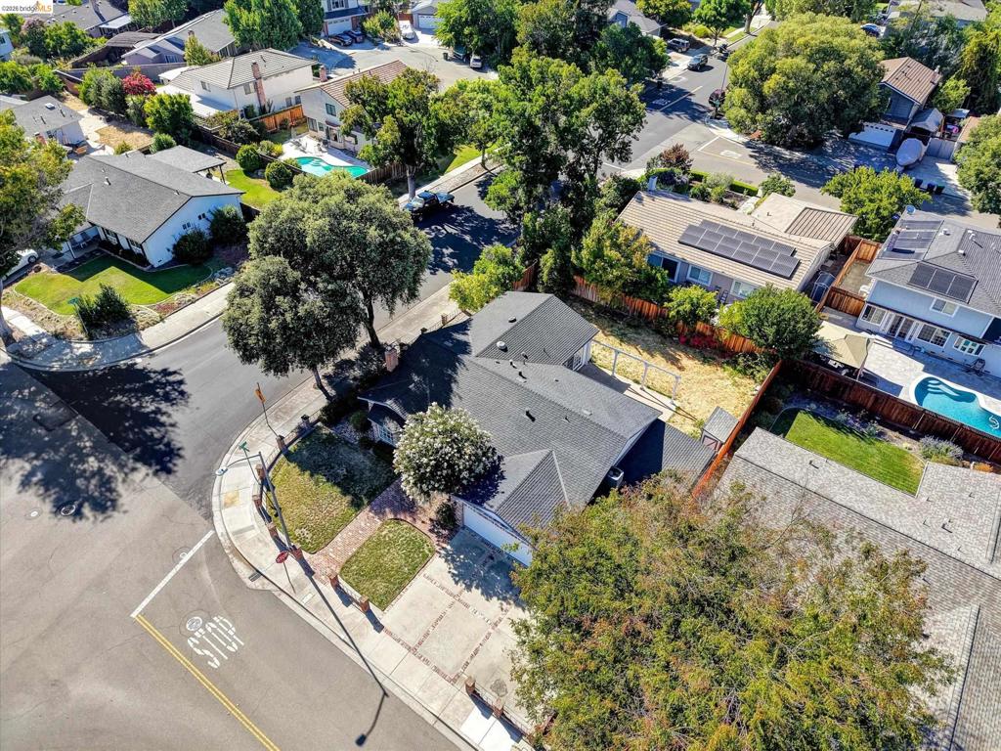
Aerial perspective showcasing the property's roofline, ample backyard space, and surrounding mature trees
Single-story residence featuring a dark shingle roof and light-colored siding
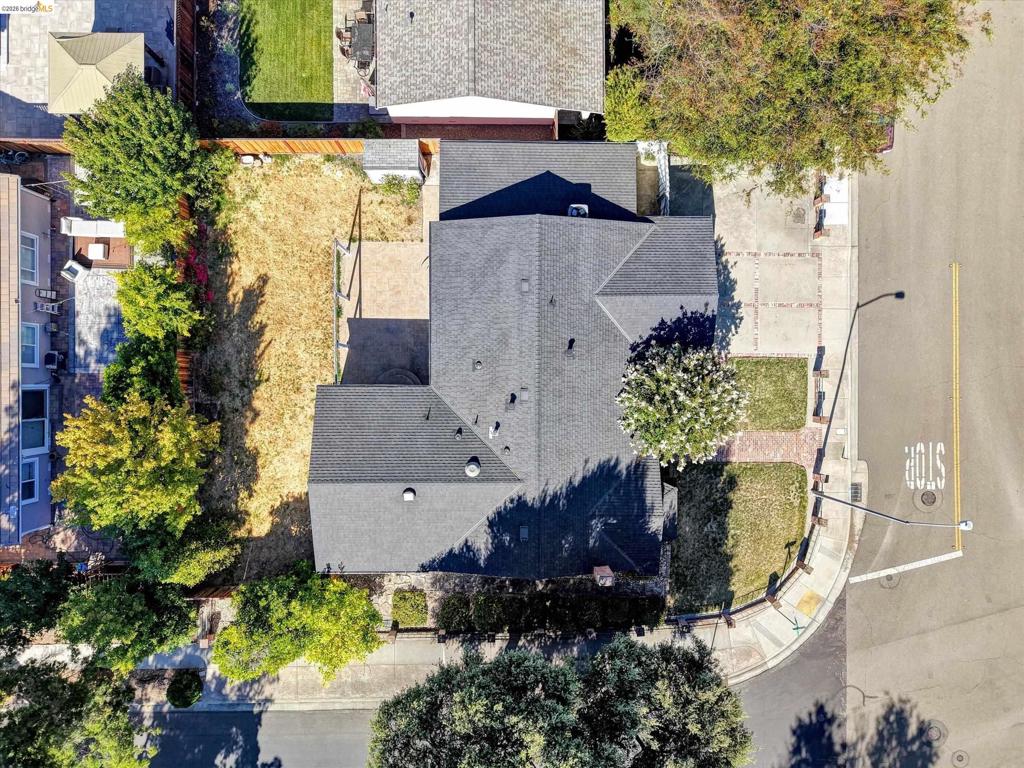
Aerial view of a residential property featuring a dark-toned shingle roof, established perimeter fencing, and mature trees providing natural shade
Aerial perspective showcasing a residential property with a dark shingle roof and a paved driveway
Expansive backyard featuring a concrete patio with steps, a detached storage shed, a wood fence, and a pergola structure
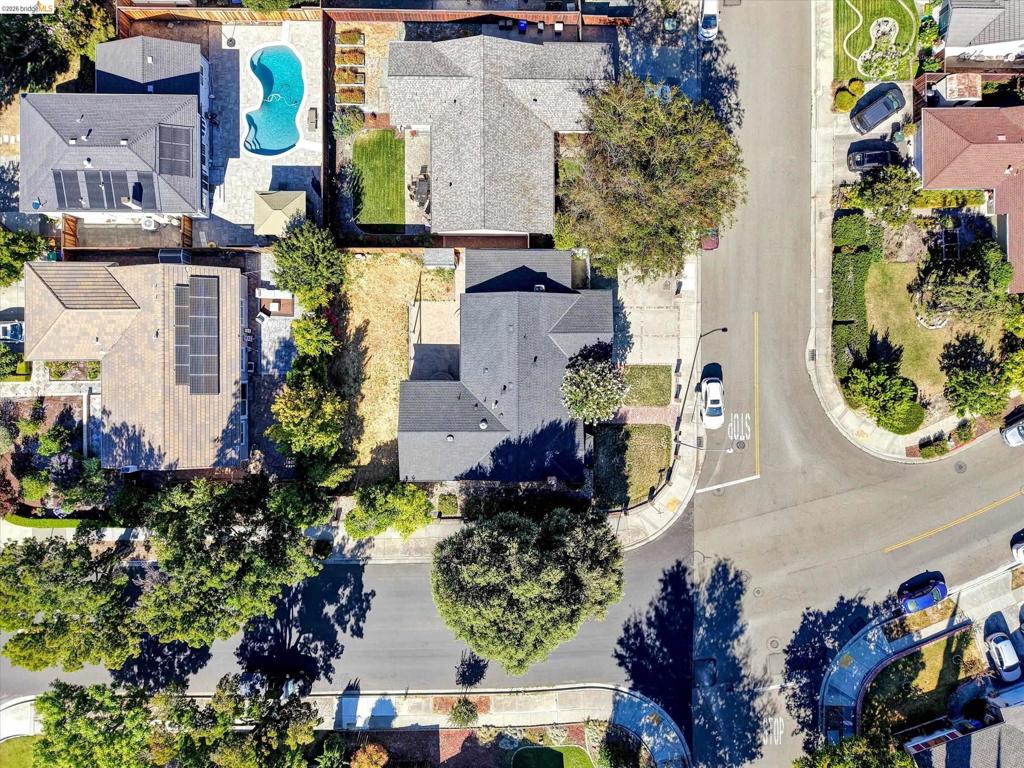
Aerial perspective showcasing the property's composite shingle roofing, corner lot positioning, and paved patio space
Brick and siding exterior with a two-car garage
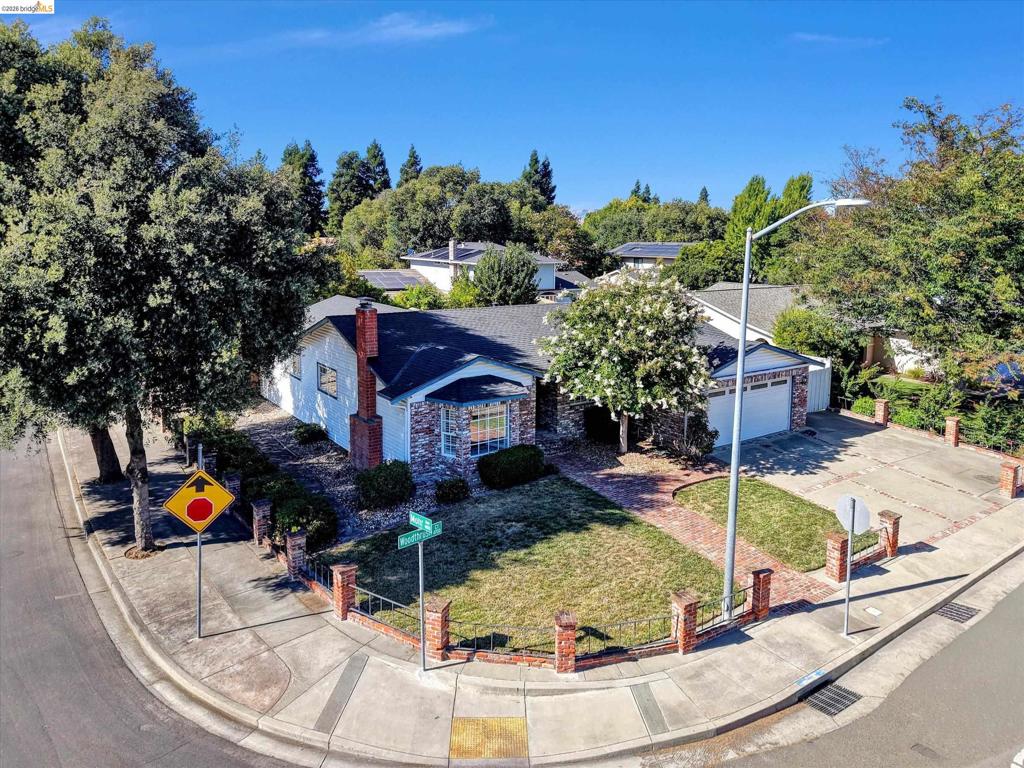
Corner lot residence featuring a brick facade with bay window, attached garage, and a brick walkway
Brick and siding exterior featuring a prominent bay window with white shutters
Corner lot residence featuring a brick facade accent, an attached two-car garage, and a brick pathway
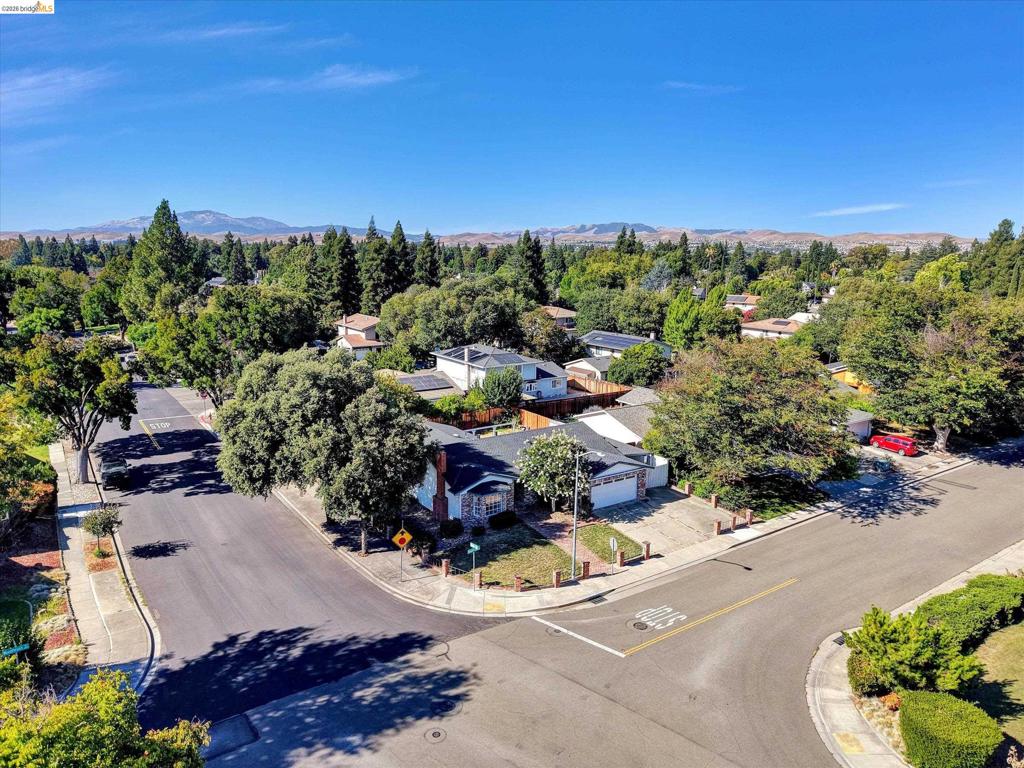
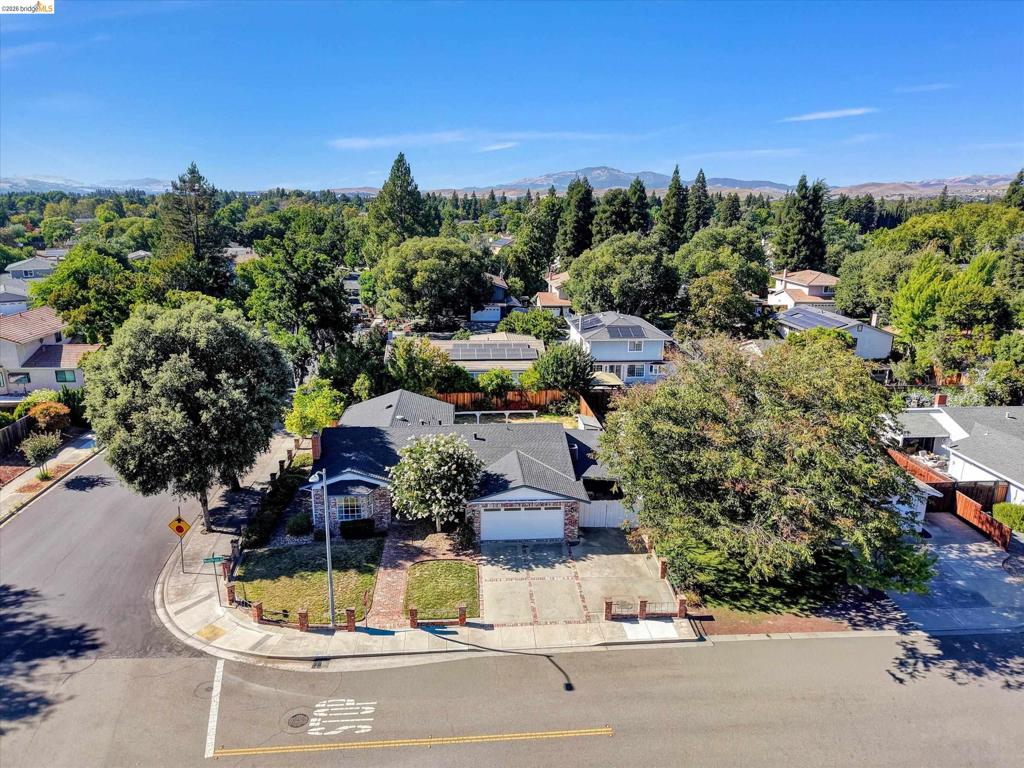
Corner lot property featuring a single-story residence with an attached garage, mature landscaping, and a paved driveway
Single-story residence on a corner lot featuring a brick-accented facade, an attached two-car garage, and a concrete driveway
Corner lot residence featuring mature trees and a manicured front lawn
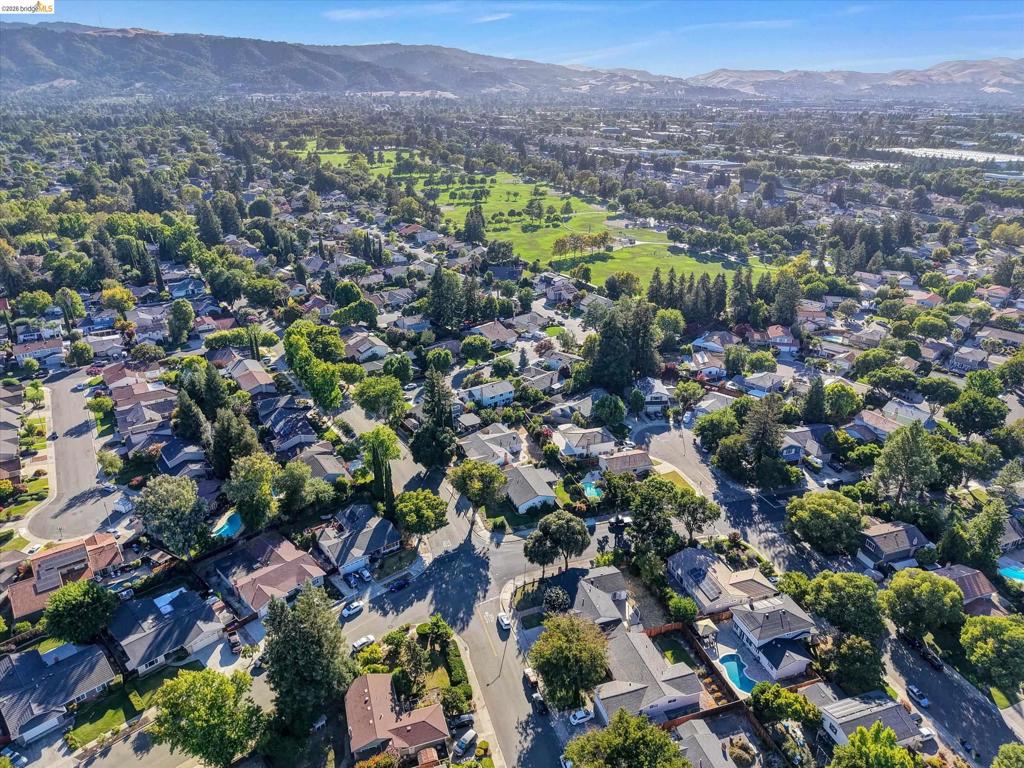
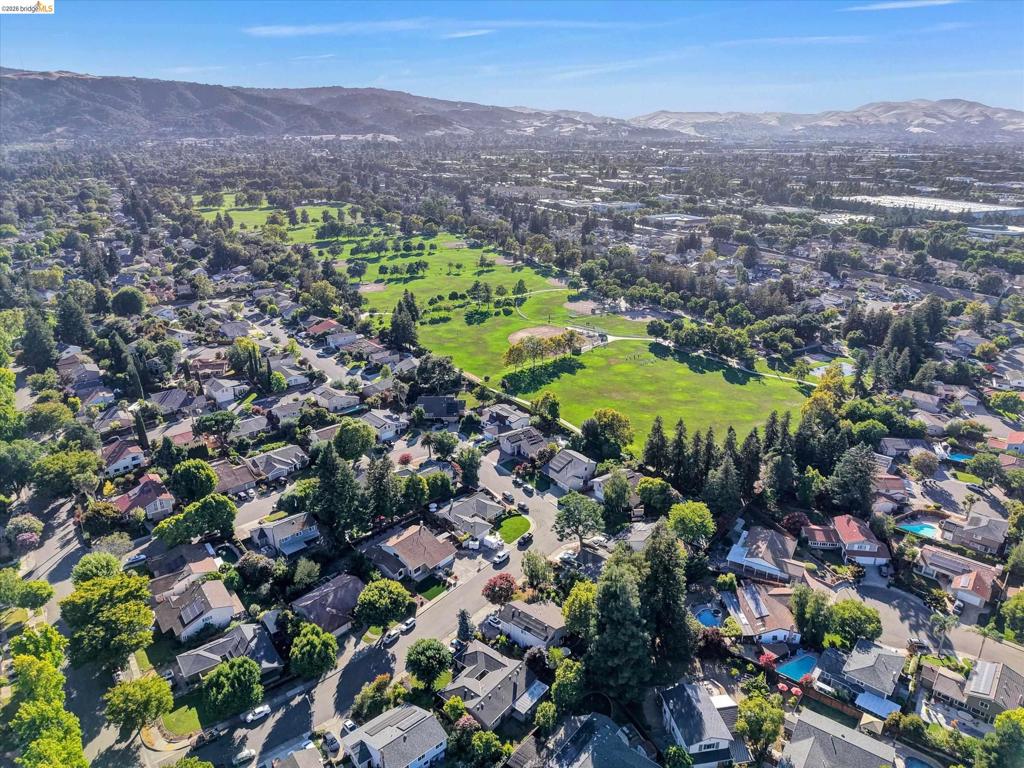
Residential neighborhood featuring mature trees and a golf course
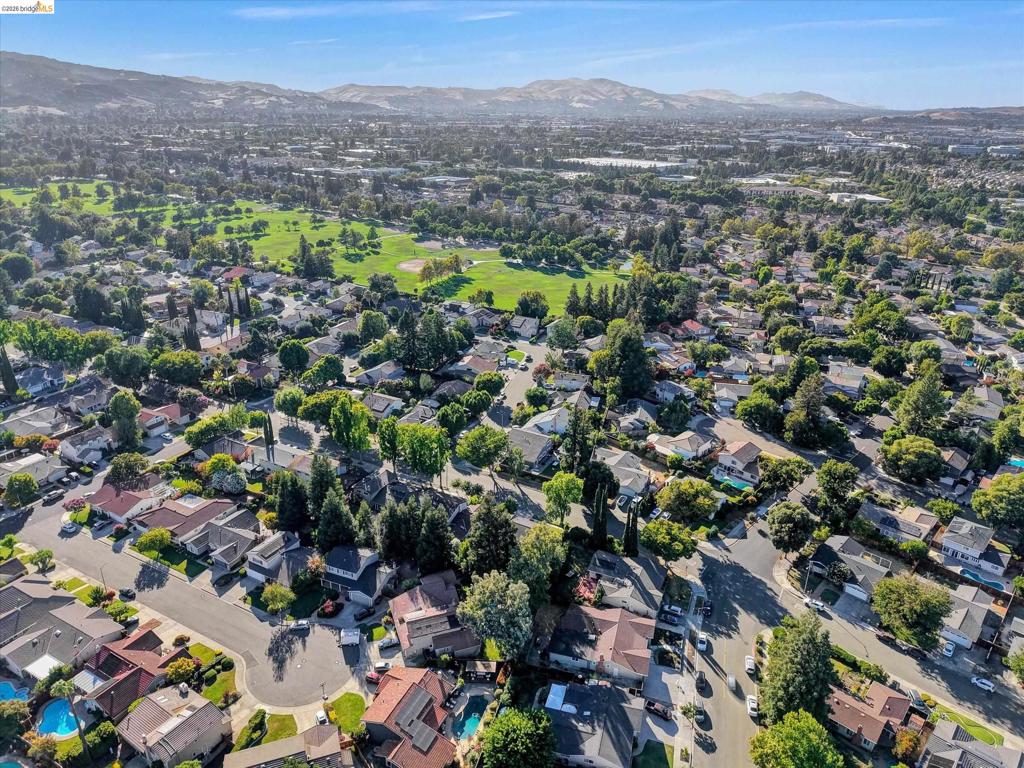
Aerial perspective showcasing a residential area with extensive mature tree coverage and nearby open green spaces
Aerial perspective showcasing a residential community with mature landscaping