








Description
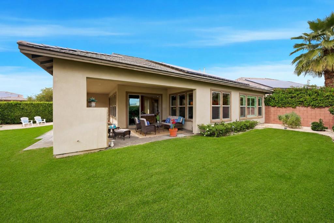
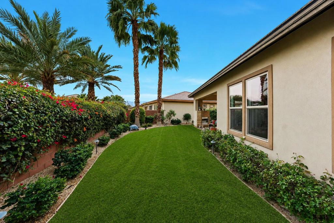
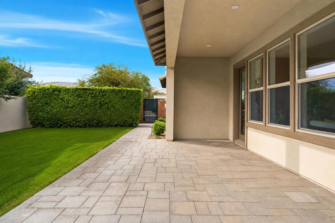
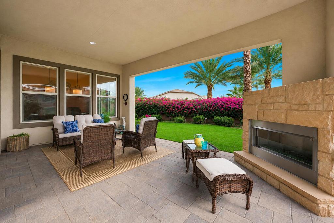
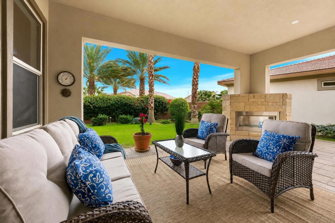
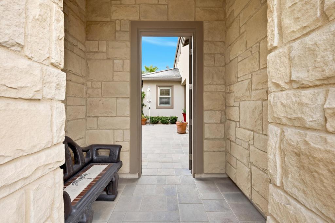
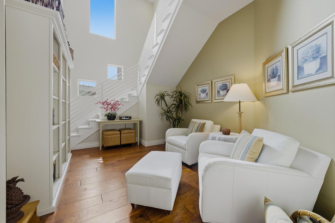
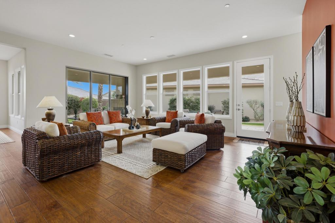
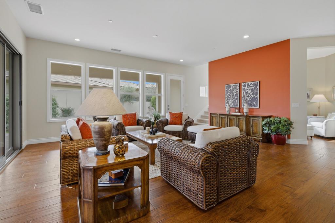
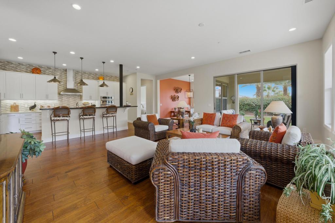
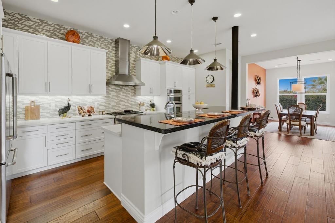
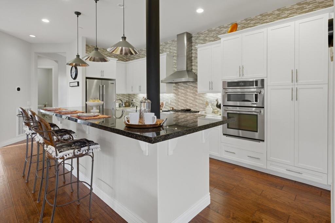
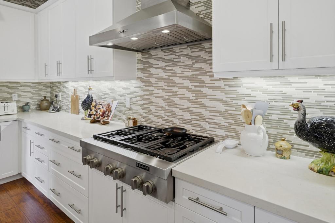
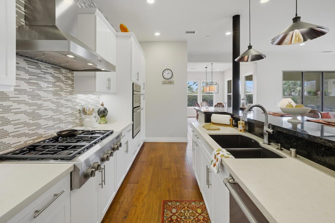
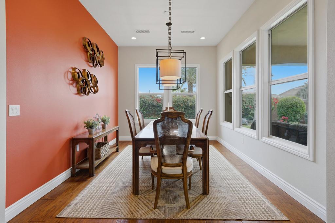
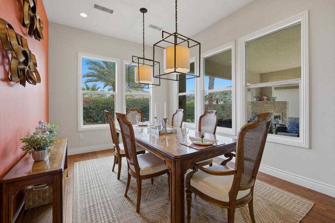
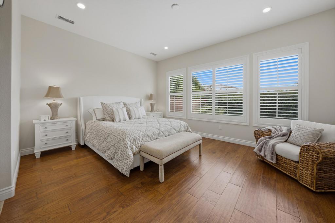
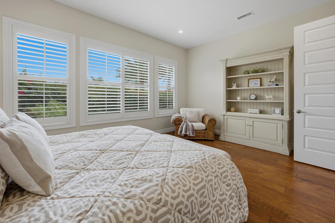
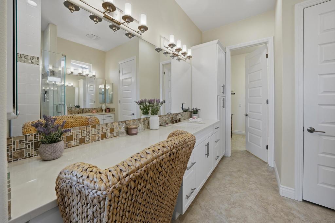
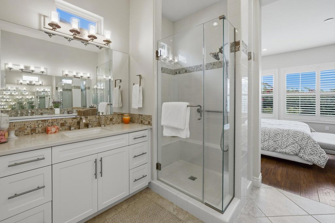
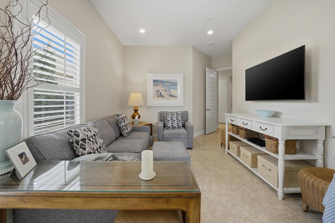
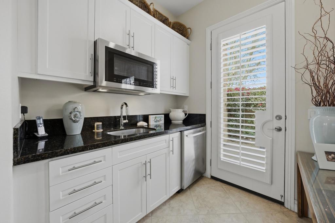
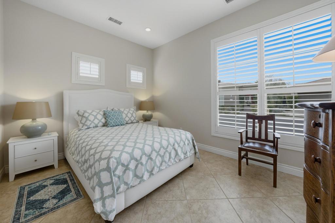
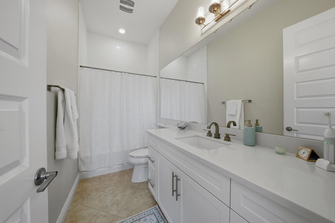
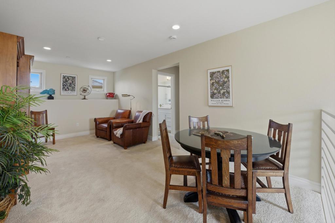
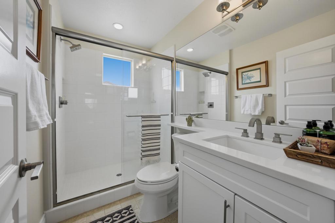
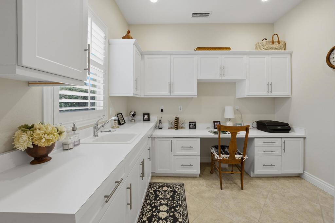
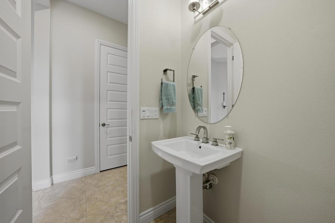
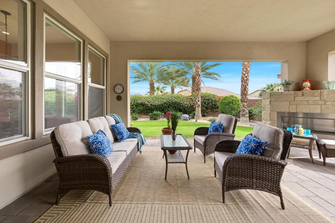
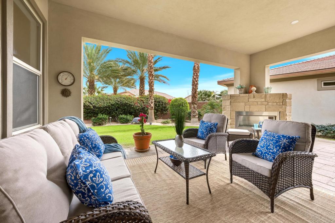
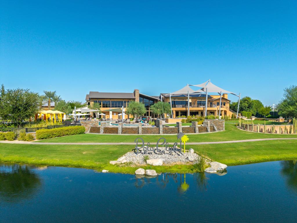
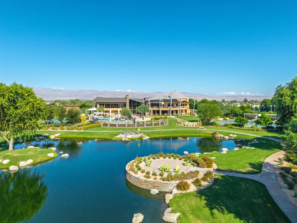
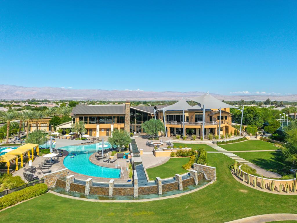
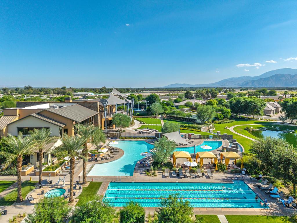
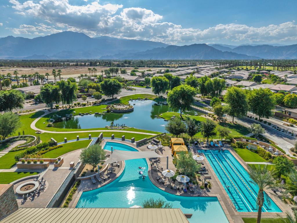
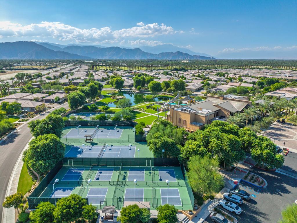
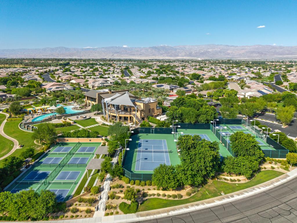
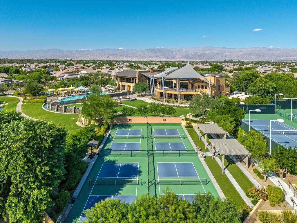
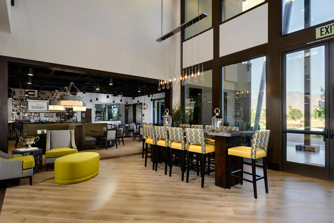
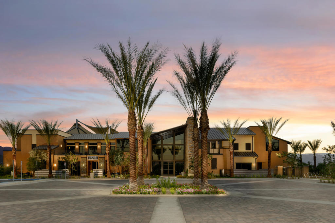
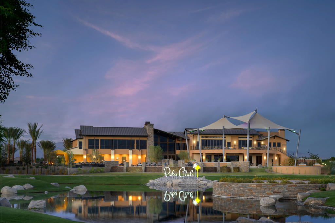
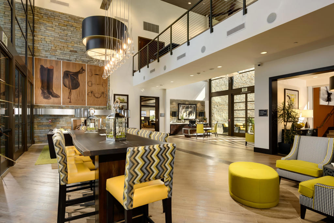
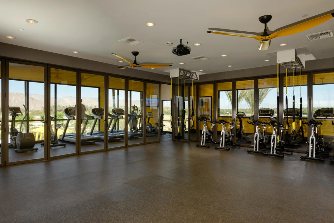
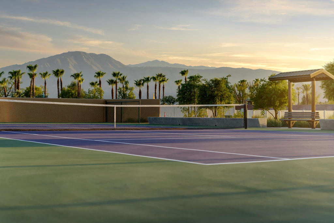
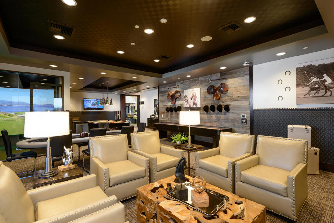
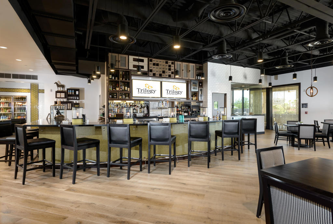
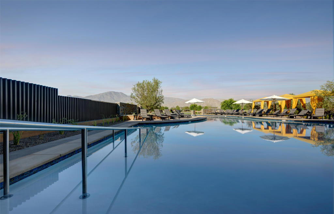
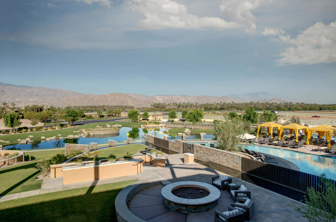
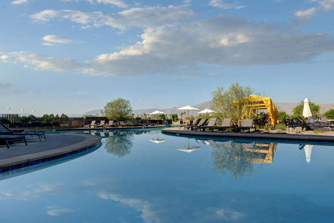
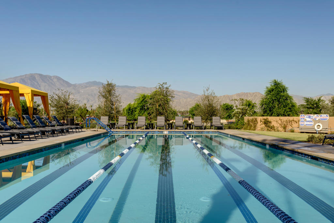
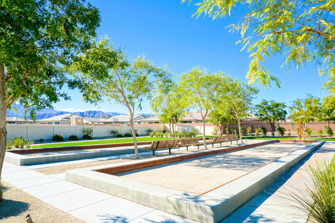
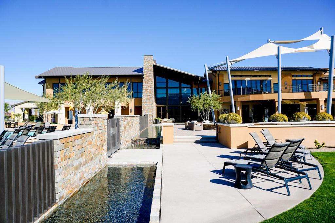
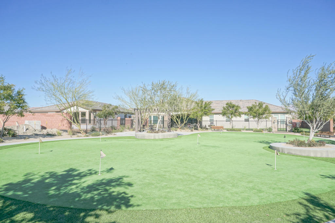
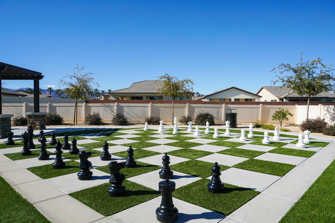
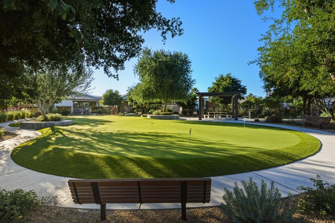
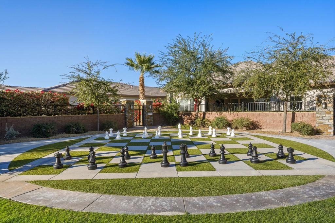
This upgraded residence shows like a model and delivers the ultimate desert lifestyle. Located in Trilogy at The Polo Club, this luxury property offers 2,973 square feet, 3 bedrooms, 3.5 baths, a private casita, and an upstairs retreat ideal for guests or multigenerational livingThe chef's kitchen features a 6 burner cooktop, designer hood, built in oven and microwave, generous prep space, and opens to a spacious great room with a rolling glass wall for seamless indoor outdoor living. Natural light and open concept design create an ideal space for entertaining.The oversized backyard includes a covered patio and outdoor fireplace, perfect for evenings under the desert sky. A dramatic front courtyard entry with fountain adds privacy and architectural impact.The two room casita with wet bar and private courtyard entrance offers flexibility for guests or home office use. Upstairs retreat functions like a second casita with oversized bedroom, private great room, full bath, and large storage closet.Additional features include a dedicated den, smart space with dual workstations, laundry room, and a two car garage with room for golf cart storage.Optional Polo Club membership available with transfer fee provides access to resort style amenities including fitness center, pickleball, tennis, resort and lap pools, indoor golf simulator, billiards, artisan studio, banquet facilities, and active social calendar.Experience upgraded living in one of La Quinta's most desirable active adult communities.
Details
| MLS # | 219150077DA |
|---|---|
| Listing Type | For Sale |
| Style | House |
| HOA Dues | $280 |
| Sub-Type | Resale |
| Status | Active |
| Year | 2014 |
| Days On Site | 57 |
| Listing Provided By | Compass | Billy Thoman |
Features
| Bed(s) | 3 |
|---|---|
| Bath(s) | 4 Total |
| SQ Feet | 2,973 |
| Garage | 2 |
| Car Port | Yes |
| Story(s) | 2 |
| Acreage | 0.19 |
| Property View | Yes |
Interior
| Heating | Central, Natural Gas |
|---|---|
| Heating Yes / No | Yes |
| Cooling Yes / No | Yes |
| Interior Features | Breakfast Bar, Separate Formal Dining Room, High Ceilings, Bedroom On Main Level, Main Level Primary |
| Appliances | Dishwasher, Electric Oven, Gas Cooktop, Microwave, Refrigerator, Range Hood, Vented Exhaust Fan |
| Fireplace Yes / No | Yes |
Exterior
| Security Features | Gated Community |
|---|---|
| Construction Materials | Stucco |
| Foundation Details | Slab |
| Lot Features | Drip Irrigation Bubblers, Planned Unit Development, Sprinklers Timer, Sprinkler System |
| Fencing | Block |
Parking
| Attached Garage Yes / No | Yes |
|---|---|
| Parking Features | Direct Access, Garage, Garage Door Opener, Side By Side |
| Garage Yes / No | Yes |
Location
| Community Features | Gated |
|---|
Area Information
| State | CA |
|---|---|
| County | Riverside |
| City | Indio |
| Zip Code | 92201 |
| Area | 314 Indio South of East Valley |
| Community Name | Trilogy Polo Club |
| Listing VS Median (in Trilogy Polo Club) | |
Price: $999,000 low | high Med: $0 On site: 57 low | high Med: | |
Market Activity 92201
Request a showing
Request a showing
Contact
Learn More About This Property

| State | CA |
|---|---|
| County | Riverside |
| City | Indio |
| Zip Code | 92201 |
| Area | 314 Indio South of East Valley |
| Community Name | Trilogy Polo Club |
| Listing VS Median (in Trilogy Polo Club) | |
Price: $999,000 low | high Med: $0 On site: 57 low | high Med: | |