
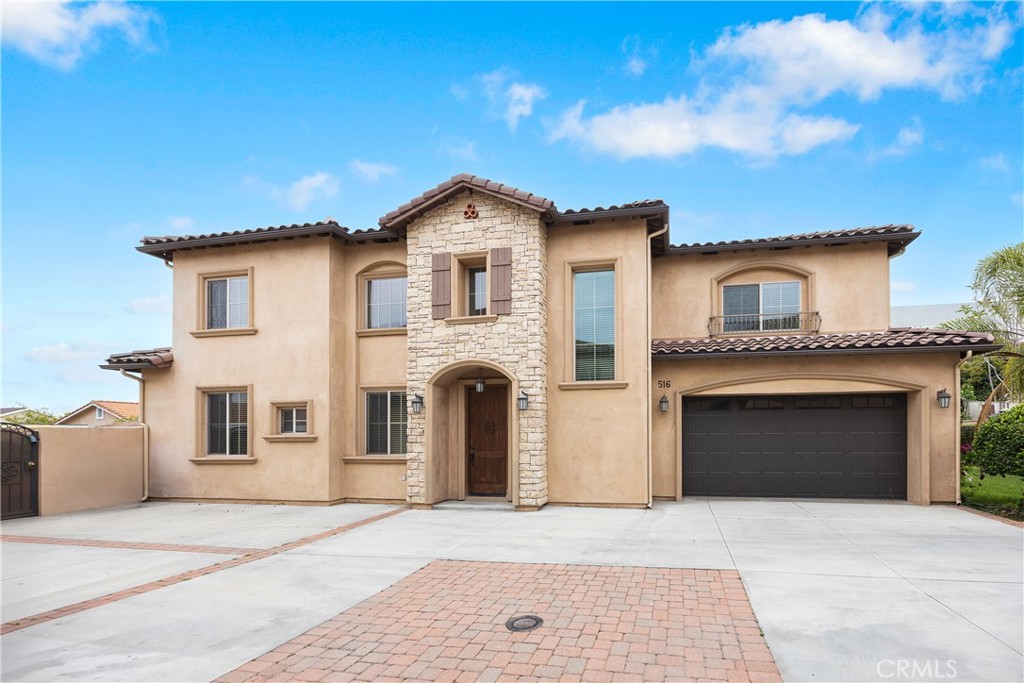
516 W Bencamp,San Gabriel, CA 91776
San Gabriel, CA 91776

Description
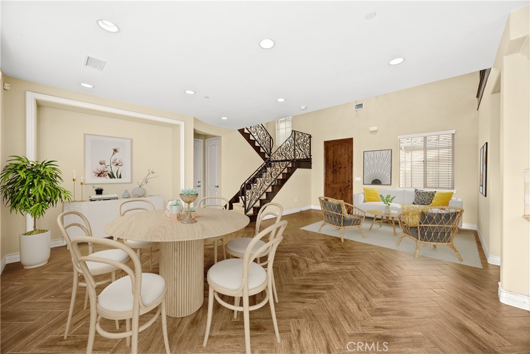
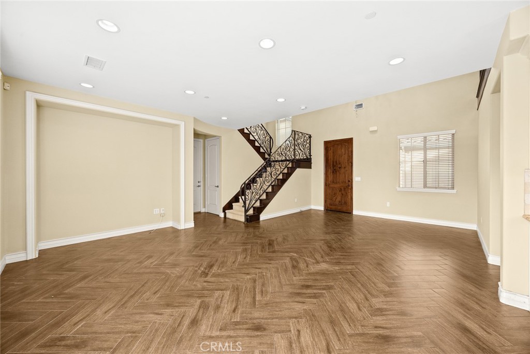
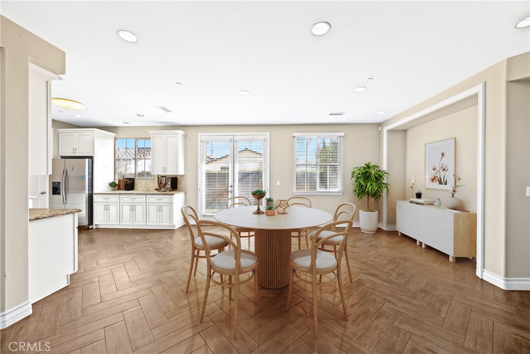
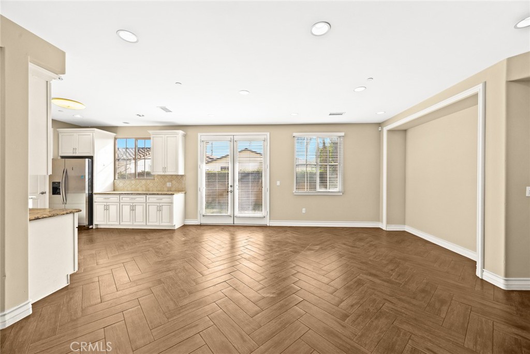
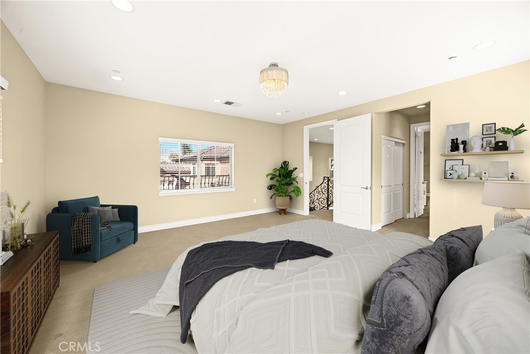
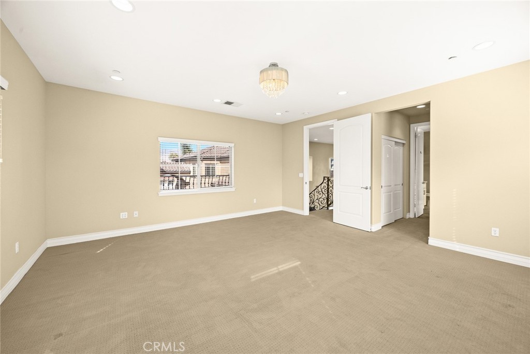
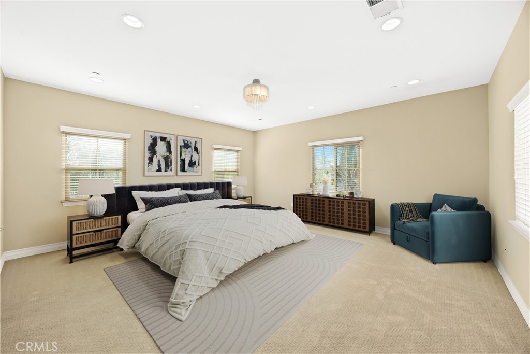
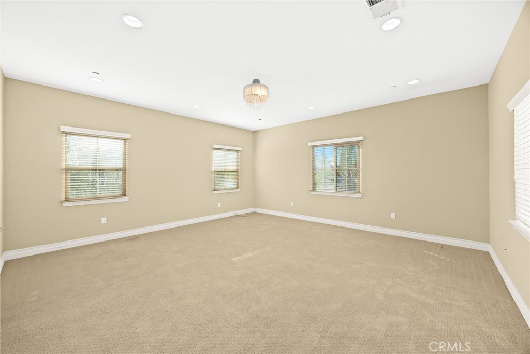
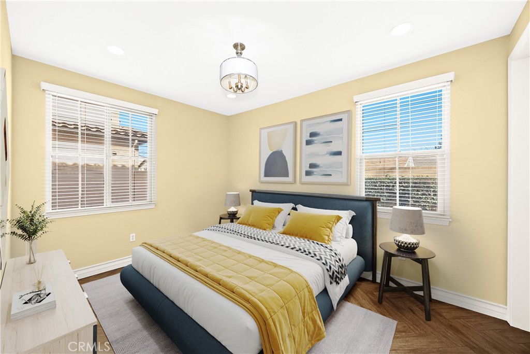
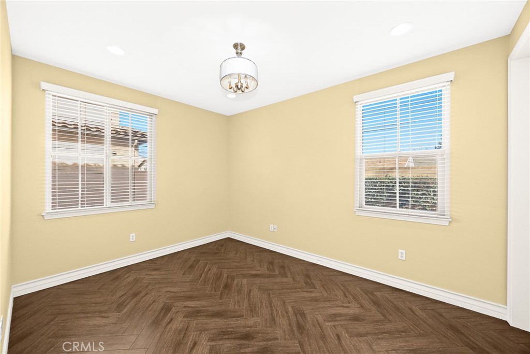
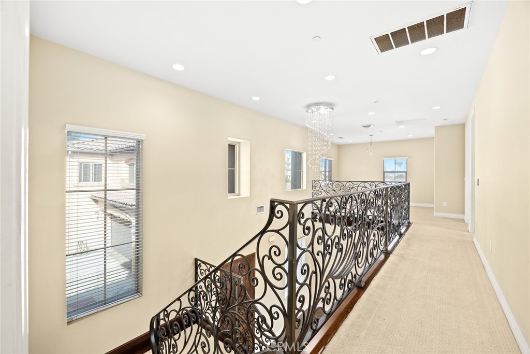
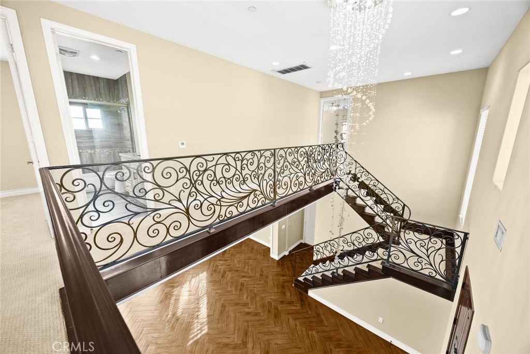
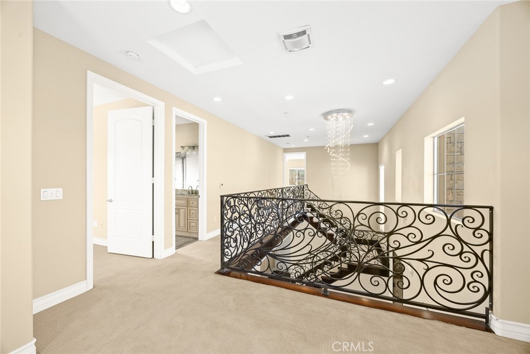
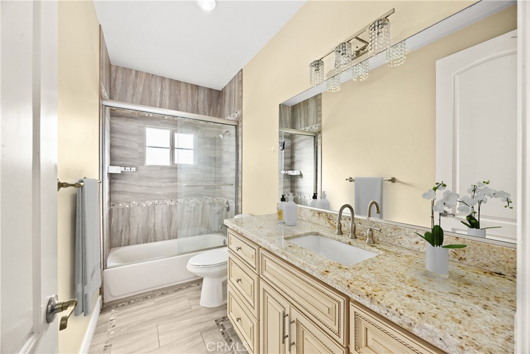
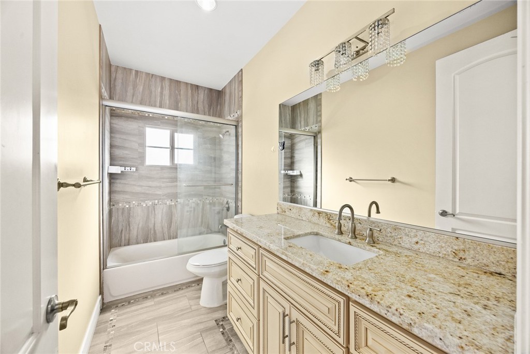
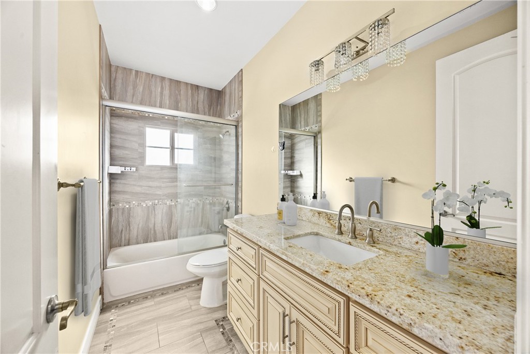
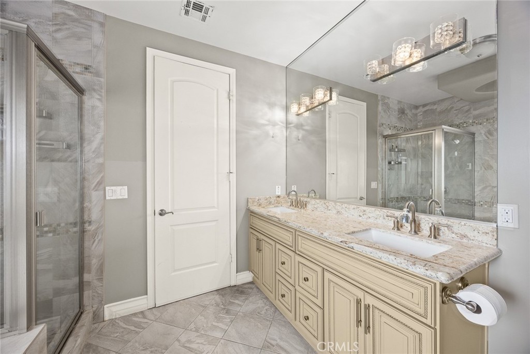
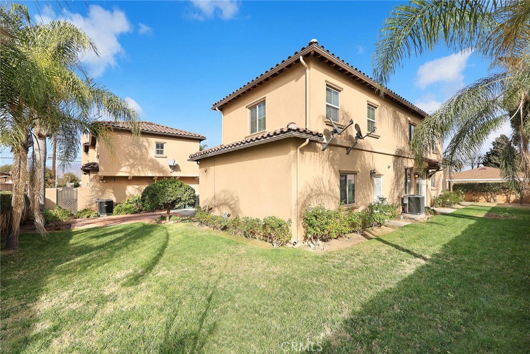
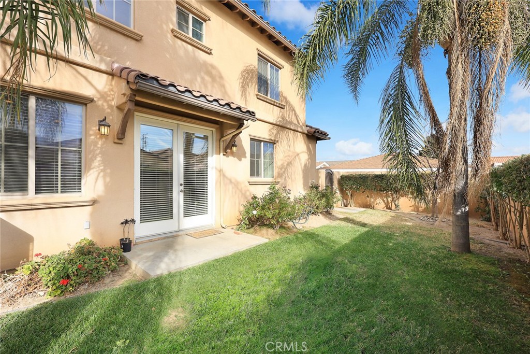
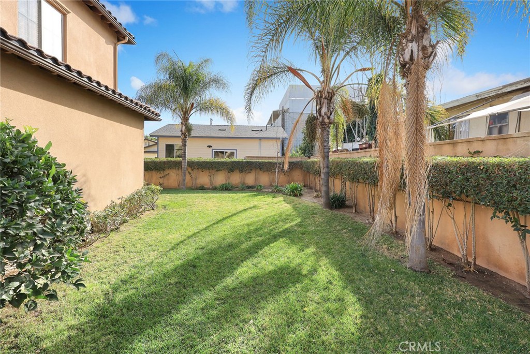
516 W Bencamp is one of two stunning single-family residences designed in a Planned Unit Development (PUD) style the unitns are situated on a generous 13,087 SF lot. Built in 2013, the home is secured by a wrought iron fence and gated entry. It features a 2-car attached garage with washer/dryer hookups, and a private yard. Spanning 2,281 SF, the home offers 3 bedrooms and 3 bathrooms, blending functionality with elegance. The main floor showcases a grand high-ceiling foyer, an open-concept living room, a dining area, and a spacious kitchen equipped with a walk-in pantry, granite countertops, and stainless steel appliances. This level also includes one bedroom with a walk-in closet and a full bath. Upstairs, a versatile open loft provides the perfect space for a family room, office, or game area, along with two additional bedrooms and two bathrooms. The primary suite boasts two closets (including one walk-in), a luxurious spa tub, and a separate shower. A cozy yard and large common area is ideal for gatherings and outdoor activities. Thoughtfully designed for modern comfort and convenience, this home offers ample space for entertaining, relaxation, and everyday living. Prime location: Conveniently located with easy access to the 10 Freeway and Valley Blvd., offering a wide variety of nearby shopping and dining options.
Details
| MLS # | AR26162134 |
|---|---|
| Listing Type | For Sale |
| Style | House |
| HOA Dues | $100 |
| Sub-Type | Resale |
| Status | Active |
| Year | 2013 |
| Days On Site | 40 |
| Listing Provided By | High Ten Partners, Inc. | Trisha Nguyen |
Features
| Bed(s) | 3 |
|---|---|
| Bath(s) | 3 Total |
| SQ Feet | 2,281 |
| Garage | 2 |
| Story(s) | 2 |
| Units | 2 |
| Acreage | 0.30 |
| Property View | Yes |
Interior
| Cooling | Central Air |
|---|---|
| Heating | Central |
| Heating Yes / No | Yes |
| Cooling Yes / No | Yes |
| Interior Features | Pantry, Recessed Lighting, Walk In Closets |
| Appliances | Dishwasher, Gas Oven |
| Fireplace Yes / No | No |
Parking
| Attached Garage Yes / No | Yes |
|---|---|
| Garage Yes / No | Yes |
Utilities
| Sewer | Public Sewer |
|---|
Location
| Community Features | Street Lights |
|---|
Area Information
| State | CA |
|---|---|
| County | Los Angeles |
| City | San Gabriel |
| Zip Code | 91776 |
| Area | 654 San Gabriel |
| Listing VS Median (in 91776) | |
Price: $1,238,000 low | high Med: $858,000 sqft: 2,281 low | high Med: 1,483 $ / sqft: $543 low | high Med: $579 On site: 40 low | high Med: 177 | |
Market Activity 91776
Request a showing
Request a showing
Contact
Learn More About This Property

| State | CA |
|---|---|
| County | Los Angeles |
| City | San Gabriel |
| Zip Code | 91776 |
| Area | 654 San Gabriel |
| Listing VS Median (in 91776) | |
Price: $1,238,000 low | high Med: $858,000 sqft: 2,281 low | high Med: 1,483 $ / sqft: $543 low | high Med: $579 On site: 40 low | high Med: 177 | |