

Description
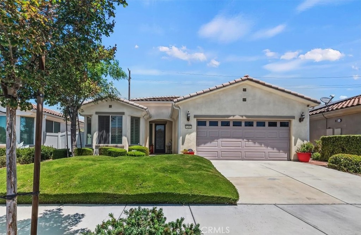
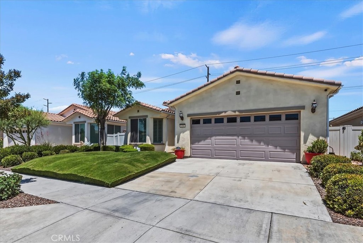
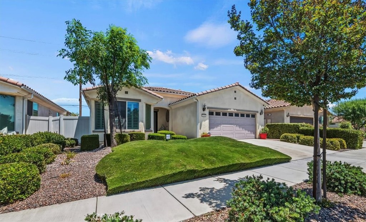
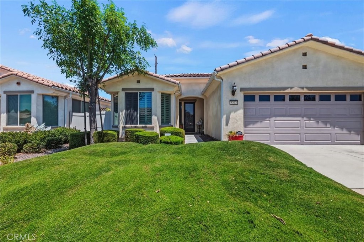
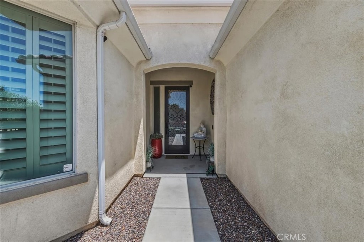
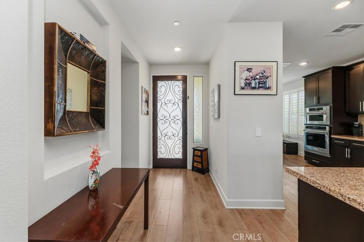
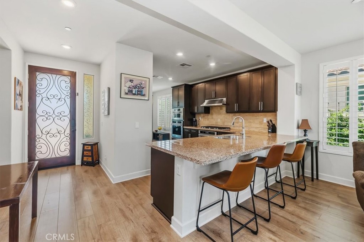
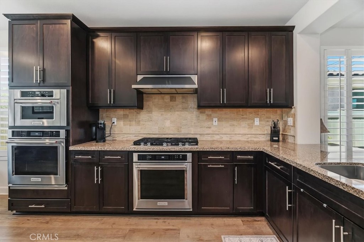
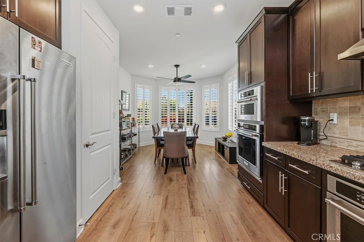
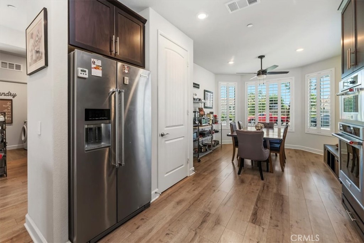
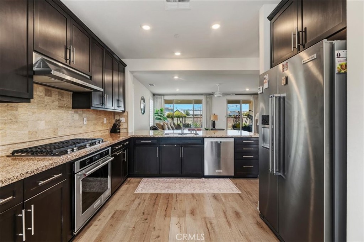
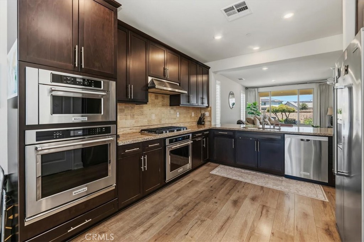
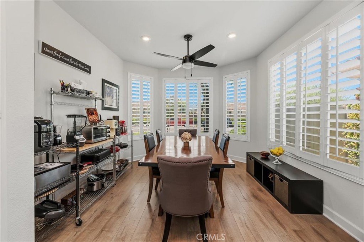
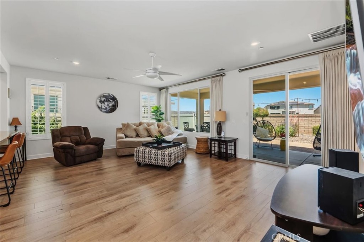
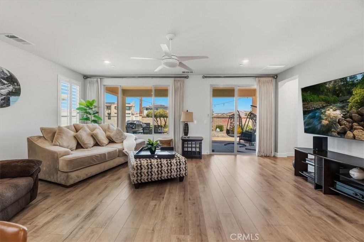
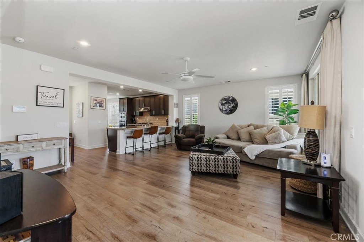
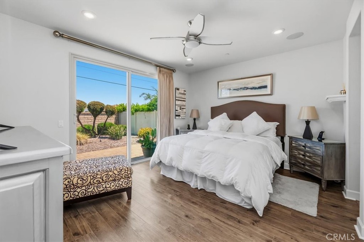
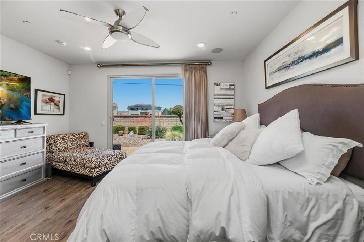
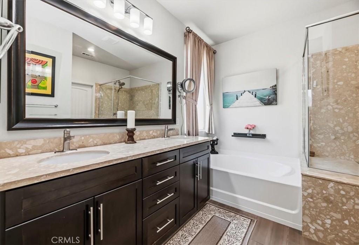
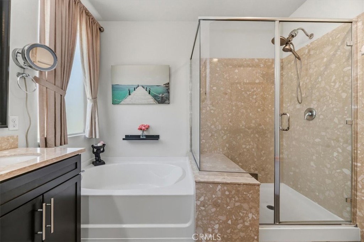
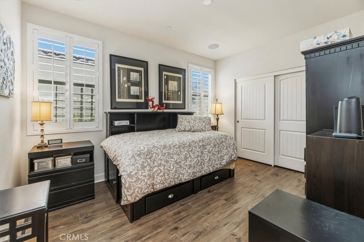
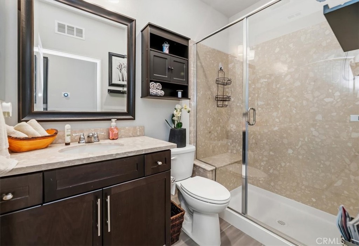
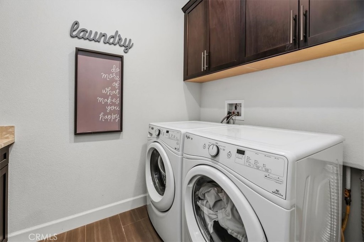
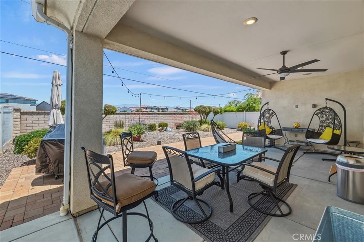
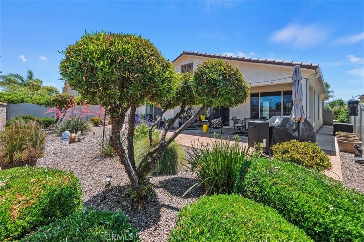
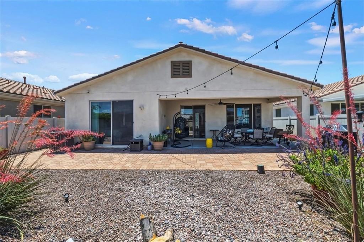
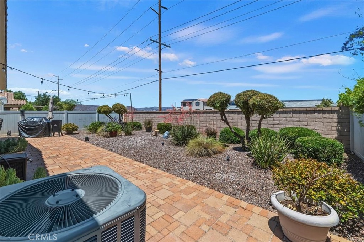
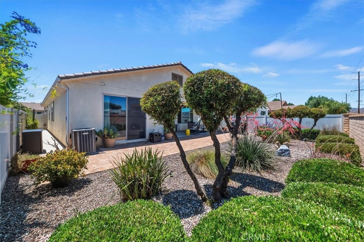
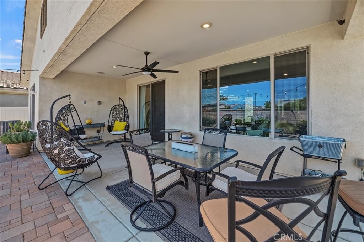
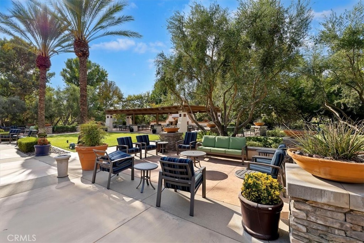
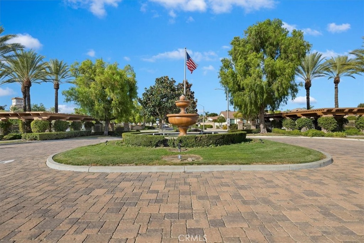
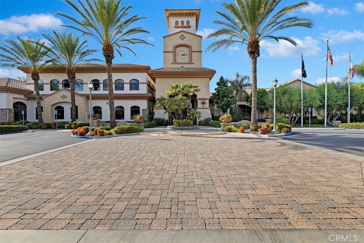
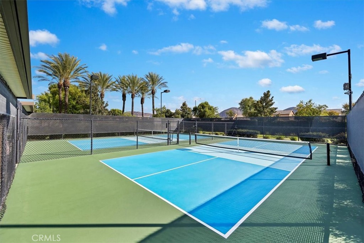
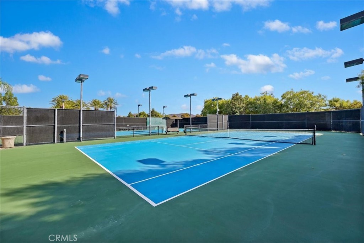
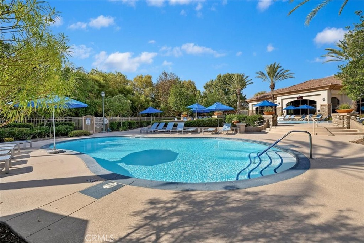
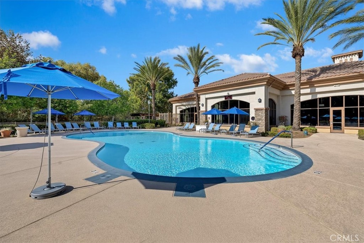
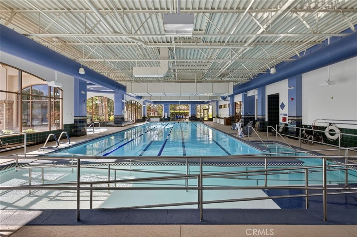
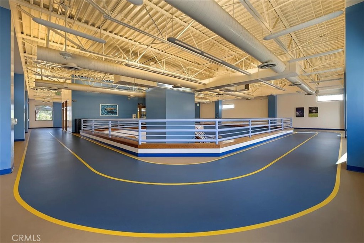
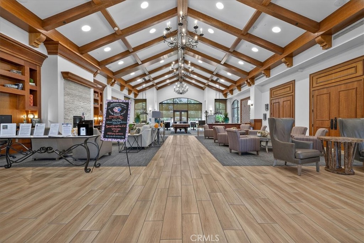
Welcome to Solera Diamond Valley Community by Del Webb. This move in ready home features two bedrooms, two baths. The floor plan is an open concept featuring large living room area, a spacious chef's kitchen with large granite countertops, upgraded cabinets, double oven, lower cabinet two level pullout shelving, optional bar seating, stainless steel appliances, beautiful bay window off the kitchen dining area. The refrigerator included. Plantation shutters throughout, custom drapes in living rm & master bedroom. Upgraded ceiling fans throughout with remotes. Upgraded cabinets and fixtures in both bathrooms. Upgraded cabinets in laundry room, washer and dryer are included. GE water softening system. Solar Lease of $129.33 a month. Edison monthly credit bill is available. Sliding glass door in living room and master bedroom. Fire sprinkler system installed, recessed lighting throughout the home. Custom builtin speakers installed in both bedrooms and outside patio. The stunning back patio has gas hook up for possible fire pit and hook up for builtin BBQ. Garage has overhead hanging storage racks. The home has solar panels lease. This is active community with exceptional amenities, including a stunning community center with a fitness center and walking track, indoor pool, two outdoor pools, theater, library, billiards, conference rooms, bocce ball courts, tennis courts, pickleball courts, and a full calendar of social events that truly bring the community together.
Details
| MLS # | IV26142926 |
|---|---|
| Listing Type | For Sale |
| Style | House |
| HOA Dues | $280 |
| Sub-Type | Resale |
| Status | Active |
| Year | 2015 |
| Days On Site | 74 |
| Listing Provided By | CASAMERICA REALTORS, INC. | MOY ALLEN |
Features
| Bed(s) | 2 |
|---|---|
| Bath(s) | 2 Total |
| SQ Feet | 1,513 |
| Garage | 2 |
| Story(s) | 1 |
| Units | 1 |
| Acreage | 0.12 |
| Property View | Yes |
Interior
| Cooling | Central Air |
|---|---|
| Heating | Central |
| Heating Yes / No | Yes |
| Cooling Yes / No | Yes |
| Interior Features | Ceiling Fans, Granite Counters, Recessed Lighting, All Bedrooms Down, Walk In Closets |
| Window Features | Double Pane Windows, Shutters |
| Appliances | Double Oven, Dishwasher, Gas Cooktop, Disposal, Microwave, Self Cleaning Oven, Tankless Water Heater, Dryer, Washer |
| Fireplace Yes / No | No |
Exterior
| Roof | Clay |
|---|---|
| Security Features | Carbon Monoxide Detectors, Fire Sprinkler System |
| Construction Materials | Stucco |
| Lot Features | Zero To One Unit Acre, Drip Irrigation Bubblers, Sprinklers In Rear, Sprinklers In Front, Sprinklers Timer, Sprinkler System |
| Fencing | Block, Stucco Wall, Vinyl |
Parking
| Attached Garage Yes / No | Yes |
|---|---|
| Parking Features | Driveway, Garage |
| Garage Yes / No | Yes |
Utilities
| Utilities | Electricity Connected, Natural Gas Connected, Water Connected |
|---|---|
| Electric | Volts220In Garage |
| Sewer | Public Sewer |
Location
| Community Features | Park, Sidewalks, Urban |
|---|
Area Information
| State | CA |
|---|---|
| County | Riverside |
| City | Hemet |
| Zip Code | 92545 |
| Area | SRCAR Southwest Riverside County |
| Listing VS Median (in 92545) | |
Price: $439,000 low | high Med: $887,500 sqft: 1,513 low | high Med: 865 $ / sqft: $290 low | high Med: $1,372 On site: 74 low | high Med: 229 | |
Market Activity 92545
Request a showing
Request a showing
Contact
Learn More About This Property

| State | CA |
|---|---|
| County | Riverside |
| City | Hemet |
| Zip Code | 92545 |
| Area | SRCAR Southwest Riverside County |
| Listing VS Median (in 92545) | |
Price: $439,000 low | high Med: $887,500 sqft: 1,513 low | high Med: 865 $ / sqft: $290 low | high Med: $1,372 On site: 74 low | high Med: 229 | |