
5301 Cedarhaven Drive,Agoura Hills, CA 91301
Agoura Hills, CA 91301

Description
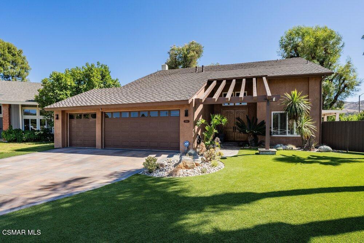
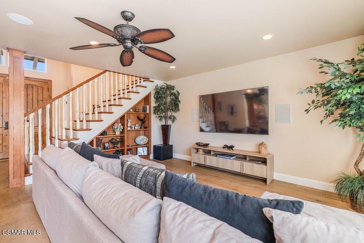
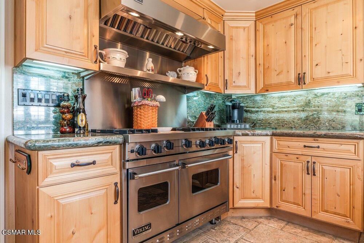
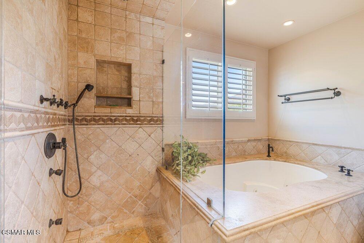
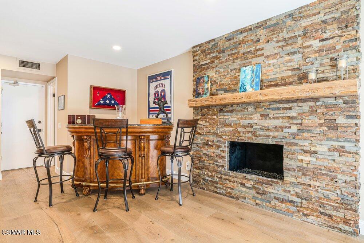
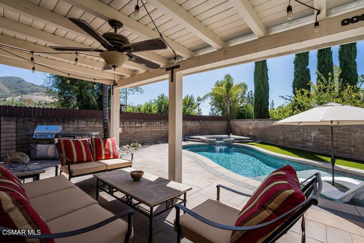
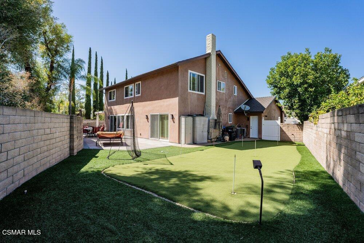
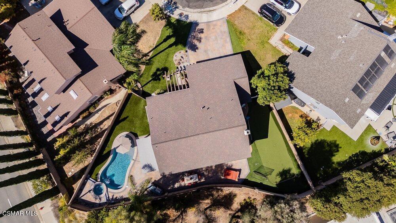
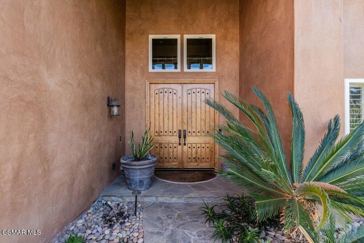
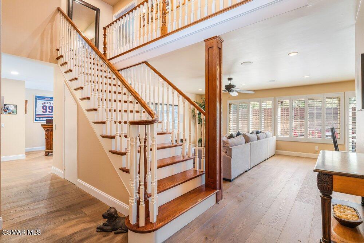
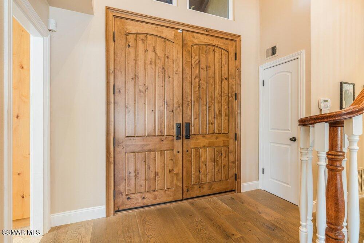
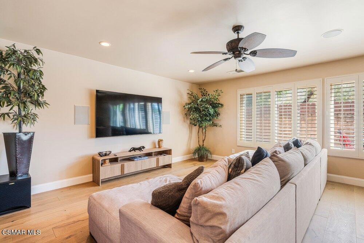
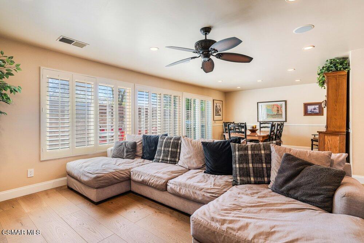
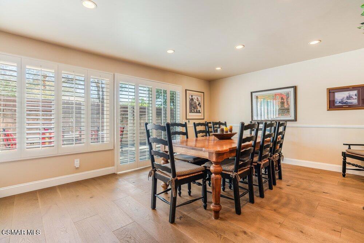
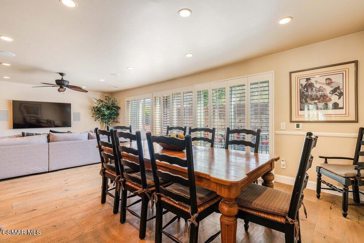
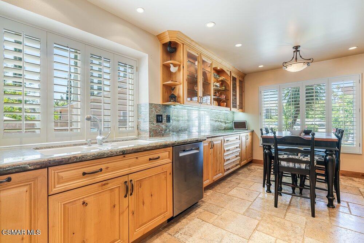
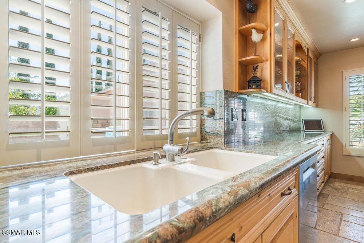
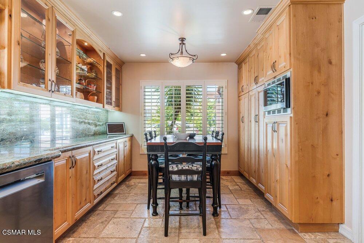
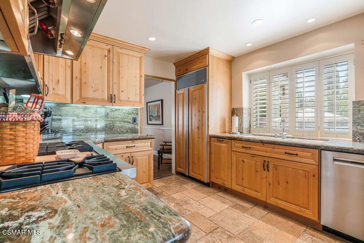
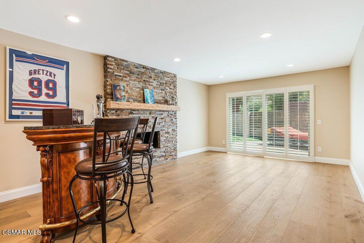
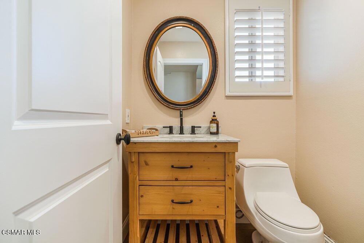
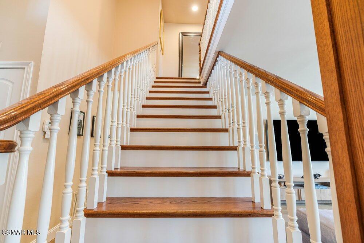
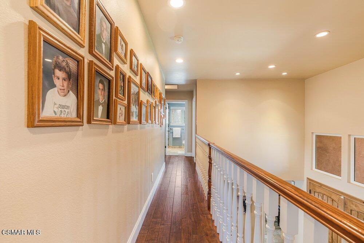
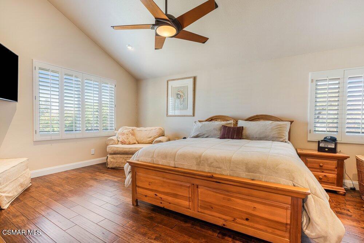
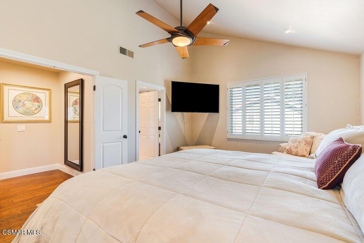
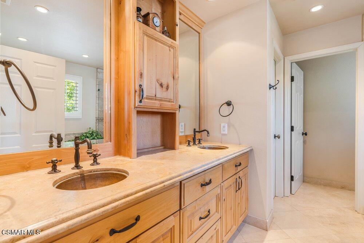
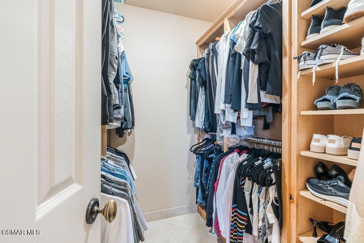
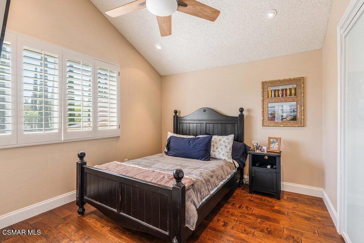
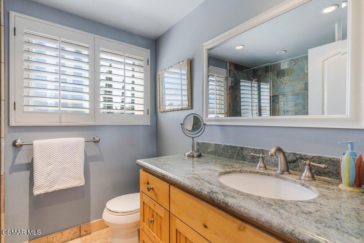
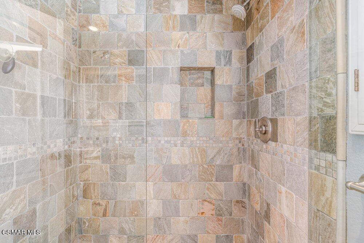
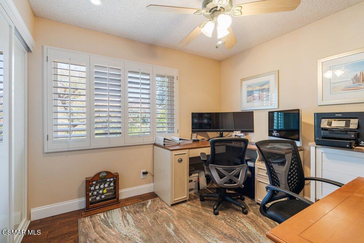
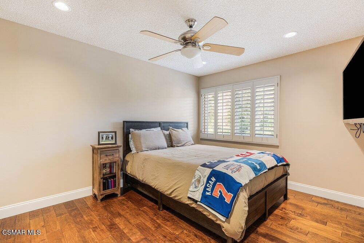
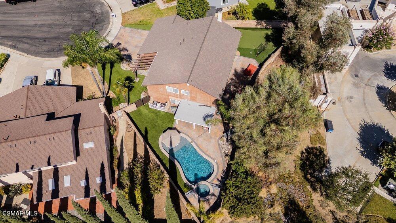
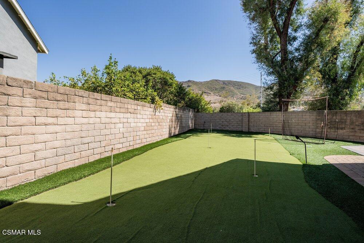
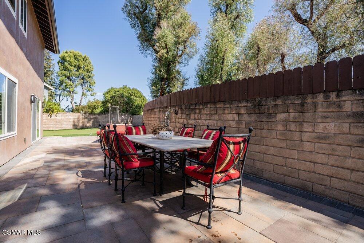
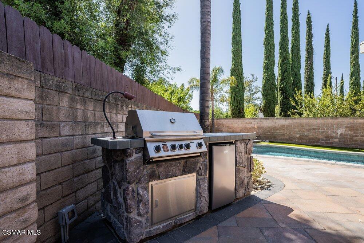
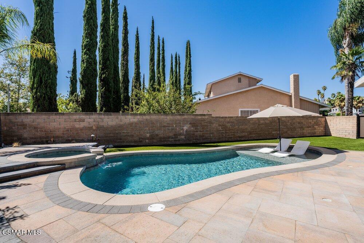
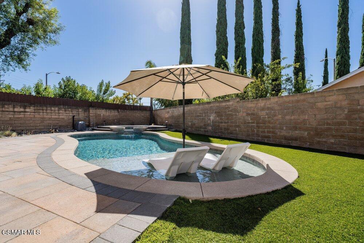
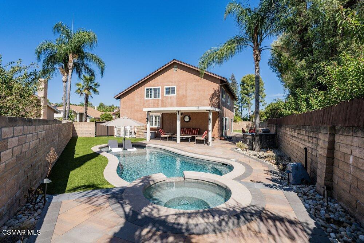
This well-designed upgraded home is on a cul-de-sac that is centrally located in Agoura Hills with surrounding mountain views. At entry, be greeted by customized massive 10 foot solid wood double doors opening to the living room illuminated by its large window with shelving under the stairs for decorative smart storage. There is an adjacent dining room area, one side has a sliding window door to the backyard, and the other side has an entry to the kitchen with upgraded paneled cabinetry, stainless steel appliances, granite countertops, Viking six burner stove oven, microwave, Sub-Zero refrigerator, and recess lighting. On the ground floor there is a guest bathroom and a family room with a bar, wine refrigerator, fireplace, and a sliding window door to the backyard. Tour upstairs appreciating the woodwork of the staircase and gallery walkway. On the second floor, the primary bedroom has a window overlooking the backyard, vaulted ceiling, and a ceiling fan. The primary bathroom has a granite countertop with double sinks; upgraded paneled cabinetry; a spa bathtub; a separate shower; and a dressing room style closet with organizer shelves. Large windows brighten the other 3 cheerful upstairs bedrooms which have access to the upstairs third hall bathroom with a shower. Backyard activities: on one side is a golf putting green; then to the other side is a bult-in gas BBQ with a counter and refrigerator below; then a free form pool and spa with an aggregate pebble finish, a lounge ledge perfect for splashing kids and deck chaise lounging; and a lighted covered patio cooled by an overhead fan. Other features and amenities: shutters; frosted glass wardrobes; ceiling fans; recess lighting; and located close to the 101 freeway, public schools, parks, trails, mountain biking, shopping, golf, tennis, and other recreation.
Details
| MLS # | 226003652 |
|---|---|
| Listing Type | For Sale |
| Style | House |
| Sub-Type | Resale |
| Status | Active |
| Year | 1980 |
| Days On Site | 34 |
| Listing Provided By | Coldwell Banker Realty | Sharon Berman |
Features
| Bed(s) | 4 |
|---|---|
| Bath(s) | 3 Total |
| SQ Feet | 2,247 |
| Garage | 3 |
| Pool | Yes |
| Story(s) | 2 |
| Zoning | AHRPD75009U* |
| Acreage | 0.22 |
Interior
| Cooling | Central Air |
|---|---|
| Heating | Forced Air |
| Heating Yes / No | No |
| Cooling Yes / No | Yes |
| Interior Features | Cathedral Ceilings, Separate Formal Dining Room, Recessed Lighting, All Bedrooms Up, Walk In Closets |
| Window Features | Double Pane Windows, Plantation Shutters |
| Appliances | Dishwasher, Gas Cooking, Disposal, Microwave |
| Fireplace Yes / No | Yes |
Exterior
| Construction Materials | Stucco |
|---|---|
| Foundation Details | Slab |
| Lot Features | Back Yard, Cul De Sac, Lawn, Landscaped, Sprinkler System |
| Fencing | Block |
Parking
| Attached Garage Yes / No | Yes |
|---|---|
| Parking Features | Direct Access, Driveway, Garage |
| Garage Yes / No | Yes |
Location
| Community Features | Curbs |
|---|
Area Information
| State | CA |
|---|---|
| County | Los Angeles |
| City | Agoura Hills |
| Zip Code | 91301 |
| Area | AGOA Agoura |
| Listing VS Median (in 91301) | |
Price: $1,589,000 low | high Med: $2,446,500 sqft: 2,247 low | high Med: 5,911 $ / sqft: $707 low | high Med: $390 On site: 34 low | high Med: 61.5 | |
Request a showing
Request a showing
Contact
Learn More About This Property

| State | CA |
|---|---|
| County | Los Angeles |
| City | Agoura Hills |
| Zip Code | 91301 |
| Area | AGOA Agoura |
| Listing VS Median (in 91301) | |
Price: $1,589,000 low | high Med: $2,446,500 sqft: 2,247 low | high Med: 5,911 $ / sqft: $707 low | high Med: $390 On site: 34 low | high Med: 61.5 | |
