

540 24th Street,Manhattan Beach, CA 90266
Manhattan Beach, CA 90266
















Description
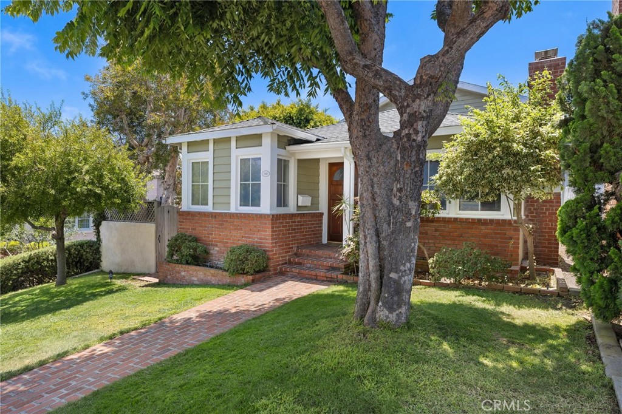
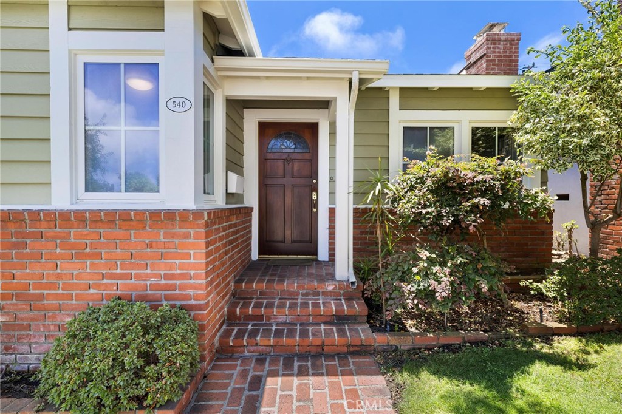
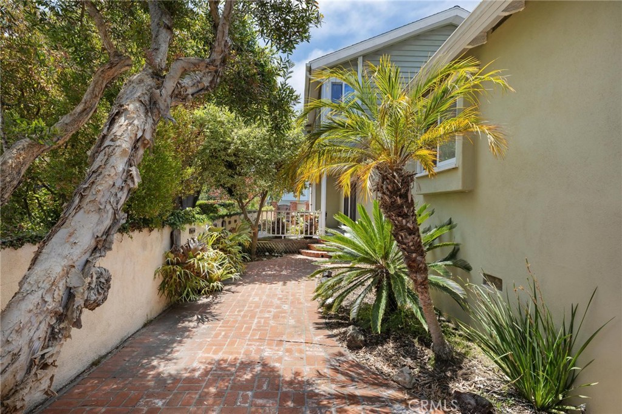
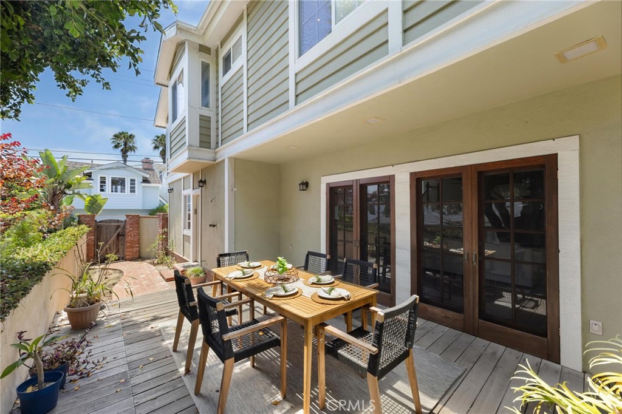
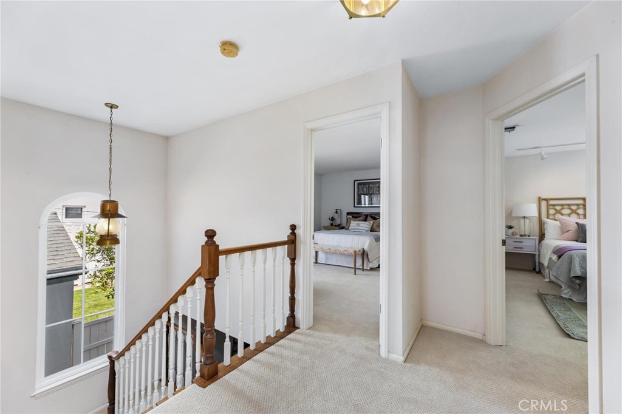
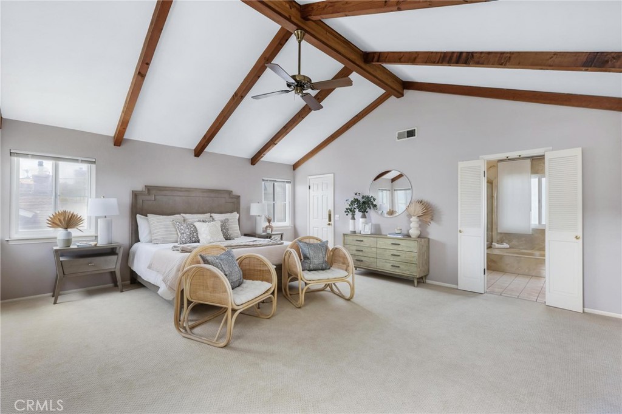
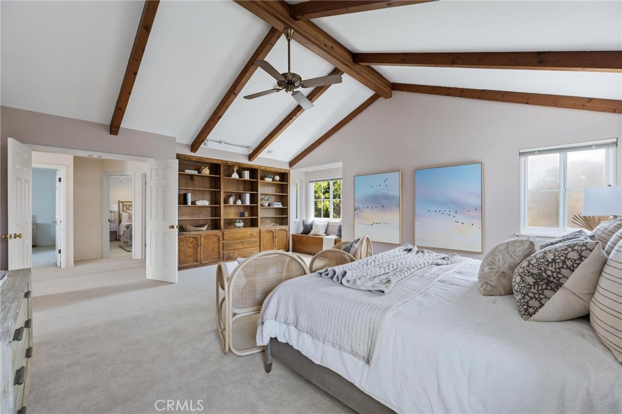
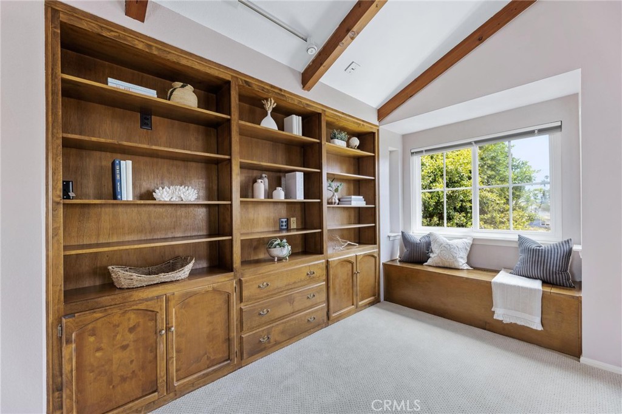
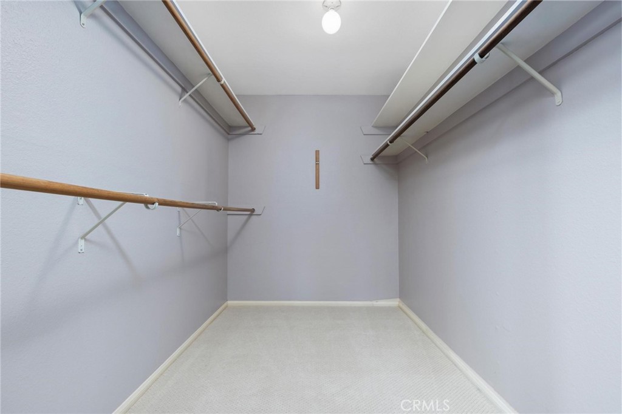
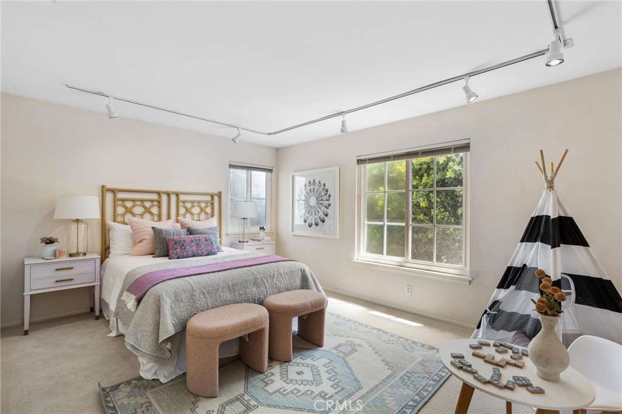
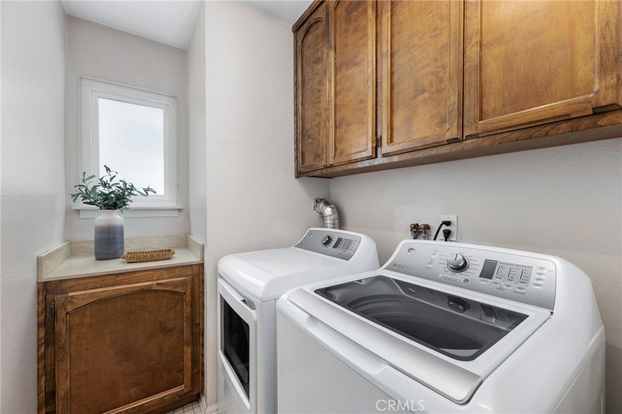
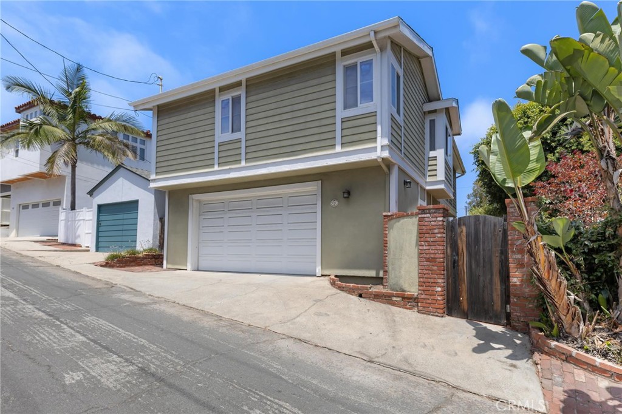
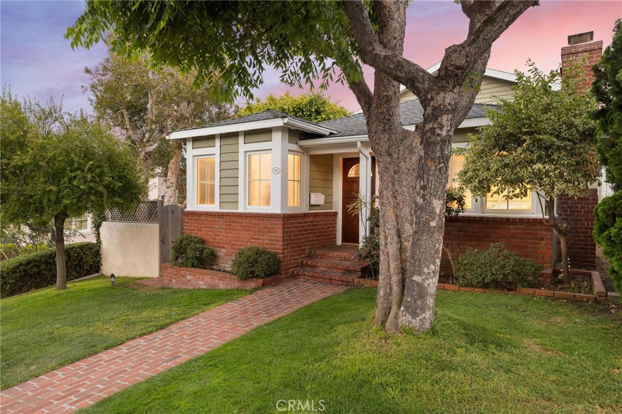
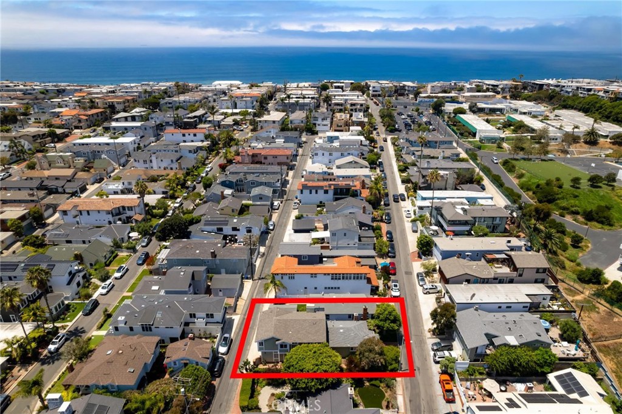
Located in the coveted Gas Lamp District of Manhattan Beach, 540 24th Street presents a charming beach cottage framed by mature trees and set on an oversized lot approximately one and a half times the size of the average Gas Lamp property. Entering through the front door, the home welcomes you with abundant natural light, airy interiors, and a sense of warmth and character throughout. At the front of the residence, a formal living room offers an inviting gathering space centered around a charming fireplace and framed by large front-facing windows that fill the room with light. Adjacent to the living room, the kitchen enjoys a natural connection to the surrounding living spaces, featuring butcher block countertops, thoughtful storage, and a convenient pass-through that enhances both everyday living and effortless entertaining. Positioned just beyond, a dining nook surrounded by walls of windows provides a bright and refreshing setting for meals, ideally situated alongside the kitchen and main living areas. Toward the rear of the home, a sunken family room serves as a welcoming hub, distinguished by vaulted wood-beamed ceilings, a dramatic floor-to-ceiling stone fireplace, built-in cabinetry, and a dry bar. Two sets of double doors open directly to the outdoor living spaces, creating a seamless connection between indoors and out. Step outside to the spacious side deck and yard, offering plenty of room for outdoor dining, entertaining, and lounging. Also on the main level, a full bathroom and dedicated laundry room with built-in storage add everyday convenience and functionality. Ascending to the second level, the home's private living quarters include three generously sized bedrooms. The primary suite serves as a peaceful retreat, featuring vaulted wood-beamed ceilings, custom built-ins, a charming bay window with built-in bench seating, a walk-in closet, and a spacious ensuite bathroom complete with dual vanities, a soaking tub, and a glass-enclosed shower. The two additional bedrooms each offer ample closet space and share a secondary bathroom with a shower/tub combination. Completing the property is an oversized two-car garage along with an additional off-street parking space located behind the garage. Blending timeless character, generous living spaces, and a rare oversized Gas Lamp District lot, 540 24th Street presents a rare opportunity to enjoy the charm of coastal living in one of Manhattan Beach's most sought-after neighborhoods.
Details
| MLS # | SB26135816 |
|---|---|
| Listing Type | For Sale |
| Style | House |
| Sub-Type | Resale |
| Status | Active |
| Year | 1940 |
| Days On Site | 74 |
| Listing Provided By | Compass | Lauren Forbes |
Features
| Bed(s) | 3 |
|---|---|
| Bath(s) | 3 Total |
| SQ Feet | 2,385 |
| Garage | 2 |
| Story(s) | 2 |
| Units | 1 |
| Acreage | 0.08 |
| Property View | Yes |
Interior
| Cooling | None |
|---|---|
| Heating | Central, Forced Air, Fireplaces, Natural Gas, Wall Furnace |
| Heating Yes / No | Yes |
| Cooling Yes / No | No |
| Interior Features | Beamed Ceilings, Wet Bar, Ceiling Fans, Central Vacuum, Separate Formal Dining Room, Granite Counters, Recessed Lighting, Track Lighting, All Bedrooms Up, Attic, Galley Kitchen, Walk In Closets |
| Window Features | Blinds, Custom Coverings, Double Pane Windows, Screens, Stained Glass, Shutters |
| Appliances | Dishwasher, Free Standing Range, Disposal, Gas Range, Gas Water Heater, Refrigerator, Range Hood, Self Cleaning Oven, Water Heater, Warming Drawer, Dryer, Washer |
| Fireplace Yes / No | Yes |
Exterior
| Exterior Features | Rain Gutters |
|---|---|
| Roof | Composition, Shingle |
| Security Features | Carbon Monoxide Detectors, Smoke Detectors |
| Construction Materials | Brick Veneer, Drywall, Ducts Professionally Air Sealed, Lap Siding, Stucco, Copper Plumbing |
| Foundation Details | Concrete Perimeter, Pillar Post Pier, Quake Bracing, Raised, Slab, Tie Down |
| Lot Features | Zero To One Unit Acre, Front Yard, Garden, Sprinklers In Front, Lawn, Landscaped, Rectangular Lot, Sprinklers Timer, Sprinklers On Side, Sprinkler System, Street Level |
| Fencing | Average Condition, Block, Stucco Wall |
Parking
| Attached Garage Yes / No | Yes |
|---|---|
| Parking Features | Concrete, Direct Access, Door Single, Garage, Garage Door Opener, Garage Faces Rear |
| Garage Yes / No | Yes |
Utilities
| Utilities | Cable Connected, Electricity Connected, Natural Gas Connected, Phone Connected, Sewer Connected, Water Connected, Overhead Utilities |
|---|---|
| Electric | Standard |
| Sewer | Public Sewer |
Location
| Community Features | Storm Drains, Street Lights, Suburban |
|---|
Area Information
| State | CA |
|---|---|
| County | Los Angeles |
| City | Manhattan Beach |
| Zip Code | 90266 |
| Area | 142 Manhattan Bch Sand |
| Listing VS Median (in 90266) | |
Price: $3,399,000 low | high Med: $687,500 sqft: 2,385 low | high Med: 300 $ / sqft: $1,425 low | high Med: $2,292 On site: 74 low | high Med: 19 | |
Market Activity 90266
Request a showing
Request a showing
Contact
Learn More About This Property

| State | CA |
|---|---|
| County | Los Angeles |
| City | Manhattan Beach |
| Zip Code | 90266 |
| Area | 142 Manhattan Bch Sand |
| Listing VS Median (in 90266) | |
Price: $3,399,000 low | high Med: $687,500 sqft: 2,385 low | high Med: 300 $ / sqft: $1,425 low | high Med: $2,292 On site: 74 low | high Med: 19 | |