
54280 Affirmed Court,La Quinta, CA 92253
La Quinta, CA 92253




Description
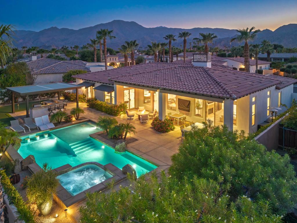
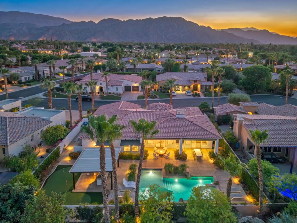
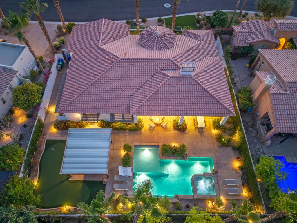
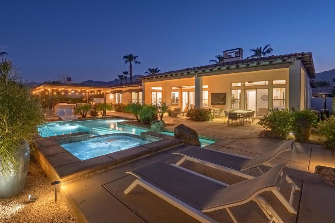
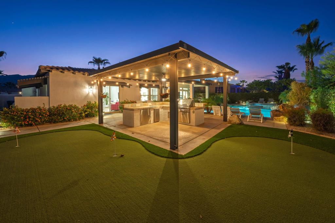
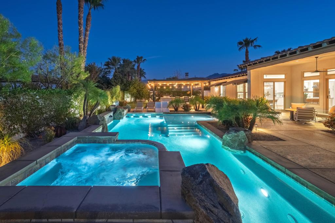
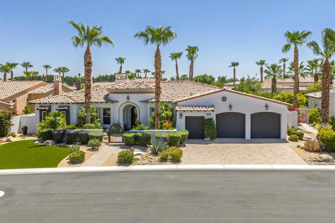
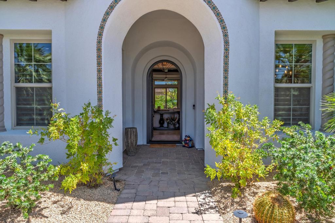
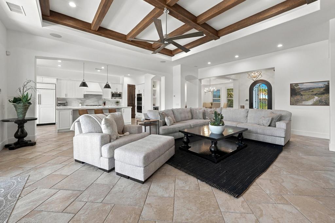
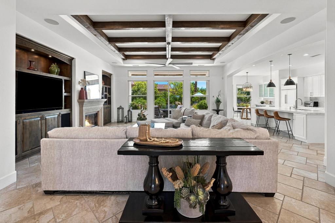
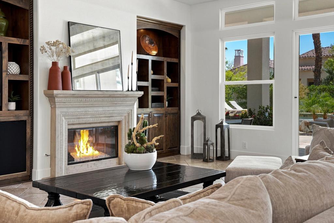
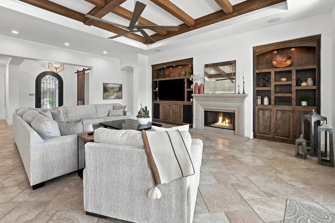
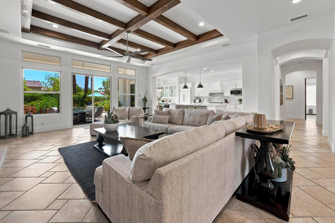
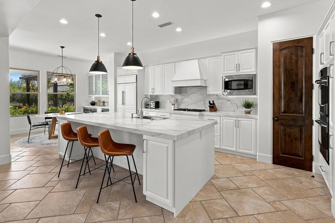
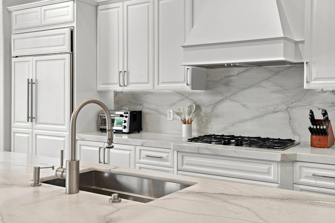
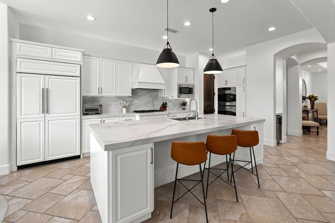
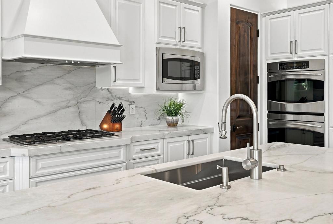
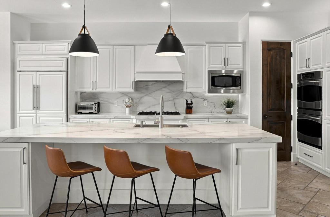
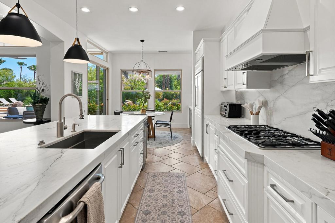
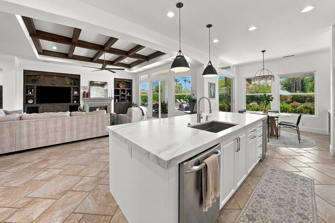
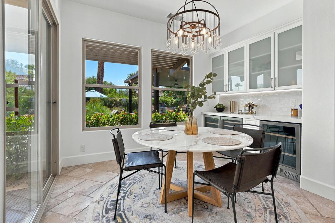
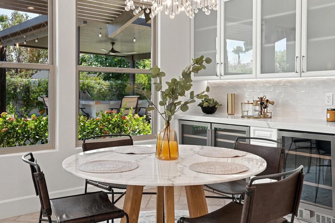
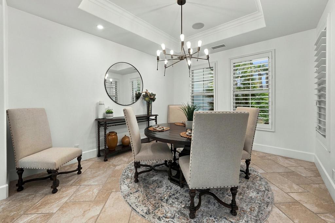
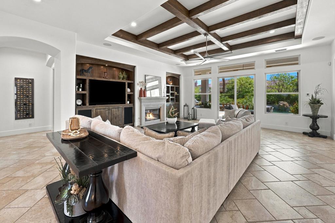
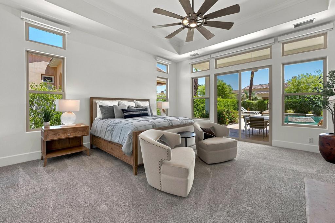
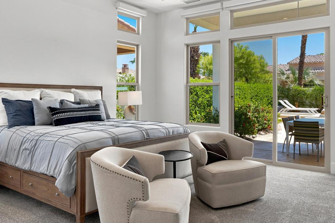
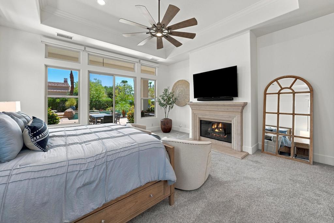
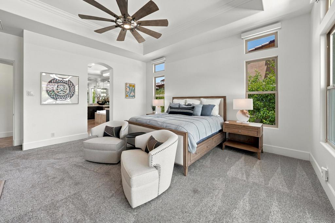
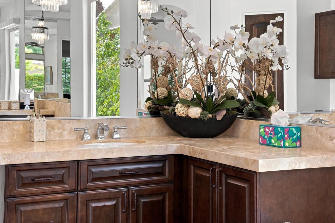
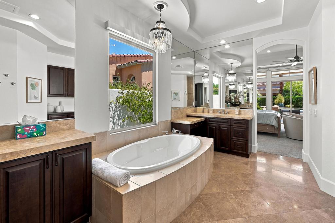
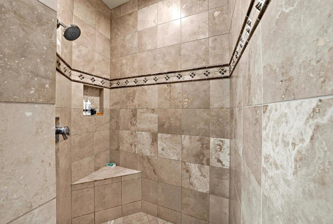
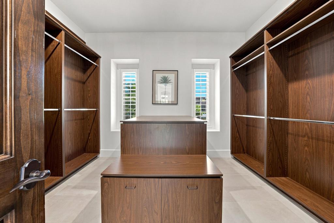
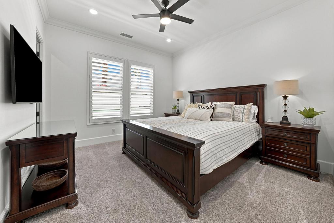
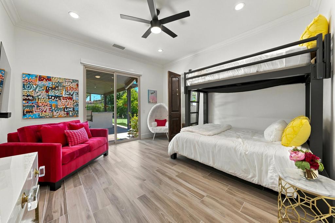
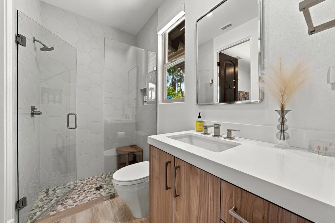
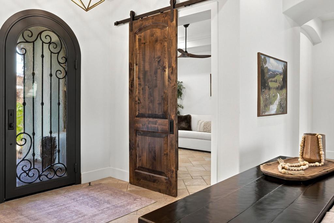
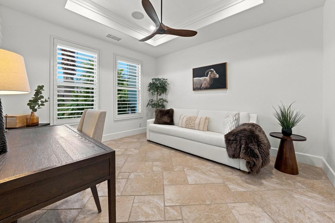
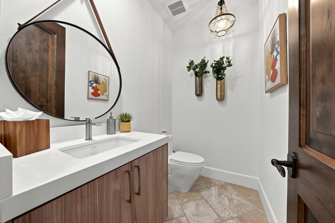
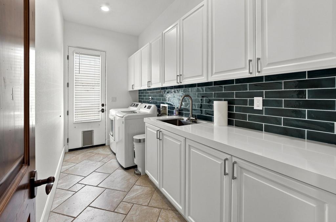
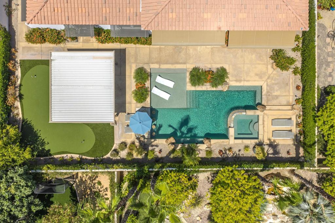
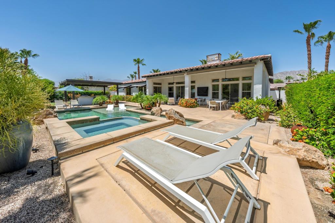
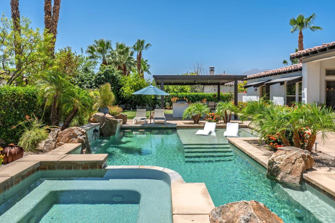
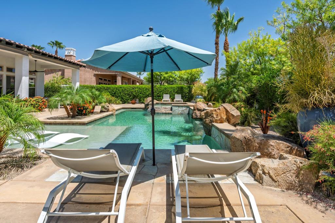
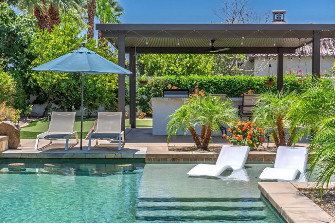
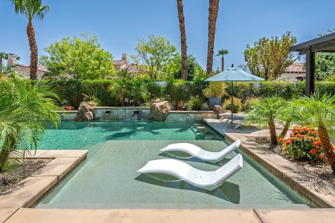
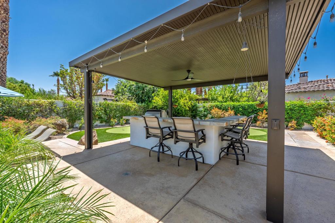
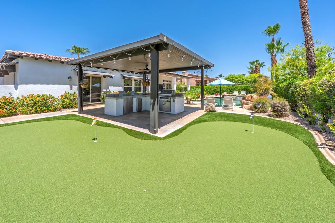
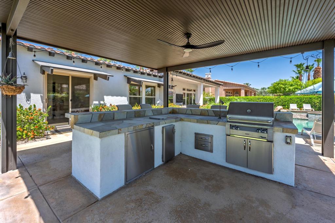
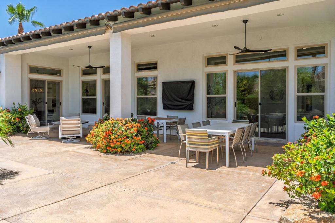
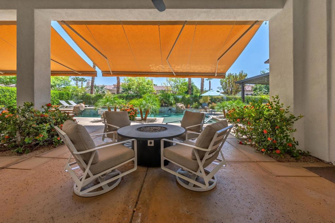
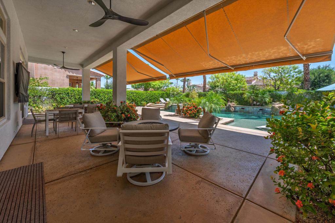
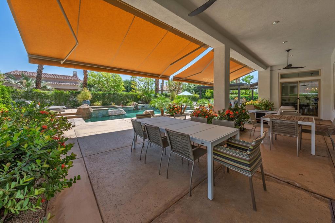
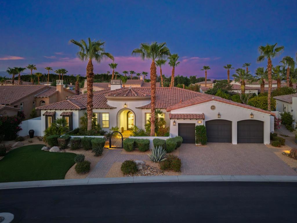
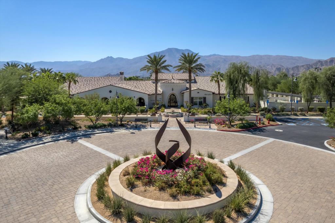
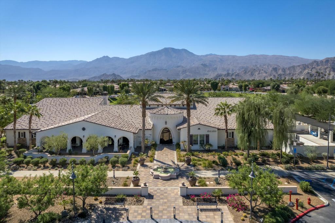
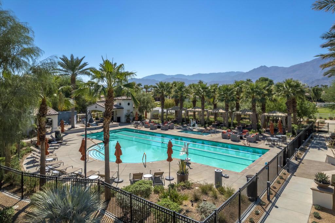
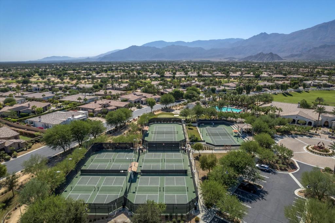
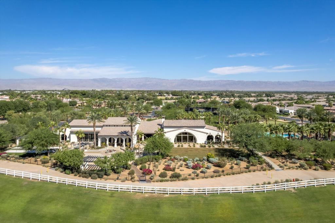
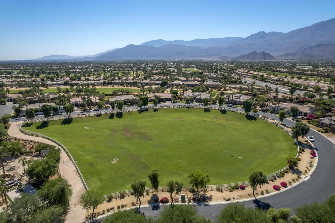
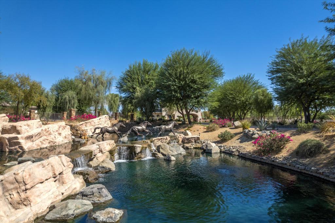
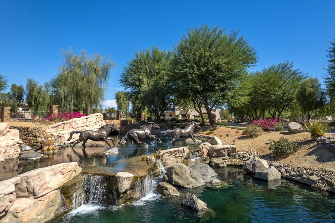
Turnkey Furnished Desert Villa with Rustic Charm and Modern Appointments Just Steps Away From the Clubhouse in Guard Gated Griffin Ranch. This 4BR/3.5BA retreat features tumbled travertine flooring throughout the main living areas, rich solid wood doors, custom built-in cabinetry, huge baseboards and custom wood beamed ceiling in the great room. The light and bright kitchen, featuring stone counters and backsplash, includes stainless steel appliances, built-in refrigerator, generous pantry and breakfast nook with built-in bar for additional storage and refrigeration. The formal dining room is located off the entry and overlooks the spacious great room with custom built-ins, fireplace and sliders to the covered patio. The sunny east facing outdoor living space features SONOS Sound System and 2 large automated awnings to provide additional shade on those warmer desert days. The generous pool and spa features a larger tanning shelf and two water features to provide the peaceful sound of flowing water to complement your relaxation. The grill master will appreciate the covered BBQ area with bar seating, stainless steel storage, a ceiling fan and cafe lights. The bedroom separation in this home is exceptional, with the primary suite situated at one and and en-suite guest bedrooms 2 and 3 at the opposite end. The 4th guest bedroom with barn door is located off the entry and is currently configured as a den/office. Each closet has been customized with built-ins. The 3 car garage has epoxy flooring. Offered Completely Turnkey Furnished, This Property is Perfectly Suited For Those Looking For a Full-Time Residence or Peaceful Desert Retreat. Griffin Ranch Ammenities Include: 8 pickleball courts, tennis courts, pilates, fitness, olympic size lap pool and social calendar of events!
Details
| MLS # | 219150358DA |
|---|---|
| Listing Type | For Sale |
| Style | House |
| HOA Dues | $610 |
| Sub-Type | Resale |
| Status | Pending |
| Year | 2007 |
| Days On Site | 54 |
| Listing Provided By | Vine Property Group, Inc. | Josh Essig |
Features
| Bed(s) | 4 |
|---|---|
| Bath(s) | 4 Total |
| SQ Feet | 3,152 |
| Garage | 3 |
| Pool | Yes |
| Story(s) | 1 |
| Acreage | 0.28 |
| Property View | Yes |
Interior
| Cooling | Zoned |
|---|---|
| Heating | Forced Air |
| Heating Yes / No | Yes |
| Cooling Yes / No | Yes |
| Interior Features | Beamed Ceilings, Breakfast Bar, Breakfast Area, Separate Formal Dining Room, Furnished, High Ceilings, Open Floorplan, Bar, Primary Suite, Walk In Pantry, Walk In Closets |
| Window Features | Shutters |
| Appliances | Dishwasher, Gas Range, Microwave, Refrigerator, Range Hood, Vented Exhaust Fan |
| Fireplace Yes / No | Yes |
Exterior
| Exterior Features | Barbecue |
|---|---|
| Roof | Tile |
| Security Features | Security Gate, Gated Community, Twenty Four Hour Security |
| Construction Materials | Stucco |
| Foundation Details | Slab |
| Lot Features | Close To Clubhouse, Cul De Sac, Drip Irrigation Bubblers, Landscaped, Planned Unit Development |
| Fencing | Block, Stucco Wall |
Parking
| Attached Garage Yes / No | Yes |
|---|---|
| Parking Features | Direct Access, Driveway, Garage, Garage Door Opener |
| Garage Yes / No | Yes |
Location
| Community Features | Gated, Pool |
|---|
Area Information
| State | CA |
|---|---|
| County | Riverside |
| City | La Quinta |
| Zip Code | 92253 |
| Area | 313 La Quinta South of HWY 111 |
| Community Name | Griffin Ranch |
| Listing VS Median (in Griffin Ranch) | |
Price: $1,795,000 low | high Med: $0 On site: 54 low | high Med: | |
Market Activity 92253
Request a showing
Request a showing
Contact
Learn More About This Property

| State | CA |
|---|---|
| County | Riverside |
| City | La Quinta |
| Zip Code | 92253 |
| Area | 313 La Quinta South of HWY 111 |
| Community Name | Griffin Ranch |
| Listing VS Median (in Griffin Ranch) | |
Price: $1,795,000 low | high Med: $0 On site: 54 low | high Med: | |