
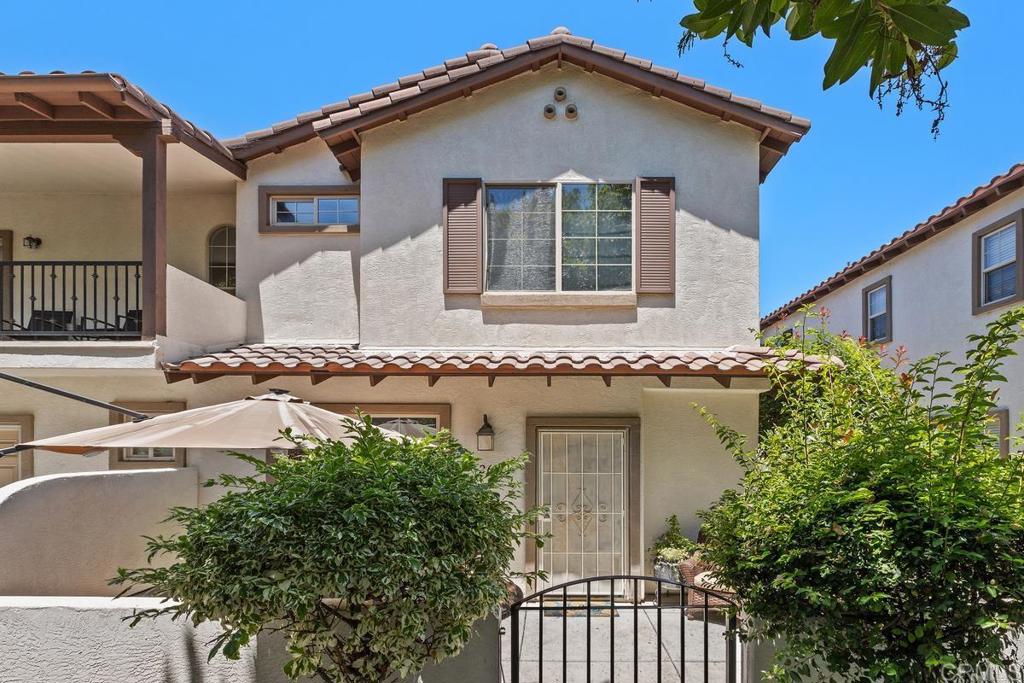
5515 Old Ranch Road 26,Oceanside, CA 92057
Oceanside, CA 92057
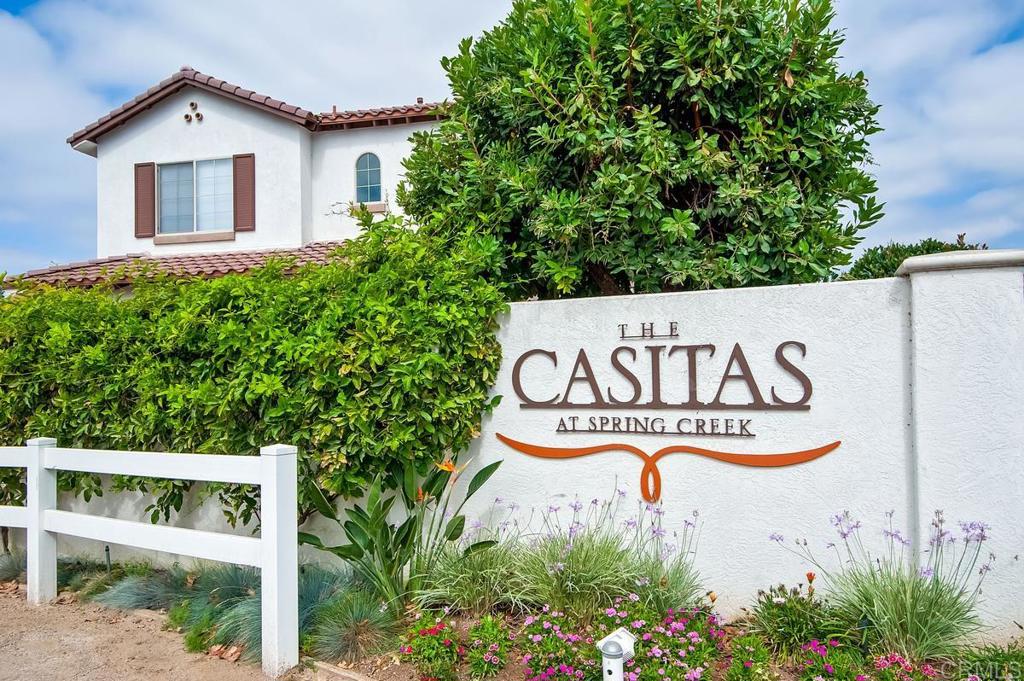
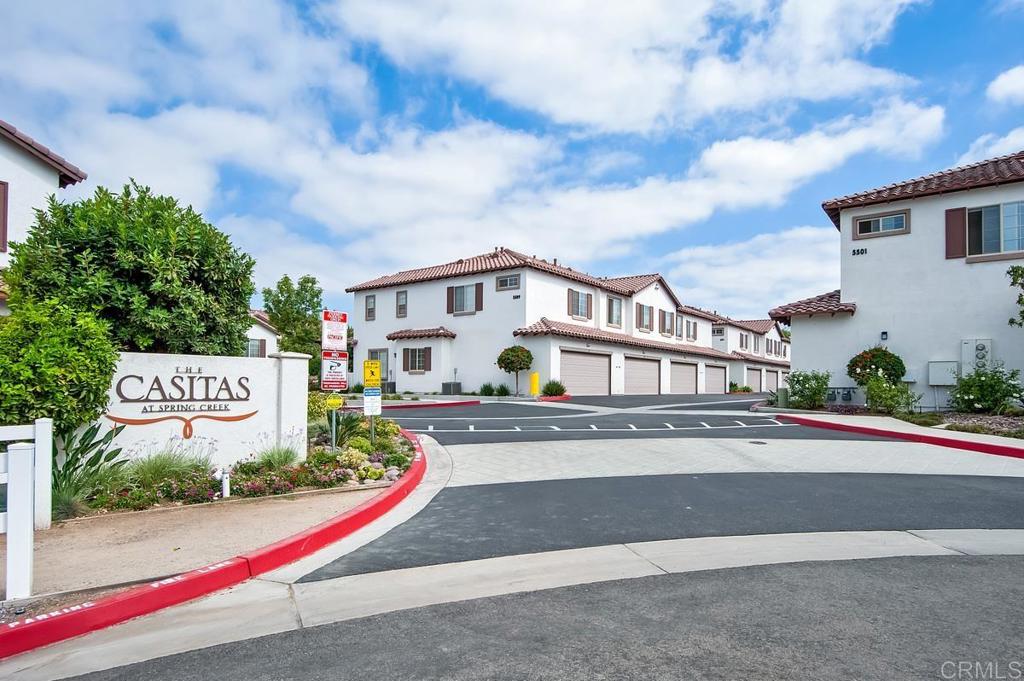
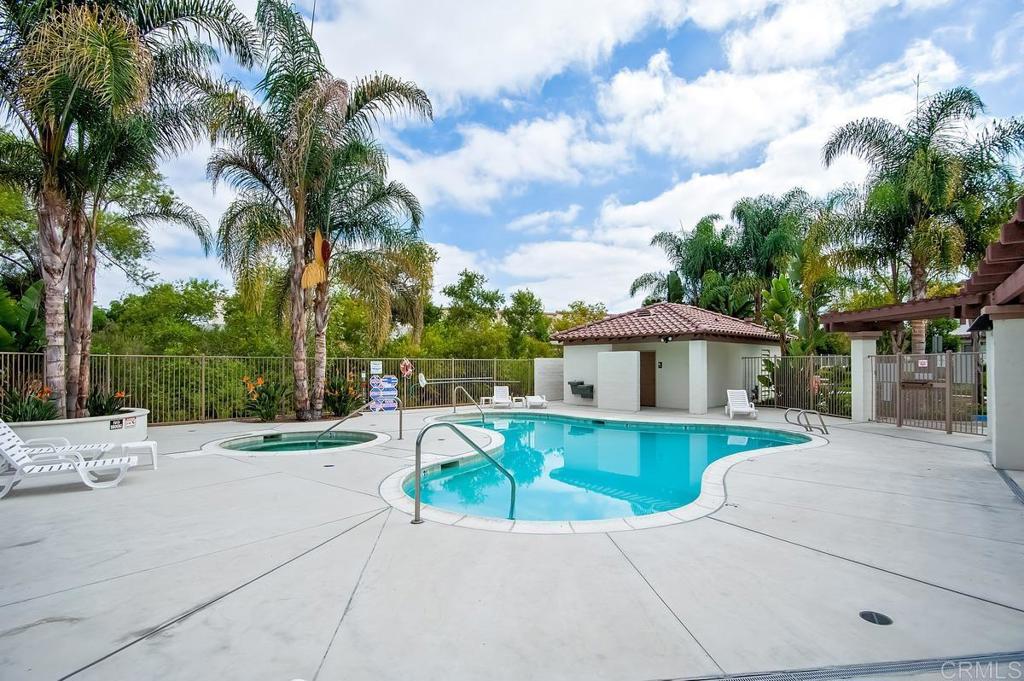
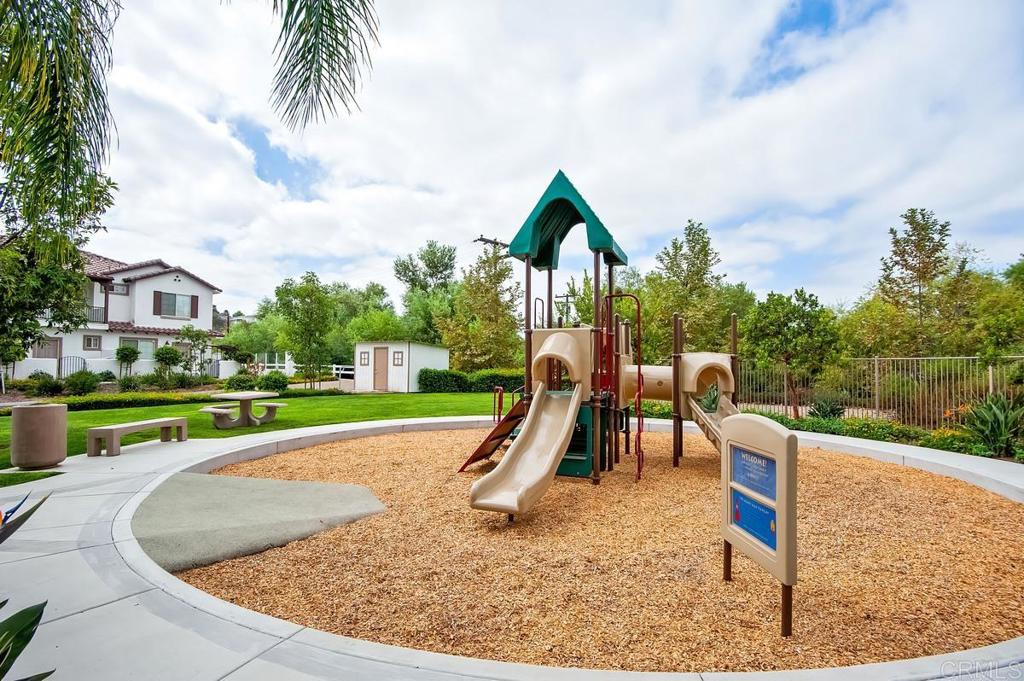
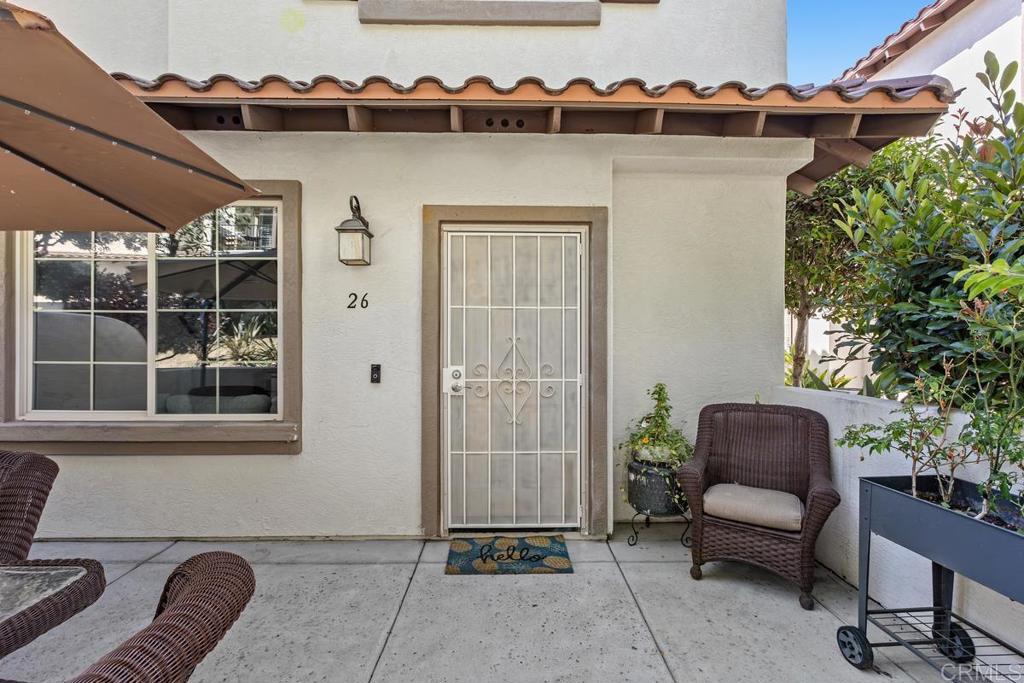

Description
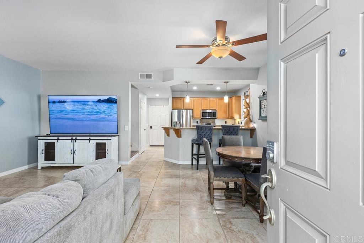
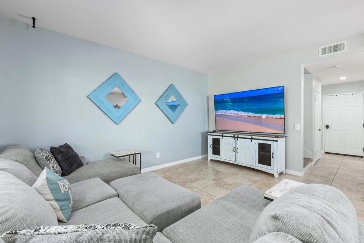
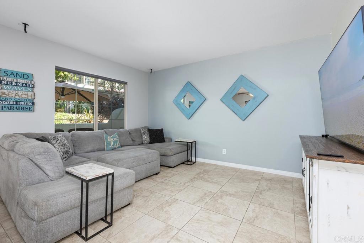
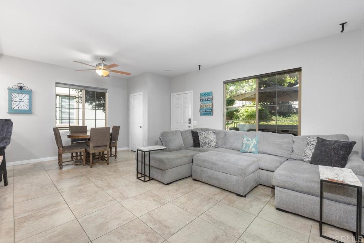
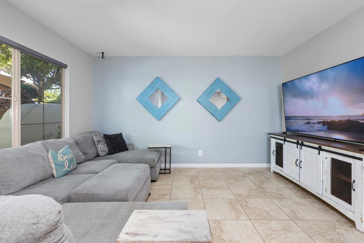
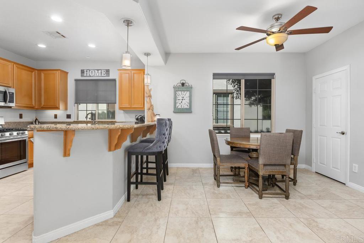
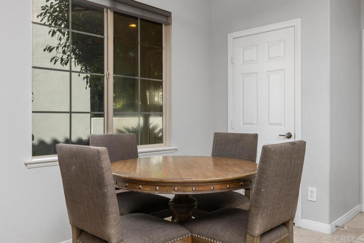
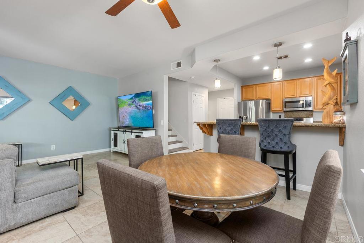
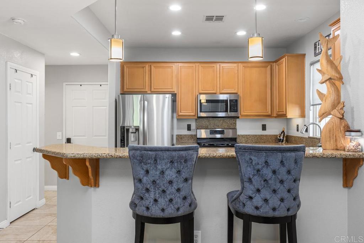
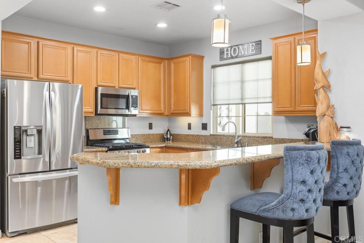
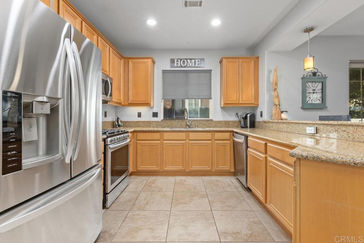
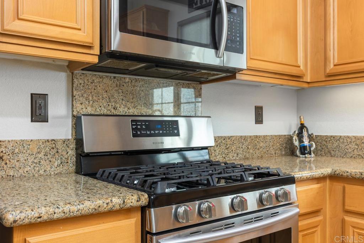
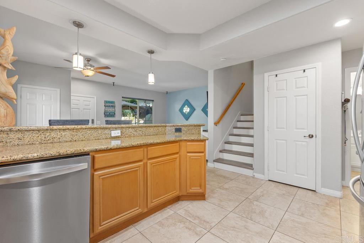
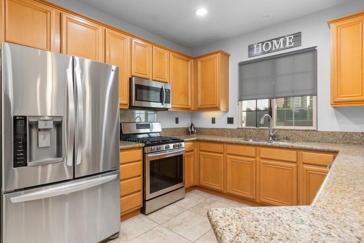
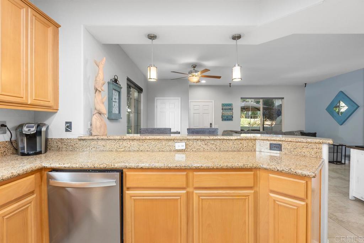
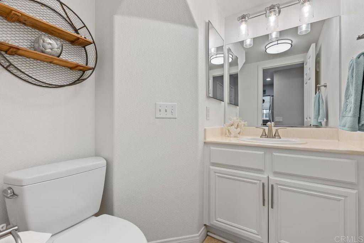
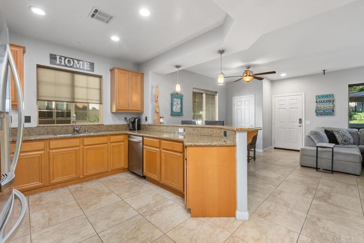
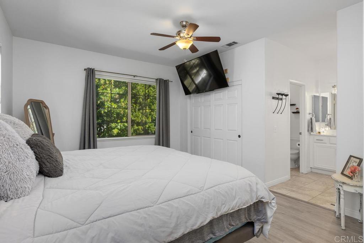
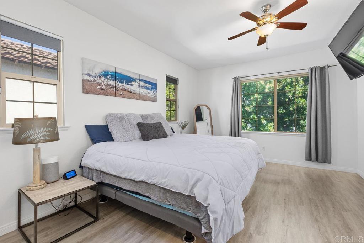
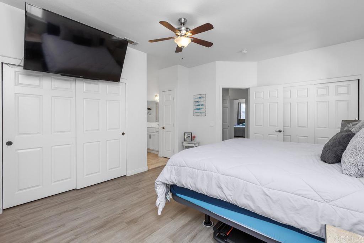
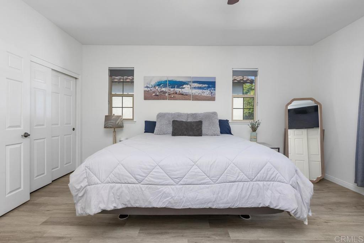
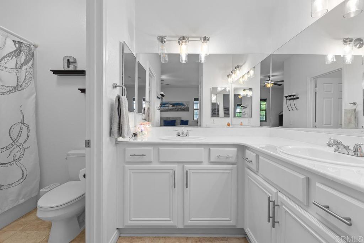
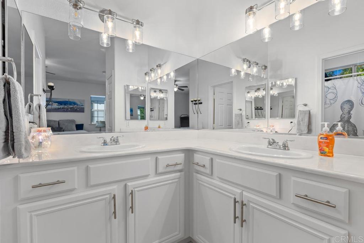
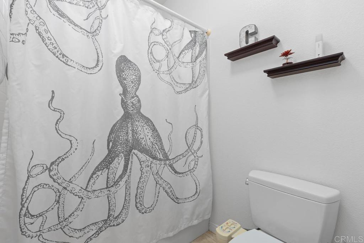
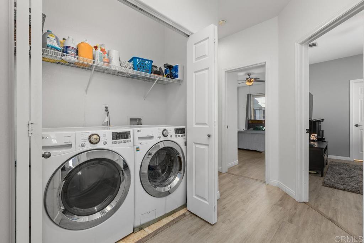
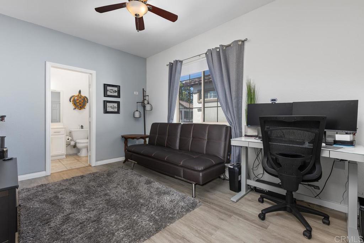
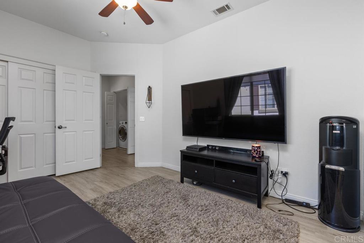
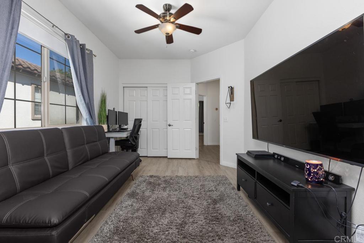
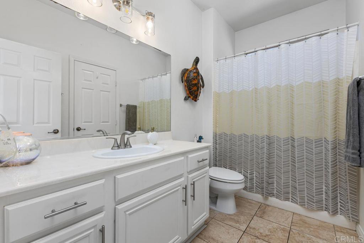
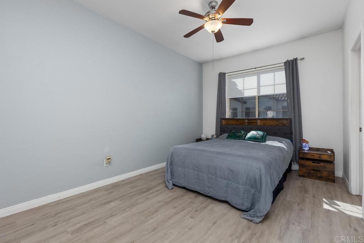
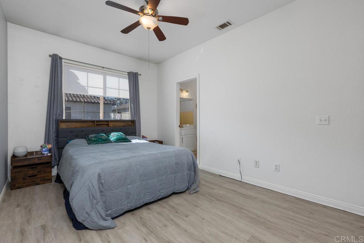
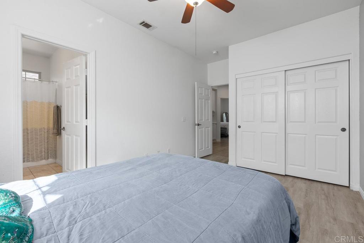
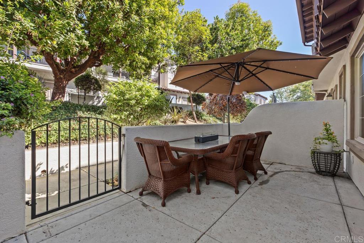
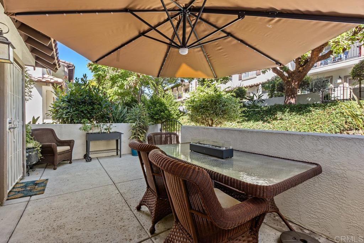
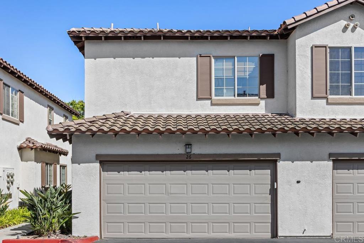
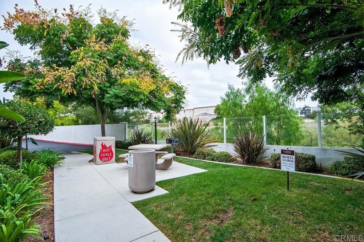
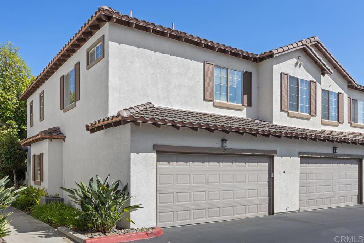
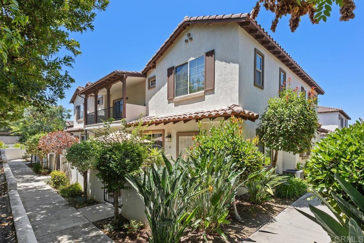
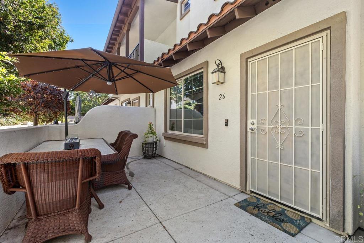
Desirable end-unit location with only one shared wall, abundant natural light, and a spacious enclosed patio distinguish this beautifully maintained 3-bedroom, 2.5-bath home offering 1,405 square feet of thoughtfully designed living space. Luxury vinyl plank flooring extends throughout, while ceiling fans in every room and central air conditioning provide year-round comfort. The open-concept living and dining areas flow effortlessly into the kitchen, featuring granite countertops, abundant cabinetry, recessed lighting, and a breakfast bar that opens to the main living space, creating an ideal setting for everyday living and entertaining. The oversized enclosed patio extends the living space outdoors with plenty of room for dining, relaxing, or gathering with family and friends. Upstairs, the spacious primary suite offers two closets and an ensuite bath with dual vanities. Two secondary bedrooms are connected by a Jack-and-Jill bathroom, providing a functional layout that offers both privacy and flexibility. A full-size laundry area is conveniently located on the upper level. Additional highlights include an attached two-car garage with epoxy flooring, overhead storage racks, and direct access into the home. Located in a VA-approved community near parks, schools, shopping, and just a short drive to the beach.
Details
| MLS # | NDP2606608 |
|---|---|
| Listing Type | For Sale |
| Style | Town House |
| HOA Dues | $394 |
| Sub-Type | Resale |
| Status | Pending |
| Year | 2007 |
| Days On Site | 56 |
| Listing Provided By | Berkshire Hathaway HomeService | Carole Downing |
Features
| Bed(s) | 3 |
|---|---|
| Bath(s) | 3 Total |
| SQ Feet | 1,405 |
| Garage | 2 |
| Story(s) | 2 |
| Zoning | R-1:SINGLE FAM-RES |
| Property View | Yes |
Interior
| Cooling | Central Air |
|---|---|
| Heating | Forced Air, Natural Gas |
| Heating Yes / No | Yes |
| Cooling Yes / No | Yes |
| Interior Features | Breakfast Bar, Ceiling Fans, Separate Formal Dining Room, Granite Counters, Recessed Lighting, All Bedrooms Up, Jack And Jill Bath, Primary Suite |
| Window Features | Blinds |
| Appliances | Dishwasher, Free Standing Range, Gas Cooking, Microwave, Refrigerator, Dryer, Washer |
| Fireplace Yes / No | No |
Exterior
| Roof | Tile |
|---|---|
| Security Features | Carbon Monoxide Detectors, Smoke Detectors |
| Construction Materials | Drywall, Concrete, Stucco |
| Foundation Details | Concrete Perimeter |
| Lot Features | Zero To One Unit Acre, Level |
| Fencing | Good Condition, Stucco Wall |
Parking
| Attached Garage Yes / No | Yes |
|---|---|
| Parking Features | Door Single, Garage, Garage Door Opener, Private |
| Garage Yes / No | Yes |
Utilities
| Utilities | Electricity Connected |
|---|---|
| Electric | Standard |
Location
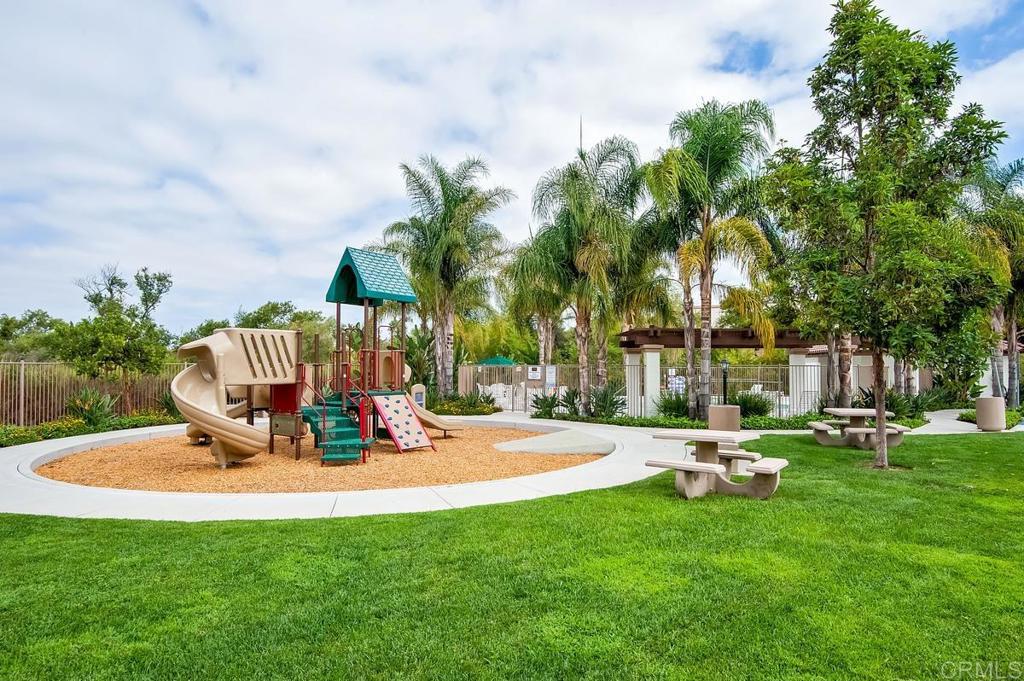
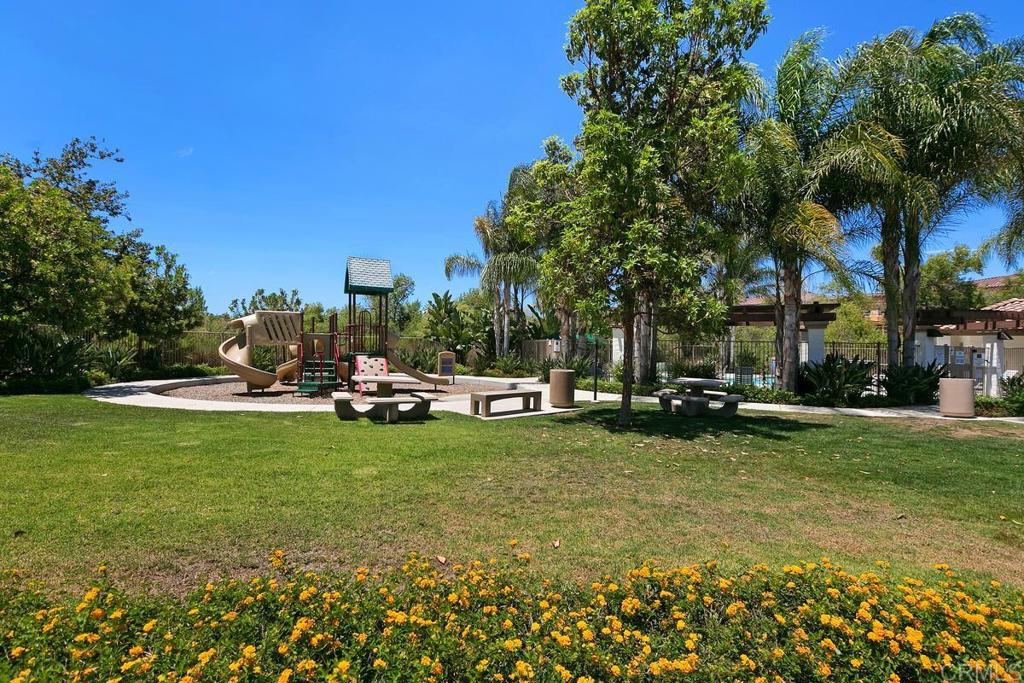
| Community Features | Curbs, Park, Street Lights, Suburban, Sidewalks, Pool |
|---|
Area Information
| State | CA |
|---|---|
| County | San Diego |
| City | Oceanside |
| Zip Code | 92057 |
| Area | 92057 Oceanside |
| Listing VS Median (in 92057) | |
Price: $684,900 low | high Med: $0 On site: 56 low | high Med: | |
Market Activity 92057
Request a showing
Request a showing
Contact
Learn More About This Property

| State | CA |
|---|---|
| County | San Diego |
| City | Oceanside |
| Zip Code | 92057 |
| Area | 92057 Oceanside |
| Listing VS Median (in 92057) | |
Price: $684,900 low | high Med: $0 On site: 56 low | high Med: | |