
 Price Reduced Listing
5640 Queen Palms,Riverside, CA 92506
Riverside, CA 92506

Description
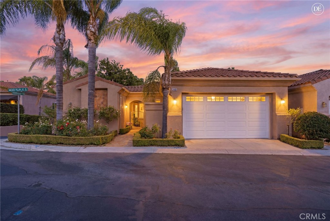
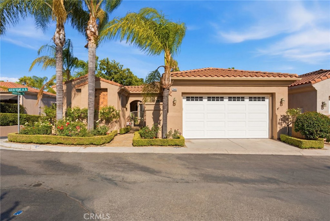
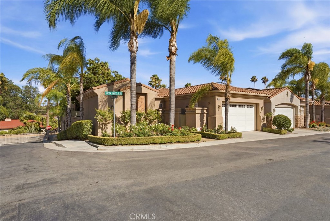
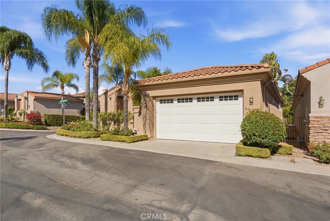
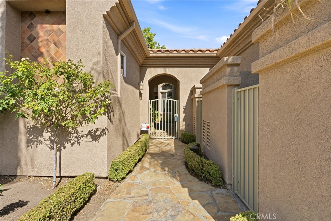
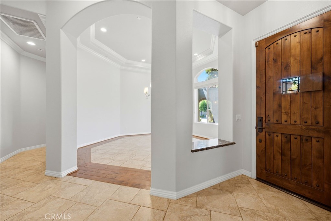
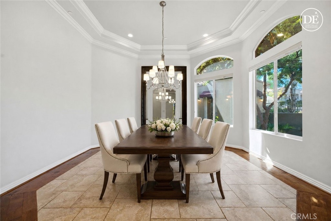
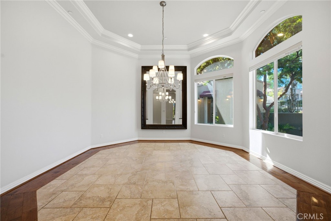
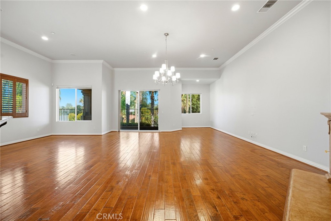
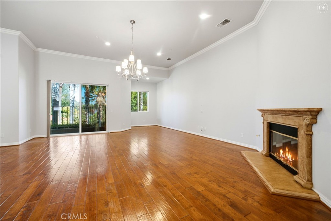
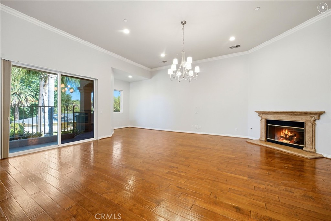
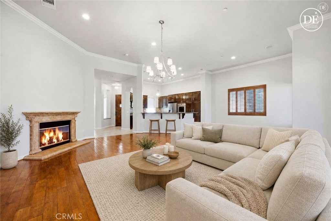
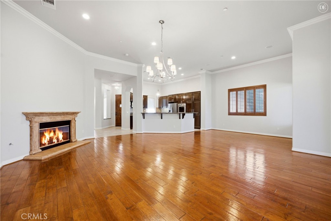
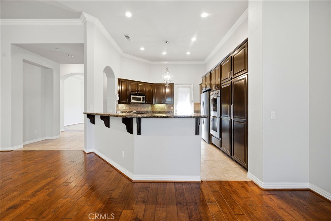
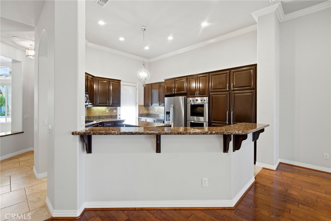
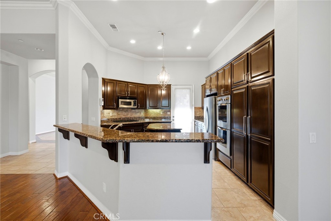
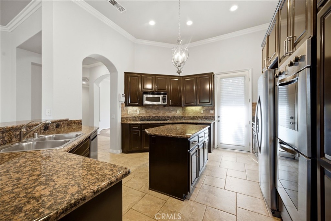
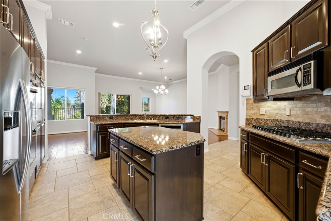
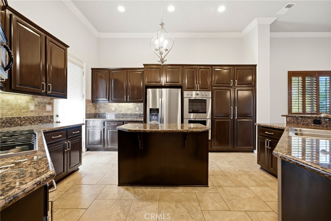
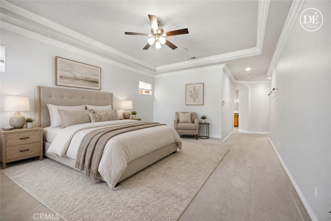
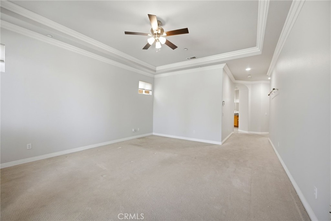
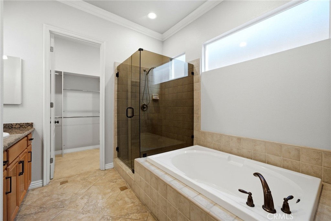
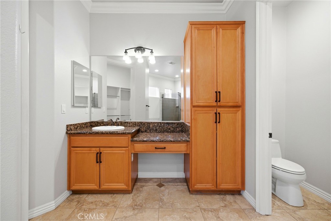
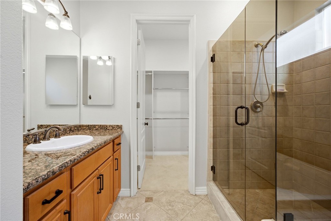
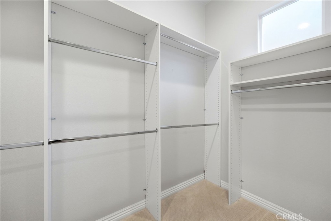
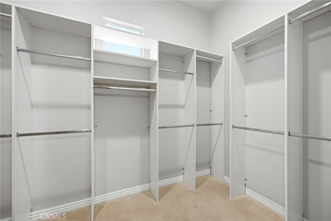
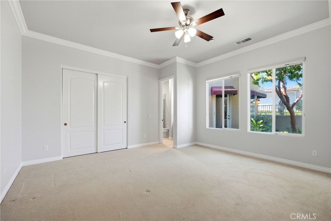
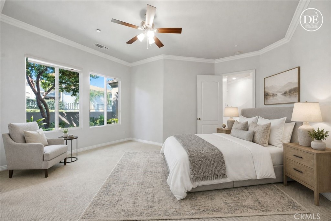
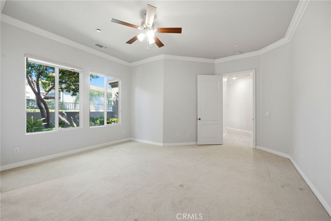
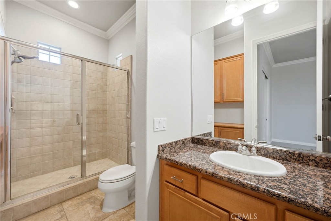
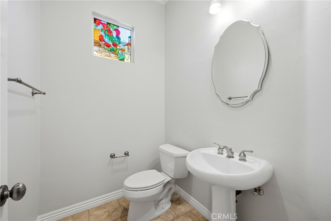
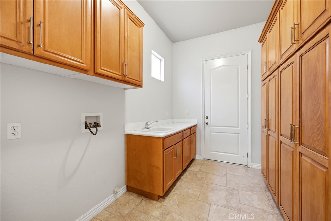
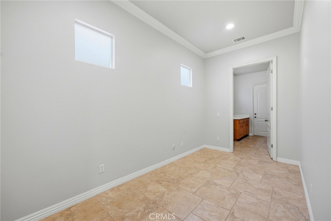
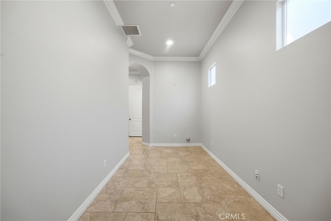
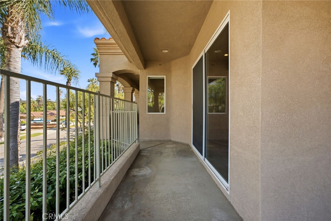
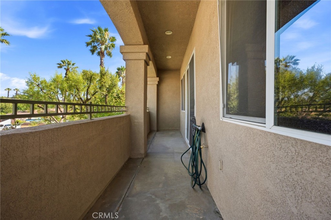
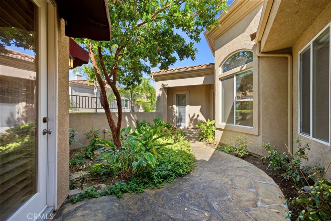
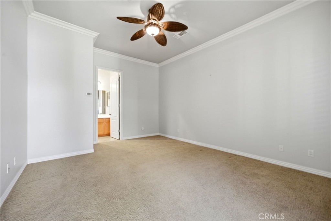
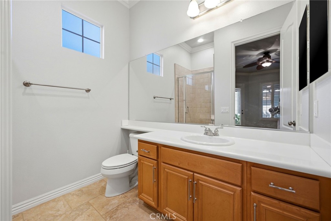
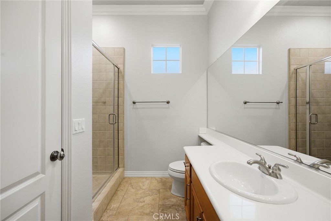
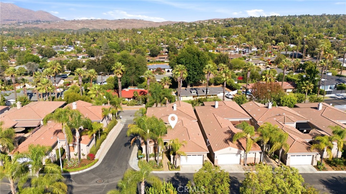
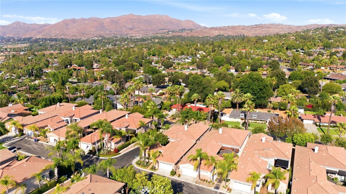
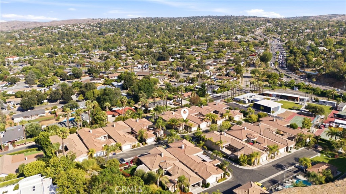
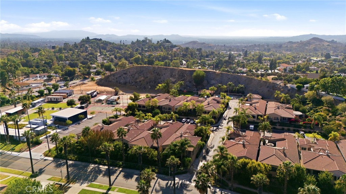
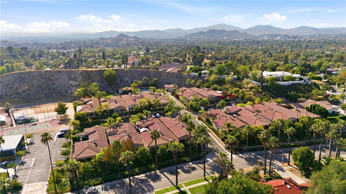
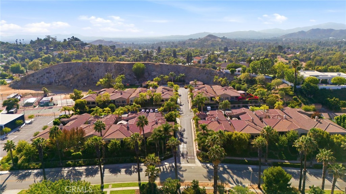
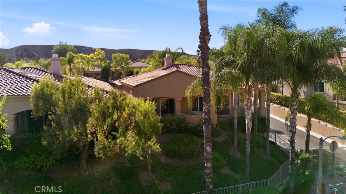
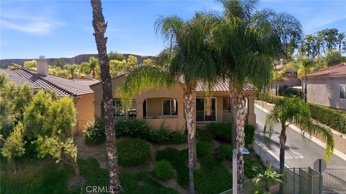
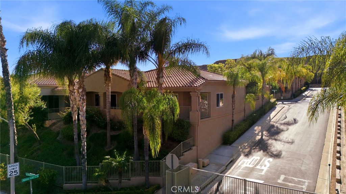
Victoria Woods' gated Paradise Palms community is home to this beautifully designed single-level residence, offering a rare combination of privacy, flexibility, and low-maintenance living.Centered around a charming private courtyard, the property features a spacious main residence with 2 bedrooms and 2.5 bathrooms, along with a detached casita offering an additional bedroom and full bath-ideal for guests, multigenerational living, a private home office, or creative studio.Inside, soaring ceilings and natural light enhance the open-concept floor plan. The expansive living and dining areas flow seamlessly into the well-appointed kitchen, creating an inviting space for everyday living and entertaining. The kitchen features granite countertops, a center island for meal preparation, a seated breakfast bar, double ovens, and ample cabinetry for storage.The primary suite offers a peaceful retreat with generous space and an en-suite bath, while the secondary bedroom includes its own private bathroom. An additional half bath provides convenience for guests.Adding to the homes functionality is a versatile bonus area located just off the garage entrance. Perfect for a home office, butler's pantry, hobby room, or extra storage space, this flexible area adapts to a variety of needs. A two-car garage with indoor laundry completes the home.Enjoy the security and serenity of Paradise Palms while being conveniently located near shopping, dining, parks, and the historic charm of Victoria Woods.
Details
| MLS # | IV26136873 |
|---|---|
| Listing Type | For Sale |
| Style | House |
| HOA Dues | $560 |
| Sub-Type | Resale |
| Status | Active |
| Year | 2005 |
| Days On Site | 64 |
| Listing Provided By | Tower Agency | TRICIA HORD |
Features
| Bed(s) | 3 |
|---|---|
| Bath(s) | 4 Total |
| SQ Feet | 2,728 |
| Garage | 2 |
| Story(s) | 1 |
| Units | 14 |
| Acreage | 0.16 |
| Property View | Yes |
Interior
| Cooling | Central Air |
|---|---|
| Heating | Central, Fireplaces |
| Heating Yes / No | Yes |
| Cooling Yes / No | Yes |
| Interior Features | Separate Formal Dining Room, Granite Counters, High Ceilings, Open Floorplan, All Bedrooms Down, Bedroom On Main Level, Dressing Area, Main Level Primary |
| Window Features | Shutters |
| Appliances | Built In Range, Dishwasher, Microwave, Refrigerator, Self Cleaning Oven, Water Heater |
| Fireplace Yes / No | Yes |
Exterior
| Exterior Features | Rain Gutters |
|---|---|
| Roof | Concrete, Spanish Tile |
| Security Features | Gated Community, Smoke Detectors |
| Foundation Details | Slab |
| Lot Features | Six To Ten Units Acre, Back Yard, Sprinkler System |
| Fencing | Stucco Wall, Wrought Iron |
Parking
| Attached Garage Yes / No | Yes |
|---|---|
| Parking Features | Direct Access, Garage, Guest |
| Garage Yes / No | Yes |
Utilities
| Utilities | Cable Connected, Electricity Available, Sewer Available, Water Available |
|---|---|
| Electric | Volts220In Garage, Volts220In Kitchen, Volts220In Laundry |
| Sewer | Public Sewer |
Location
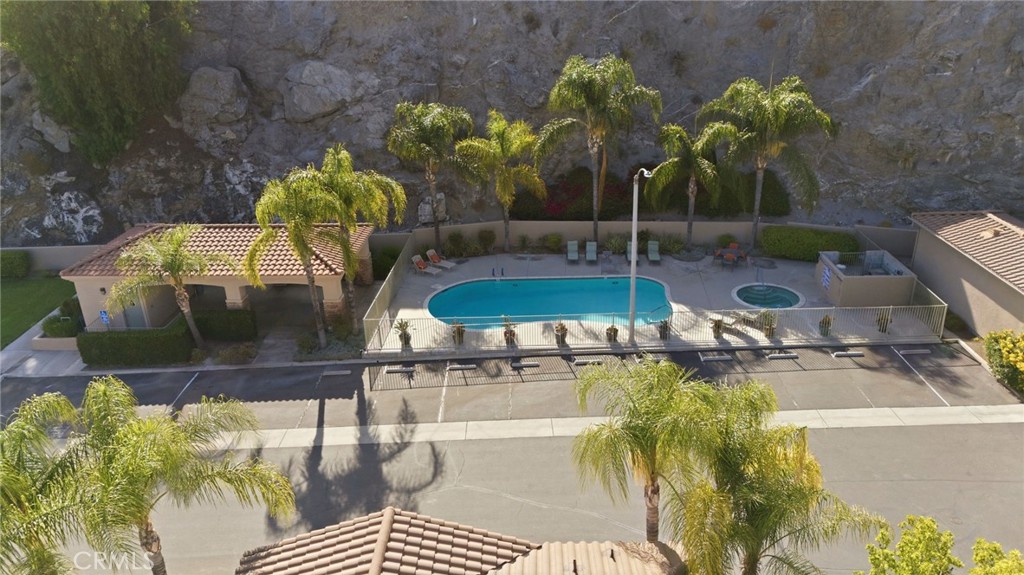
| Community Features | Sidewalks, Gated, Pool |
|---|
Area Information
| State | CA |
|---|---|
| County | Riverside |
| City | Riverside |
| Zip Code | 92506 |
| Area | 252 Riverside |
| Listing VS Median (in 92506) | |
Price: $999,000 low | high Med: $1,075,000 sqft: 2,728 low | high Med: 12,020 $ / sqft: $366 low | high Med: $238 On site: 64 low | high Med: 86 | |
Market Activity 92506
Request a showing
Request a showing
Contact
Learn More About This Property

| State | CA |
|---|---|
| County | Riverside |
| City | Riverside |
| Zip Code | 92506 |
| Area | 252 Riverside |
| Listing VS Median (in 92506) | |
Price: $999,000 low | high Med: $1,075,000 sqft: 2,728 low | high Med: 12,020 $ / sqft: $366 low | high Med: $238 On site: 64 low | high Med: 86 | |