
56630 Bear Court,Yucca Valley, CA 92284
Yucca Valley, CA 92284






















Description
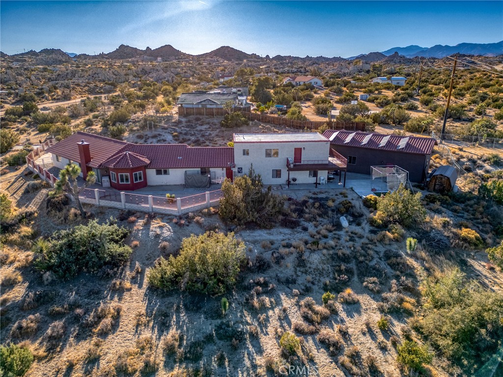
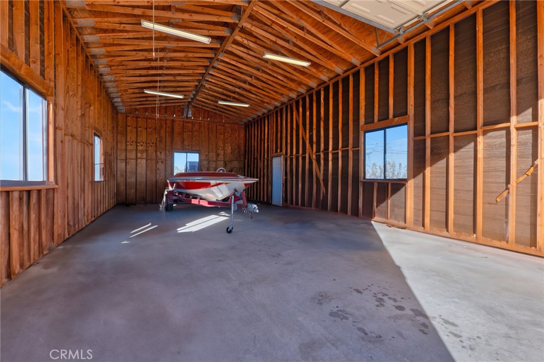
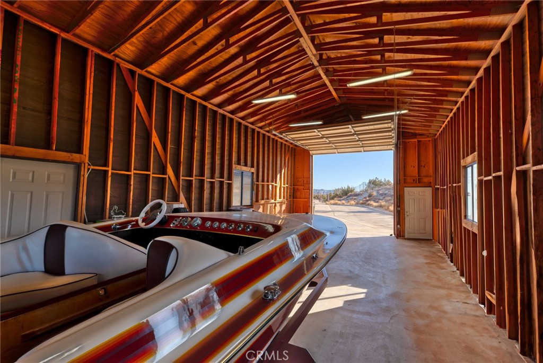
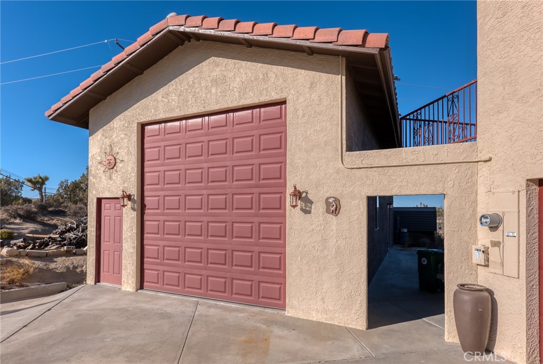
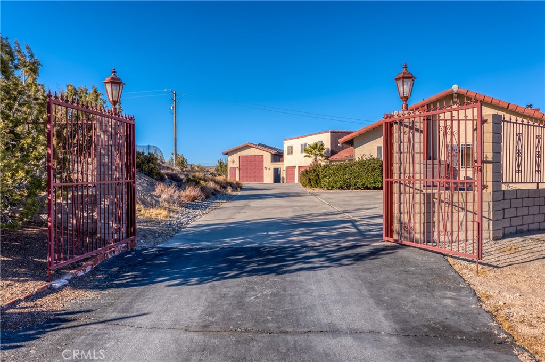
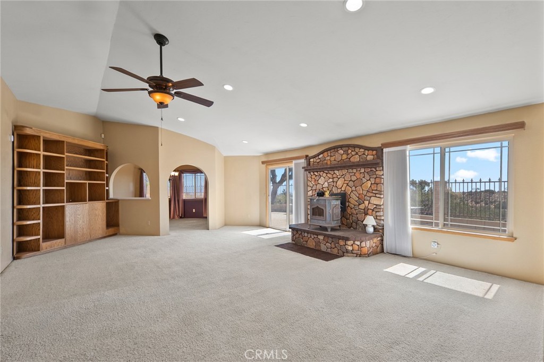
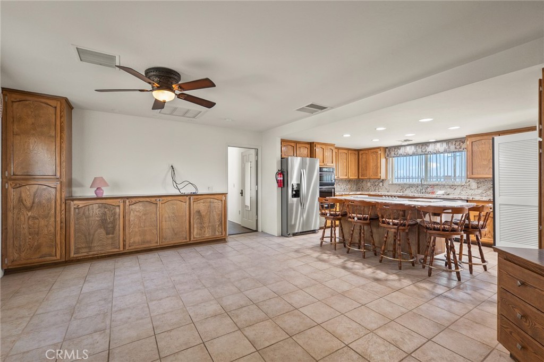
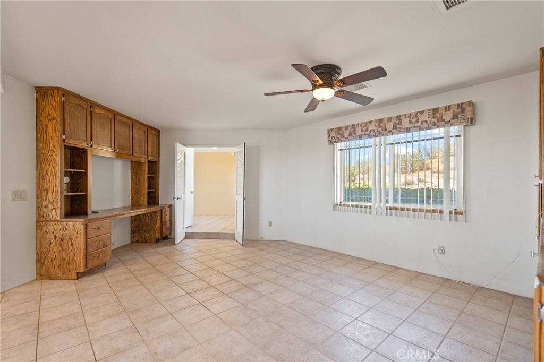
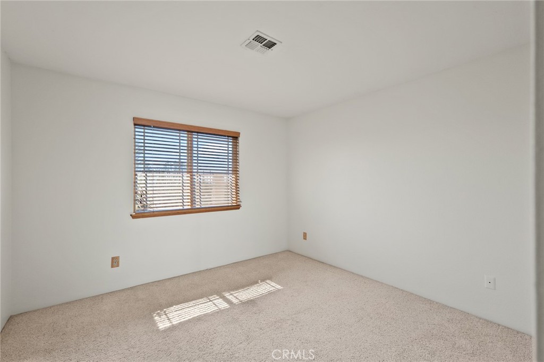
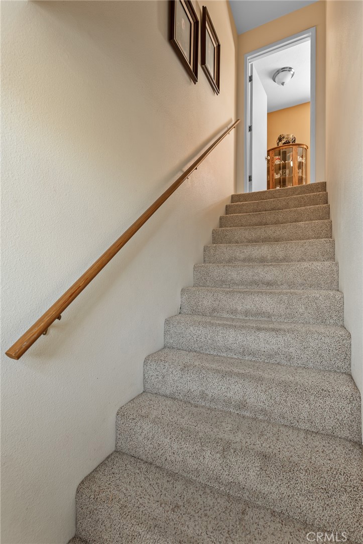
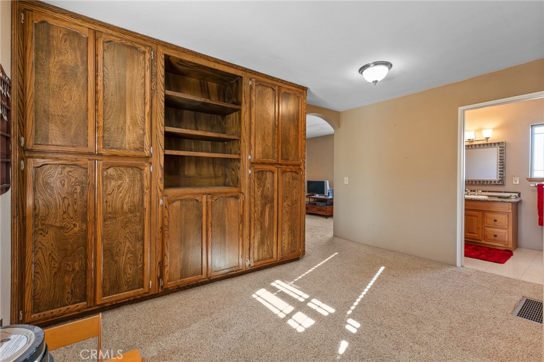
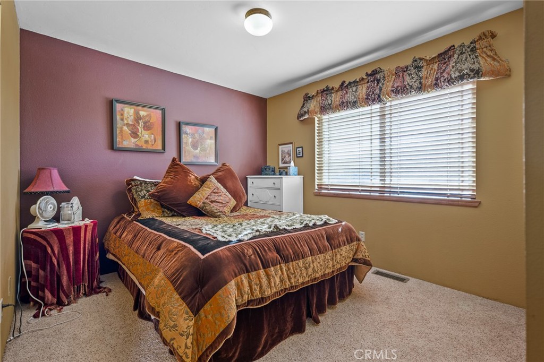
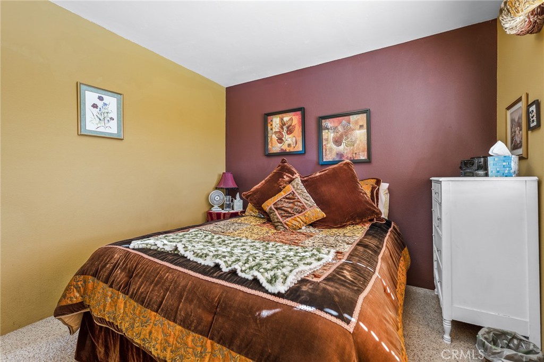
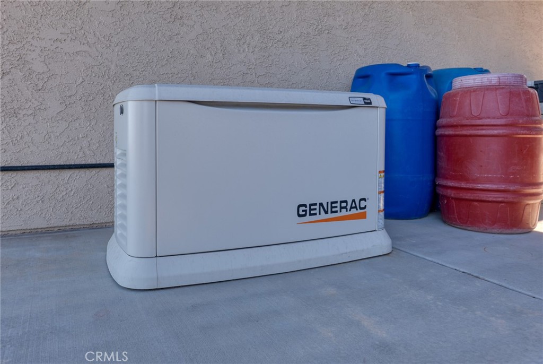
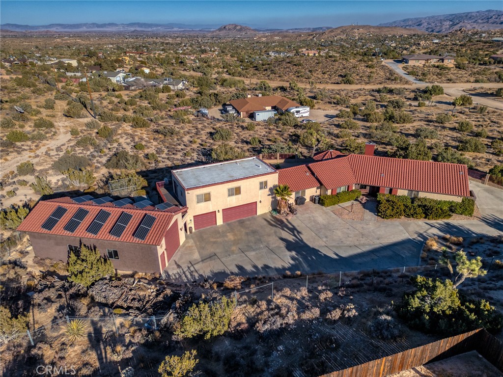
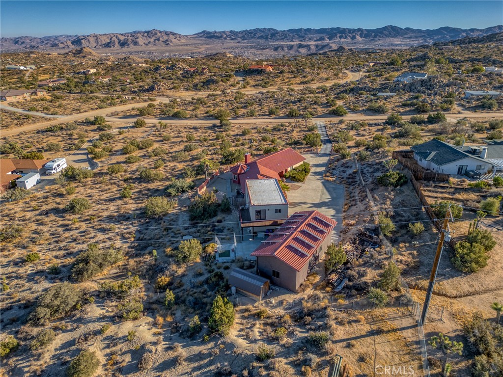
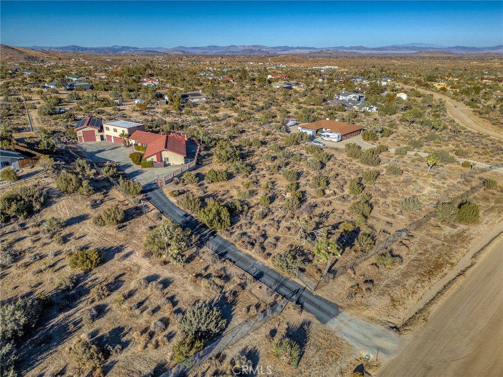
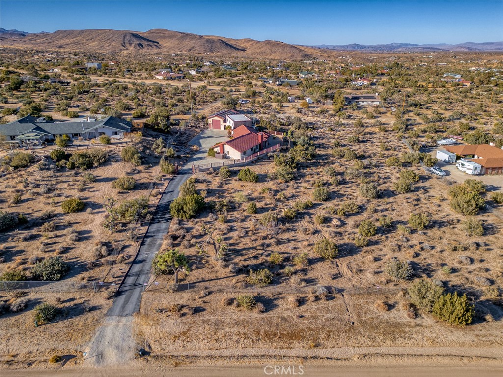
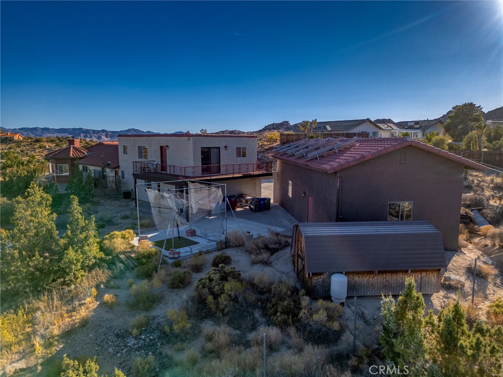
Welcome to this exceptional 6 bedroom, 4 bath estate located in the highly desirable Rancho Mesa area of Yucca Valley. Set on over 2.4 fully fenced acres with a striking wrought-iron entry gate, this property offers a rare combination of space, flexibility, and functionality. The main residence features 3 bedrooms and 3 bathrooms, designed with a spacious, open layout. The living room showcases soaring ceilings, a cozy fireplace for cool desert evenings, and an inviting flow ideal for everyday living or entertaining. A shared family room connects the main home to a separate 3-bedroom, 1-bath guest house, offering excellent versatility for extended family, guests, or multi-generational living. The guest quarters include a private living room and a wraparound balcony with sweeping desert and mountain views, creating a true retreat. One of the standout features of this property is the garage setup, which is exceptionally rare. In addition to the attached 3-car garage on the main house with ample storage, the property includes a large detached RV garage, perfect for car collectors, workshops, recreational vehicles, creative studios, or serious hobbyists. This detached garage also hosts a paid-off solar system, adding both value and energy efficiency. For added peace of mind, the home is equipped with a Generac whole-house backup power system, ensuring uninterrupted comfort during power outages. With incredible views, expansive usable land, and a layout that offers endless possibilities, this Rancho Mesa estate delivers both beauty and practicality. This is a property that truly needs to be experienced in person, schedule your private showing today.
Details
| MLS # | JT26157045 |
|---|---|
| Listing Type | For Sale |
| Style | House |
| HOA Dues | $435 |
| Sub-Type | Resale |
| Status | Pending |
| Year | 1985 |
| Days On Site | 52 |
| Listing Provided By | The Glen Realty | Russell Gibbs |
Features
| Bed(s) | 6 |
|---|---|
| Bath(s) | 4 Total |
| SQ Feet | 3,307 |
| Garage | 9 |
| Story(s) | 1 |
| Units | 2 |
| Zoning | 92/6 |
| Acreage | 2.42 |
| Golf Course | Yes |
| Property View | Yes |
Interior
| Cooling | Central Air, Evaporative Cooling |
|---|---|
| Heating | Central |
| Heating Yes / No | Yes |
| Cooling Yes / No | Yes |
| Interior Features | Breakfast Bar, Built In Features, Balcony, Block Walls, Ceiling Fans, Cathedral Ceilings, Separate Formal Dining Room, Granite Counters, High Ceilings, Recessed Lighting, Storage, Bedroom On Main Level, Primary Suite, Walk In Closets |
| Appliances | Double Oven, Dishwasher, Electric Range |
| Fireplace Yes / No | Yes |
Exterior
| Roof | Rolled Hot Mop, Tile |
|---|---|
| Security Features | Security System |
| Lot Features | Two To Five Units Acre, Desert Back, Desert Front, Horse Property |
| Fencing | Block, Chain Link, Cross Fenced, Wrought Iron |
Parking
| Attached Garage Yes / No | Yes |
|---|---|
| Parking Features | Concrete, Door Multi, Garage, Paved, Rv Garage, Rv Access Parking, Rv Covered, Garage Faces Side |
| Garage Yes / No | Yes |
Utilities
| Utilities | Electricity Connected, Water Connected |
|---|---|
| Electric | Electricity On Property, Photovoltaics Seller Owned |
| Sewer | Septic Tank |
Location
| Community Features | Biking, Dog Park, Golf, Hiking, Horse Trails, Military Land, Near National Forest, Park |
|---|
Area Information
| State | CA |
|---|---|
| County | San Bernardino |
| City | Yucca Valley |
| Zip Code | 92284 |
| Area | DC544 Rancho Mesa |
| Listing VS Median (in 92284) | |
Price: $679,500 low | high Med: $572,500 sqft: 3,307 low | high Med: 1,930 $ / sqft: $205 low | high Med: $306 On site: 52 low | high Med: 184 | |
Market Activity 92284
Request a showing
Request a showing
Contact
Learn More About This Property

| State | CA |
|---|---|
| County | San Bernardino |
| City | Yucca Valley |
| Zip Code | 92284 |
| Area | DC544 Rancho Mesa |
| Listing VS Median (in 92284) | |
Price: $679,500 low | high Med: $572,500 sqft: 3,307 low | high Med: 1,930 $ / sqft: $205 low | high Med: $306 On site: 52 low | high Med: 184 | |