


Description
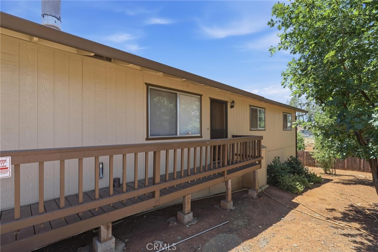
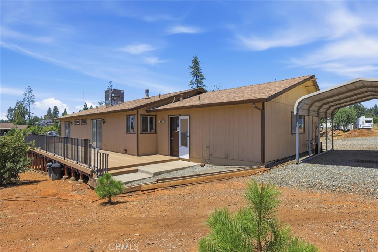
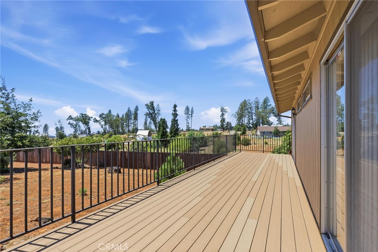
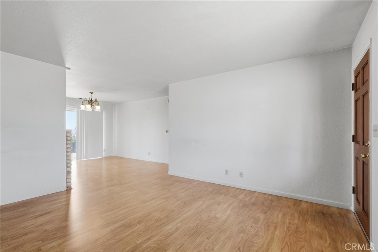
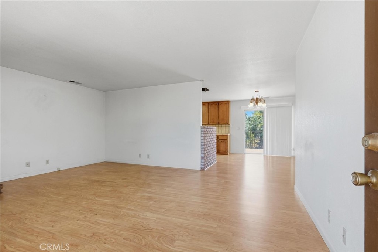
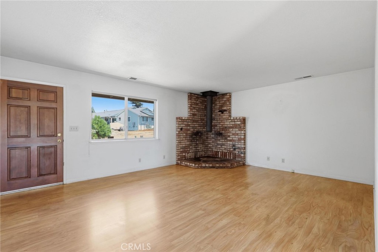
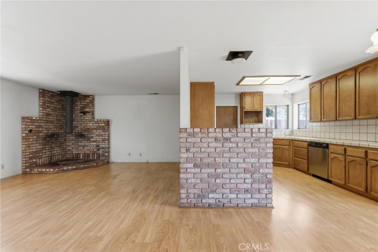
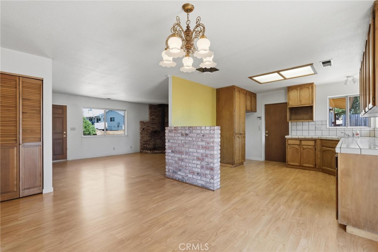
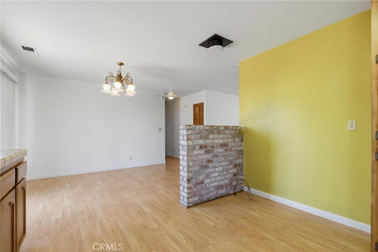
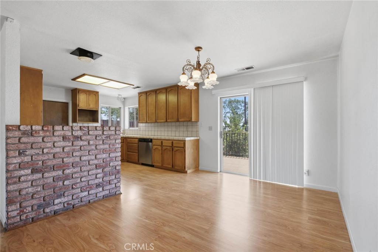
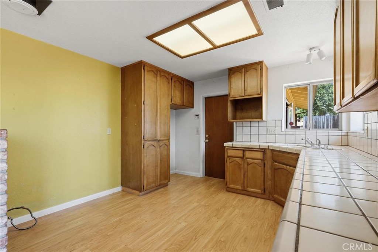
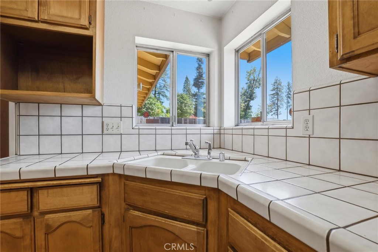
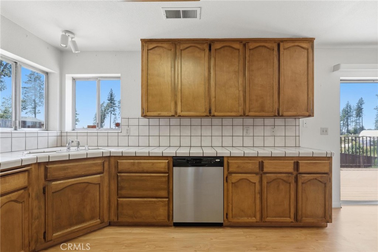
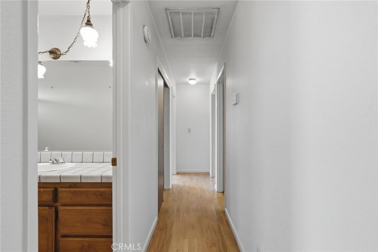
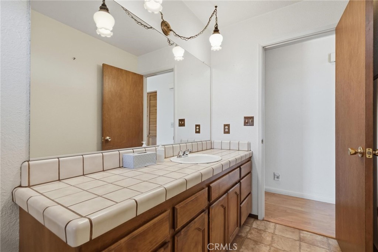
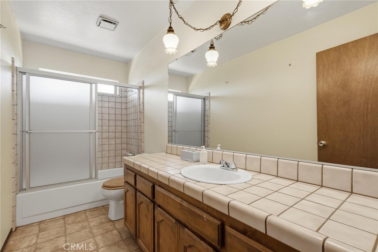
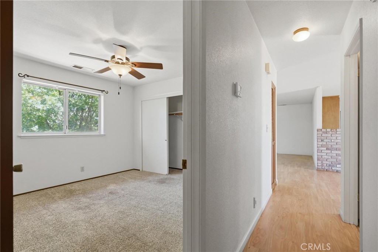
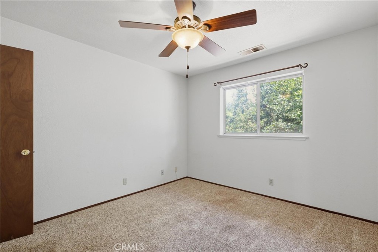
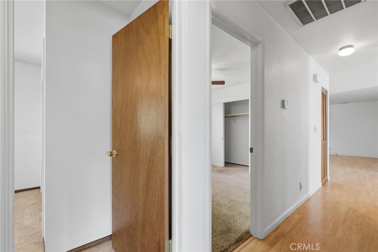
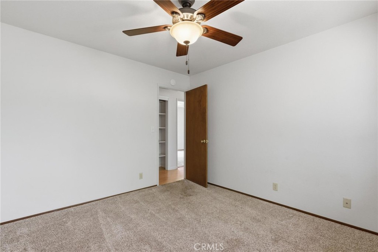
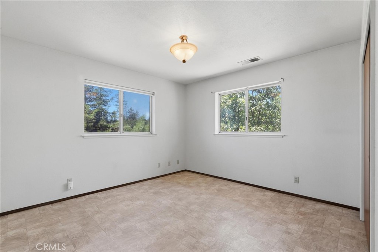
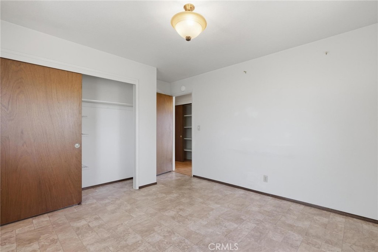
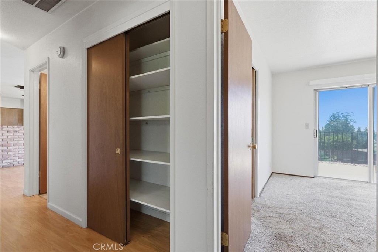
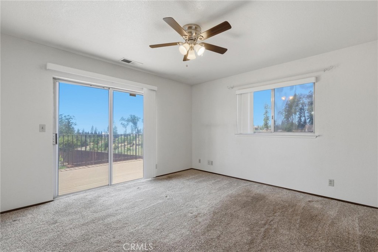
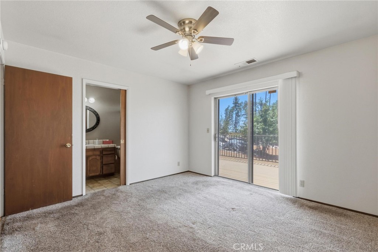
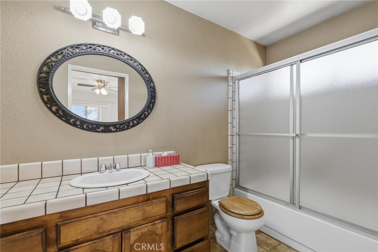
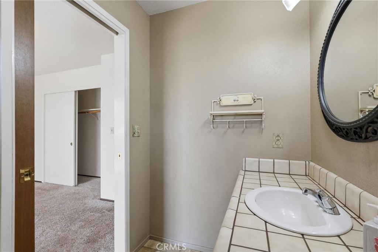
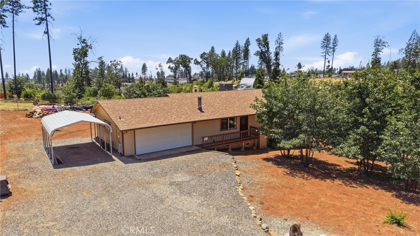
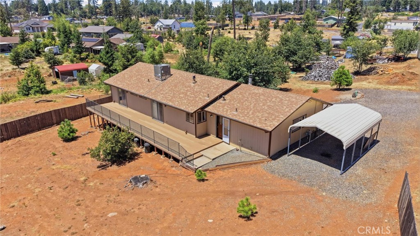
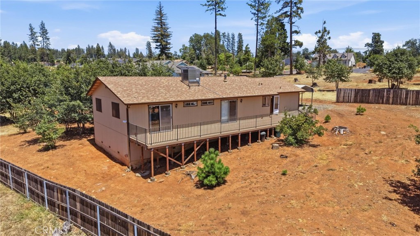
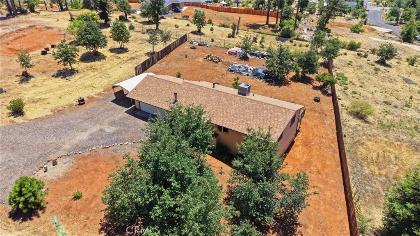
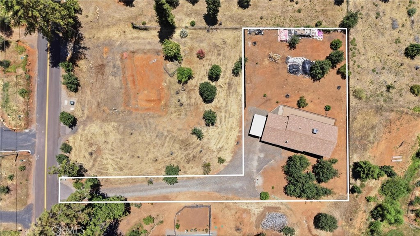
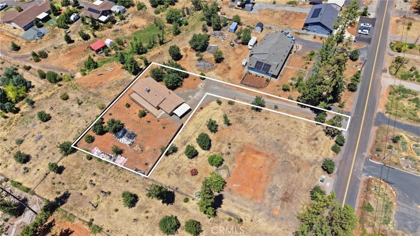
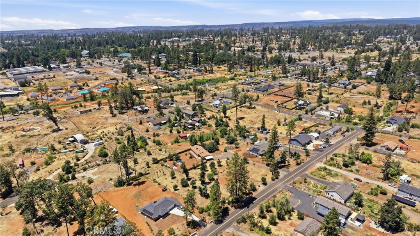
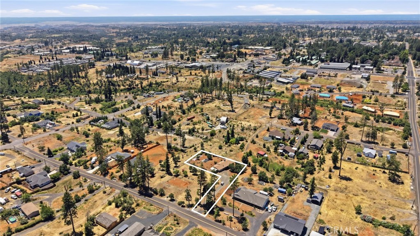
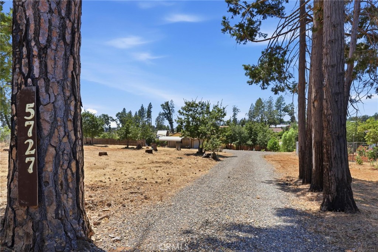
Enjoy the benefits of a 0.52-acre flag lot with this 1,344 sq ft, 3-bedroom, 2-bath home built in 1987. Tucked away from the street, the property offers added privacy and a spacious outdoor setting while still providing the convenience of an attached 2-car garage, carport, and a fenced back yard. Inside, the semi-open floor plan creates a comfortable flow between the kitchen, dining area, and living room. The kitchen features extensive cabinetry, tile countertops, and a dishwasher, while the dining area is positioned to take advantage of natural light and direct access to the back deck through a sliding glass door. The primary bedroom also includes a sliding glass door that opens to the back deck, offering a private outdoor connection. The spacious living room is anchored by a classic brick hearth, adding warmth, character, and a cozy focal point for gatherings. Additional features include a designated laundry area, ceiling fan, and central heat and air for year-round comfort. The outdoor space is a standout feature of this property. With over half an acre of land, there is room for gardening, entertaining, pets, recreation, or future improvements. The flag-lot configuration creates a more secluded feel than many standard residential lots, making this an appealing option for buyers seeking extra space and privacy. This home offers a solid combination of lot size, functional layout, central HVAC, and deck access from both the dining area and primary bedroom. Whether you're looking for a comfortable place to call home or a property with room to personalize and add value, this one offers plenty of potential and is ready for its next chapter.
Details
| MLS # | PA26133064 |
|---|---|
| Listing Type | For Sale |
| Style | House |
| Sub-Type | Resale |
| Status | Active Under Contract |
| Year | 1987 |
| Days On Site | 72 |
| Listing Provided By | Action Realty | Troy Davis |
Features
| Bed(s) | 3 |
|---|---|
| Bath(s) | 2 Total |
| SQ Feet | 1,344 |
| Garage | 2 |
| Car Port | Yes |
| Story(s) | 1 |
| Units | 1 |
| Acreage | 0.52 |
| Property View | Yes |
Interior
| Cooling | Central Air |
|---|---|
| Heating | Central, Natural Gas |
| Heating Yes / No | Yes |
| Cooling Yes / No | Yes |
| Interior Features | Ceiling Fans, All Bedrooms Down, Bedroom On Main Level, Main Level Primary, Primary Suite |
| Appliances | Dishwasher, Disposal, Gas Water Heater, Water Heater |
| Fireplace Yes / No | No |
Exterior
| Exterior Features | Rain Gutters |
|---|---|
| Roof | Composition |
| Security Features | Smoke Detectors |
| Construction Materials | Frame, Wood Siding |
| Foundation Details | Raised |
| Lot Features | Back Yard, Front Yard, Yard |
| Fencing | Chain Link, Wood |
Parking
| Attached Garage Yes / No | Yes |
|---|---|
| Parking Features | Carport, Detached Carport, Door Single, Driveway, Garage Faces Front, Garage, Garage Door Opener, Gravel, Rv Potential |
| Garage Yes / No | Yes |
Utilities
| Utilities | Electricity Connected, Natural Gas Connected, Water Connected |
|---|---|
| Electric | Electricity On Property |
| Sewer | Septic Tank |
Location
| Community Features | Biking, Foothills, Fishing, Lake, Rural, Water Sports |
|---|
Area Information
| State | CA |
|---|---|
| County | Butte |
| City | Paradise |
| Zip Code | 95969 |
| Listing VS Median (in 95969) | |
Price: $280,000 low | high Med: $3,850 sqft: 1,344 low | high Med: 2,200 $ / sqft: $208 low | high Med: $2 On site: 72 low | high Med: 60 | |
Market Activity 95969
Request a showing
Request a showing
Contact
Learn More About This Property

| State | CA |
|---|---|
| County | Butte |
| City | Paradise |
| Zip Code | 95969 |
| Listing VS Median (in 95969) | |
Price: $280,000 low | high Med: $3,850 sqft: 1,344 low | high Med: 2,200 $ / sqft: $208 low | high Med: $2 On site: 72 low | high Med: 60 | |