
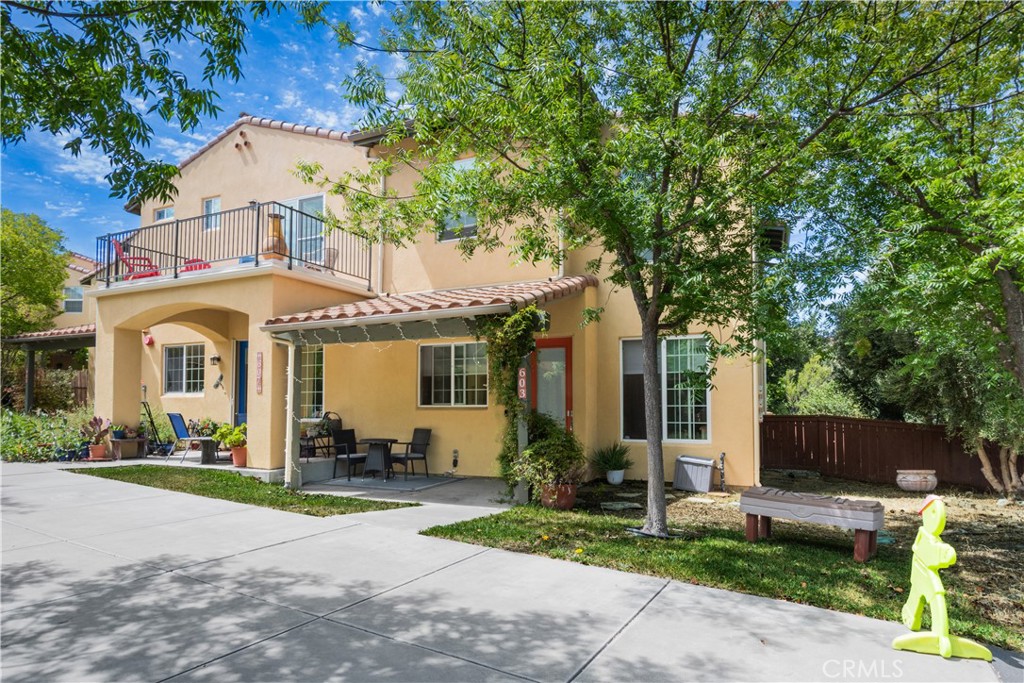
603 Nicklaus,Paso Robles, CA 93446
Paso Robles, CA 93446

Description
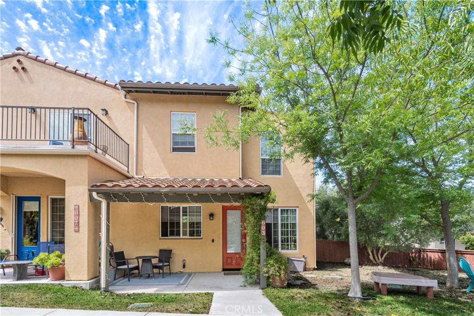
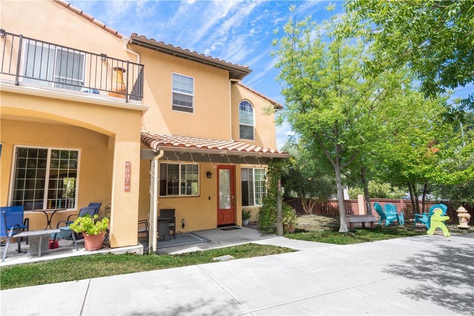
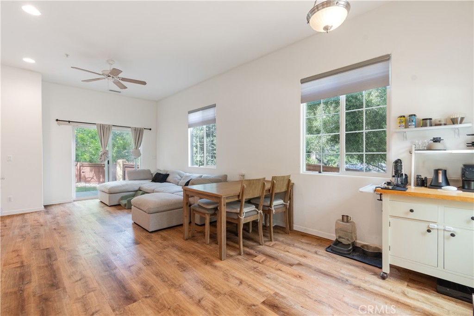
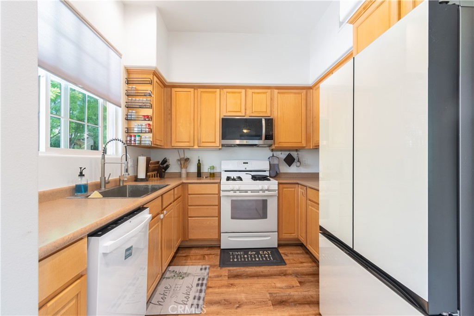
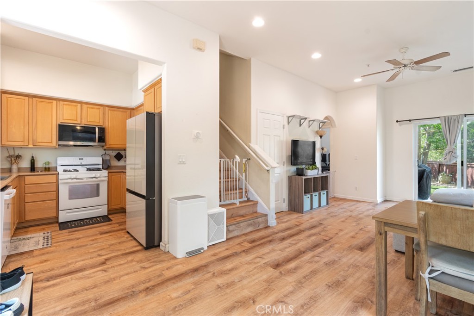
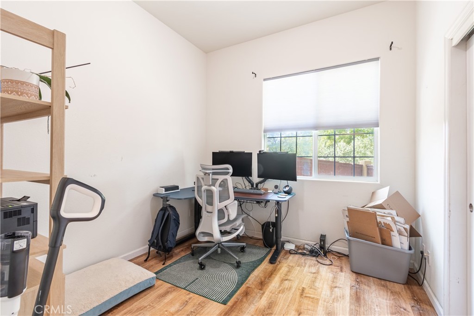
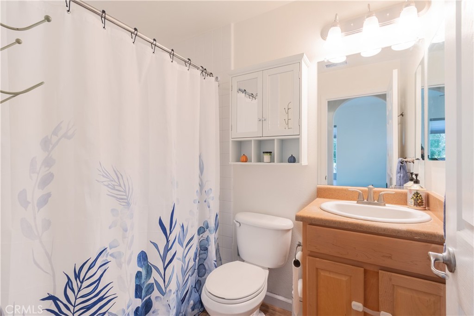
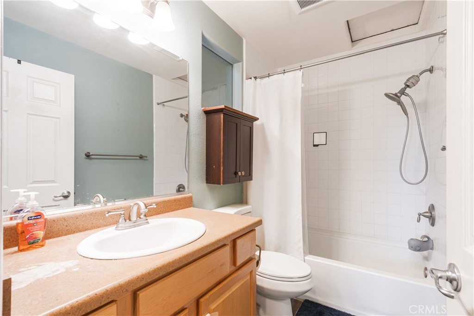
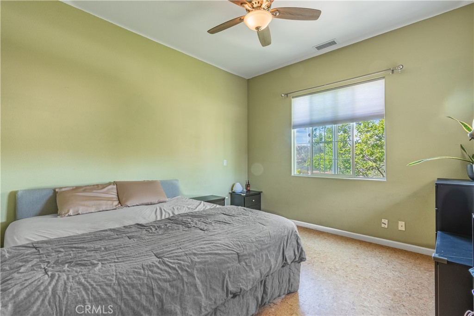
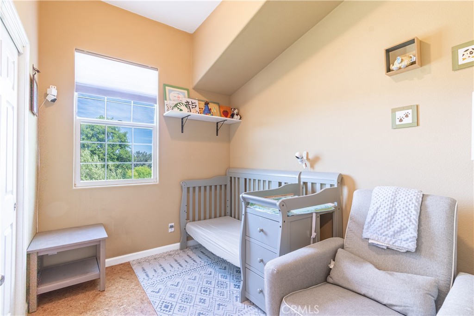
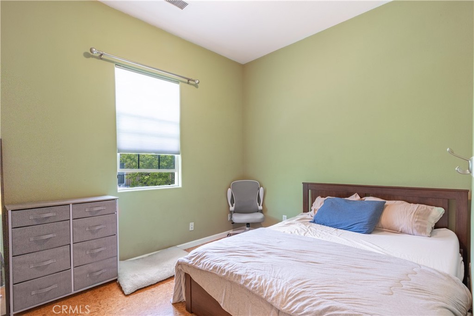
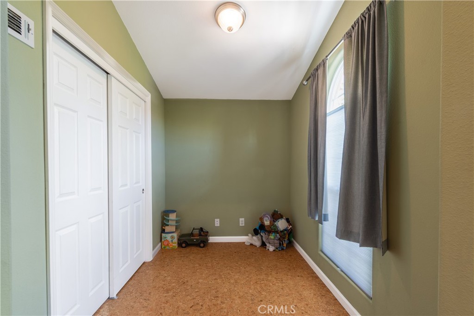
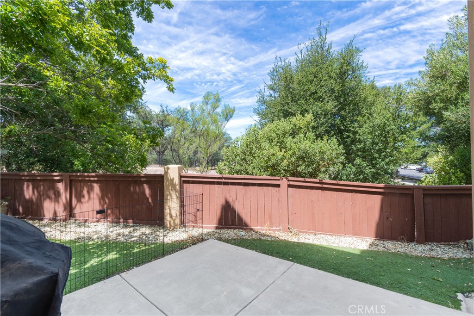
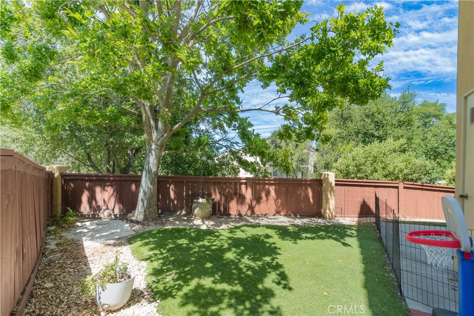
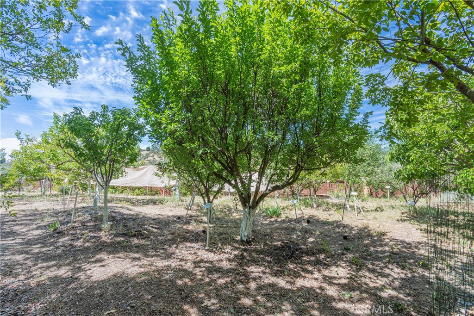
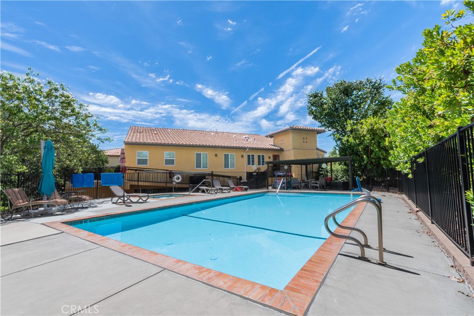
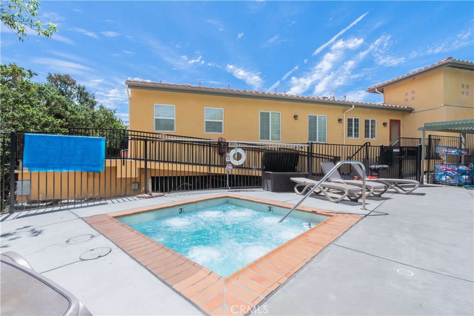
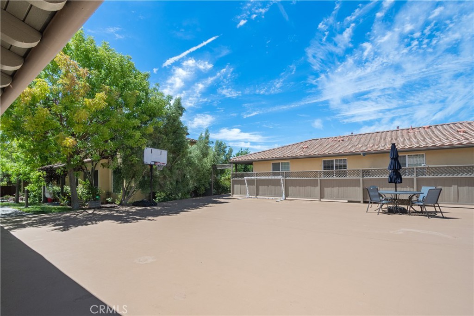
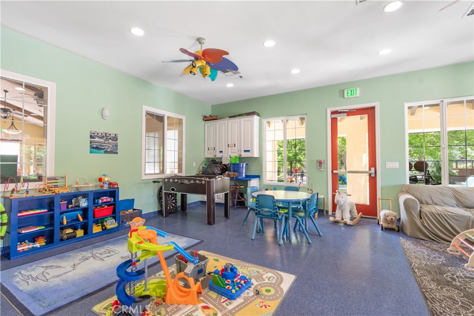
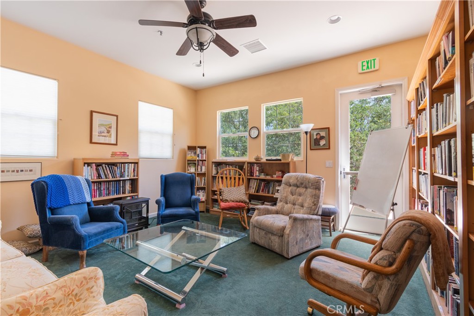
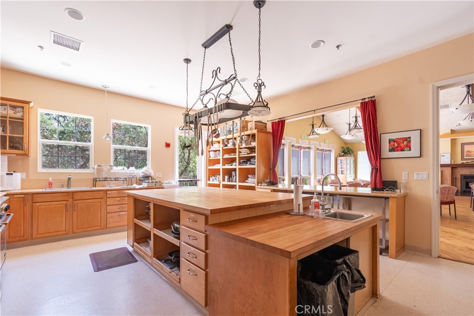
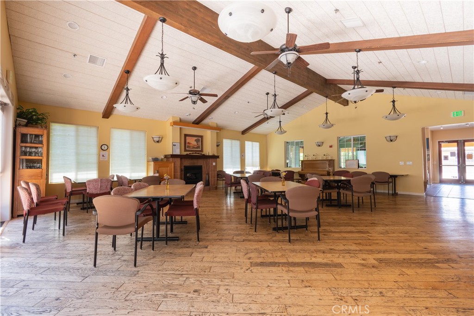
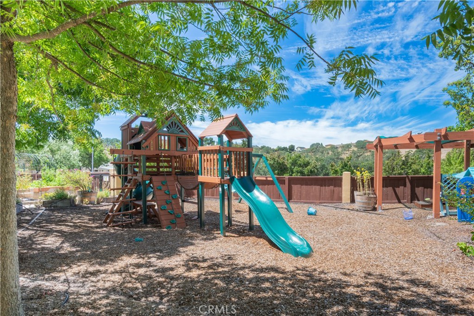
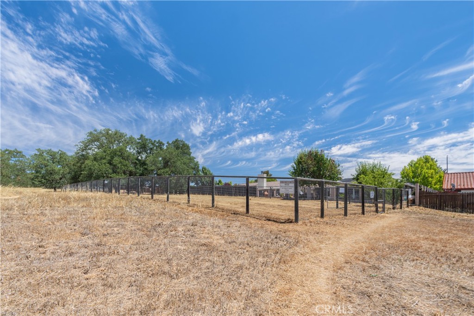
PRICE REDUCED! Rare opportunity to own a 4-bedroom corner home in the highly sought-after community of Oak Creek Commons. Set within a thoughtfully designed 36-home development spanning more than 14 acres, Oak Creek Commons is surrounded by over 10 acres of preserved oak woodlands and open space. Known for its welcoming sense of community, the neighborhood features front porches facing pedestrian walkways, multiple gathering spaces, and regular planned and spontaneous activities including movie nights and community meals. This desirable end-unit location is connected to open space and offers a bright, open floor plan with a convenient downstairs bedroom and full bathroom. Interior updates include laminate and cork flooring, along with an updated upstairs bathroom featuring stone tile. Additional improvements include updated plumbing, a whole-house fan, newer microwave, and dishwasher. Oak Creek Commons offers an exceptional array of amenities, including a swimming pool, spa, play structures, organic gardens and orchards, dog park, open space, EV chargers, guest rooms, and a common house with a commercial-size kitchen, library, and children’s playroom. Community solar serves the development, and HOA dues include high-speed Ethernet internet, cable, underground parking with storage, common-area maintenance, and exterior home maintenance. Homes in this special community rarely come to market.
Details
| MLS # | NS26147333 |
|---|---|
| Listing Type | For Sale |
| Style | Condominium |
| HOA Dues | $576 |
| Sub-Type | Resale |
| Status | Active |
| Year | 2004 |
| Days On Site | 56 |
| Listing Provided By | RE/MAX Parkside Real Estate | Alicia Bartlett |
Features
| Bed(s) | 4 |
|---|---|
| Bath(s) | 2 Total |
| SQ Feet | 1,379 |
| Garage | 1 |
| Car Port | Yes |
| Story(s) | 2 |
| Units | 36 |
| Acreage | 0.03 |
| Property View | Yes |
Interior
| Cooling | Central Air |
|---|---|
| Heating | Forced Air |
| Heating Yes / No | Yes |
| Cooling Yes / No | Yes |
| Interior Features | Bedroom On Main Level |
| Appliances | Dishwasher, Gas Cooktop, Disposal |
| Fireplace Yes / No | No |
Exterior
| Roof | Tile |
|---|---|
| Construction Materials | Stucco |
| Foundation Details | Slab |
| Lot Features | Zero To One Unit Acre, Back Yard, Front Yard |
| Fencing | Good Condition |
Parking
| Attached Garage Yes / No | No |
|---|---|
| Parking Features | Assigned, Detached Carport, One Space, Community Structure |
| Garage Yes / No | Yes |
Utilities
| Utilities | Cable Connected, Natural Gas Connected, Sewer Connected, Water Connected |
|---|---|
| Sewer | Public Sewer |
Location
| Community Features | Sidewalks |
|---|
Area Information
| State | CA |
|---|---|
| County | San Luis Obispo |
| City | Paso Robles |
| Zip Code | 93446 |
| Area | PRIC PR Inside City Limit |
| Community Name | PR City Limits East(110) |
| Listing VS Median (in PR City Limits East(110)) | |
Price: $499,000 low | high Med: $0 On site: 56 low | high Med: | |
Market Activity 93446
Request a showing
Request a showing
Contact
Learn More About This Property

| State | CA |
|---|---|
| County | San Luis Obispo |
| City | Paso Robles |
| Zip Code | 93446 |
| Area | PRIC PR Inside City Limit |
| Community Name | PR City Limits East(110) |
| Listing VS Median (in PR City Limits East(110)) | |
Price: $499,000 low | high Med: $0 On site: 56 low | high Med: | |