
6302 Vatcher,Huntington Beach, CA 92647
Huntington Beach, CA 92647

Description
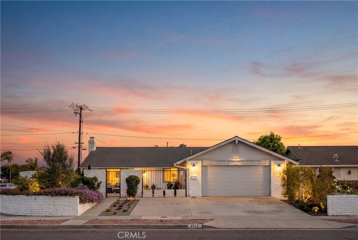
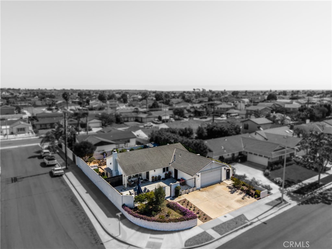
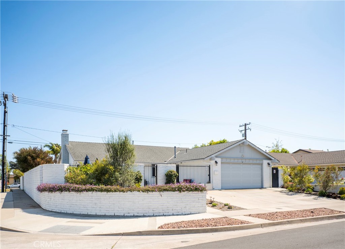
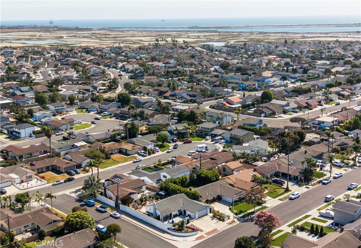
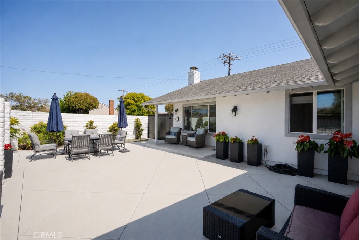
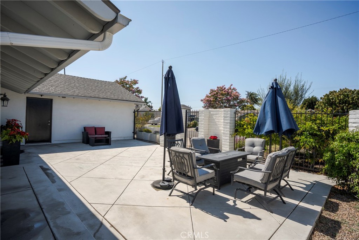
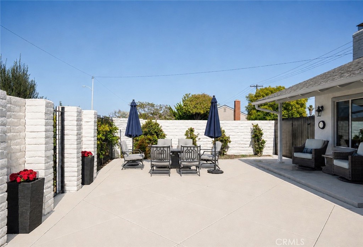
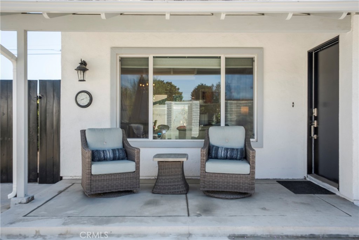
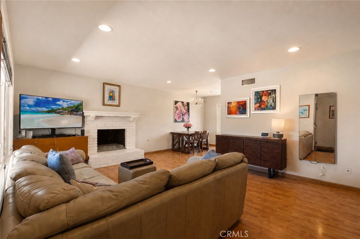
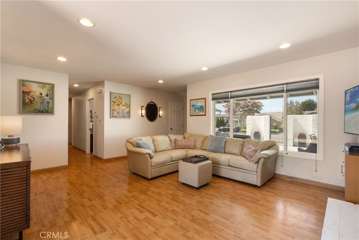
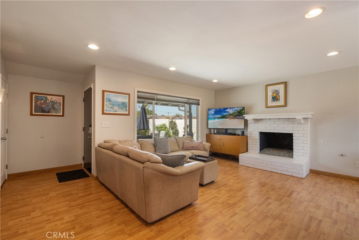
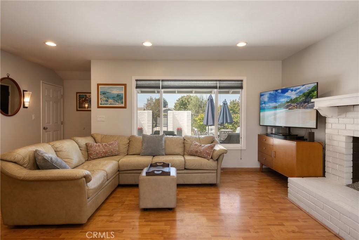
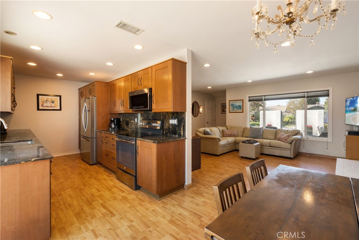
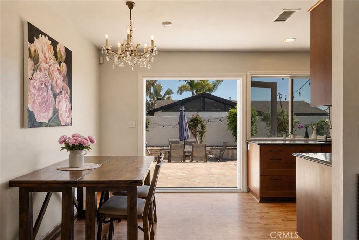
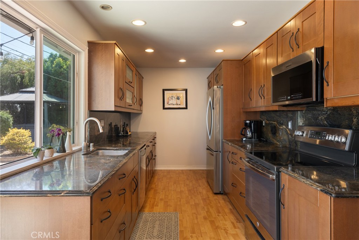
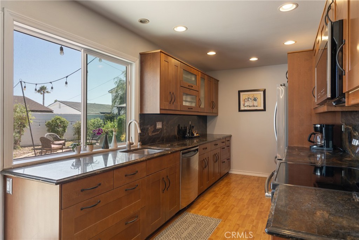
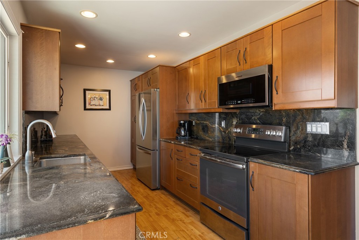
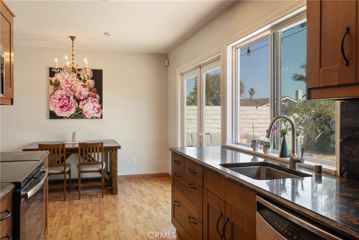
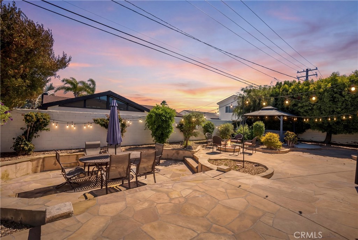
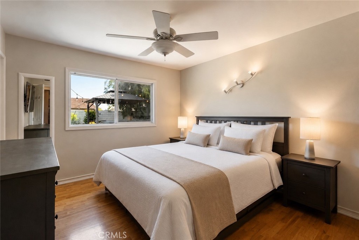
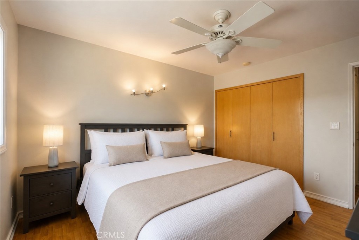
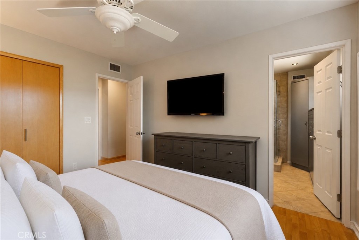
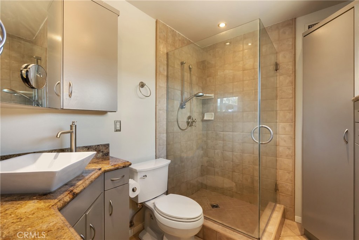
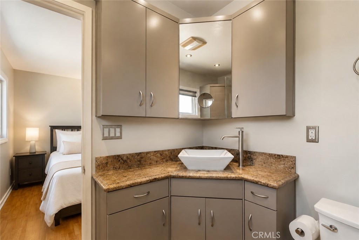
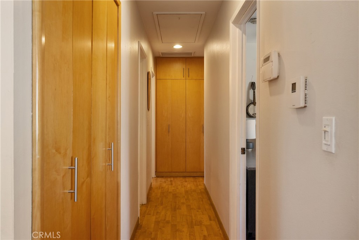
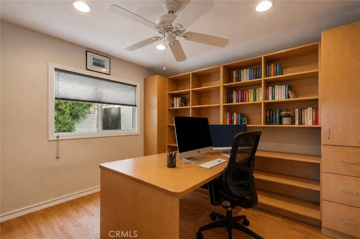
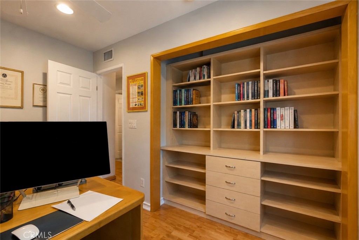
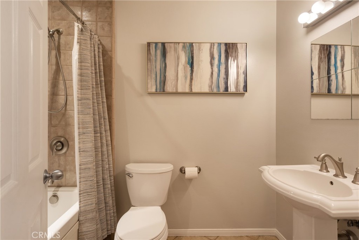
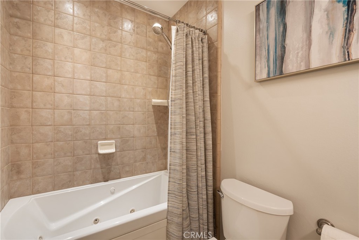
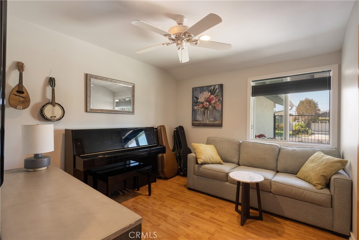
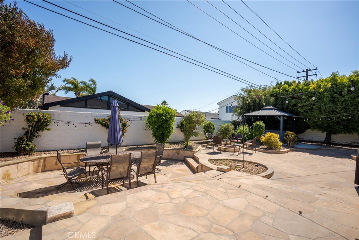
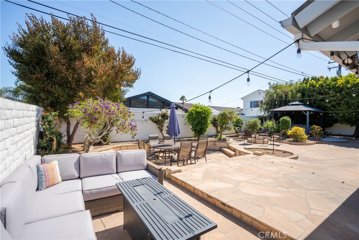
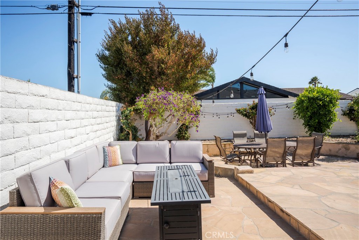
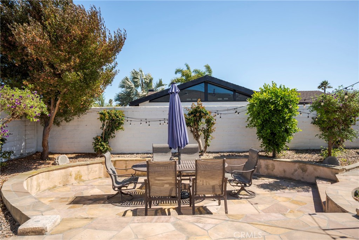
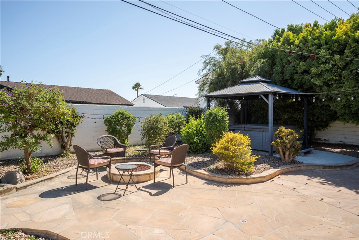
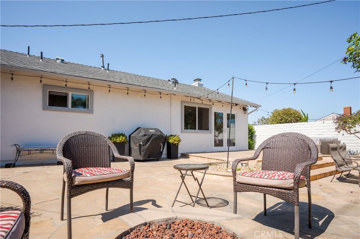
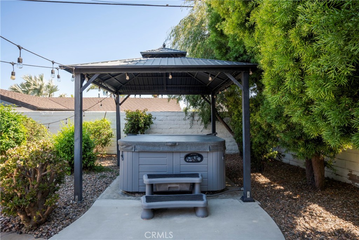
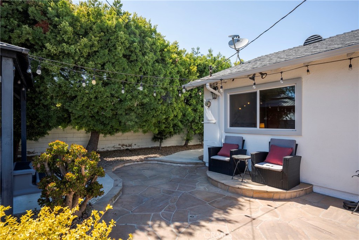
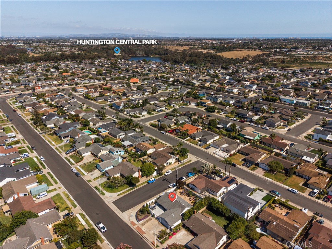
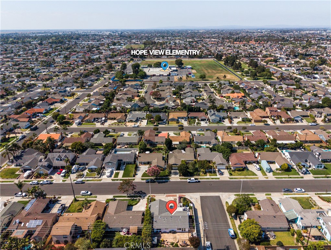
Exceptional single-story home situated on a spacious corner lot in one of the area's most desirable neighborhoods, within walking distance to Central Park and Hope View Elementary School. Extensively renovated down to the framing at the time of purchase, the home was upgraded with new plumbing, electrical wiring, HVAC, and dual-pane windows throughout, providing modern comfort and peace of mind. Perched on an elevated lot, the property enjoys exceptional privacy, RV potential, abundant natural light, and refreshing coastal breezes. Enter through the spacious, fully enclosed front patio featuring recently poured concrete-an ideal extension of the home's living space and a perfect setting for outdoor relaxation and entertaining. Inside, you're welcomed by natural-tone solid surface flooring, a large picture window overlooking the front patio, and a warm fireplace that anchors the inviting family room. The family room flows seamlessly into the expanded kitchen, showcasing custom stained wide stile-and-rail shaker cabinetry, upgraded appliances, and tasteful stone countertops. French doors open to the architecturally designed backyard, highlighted by extensive stone finishes, a sunken entertaining patio, above-ground hot tub, and lush landscaped grounds that create a private outdoor retreat. The primary suite features a custom built-in closet system and an expanded, updated ensuite bathroom. Two generously sized secondary bedrooms are served by a beautifully appointed full bathroom complete with a deluxe soaking tub. A rare opportunity to own a thoughtfully upgraded home in an outstanding location-this is one you won't want to miss.
Details
| MLS # | OC26134697 |
|---|---|
| Listing Type | For Sale |
| Style | House |
| Sub-Type | Resale |
| Status | Pending |
| Year | 1967 |
| Days On Site | 57 |
| Listing Provided By | Compass | Brian Wollner |
Features
| Bed(s) | 3 |
|---|---|
| Bath(s) | 2 Total |
| SQ Feet | 1,176 |
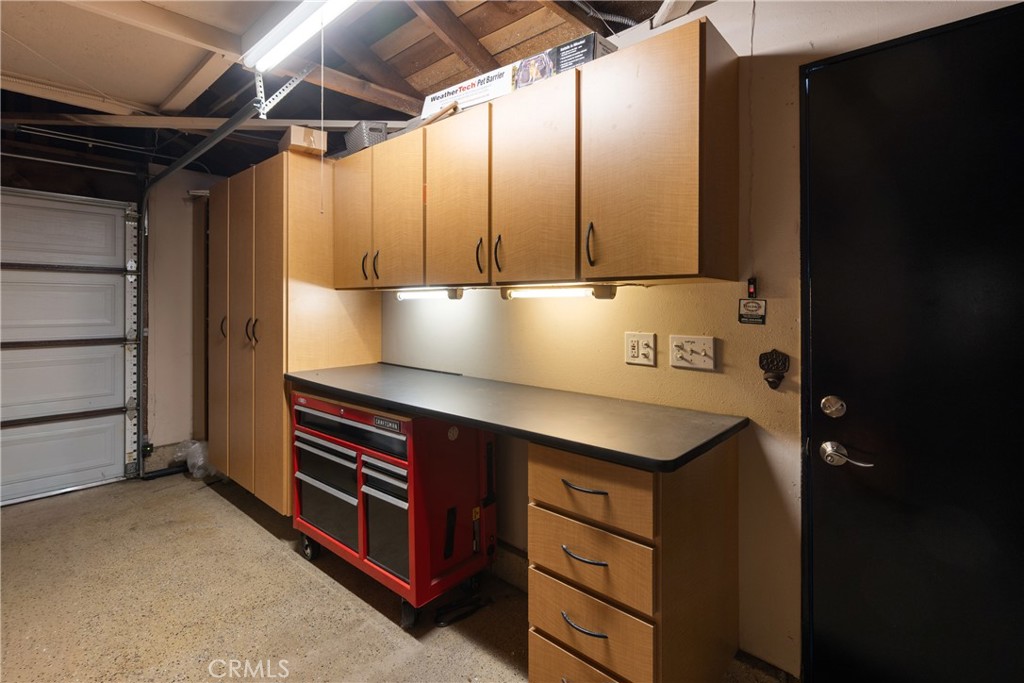
| Garage | 2 |
| Story(s) | 1 |
| Units | 1 |
| Acreage | 0.15 |
| Property View | Yes |
Interior
| Cooling | None |
|---|---|
| Heating | Central |
| Heating Yes / No | Yes |
| Cooling Yes / No | No |
| Interior Features | Built In Features, Ceiling Fans, Eat In Kitchen, Open Floorplan, Pantry, Stone Counters, Recessed Lighting, Storage, All Bedrooms Down, Bedroom On Main Level, Main Level Primary, Walk In Pantry |
| Window Features | Double Pane Windows |
| Appliances | Dishwasher, Electric Range, Disposal, Microwave |
| Fireplace Yes / No | Yes |
Exterior
| Exterior Features | Rain Gutters |
|---|---|
| Roof | Composition |
| Security Features | Carbon Monoxide Detectors, Smoke Detectors |
| Lot Features | Back Yard, Corner Lot |
Parking
| Attached Garage Yes / No | Yes |
|---|---|
| Parking Features | Direct Access, Driveway, Garage, Rv Potential |
| Garage Yes / No | Yes |
Utilities
| Utilities | Electricity Connected, Sewer Connected, Water Connected |
|---|---|
| Sewer | Public Sewer |
Location
| Community Features | Biking, Curbs, Dog Park, Gutters, Park, Street Lights, Sidewalks |
|---|
Area Information
| State | CA |
|---|---|
| County | Orange |
| City | Huntington Beach |
| Zip Code | 92647 |
| Area | 15 West Huntington Beach |
| Community Name | Dutch Haven Marina (DHMA) |
| Listing VS Median (in Dutch Haven Marina (DHMA)) | |
Price: $1,399,500 low | high Med: $0 On site: 57 low | high Med: | |
Market Activity 92647
Request a showing
Request a showing
Contact
Learn More About This Property

| State | CA |
|---|---|
| County | Orange |
| City | Huntington Beach |
| Zip Code | 92647 |
| Area | 15 West Huntington Beach |
| Community Name | Dutch Haven Marina (DHMA) |
| Listing VS Median (in Dutch Haven Marina (DHMA)) | |
Price: $1,399,500 low | high Med: $0 On site: 57 low | high Med: | |