


Description
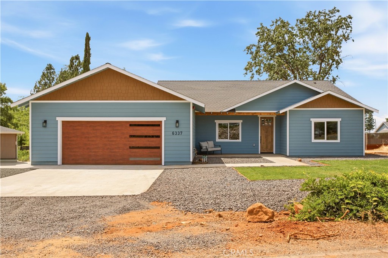
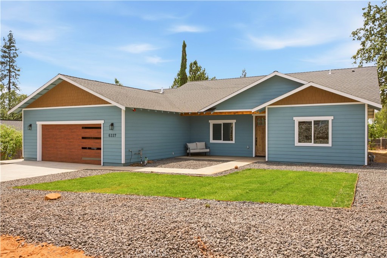
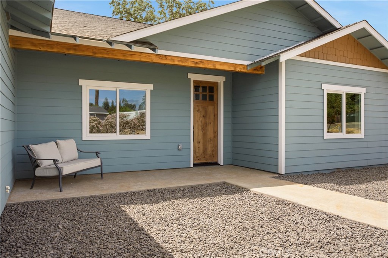
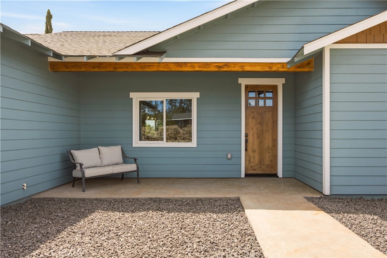
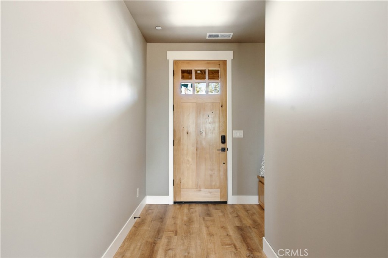
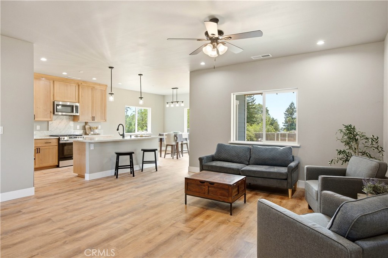
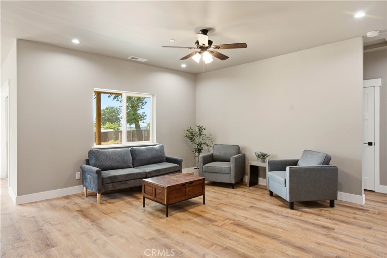
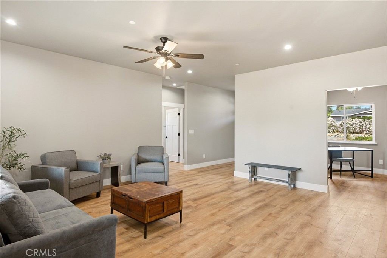
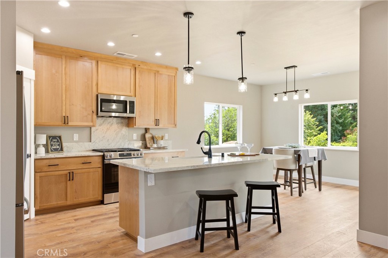
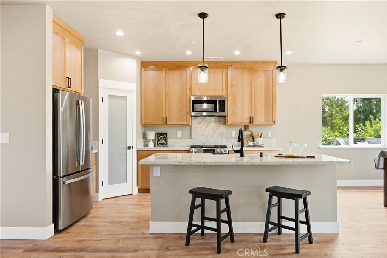
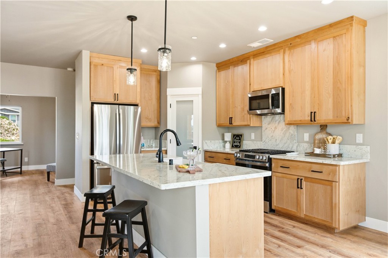
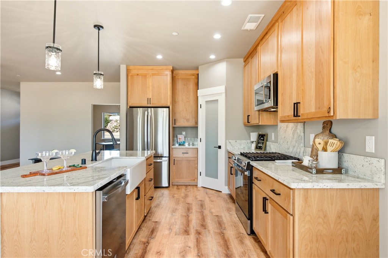
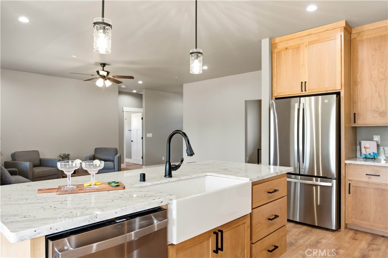
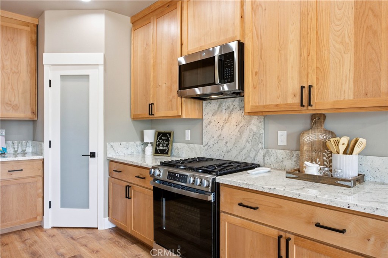
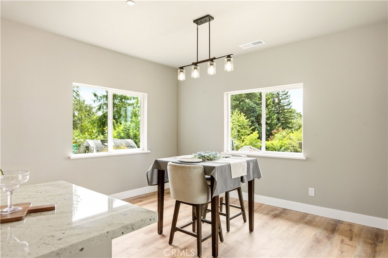
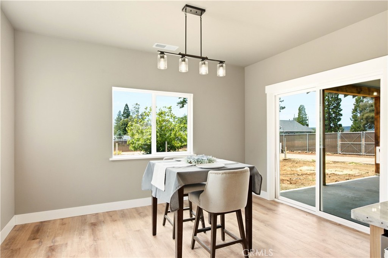
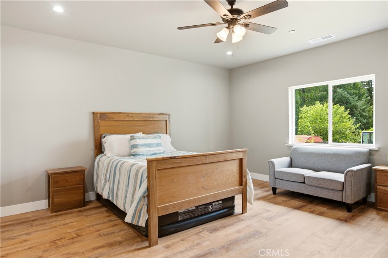
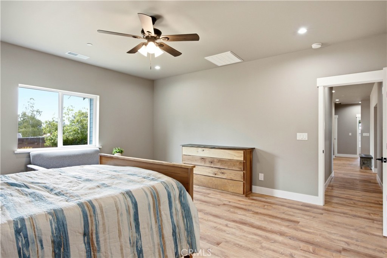
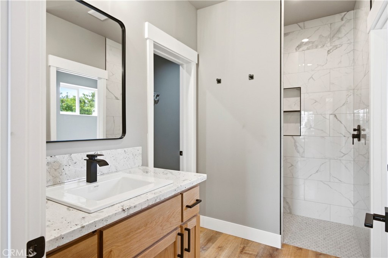
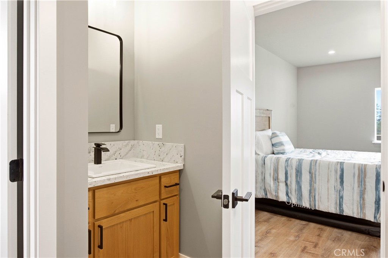
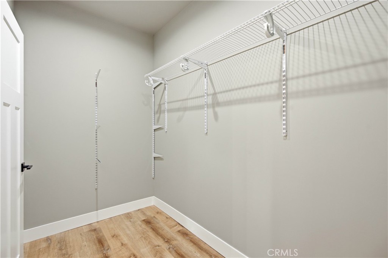
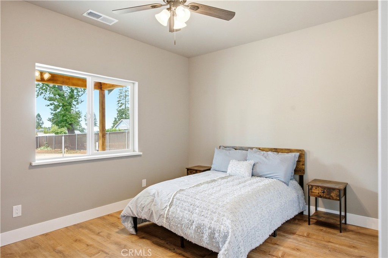
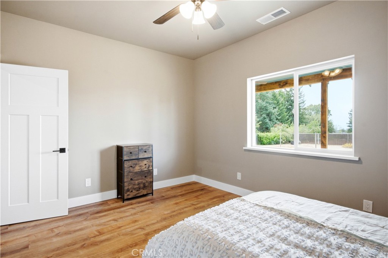
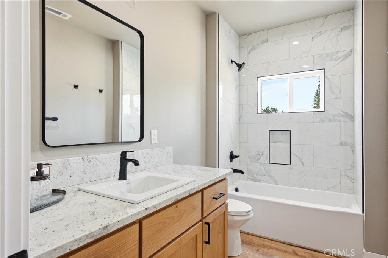
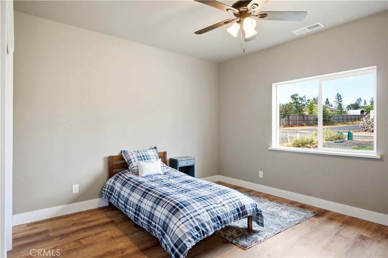
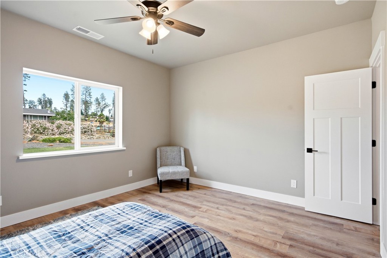
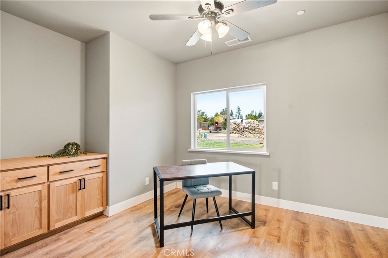
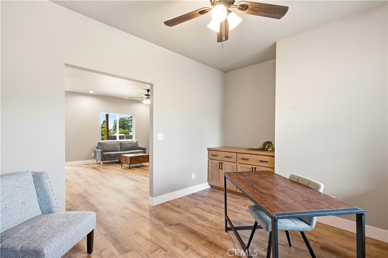
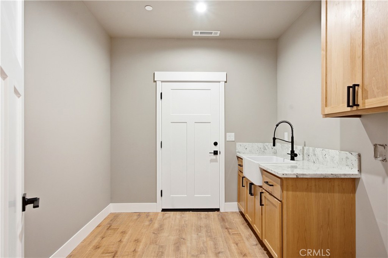
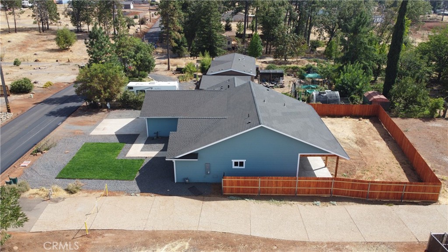
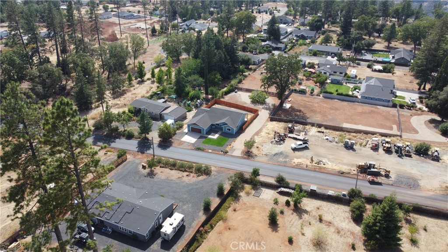
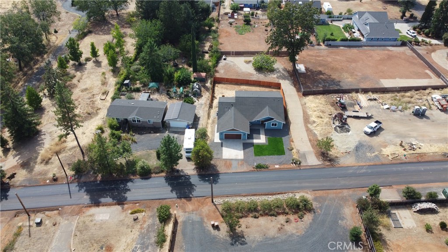
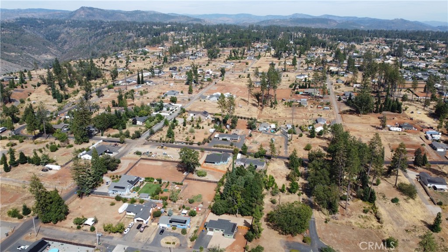
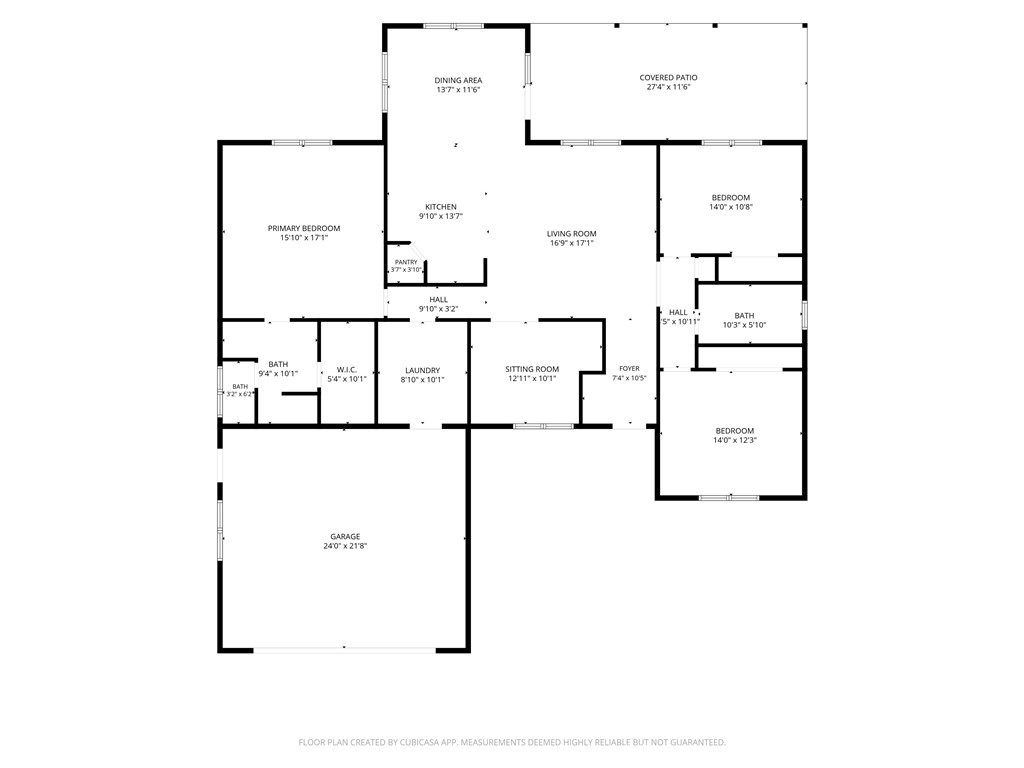
Say hello to a great value with a big footprint! All rooms are oversized! This home features a den and a study, 2 bedrooms and 2 bathrooms all sprawling through 1,949 sqft. There is durable and warm LVP flooring that runs throughout the home giving a cohesive feel with the open floorplan. In the living room, you'll enjoy recessed lighting with a ceiling fan, large windows for natural light which flows into the kitchen. In the kitchen there is lots of counter space with a spacious island, farm sink, granite countertops, custom alder cabinets, stainless steel appliances, and a dining area with a sliding glass door that leads to the huge covered back patio. On one side of the home there is a bedroom and a den with easy access to the hall bathroom. The study is off the living room with built-in cabinetry and the primary bedroom is situated on the other side of the home for privacy. The primary bedroom is so roomy with a walk-in closet and en suite bathroom featuring a twin vanity, walk-in shower with floor to ceiling tile and large walk in closet. The oversized indoor laundry room has a utility sink and cabinetry for extra storage. This home has a new septic tank and lots of elbow space with room to grow! Do not miss this one!
Details
| MLS # | SN26159153 |
|---|---|
| Listing Type | For Sale |
| Style | House |
| Sub-Type | New Construction |
| Status | Active |
| Year | 2026 |
| Days On Site | 43 |
| Listing Provided By | Parkway Real Estate Co. | Stephanie Jensen |
Features
| Bed(s) | 2 |
|---|---|
| Bath(s) | 2 Total |
| SQ Feet | 1,949 |
| Garage | 2 |
| Story(s) | 1 |
| Units | 1 |
| Acreage | 0.30 |
| Property View | Yes |
Interior
| Cooling | Ductless |
|---|---|
| Heating | Ductless |
| Heating Yes / No | Yes |
| Cooling Yes / No | Yes |
| Interior Features | Ceiling Fans, Eat In Kitchen, Granite Counters, High Ceilings, Pantry, Walk In Pantry, Walk In Closets |
| Window Features | Double Pane Windows |
| Appliances | Dishwasher, Gas Range, Microwave, Refrigerator |
| Fireplace Yes / No | No |
Exterior
| Roof | Shingle |
|---|---|
| Security Features | Carbon Monoxide Detectors, Fire Sprinkler System, Smoke Detectors |
| Construction Materials | Cement Siding |
| Foundation Details | Slab |
| Lot Features | Back Yard, Front Yard |
Parking
| Attached Garage Yes / No | Yes |
|---|---|
| Parking Features | Driveway, Garage |
| Garage Yes / No | Yes |
Utilities
| Sewer | Septic Tank |
|---|
Location
| Community Features | Biking, Foothills, Fishing, Mountainous, Park, Rural |
|---|
Area Information
| State | CA |
|---|---|
| County | Butte |
| City | Paradise |
| Zip Code | 95969 |
| Listing VS Median (in 95969) | |
Price: $399,000 low | high Med: $3,200 sqft: 1,949 low | high Med: 1,980 $ / sqft: $205 low | high Med: $2 On site: 43 low | high Med: 44 | |
Market Activity 95969
Request a showing
Request a showing
Contact
Learn More About This Property

| State | CA |
|---|---|
| County | Butte |
| City | Paradise |
| Zip Code | 95969 |
| Listing VS Median (in 95969) | |
Price: $399,000 low | high Med: $3,200 sqft: 1,949 low | high Med: 1,980 $ / sqft: $205 low | high Med: $2 On site: 43 low | high Med: 44 | |