


Description
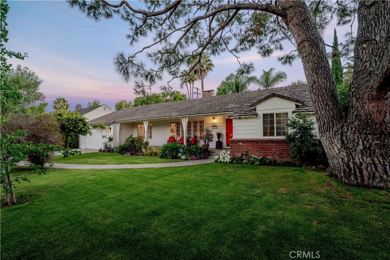
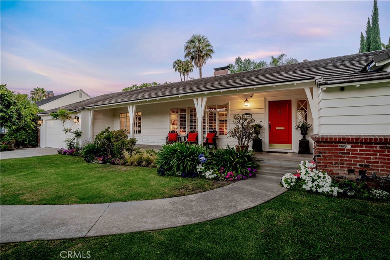
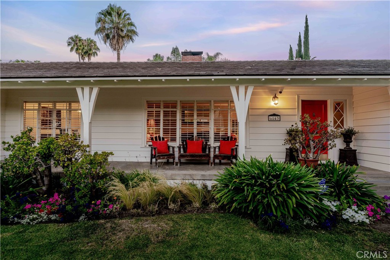
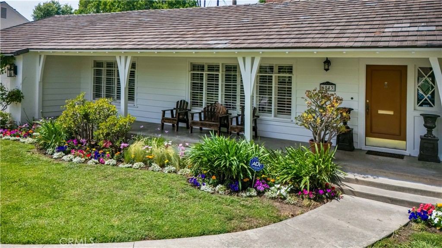
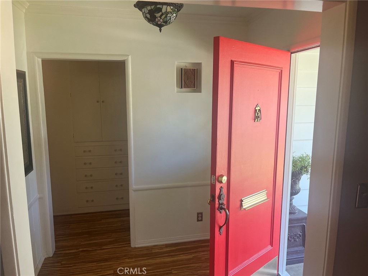
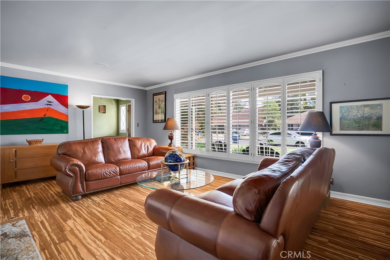
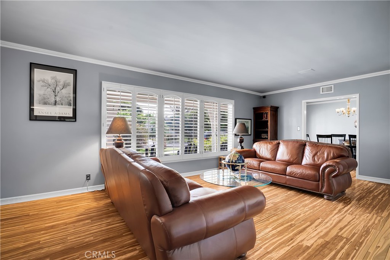
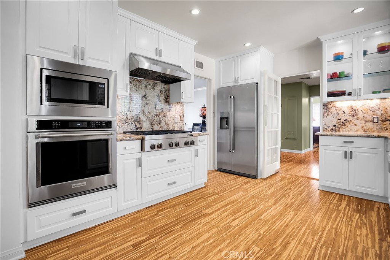
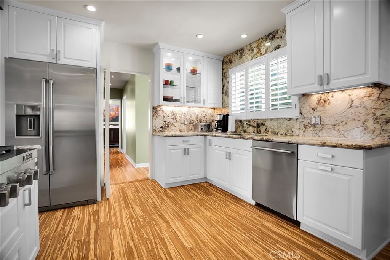
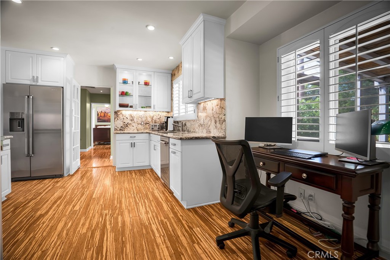
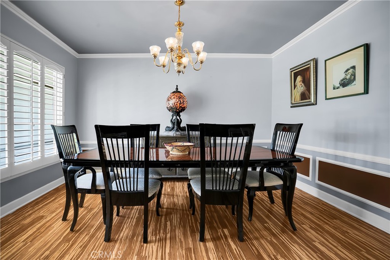
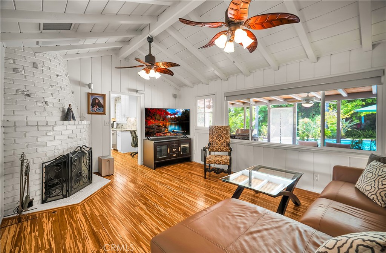
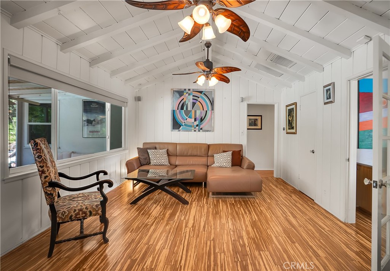
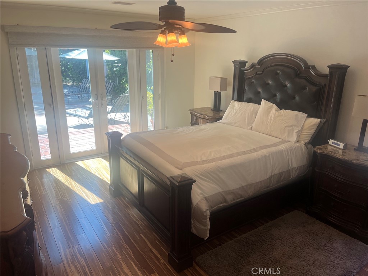
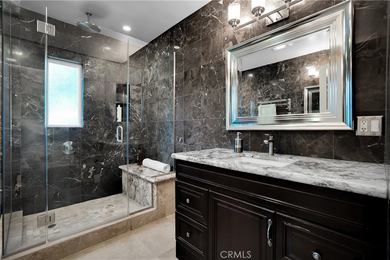
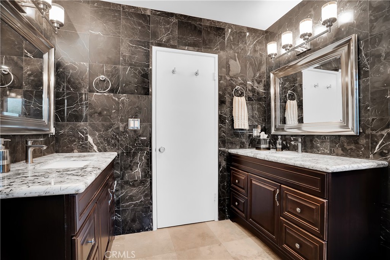
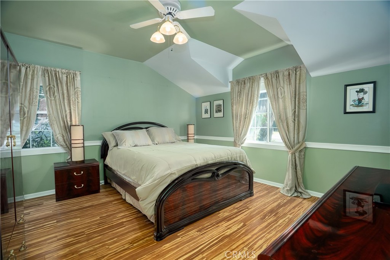
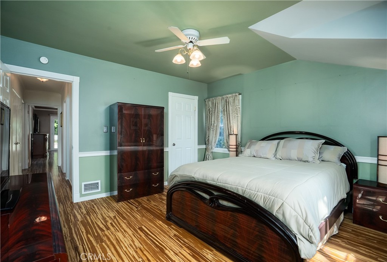
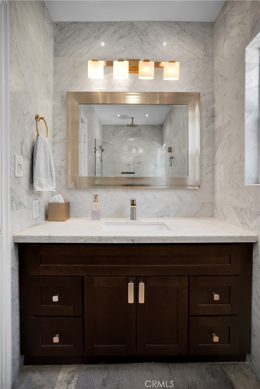
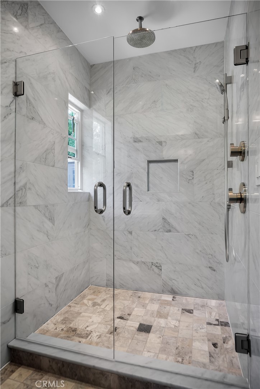
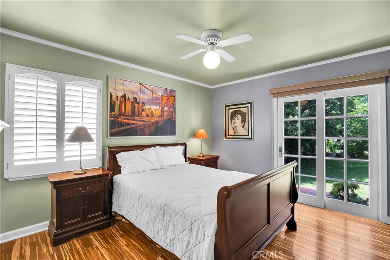
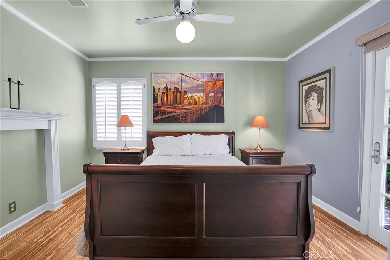
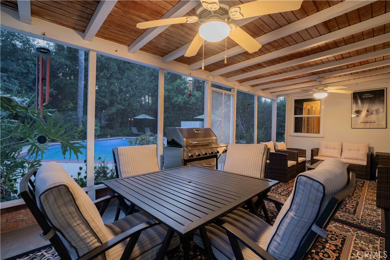
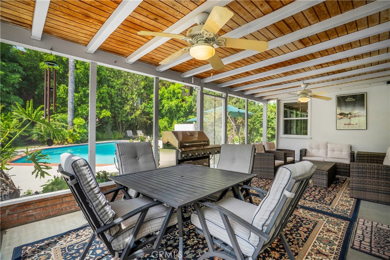
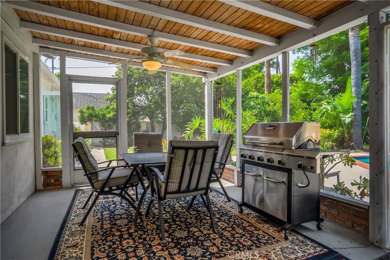
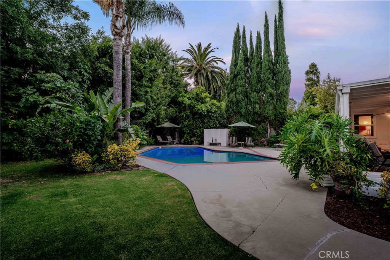
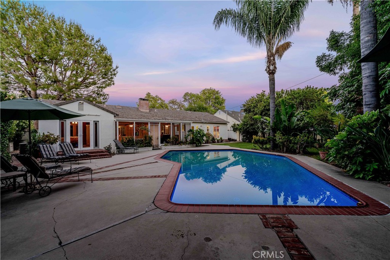
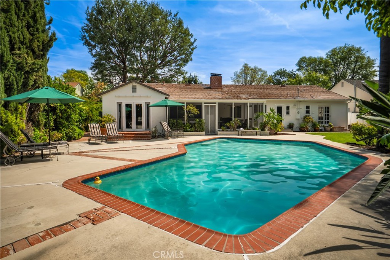
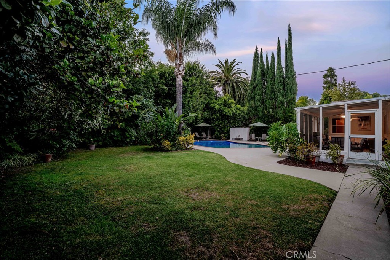
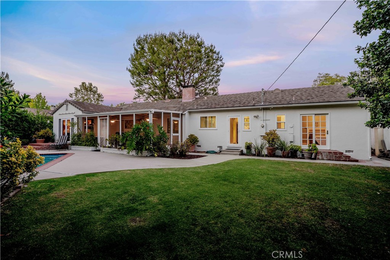
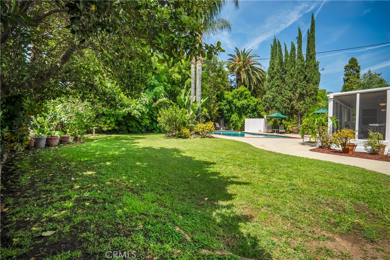
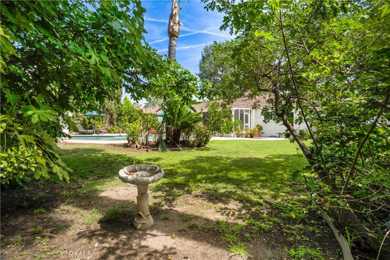
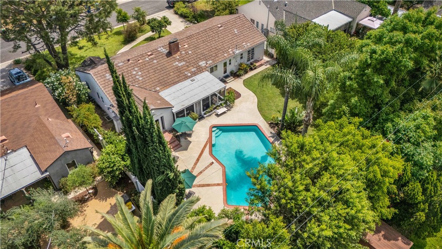
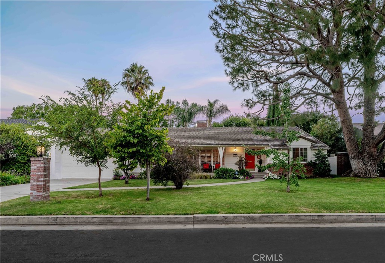
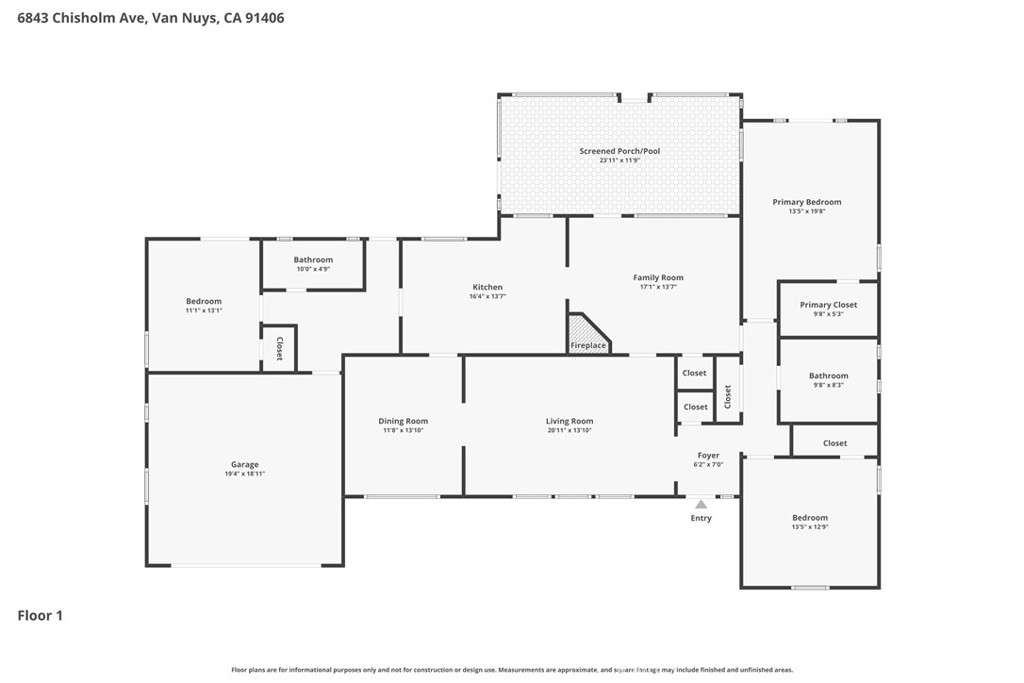
Welcome to Chisholm Estates. This 3-bedroom, 1.75 bath home offers nearly 2,000 square feet of living space on an expansive almost 12,000 square foot lot, blending comfort, style, and indoor-outdoor California living. Bamboo flooring flows throughout the home, complementing the thoughtfully updated kitchen and bathrooms. The spacious living room features a cozy fireplace and opens to an adjacent formal dining room, ideal for gatherings and entertaining. A separate den with a second fireplace provides a relaxed retreat and opens seamlessly to the enclosed rear patio, backyard, and sparkling pool. The updated kitchen is both stylish and functional, featuring stainless steel appliances, marble countertops, and a wine refrigerator. The primary bedroom offers French doors that open directly to the pool area, creating a private and peaceful escape. Additional highlights include central air and heat, an attached two-car garage with direct access, a large yard, and abundant space for entertaining, relaxing, or future possibilities. With so much to offer, this is not just a house - it's a place to call home.
Details
| MLS # | SR26137705 |
|---|---|
| Listing Type | For Sale |
| Style | House |
| Sub-Type | Resale |
| Status | Pending |
| Year | 1949 |
| Days On Site | 72 |
| Listing Provided By | Sotheby's International Realty | Tim McLaughlin |
Features
| Bed(s) | 3 |
|---|---|
| Bath(s) | 2 Total |
| SQ Feet | 1,927 |
| Garage | 2 |
| Pool | Yes |
| Story(s) | 1 |
| Units | 1 |
| Acreage | 0.27 |
| Property View | None |
Interior
| Cooling | Central Air |
|---|---|
| Heating | Central, Forced Air |
| Heating Yes / No | Yes |
| Cooling Yes / No | Yes |
| Interior Features | Ceiling Fans, Separate Formal Dining Room, All Bedrooms Down |
| Window Features | Blinds, Plantation Shutters, Screens |
| Fireplace Yes / No | Yes |
Exterior
| Roof | Concrete, Shingle |
|---|---|
| Construction Materials | Stucco, Wood Siding |
| Foundation Details | Raised |
| Lot Features | Front Yard, Sprinklers In Rear, Sprinklers In Front, Irregular Lot, Lawn, Landscaped |
Parking
| Attached Garage Yes / No | Yes |
|---|---|
| Parking Features | Concrete, Direct Access, Door Single, Driveway, Garage |
| Garage Yes / No | Yes |
Utilities
| Utilities | Electricity Available, Sewer Connected, Water Connected |
|---|---|
| Electric | Electricity On Property, Standard |
| Sewer | Public Sewer |
Location
| Community Features | Suburban |
|---|
Area Information
| State | CA |
|---|---|
| County | Los Angeles |
| City | Van Nuys |
| Zip Code | 91406 |
| Area | VN Van Nuys |
| Listing VS Median (in 91406) | |
Price: $1,195,000 low | high Med: $2,550,000 sqft: 1,927 low | high Med: 8,830 $ / sqft: $620 low | high Med: $289 On site: 72 low | high Med: 84 | |
Market Activity 91406
Request a showing
Request a showing
Contact
Learn More About This Property

| State | CA |
|---|---|
| County | Los Angeles |
| City | Van Nuys |
| Zip Code | 91406 |
| Area | VN Van Nuys |
| Listing VS Median (in 91406) | |
Price: $1,195,000 low | high Med: $2,550,000 sqft: 1,927 low | high Med: 8,830 $ / sqft: $620 low | high Med: $289 On site: 72 low | high Med: 84 | |