
69225 Cottonwood Drive,29 Palms, CA 92277
29 Palms, CA 92277


Description
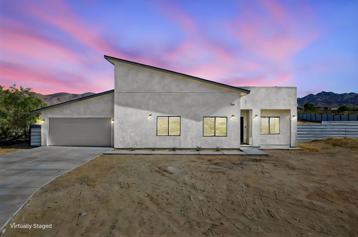
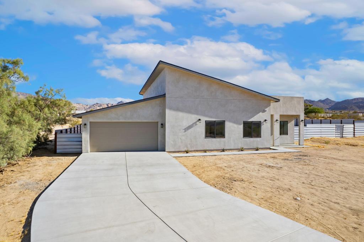
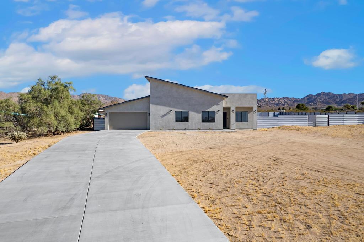
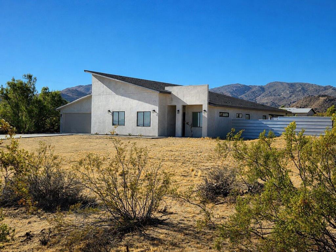
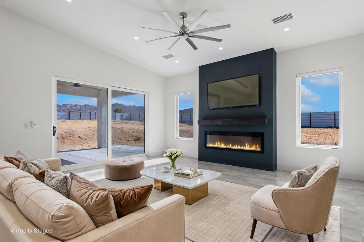
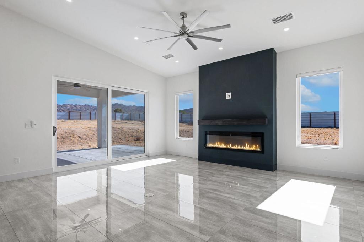
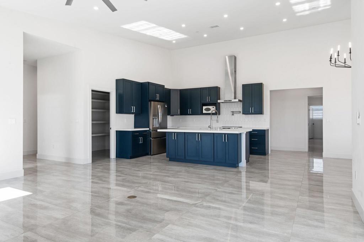
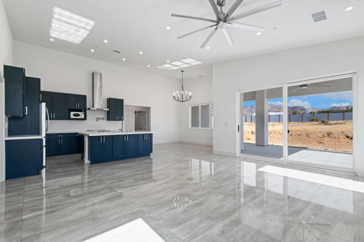
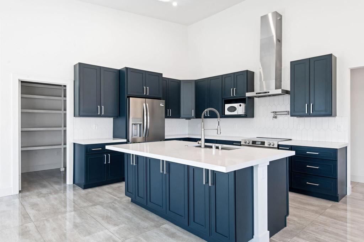
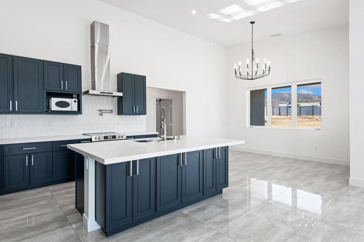
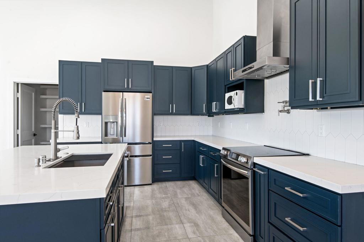
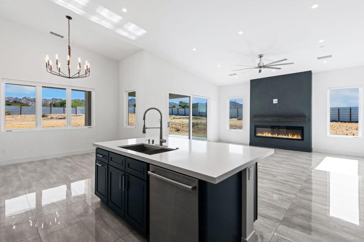
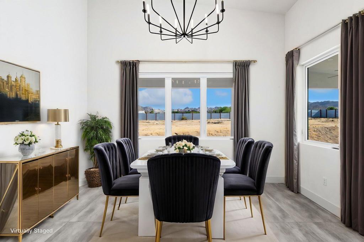
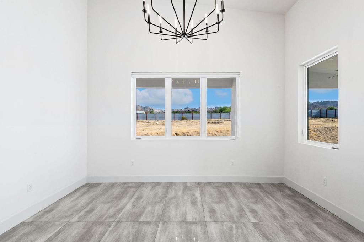
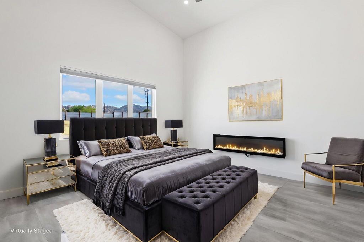
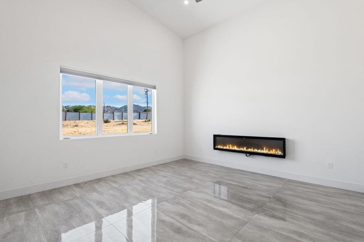
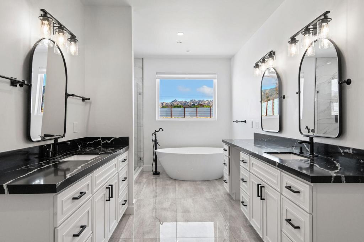
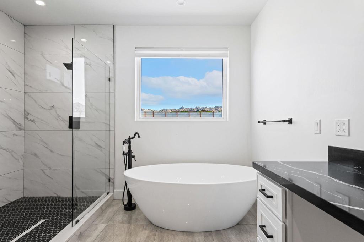
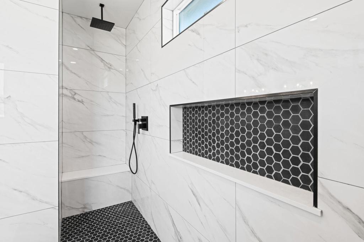
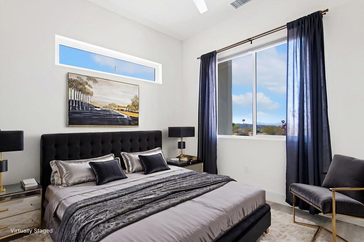
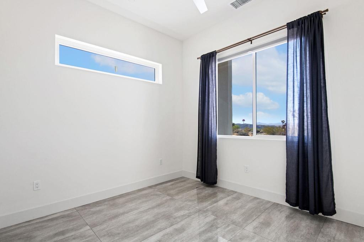
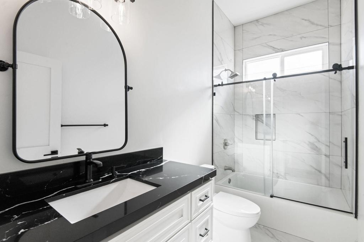
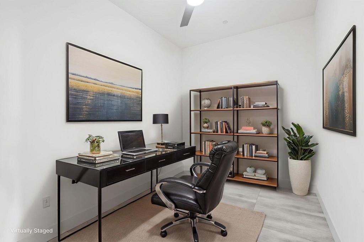
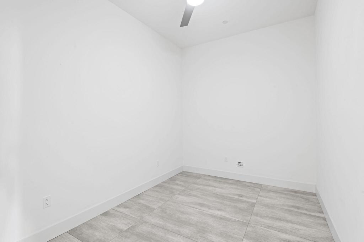
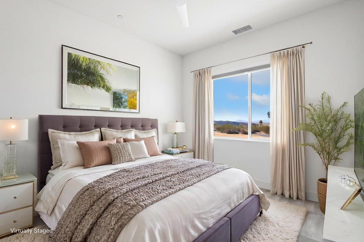
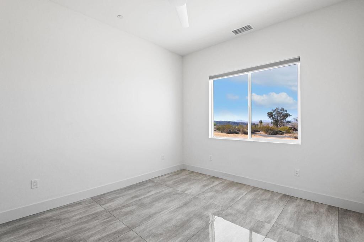
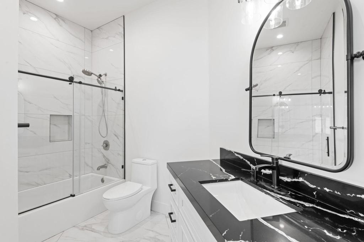
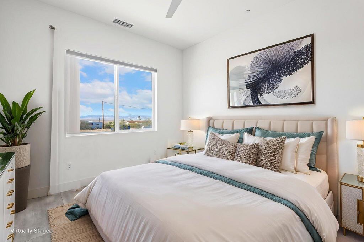
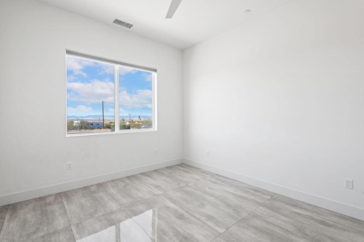
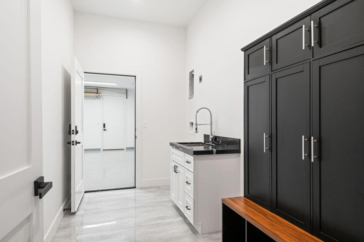
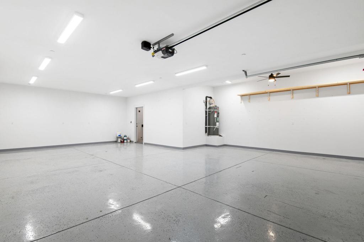
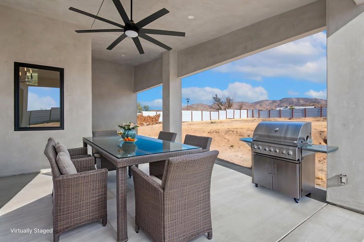
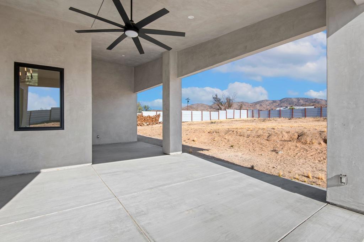
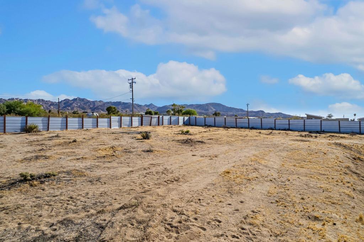
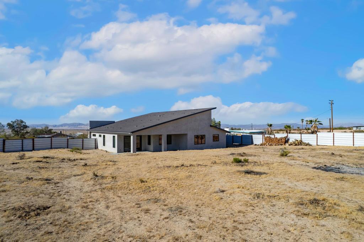
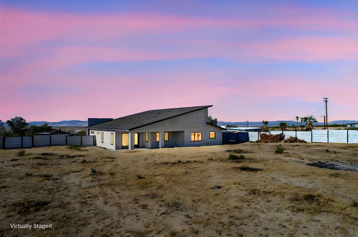
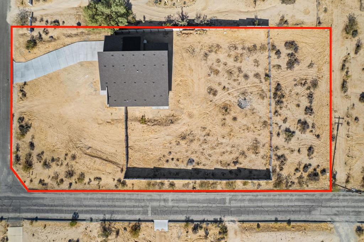
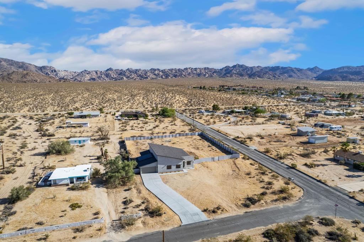
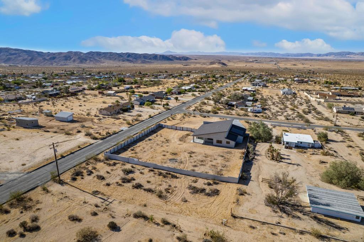
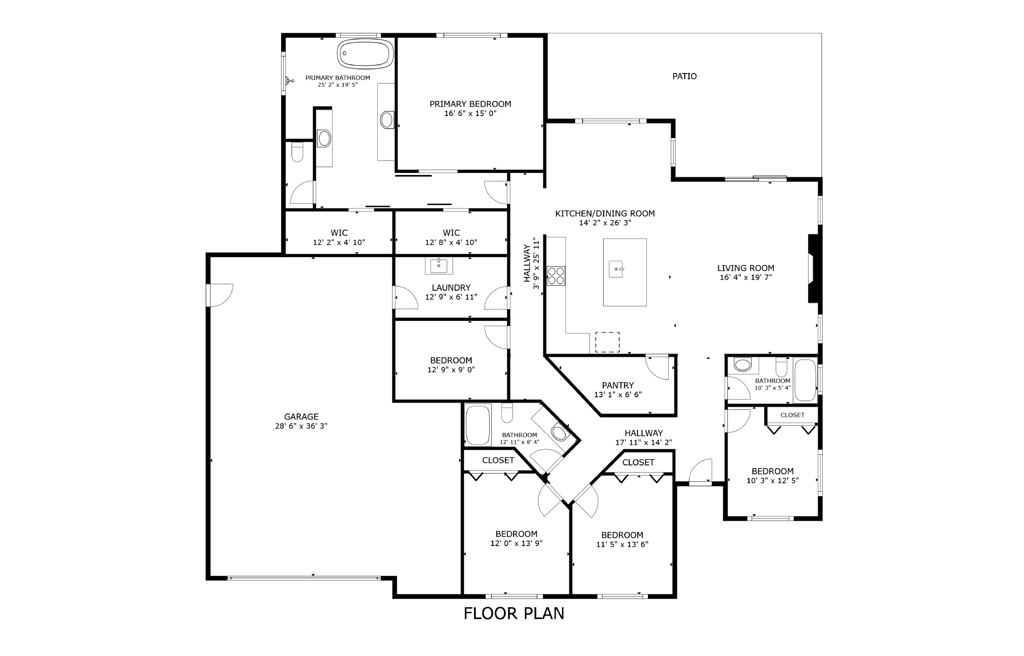
Built in 2024 and situated on approximately 1.13 acres in the highly desirable Indian Cove neighborhood, this exceptional newer construction home seamlessly blends contemporary design, energy efficiency, and spectacular desert beauty. Positioned on a spacious corner lot with panoramic mountain views in every direction, the property offers the privacy, tranquility, and open space that define the Joshua Tree lifestyle. Designed for both comfort and versatility, the home features 4 bedrooms, 3 bathrooms, and a flexible office/den that can easily serve as a home office, media room, fitness space, or potential 5th bedroom. Soaring vaulted ceilings, expansive windows, and elegant polished porcelain tile floors create a bright, sophisticated interior while perfectly framing the surrounding desert landscape. The thoughtfully designed living areas are ideal for both everyday living and entertaining, combining modern finishes with functional design. Owned solar panels provide outstanding energy efficiency and long-term utility savings, while the oversized 4-car tandem garage offers exceptional space for vehicles, recreational toys, a workshop, or additional storage. Located just minutes from the entrance to Joshua Tree National Park, this property places world-class hiking, rock climbing, stargazing, and endless outdoor recreation within easy reach while allowing you to enjoy the peace and serenity of one of the area's most sought-after neighborhoods. Whether you're searching for a primary residence, luxury desert getaway, or income-producing investment property, this nearly new home presents a rare opportunity to experience the very best of Joshua Tree living.
Details
| MLS # | 219148795DA |
|---|---|
| Listing Type | For Sale |
| Style | House |
| Sub-Type | Resale |
| Status | Active |
| Year | 2024 |
| Days On Site | 94 |
| Listing Provided By | Redfin Corporation | Joseph Babineaux |
Features
| Bed(s) | 4 |
|---|---|
| Bath(s) | 3 Total |
| SQ Feet | 2,575 |
| Garage | 4 |
| Story(s) | 1 |
| Acreage | 1.13 |
| Property View | Yes |
Interior
| Cooling | Central Air, Zoned |
|---|---|
| Heating | Central, Fireplaces, Zoned |
| Heating Yes / No | Yes |
| Cooling Yes / No | Yes |
| Interior Features | Breakfast Bar, Separate Formal Dining Room, High Ceilings, Open Floorplan, Recessed Lighting, Storage, Primary Suite, Walk In Pantry |
| Appliances | Dishwasher, Electric Cooktop, Refrigerator, Range Hood, Vented Exhaust Fan, Water To Refrigerator |
| Fireplace Yes / No | Yes |
Exterior
| Roof | Composition |
|---|---|
| Security Features | Closed Circuit Cameras, Fire Sprinkler System |
Parking
| Attached Garage Yes / No | Yes |
|---|---|
| Parking Features | Direct Access, Driveway, Garage, Garage Door Opener, Oversized, Side By Side, Tandem |
| Garage Yes / No | Yes |
Utilities
| Sewer | Septic Tank |
|---|
Area Information
| State | CA |
|---|---|
| County | San Bernardino |
| City | 29 Palms |
| Zip Code | 92277 |
| Area | DC721 Indian Cove |
| Community Name | Not Applicable 1 |
| Listing VS Median (in Not Applicable 1) | |
Price: $675,000 low | high Med: $0 On site: 94 low | high Med: | |
Market Activity 92277
Request a showing
Request a showing
Contact
Learn More About This Property

| State | CA |
|---|---|
| County | San Bernardino |
| City | 29 Palms |
| Zip Code | 92277 |
| Area | DC721 Indian Cove |
| Community Name | Not Applicable 1 |
| Listing VS Median (in Not Applicable 1) | |
Price: $675,000 low | high Med: $0 On site: 94 low | high Med: | |
