




Description
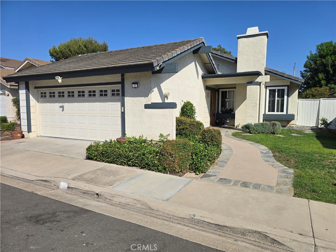
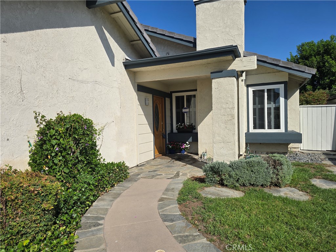
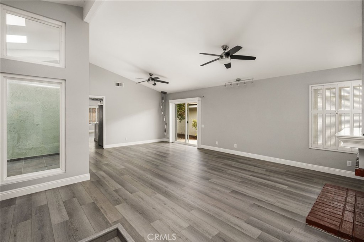
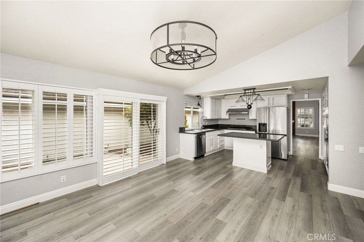
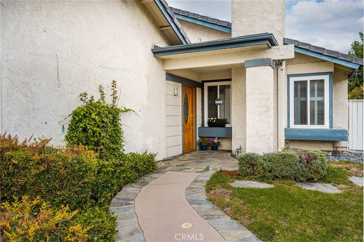
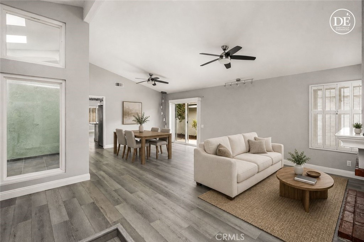
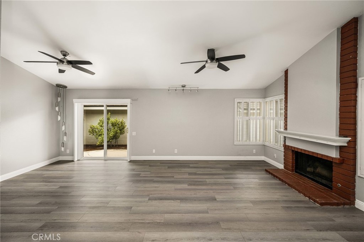
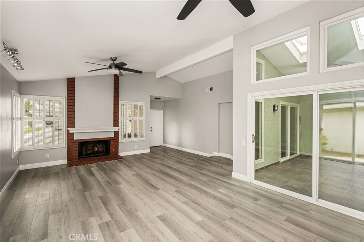
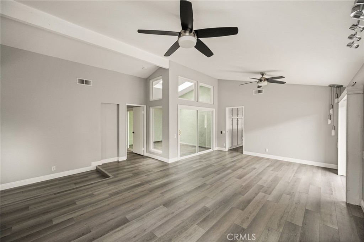
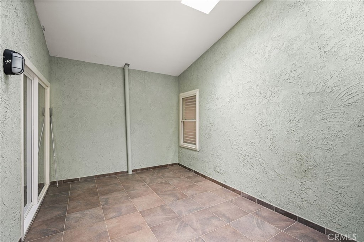
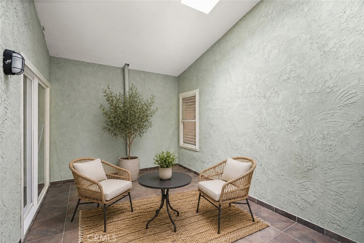
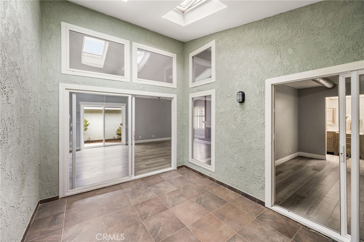
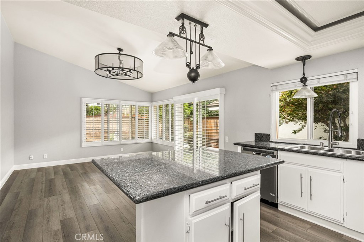
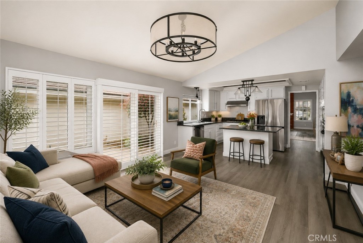
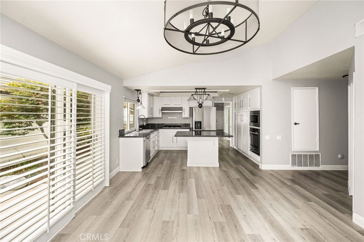
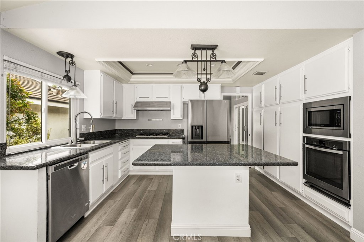
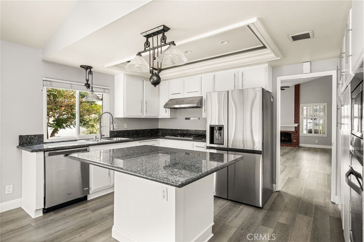
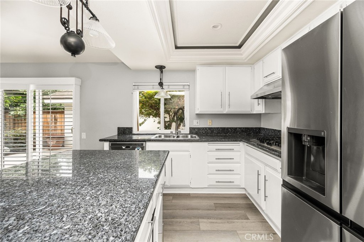
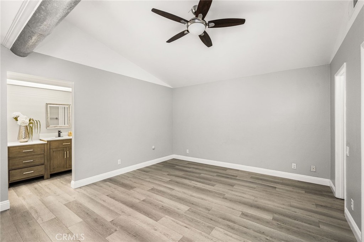
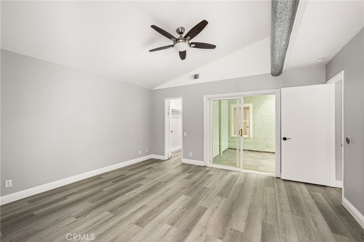
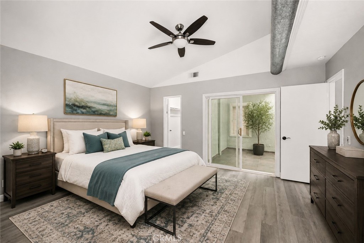
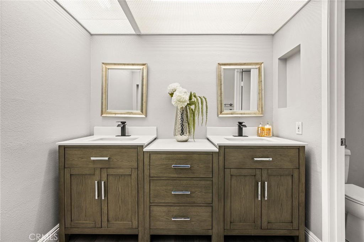
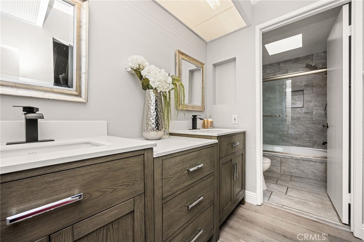
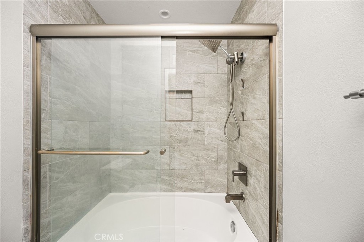
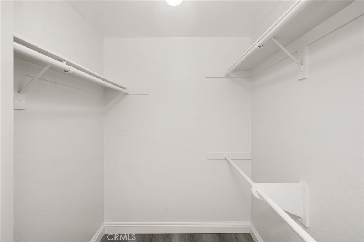
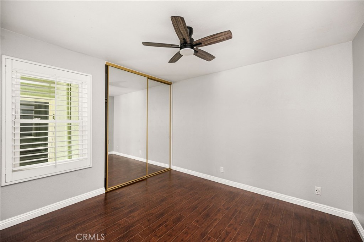
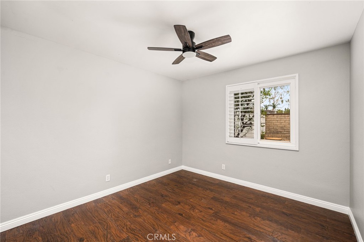
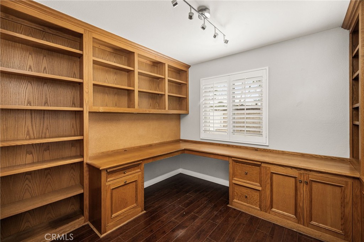
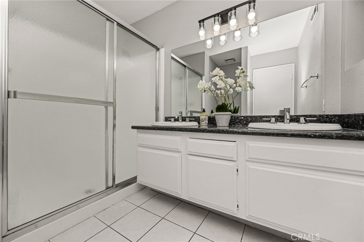
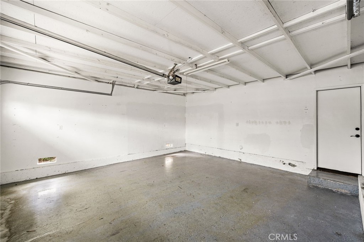
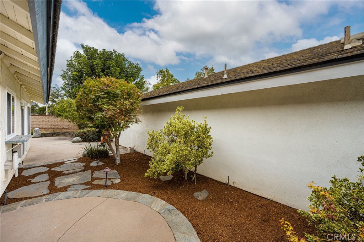
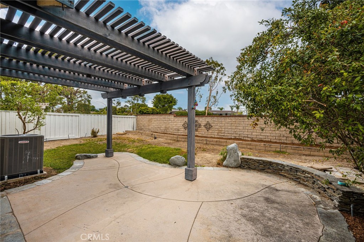
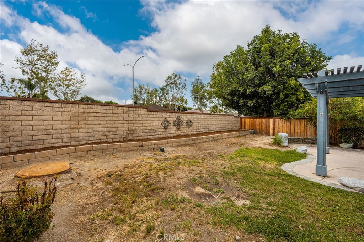
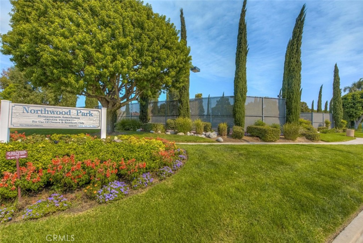
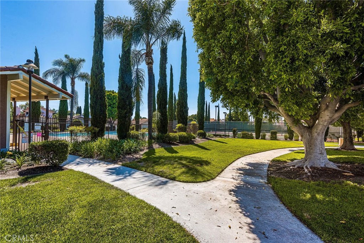
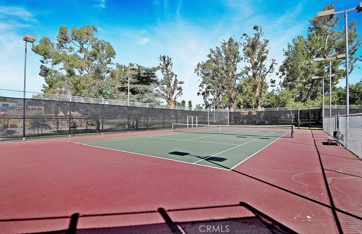
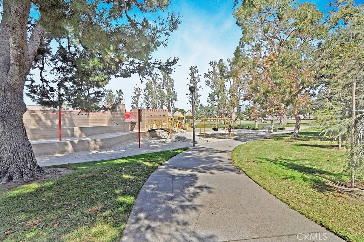
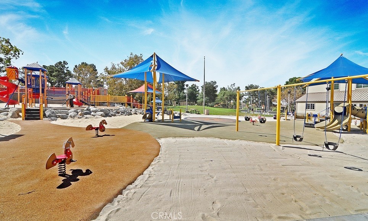
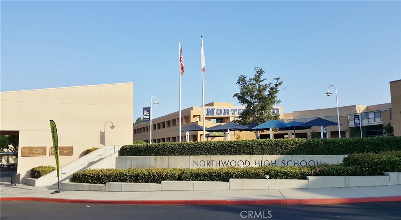
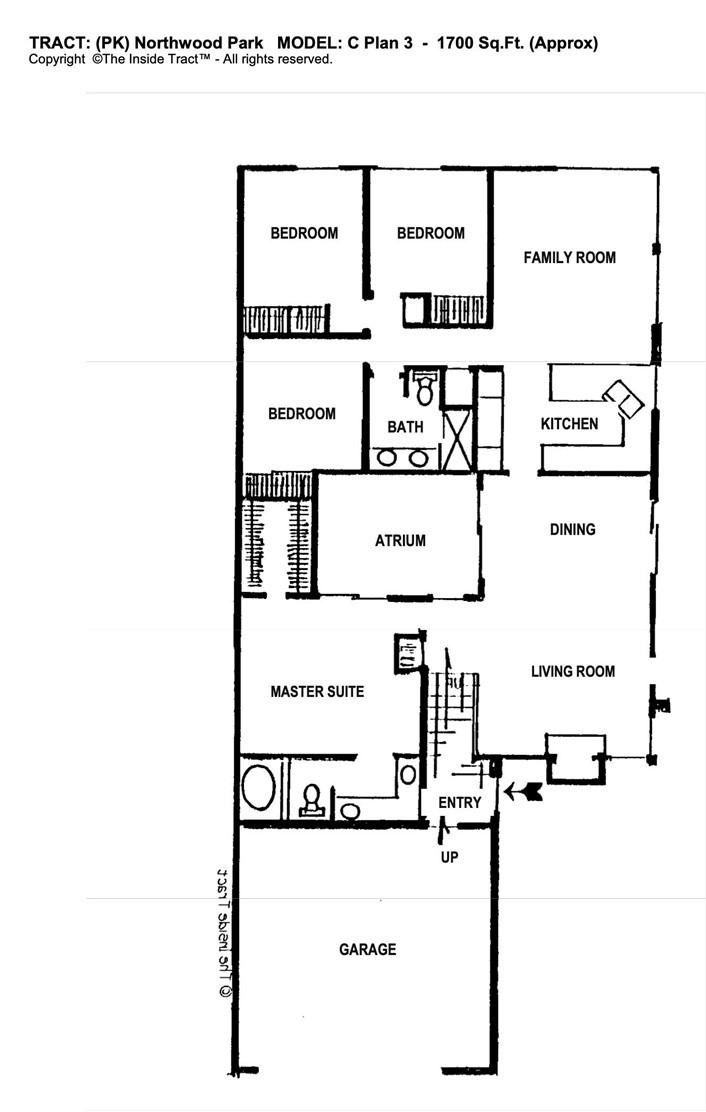
Recently upgraded single-level home situated on a quiet cul-de-sac in the highly sought-after Northwood High School District! This popular floor plan offers four bedrooms, with one currently configured as a built-in office, plus a fully enclosed atrium that provides additional living and entertaining space beyond the original 1,707 square feet. The home features lots of newly installed LVP flooringno carpetalong with newer vinyl windows and sliding doors, plantation shutters, wide baseboards, and fresh two-tone designer paint. The remodeled kitchen is designed for both everyday living and entertaining, showcasing an expansive wall of pantry storage, a center island with breakfast bar seating, granite countertops, an upgraded gas cooktop, a high-powered vented range hood, stainless steel appliances (including the refrigerator), and abundant workspace. The spacious family room opens seamlessly to the low-maintenance backyard, where you'll find two patio areas, mature fruit trees, and raised garden plantersperfect for relaxing or hosting family and friends. The versatile fourth bedroom serves as an ideal home office with custom-built-in cabinetry, a desk, and a wall unit. Both bathrooms have been tastefully remodeled with dual-sink vanities, granite countertops, and contemporary finishes. Additional highlights include generous overhead storage in the attached garage. Residents enjoy outstanding community amenities, including an association pool and two lighted tennis courts just two short blocks away, and all for just $65.00/month. Ideally located within walking distance of award-winning schools, shopping, parks, and public transportation, this move-in-ready home offers the perfect blend of comfort, convenience, and timeless style. So with only $65.00 in association dues and NO Mello-Roos, the affordability factor is there!
Details
| MLS # | OC26153977 |
|---|---|
| Listing Type | For Sale |
| Style | House |
| HOA Dues | $65 |
| Sub-Type | Resale |
| Status | Active |
| Year | 1978 |
| Days On Site | 47 |
| Listing Provided By | First Team Real Estate | Janice Konkol |
Features
| Bed(s) | 4 |
|---|---|
| Bath(s) | 2 Total |
| SQ Feet | 1,707 |
| Garage | 2 |
| Story(s) | 1 |
| Units | 1 |
| Acreage | 0.12 |
| Property View | None |
Interior
| Cooling | Central Air |
|---|---|
| Heating | Forced Air, Natural Gas |
| Heating Yes / No | Yes |
| Cooling Yes / No | Yes |
| Interior Features | Breakfast Bar, Ceiling Fans, Cathedral Ceilings, Separate Formal Dining Room, Granite Counters, High Ceilings, Open Floorplan, Pantry, Recessed Lighting, Unfurnished, All Bedrooms Down, Bedroom On Main Level, Dressing Area, Main Level Primary, Primary Suite, Walk In Closets |
| Window Features | Double Pane Windows, Insulated Windows, Plantation Shutters, Screens, Shutters |
| Appliances | Built In Range, Dishwasher, Electric Oven, Gas Cooktop, Disposal, Gas Water Heater, Microwave, Refrigerator, Range Hood, Self Cleaning Oven, Vented Exhaust Fan, Water To Refrigerator, Water Heater, Water Purifier |
| Fireplace Yes / No | Yes |
Exterior
| Roof | Concrete |
|---|---|
| Security Features | Carbon Monoxide Detectors, Smoke Detectors |
| Construction Materials | Drywall, Frame, Stucco |
| Foundation Details | Slab |
| Lot Features | Back Yard, Cul De Sac, Front Yard, Sprinklers In Rear, Sprinklers In Front, Lawn, Landscaped, Level, Near Park, Near Public Transit, Rectangular Lot, Sprinklers Timer, Sprinklers On Side, Sprinkler System, Street Level, Yard, Zero Lot Line |
| Fencing | Average Condition, Block, Stucco Wall, Wood |
Parking
| Attached Garage Yes / No | Yes |
|---|---|
| Parking Features | Concrete, Direct Access, Driveway Level, Door Single, Garage Faces Front, Garage, Garage Door Opener, Private, Side By Side |
| Garage Yes / No | Yes |
Utilities
| Utilities | Cable Connected, Electricity Connected, Natural Gas Connected, Phone Connected, Sewer Connected, Underground Utilities, Water Connected |
|---|---|
| Electric | Electricity On Property, Standard |
| Sewer | Public Sewer, Sewer Tap Paid |
Location
| Community Features | Curbs, Gutters, Storm Drains, Street Lights, Suburban, Sidewalks, Park |
|---|
Area Information
| State | CA |
|---|---|
| County | Orange |
| City | Irvine |
| Zip Code | 92620 |
| Area | NW Northwood |
| Community Name | Northwood Park (PK) |
| Listing VS Median (in Northwood Park (PK)) | |
Price: $1,550,000 low | high Med: $0 On site: 47 low | high Med: | |
Request a showing
Request a showing
Contact
Learn More About This Property

| State | CA |
|---|---|
| County | Orange |
| City | Irvine |
| Zip Code | 92620 |
| Area | NW Northwood |
| Community Name | Northwood Park (PK) |
| Listing VS Median (in Northwood Park (PK)) | |
Price: $1,550,000 low | high Med: $0 On site: 47 low | high Med: | |