
71111 Tamarisk Lane,Rancho Mirage, CA 92270
Rancho Mirage, CA 92270



Description
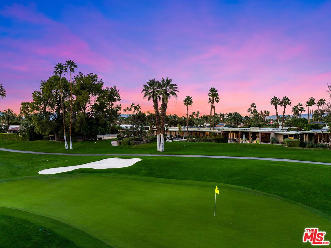
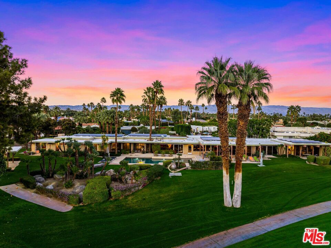
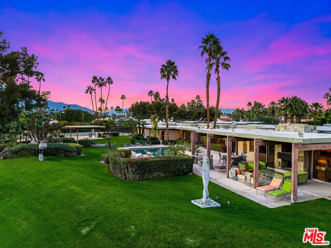
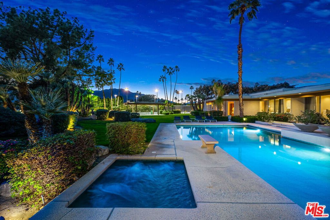
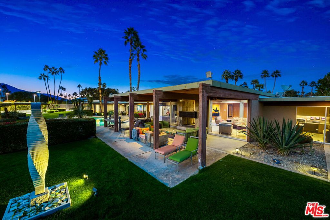
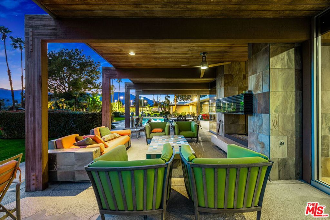
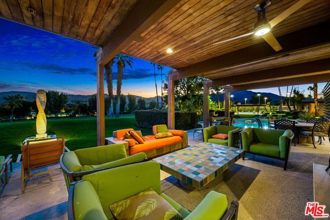
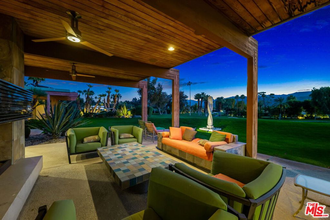
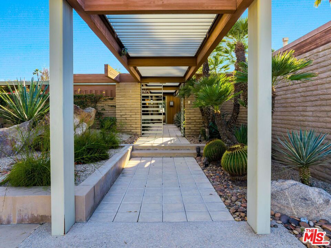
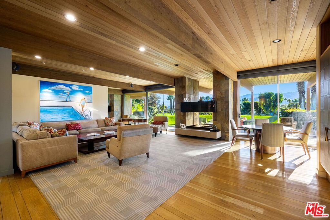
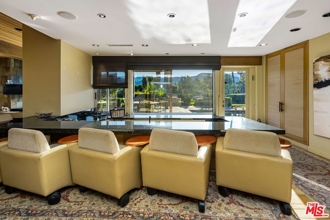
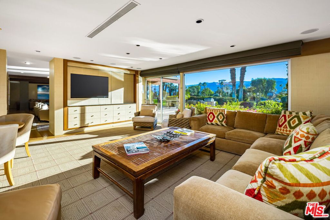
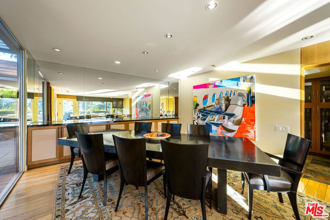
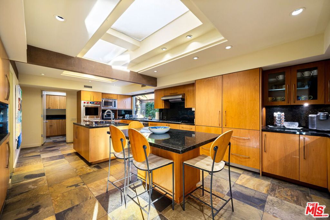
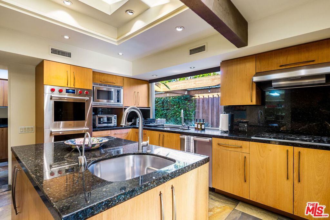
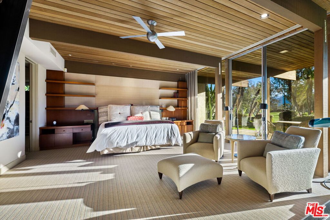
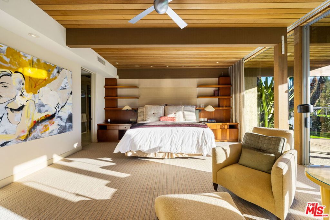
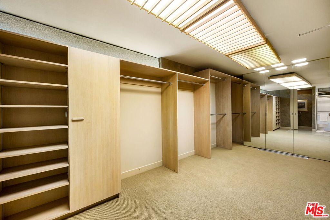
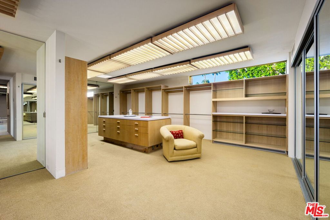
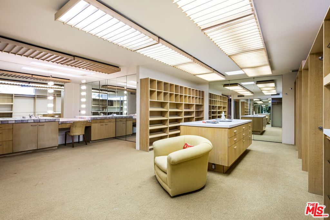
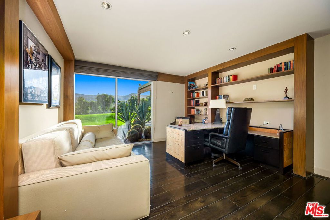
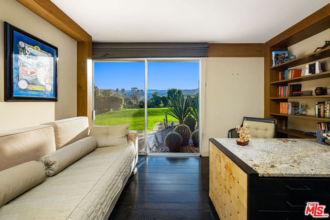
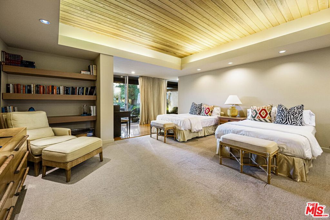
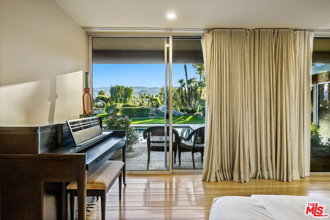
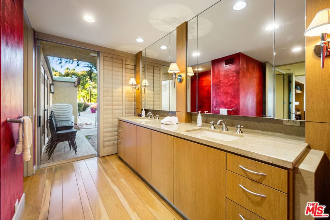
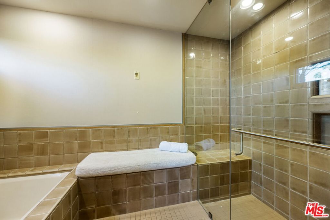
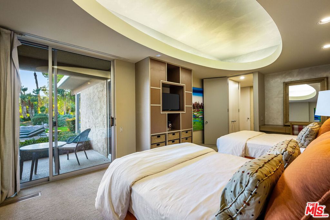
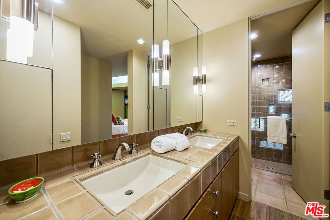
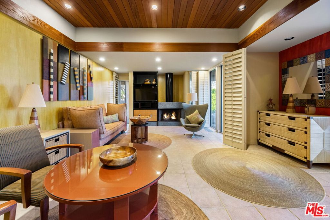
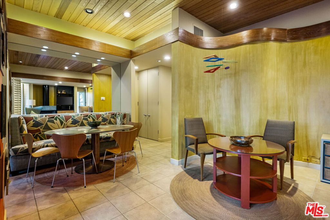
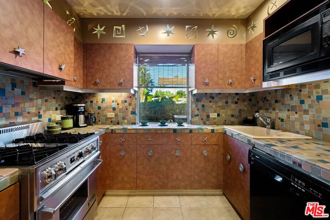
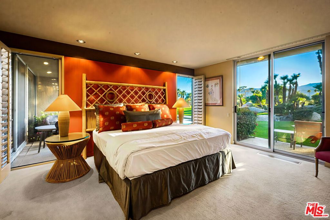
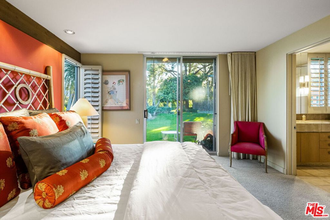
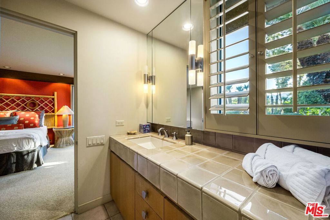
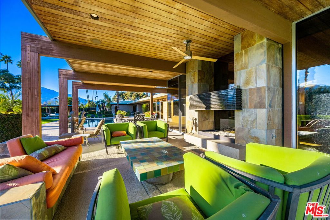
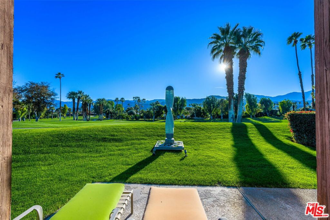
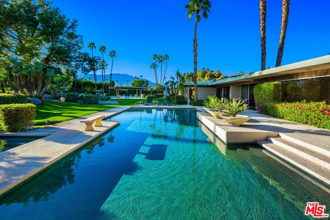
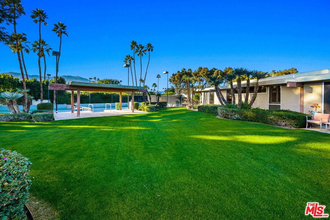
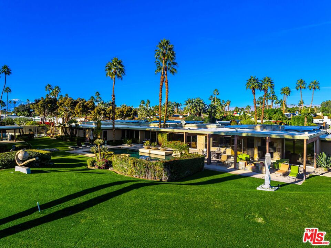
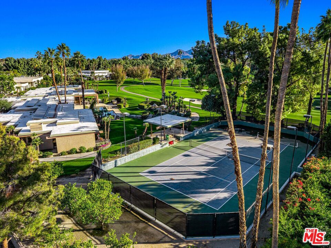
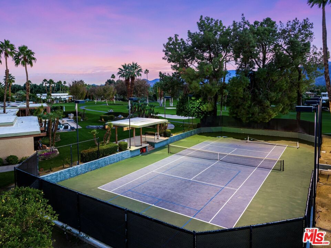
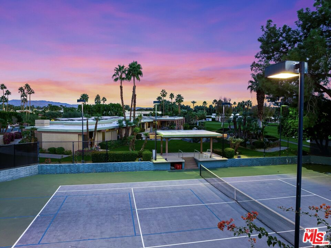
An Artful Masterpiece on the Fairway 13th hole. Discover a rare intersection of architectural pedigree and curated luxury. Designed by the legendary William Cody, this sprawling single-level retreat spans four parcels, offering over an acre of absolute privacy. From the moment you enter, you are greeted by floor-to-ceiling glass walls that frame the Santa Rosa Mountains. The heart of the home is a dramatic great room featuring a unique double-sided fireplace that connects the interior warmth to the desert night. Whether you are hosting cocktails at the five-seat wet bar or preparing a feast in the gourmet kitchen outfitted with black granite, dual islands, and professional-grade appliances, every detail serves a life of refinement. Oversized living room, formal dining room with sit down bar along with a unmatched family room for movie night and a late night lounge located in a separate wing of the estate. The estate is intelligently segmented into wings to balance social connection with total solitude: The East Wing: A sanctuary housing the primary suite with endless closets, dressing rooms, private den and dual bathrooms all with jaw dropping views, two additional bedrooms, and a private office all with direct patio access. The West Wing: A sophisticated enclave of two guest suites, one of which is the second primary, designed for flexible living or an interconnected private suite. The Casita: A fully self-contained residence featuring its own living area, kitchen, and two private suites along with a private entry. Outside, the experience is unrivaled. Enjoy a private tennis match with elevated viewing deck, a dip in the heated pool, or an al fresco dinner prepared in the outdoor kitchen as the sun sets over the greens.
Details
| MLS # | 26632655 |
|---|---|
| Listing Type | For Sale |
| Style | House |
| Sub-Type | Resale |
| Status | Active |
| Year | 1970 |
| Days On Site | 248 |
| Listing Provided By | Compass | Ginger Glass |
Features
| Bed(s) | 7 |
|---|---|
| Bath(s) | 8 Total |
| SQ Feet | 7,959 |
| Garage | 4 |
| Pool | Yes |
| Story(s) | 1 |
| Acreage | 1.10 |
| Golf Course | Yes |
| Property View | Yes |
Interior
| Cooling | Central Air |
|---|---|
| Heating | Central |
| Heating Yes / No | Yes |
| Cooling Yes / No | Yes |
| Interior Features | Breakfast Bar, Separate Formal Dining Room, Bar, Walk In Closets |
| Furnished | Unfurnished |
| Appliances | Barbecue, Dishwasher, Gas Cooktop, Disposal, Microwave, Oven, Refrigerator, Dryer, Washer |
| Fireplace Yes / No | Yes |
Parking
| Attached Garage Yes / No | Yes |
|---|---|
| Parking Features | Driveway |
| Garage Yes / No | Yes |
Area Information
| State | CA |
|---|---|
| County | Riverside |
| City | Rancho Mirage |
| Zip Code | 92270 |
| Area | 321 Rancho Mirage |
| Community Name | Tamarisk Country Club |
| Listing VS Median (in Tamarisk Country Club) | |
Price: $7,800,000 low | high Med: $0 On site: 248 low | high Med: | |
Market Activity 92270
Request a showing
Request a showing
Contact
Learn More About This Property

| State | CA |
|---|---|
| County | Riverside |
| City | Rancho Mirage |
| Zip Code | 92270 |
| Area | 321 Rancho Mirage |
| Community Name | Tamarisk Country Club |
| Listing VS Median (in Tamarisk Country Club) | |
Price: $7,800,000 low | high Med: $0 On site: 248 low | high Med: | |