
7351 Alicante Road,Carlsbad, CA 92009
Carlsbad, CA 92009

Description
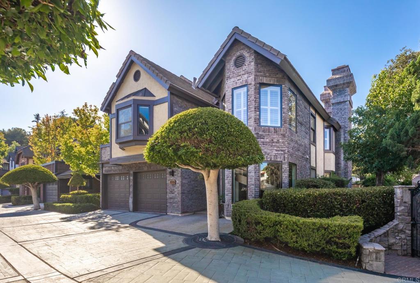
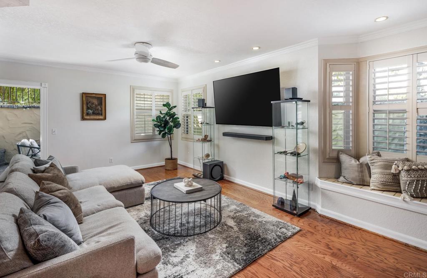
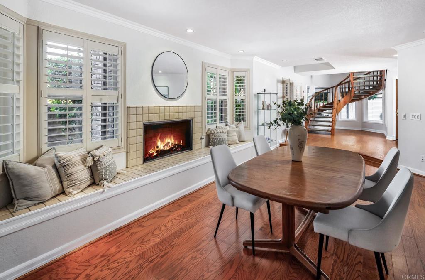
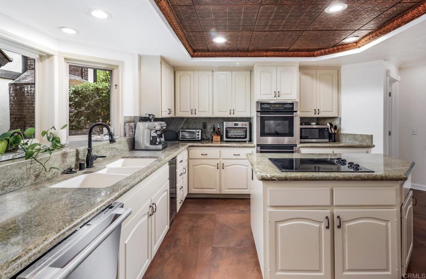
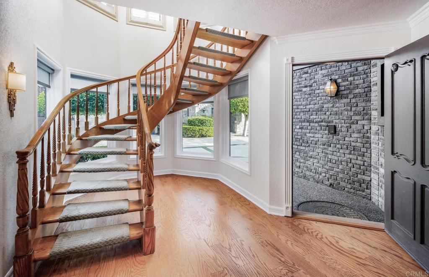
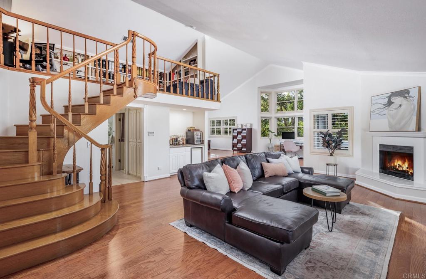
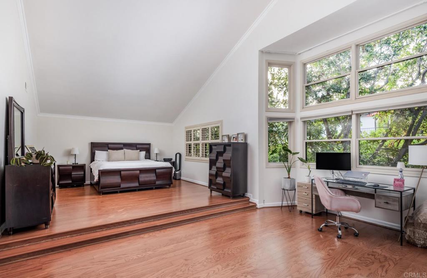
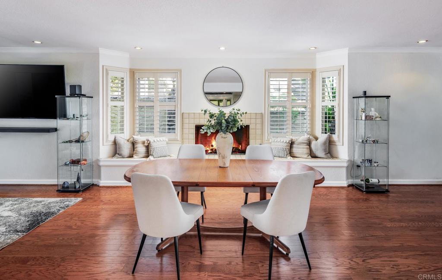
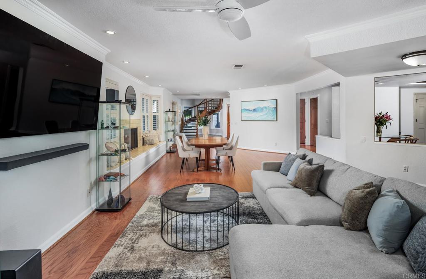
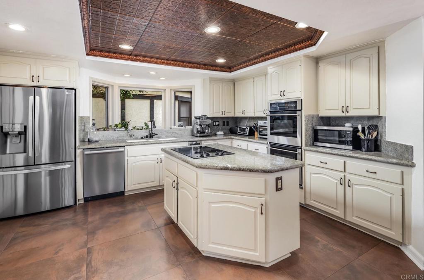
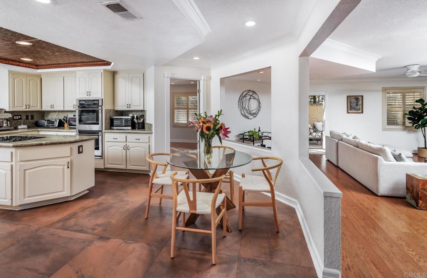
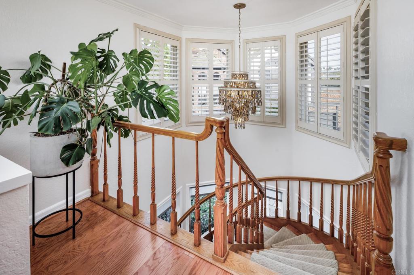
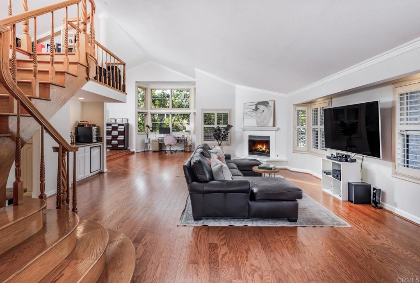
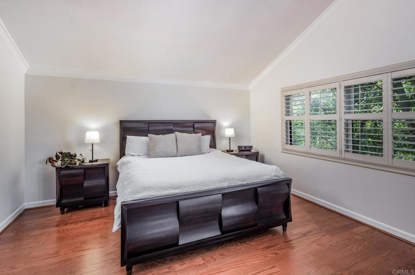
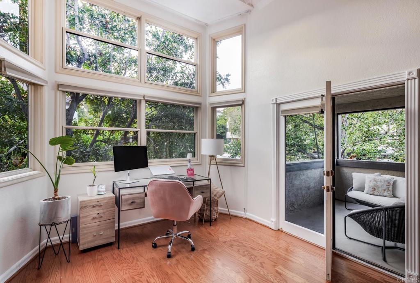
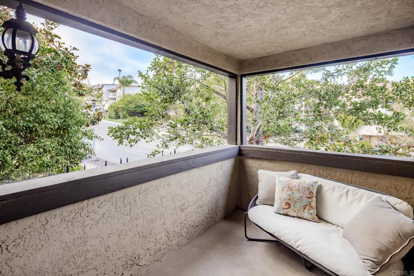
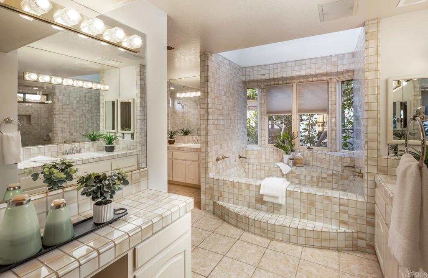
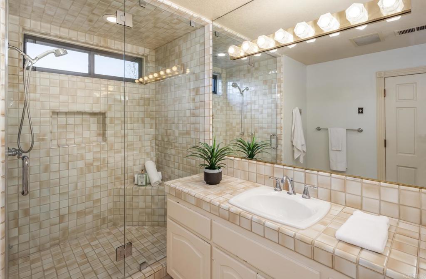
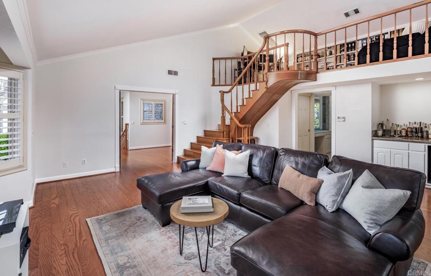
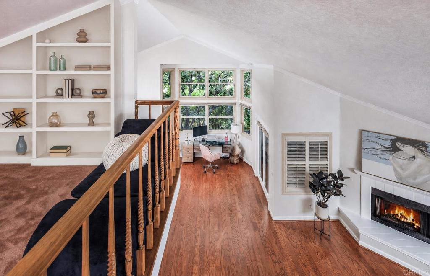
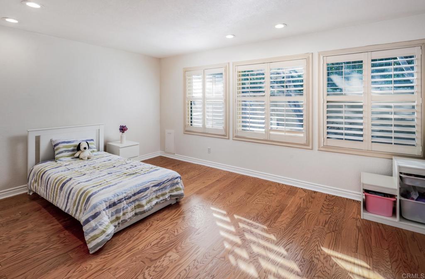
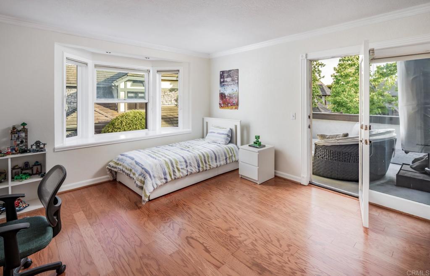
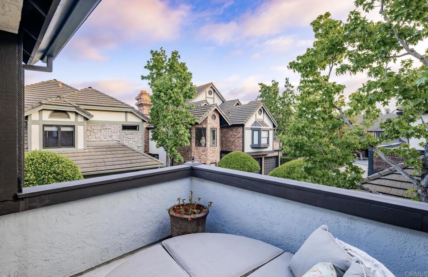
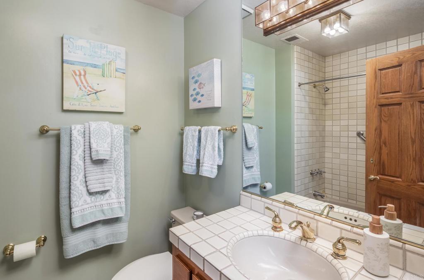
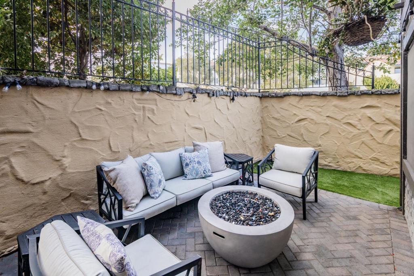
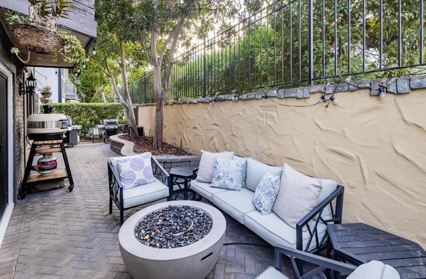
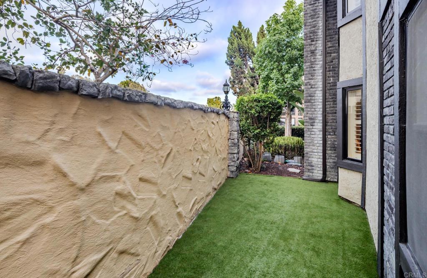
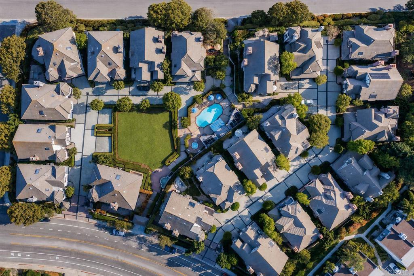
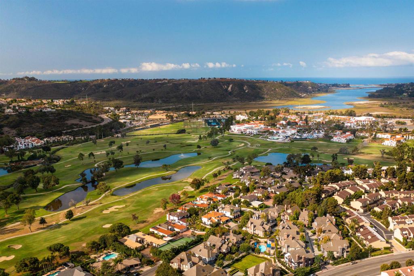
Welcome to the gated community of Barrington Place where you will find this beautiful Tudor-style home in the heart of La Costa. This thoughtfully designed residence offers exceptional space, privacy, and flexibility featuring a large open floor plan, wood floors, a dramatic spiral staircase, and three bedrooms, including a main-level bedroom ideal for guests, a home office, or bonus room. The spacious kitchen opens seamlessly to the family room and is designed for both everyday living and entertaining, featuring a cooktop island, newer stainless steel appliances, and a large walk-in pantry. The private backyard patio is the perfect place to relax, complete with a turf area for your favorite four-legged friend. Upstairs, the primary retreat is truly one of a kind, offering nearly 1,400 square feet of private living space. Complete with a sitting room, private patio, dedicated sleeping area, and flexible loft space that can easily accommodate a home office, art studio, fitness area, or reading room. The large spa-inspired bathroom features dual walk-in closets, dual vanities, a steam shower, and a soaking tub designed for ultimate relaxation. The second upstairs bedroom is generously sized and offers its own walk-in closet, en-suite bathroom, and private patio. The home also includes a designated space for a future elevator installation if desired. Residents of Barrington Place enjoy resort-style amenities including a pool, spa, beautifully maintained grounds, and gated access - all within close proximity, or even a quick golf cart ride, to Omni La Costa Resort & Spa. An exceptional opportunity to enjoy spacious living, resort-style amenities, and the ease of a low-maintenance lifestyle in the heart of La Costa.
Details
| MLS # | NDP2605530 |
|---|---|
| Listing Type | For Sale |
| Style | House |
| HOA Dues | $600 |
| Sub-Type | Resale |
| Status | Active |
| Year | 1985 |
| Days On Site | 90 |
| Listing Provided By | Compass | Nikol Klein |
Features
| Bed(s) | 3 |
|---|---|
| Bath(s) | 3 Total |
| SQ Feet | 3,761 |
| Garage | 2 |
| Story(s) | 2 |
| Zoning | R-1 |
| Acreage | 1.68 |
| Golf Course | Yes |
| Property View | Yes |
Interior
| Cooling | Central Air |
|---|---|
| Heating | Forced Air |
| Heating Yes / No | Yes |
| Cooling Yes / No | Yes |
| Interior Features | Wet Bar, Crown Molding, High Ceilings, Pantry, Bedroom On Main Level, Loft, Primary Suite, Walk In Pantry, Walk In Closets |
| Window Features | Plantation Shutters |
| Appliances | Double Oven, Dishwasher, Electric Cooktop, Disposal, Refrigerator |
| Fireplace Yes / No | Yes |
Exterior
| Roof | Tile |
|---|---|
| Security Features | Gated Community |
| Construction Materials | Stucco |
| Foundation Details | Concrete Perimeter |
| Lot Features | Corner Lot |
Parking
| Attached Garage Yes / No | Yes |
|---|---|
| Parking Features | Door Multi, Garage |
| Garage Yes / No | Yes |
Utilities
| Sewer | Public Sewer |
|---|
Location
| Community Features | Golf, Gated, Pool |
|---|
Area Information
| State | CA |
|---|---|
| County | San Diego |
| City | Carlsbad |
| Zip Code | 92009 |
| Area | 92009 Carlsbad |
| Listing VS Median (in 92009) | |
Price: $1,595,000 low | high Med: $0 On site: 90 low | high Med: | |
Market Activity 92009
Request a showing
Request a showing
Contact
Learn More About This Property

| State | CA |
|---|---|
| County | San Diego |
| City | Carlsbad |
| Zip Code | 92009 |
| Area | 92009 Carlsbad |
| Listing VS Median (in 92009) | |
Price: $1,595,000 low | high Med: $0 On site: 90 low | high Med: | |