






Description
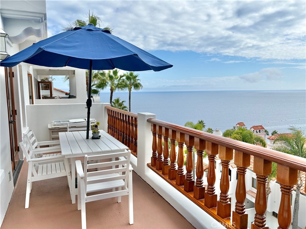
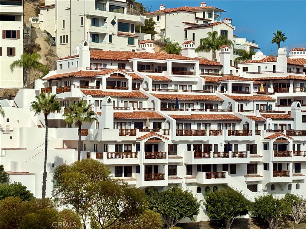
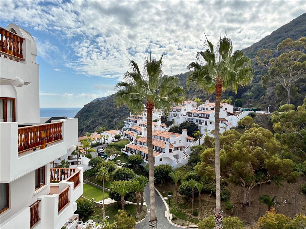
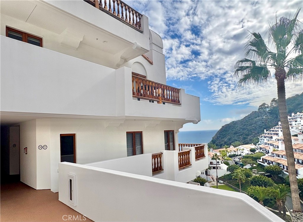
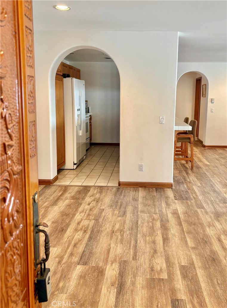
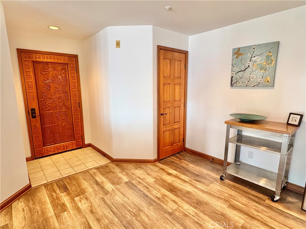
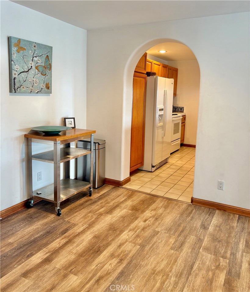
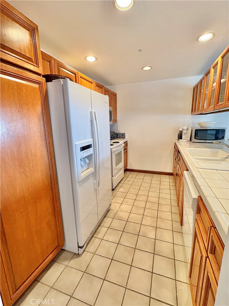
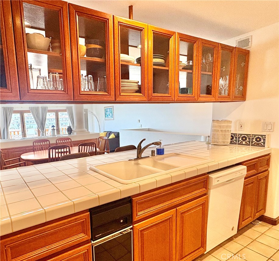
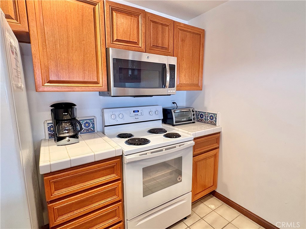
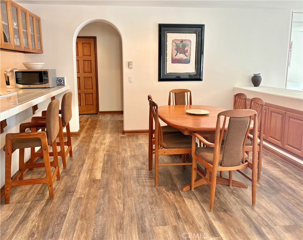
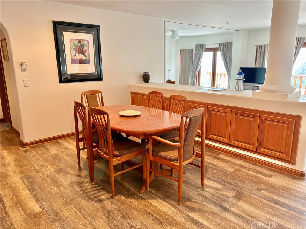
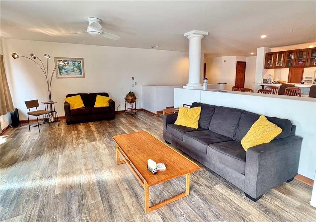
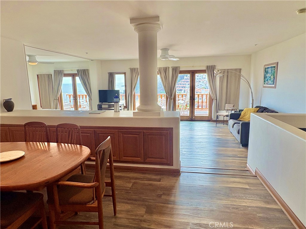
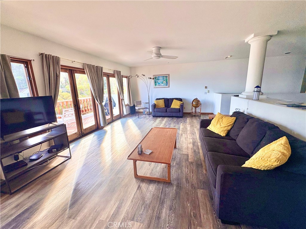
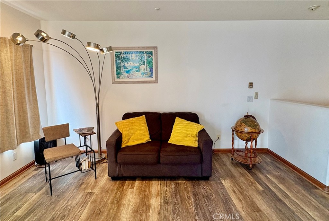
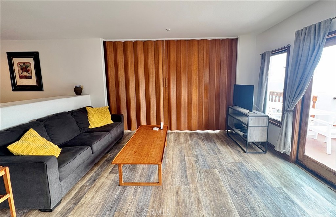
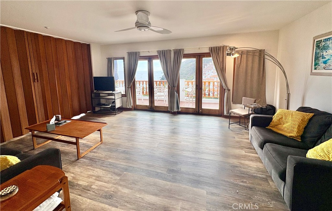
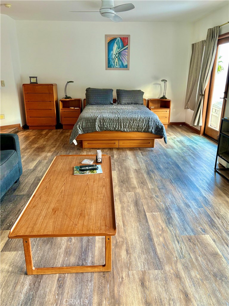
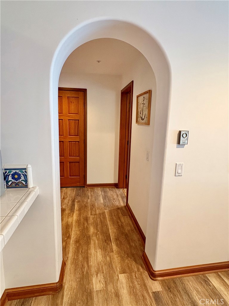
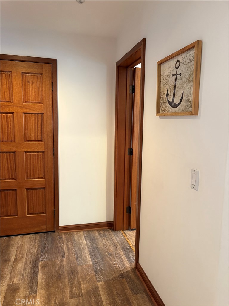
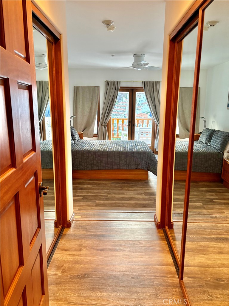
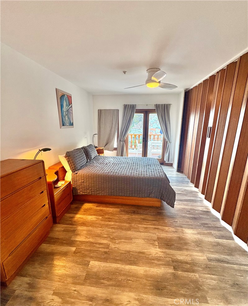
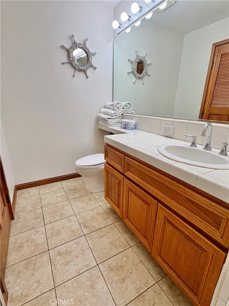
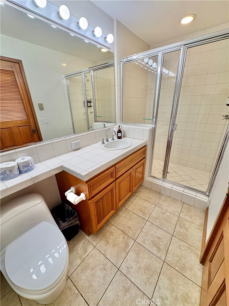
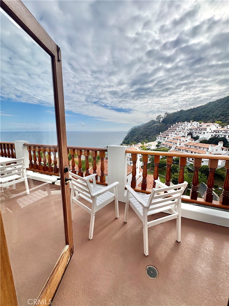
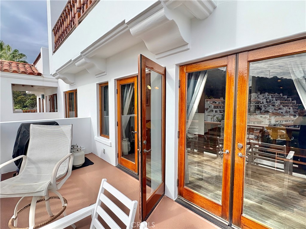
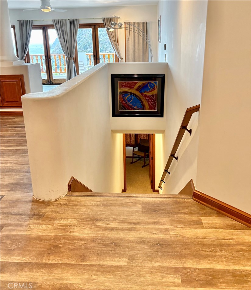
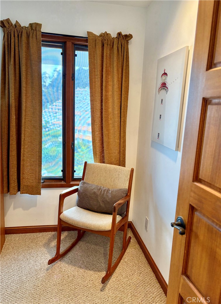
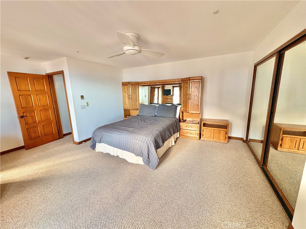
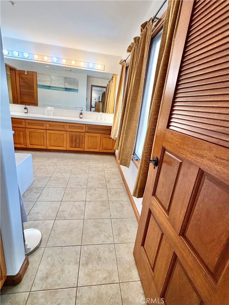
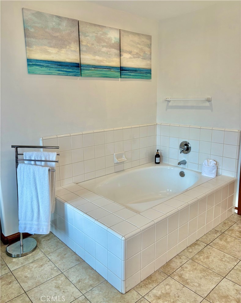
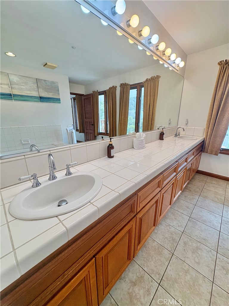
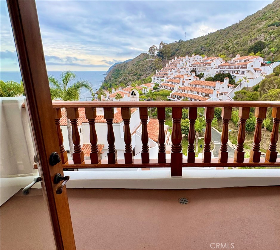
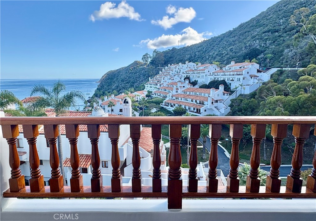
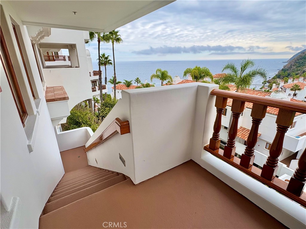
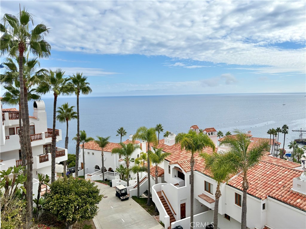
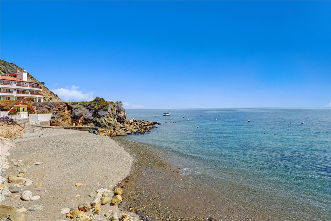
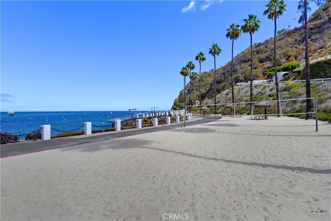
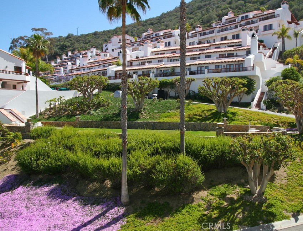
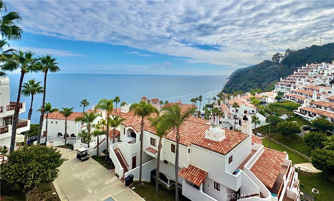
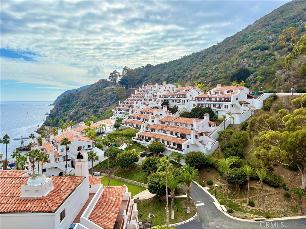
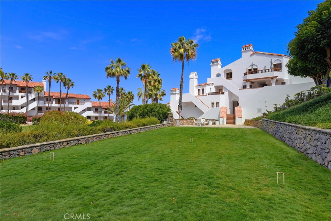
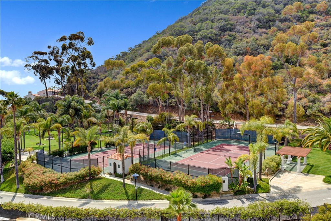
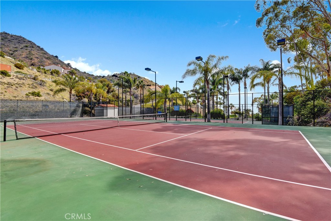
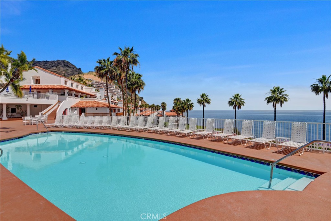
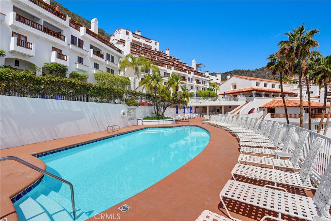
Stunning two-level Hamilton Cove Villa with an ocean view from every room! This 2BR/2BA villa offers approximately 1,660 sq. ft. of well-designed living space within the desirable Hamilton Cove gated community. The main level features a spacious entry with a storage closet, leading to a fully equipped kitchen with original tile, mahogany cabinetry, and a bar-height breakfast counter. A designated dining area with built-in cabinetry sits just off the kitchen. The living room has abundant natural light through wood-trim windows and double French doors that open to a private balcony offering an unparalleled view of both the ocean and the cove. Additionally, the living room has a queen sleeper sofa and plenty of room for relaxing and entertaining. A pocket door provides privacy for the main-level bedroom, or can be opened for a flowing abmiance. This bedroom includes 2 mirrored closets and French doors to the balcony. The main-level has a three-quarter bath with tiled counters, an adjacent laundry closet has washer, dryer and storage for convenience. A staircase from the entry leads to the lower-level primary suite, with French doors to private balcony, and additional private access to/from the property. The spacious "spa like" bathroom features a double vanity, soaking tub, and a separate shower and water closet. The villa is tastefully furnished and includes a Yamaha golf cart. Hamilton Cove amenities include a heated pool and spa, fitness center, 18-hole putting course, croquet court, sand volleyball court, pier, dock, some moorings and a beach area with built-in BBQs and picnic tables. HOA dues apply.
Details
| MLS # | SB25261555 |
|---|---|
| Listing Type | For Sale |
| Style | Condominium |
| HOA Dues | $1,925 |
| Sub-Type | Resale |
| Status | Pending |
| Year | 1991 |
| Days On Site | 281 |
| Listing Provided By | Catalina Realtors | Sarah Jones |
Features
| Bed(s) | 2 |
|---|---|
| Bath(s) | 2 Total |
| SQ Feet | 1,660 |
| Story(s) | 2 |
| Units | 185 |
| Acreage | 18.52 |
| Golf Course | Yes |
| Water Front | Yes |
| Property View | Yes |
Interior
| Cooling | None |
|---|---|
| Heating | Radiant |
| Heating Yes / No | Yes |
| Cooling Yes / No | No |
| Interior Features | Breakfast Bar, Built In Features, Balcony, Ceiling Fans, Separate Formal Dining Room, Furnished, Living Room Deck Attached, Open Floorplan, Bedroom On Main Level, Primary Suite |
| Window Features | Wood Frames |
| Appliances | Dishwasher, Electric Oven, Electric Range, Freezer, Disposal, Microwave, Refrigerator, Trash Compactor, Water Heater |
| Fireplace Yes / No | No |
Exterior
| Exterior Features | Lighting |
|---|---|
| Roof | Spanish Tile |
| Security Features | Carbon Monoxide Detectors, Fire Detection System, Fire Sprinkler System, Gated With Attendant, Twenty Four Hour Security, Smoke Detectors |
| Construction Materials | Stucco |
| Foundation Details | Slab |
| Fencing | None |
Parking
| Parking Features | Assigned |
|---|---|
| Garage Yes / No | No |
Utilities
| Utilities | Cable Connected, Electricity Connected, Phone Connected, Sewer Connected, Water Connected |
|---|---|
| Electric | Electricity On Property, Volts220In Laundry |
| Sewer | Private Sewer |
Location
| Community Features | Biking, Golf, Hiking, Horse Trails, Mountainous, Park, Water Sports, Fishing |
|---|
Area Information
| State | CA |
|---|---|
| County | Los Angeles |
| City | Avalon |
| Zip Code | 90704 |
| Area | 1C Catalina |
Request a showing
Request a showing
Contact
Learn More About This Property

| State | CA |
|---|---|
| County | Los Angeles |
| City | Avalon |
| Zip Code | 90704 |
| Area | 1C Catalina |