
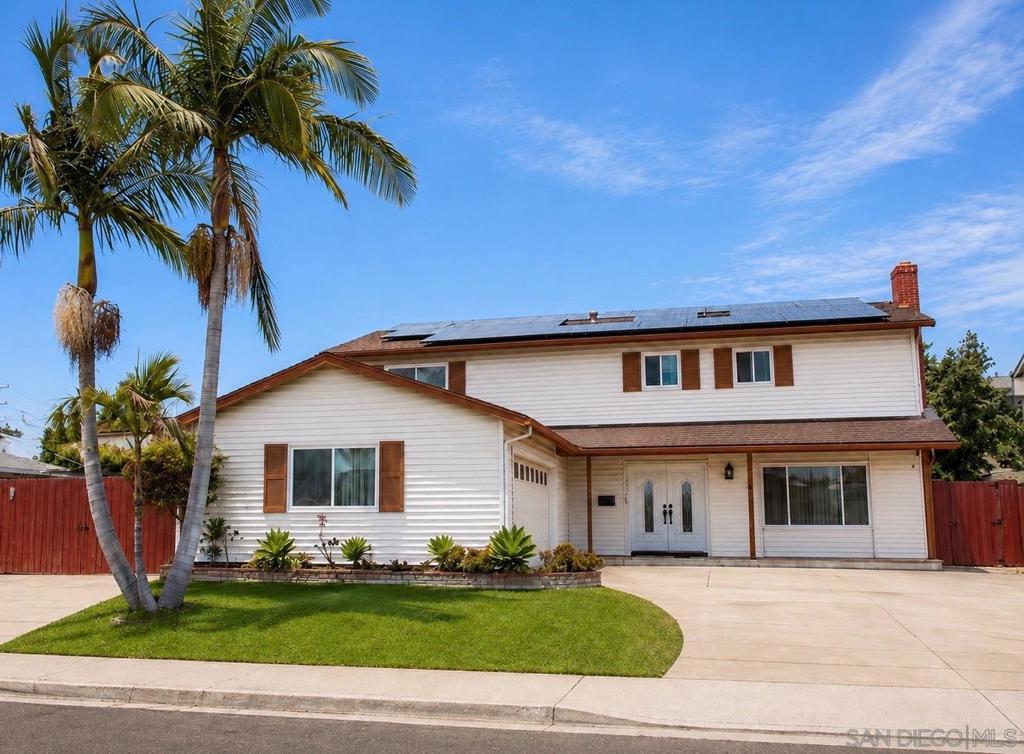
7906 Anders Circle,La Mesa, CA 91942
La Mesa, CA 91942
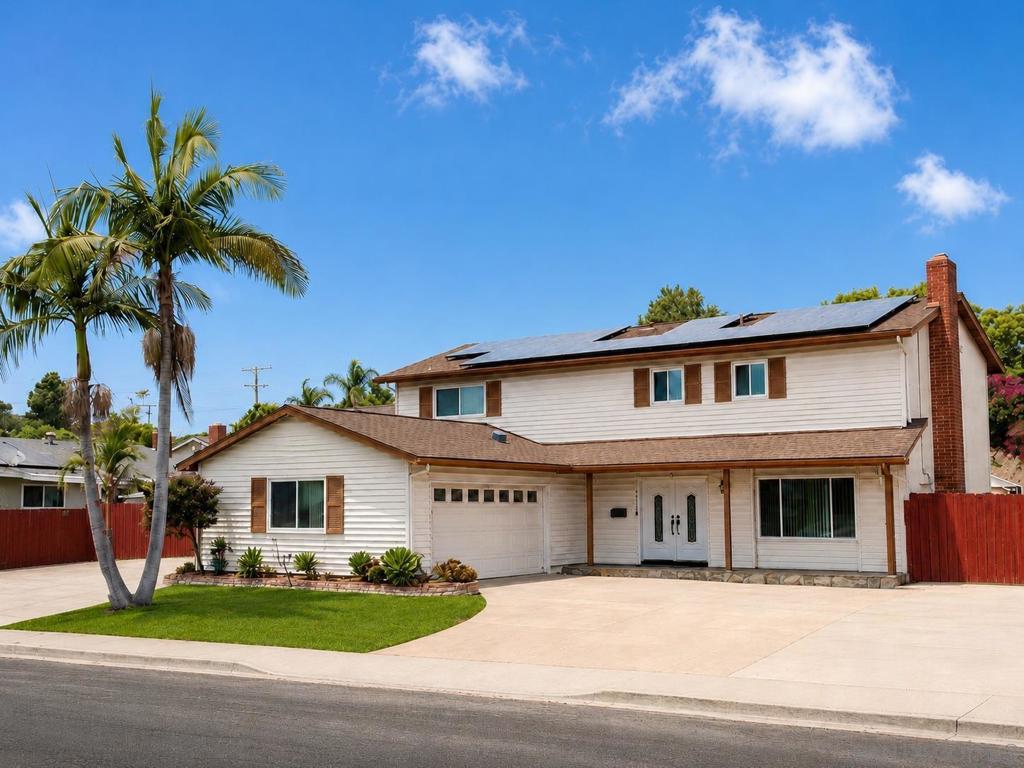

Description
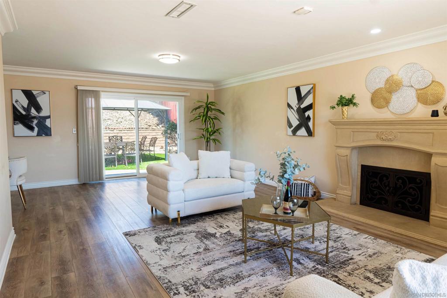
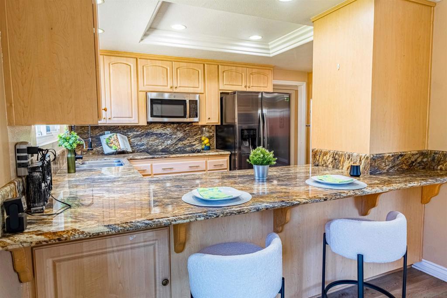
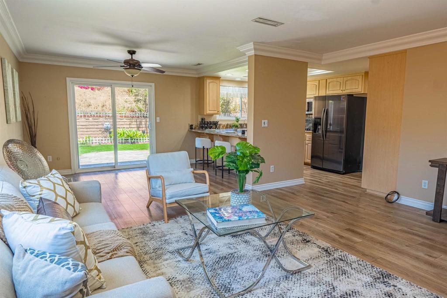
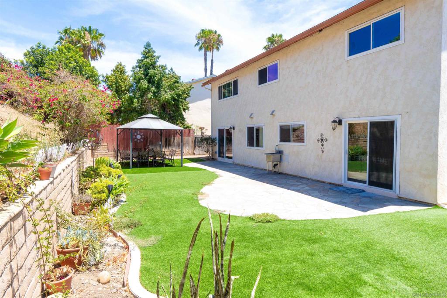
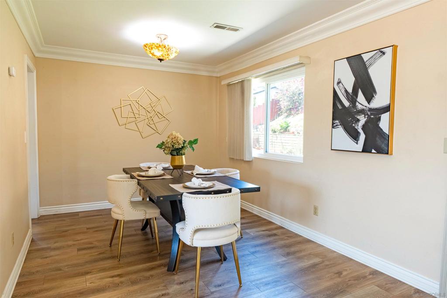
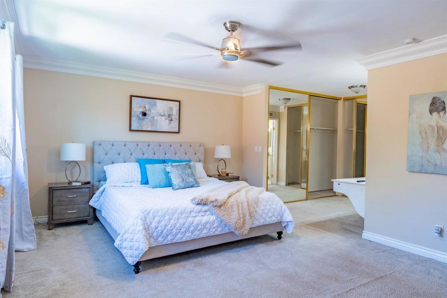
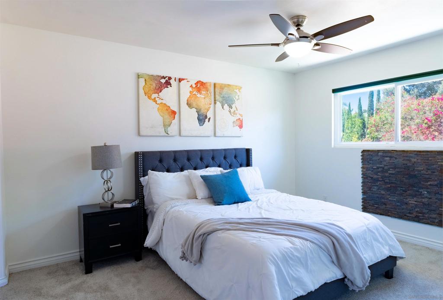
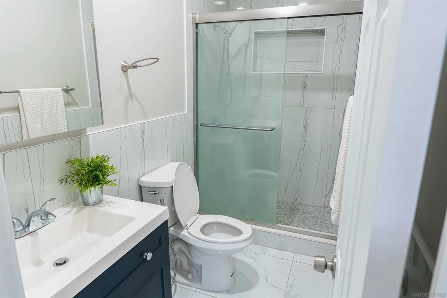
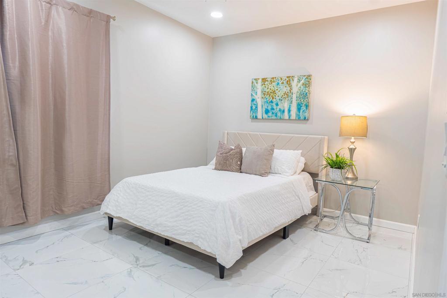
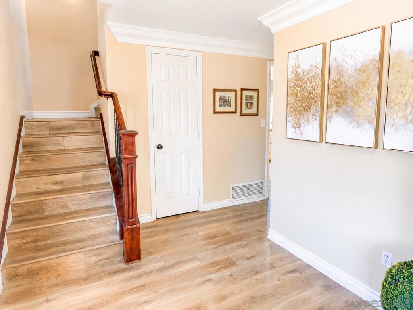
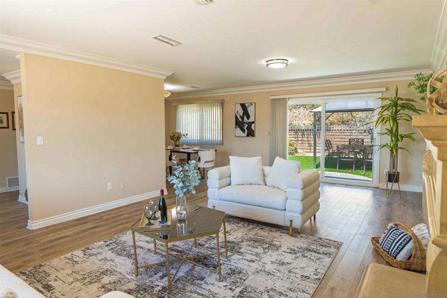
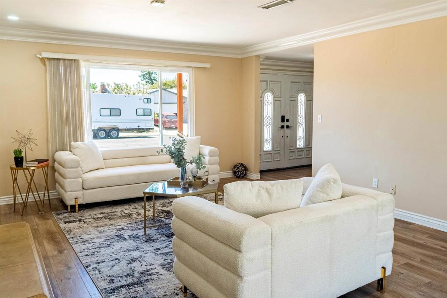
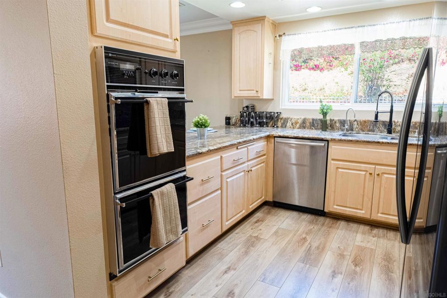
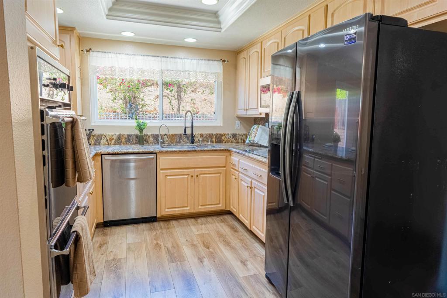
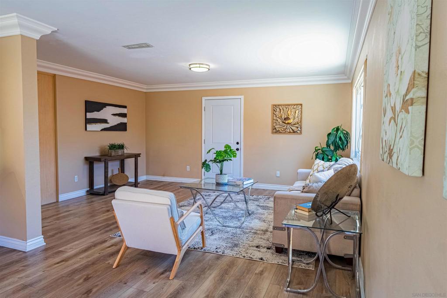
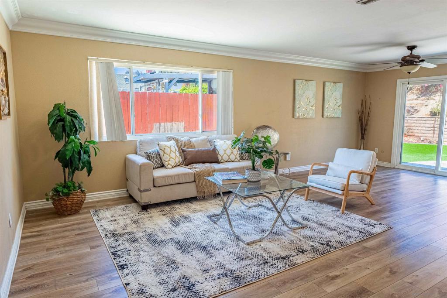
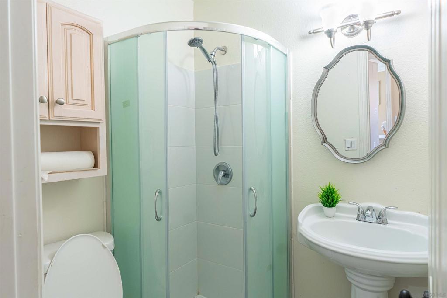
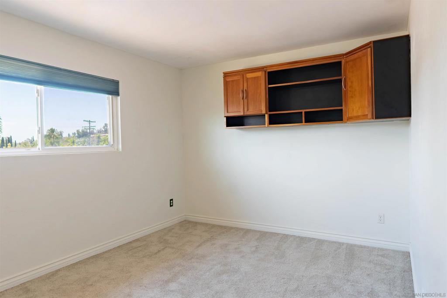
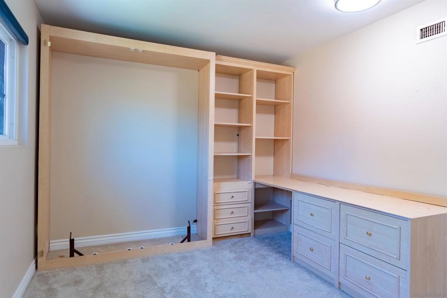
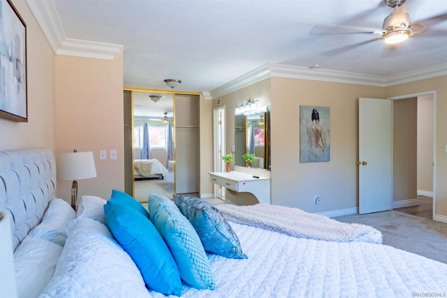
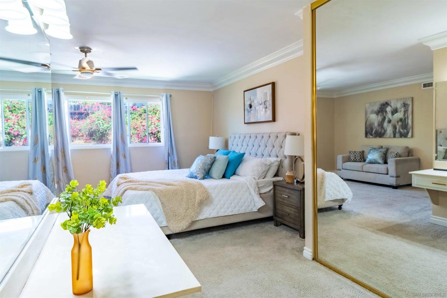
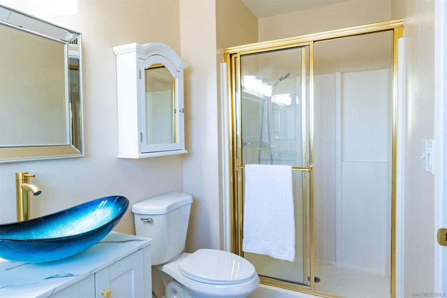
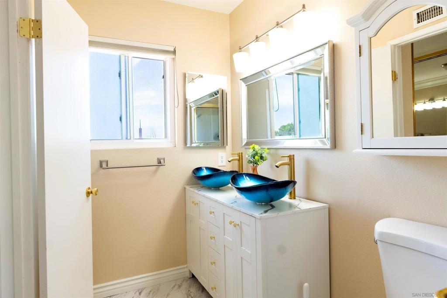
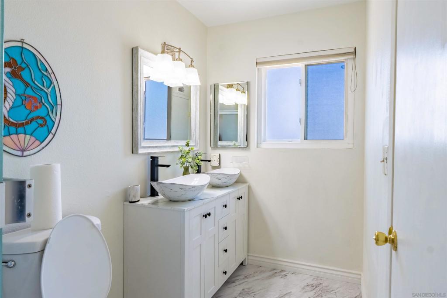
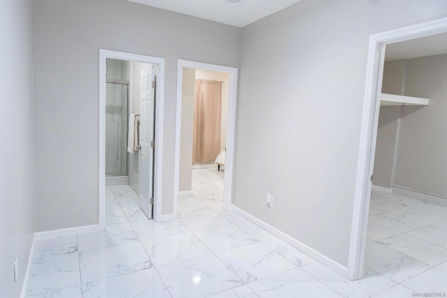
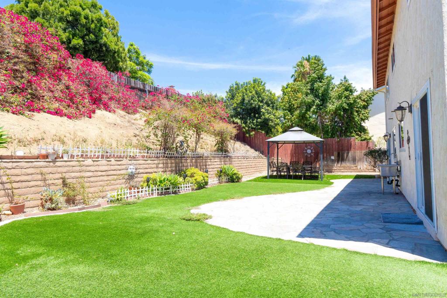
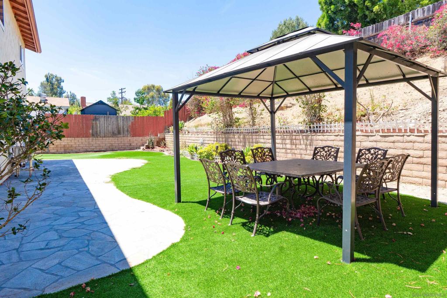
Spacious two-story home featuring 5 bedrooms and 4 bathrooms, separate living and family rooms, a wide driveway, and a large backyard with potential for extra parking or RV/boat parking. Filled with natural light, this home offers a flexible floor plan with a spacious living room, cozy fireplace, comfortable bedrooms, and plenty of room for everyday living, a home office, guests, or other versatile uses. The kitchen features granite countertops, abundant cabinetry, generous counter space, and an open connection to the main living areas. Interior highlights include luxury vinyl plank flooring, recessed lighting, updated windows, a newer roof, newer A/C and heating systems, and a whole-house fan for added comfort. The home is also equipped with a solar energy system, which may help reduce monthly electricity costs and improve overall energy efficiency. The added granny suite provides flexible additional living space, making it ideal for multigenerational living, extended family, guests, a private retreat, or rental for additional income. This versatile area offers added privacy and functionality while complementing the home's spacious layout. The spacious backyard provides plenty of room for outdoor entertaining, additional parking, or potential RV/boat parking. With multiple living areas, a flexible 5-bedroom layout, a wide driveway, solar energy, and convenient access to shopping, dining, parks, and freeways, this home offers an excellent combination of space, functionality, versatility, and everyday comfort in La Mesa, CA 91942.
Details
| MLS # | 260018143SD |
|---|---|
| Listing Type | For Sale |
| Style | House |
| Sub-Type | Resale |
| Status | Active |
| Year | 1970 |
| Days On Site | 40 |
| Listing Provided By | eXp Realty of California, Inc. | Man Dang Ho |
Features
| Bed(s) | 5 |
|---|---|
| Bath(s) | 4 Total |
| SQ Feet | 2,350 |
| Story(s) | 2 |
Interior
| Cooling | Central Air |
|---|---|
| Heating | Forced Air, Fireplaces, Natural Gas |
| Heating Yes / No | Yes |
| Cooling Yes / No | Yes |
| Interior Features | Ceiling Fans, Open Floorplan, Bedroom On Main Level, Walk In Closets |
| Appliances | Counter Top, Dishwasher, Disposal, Gas Water Heater, Microwave, Refrigerator |
| Fireplace Yes / No | Yes |
Exterior
| Roof | Shingle |
|---|---|
| Construction Materials | Asphalt |
Parking
| Parking Features | Driveway, Other |
|---|---|
| Garage Yes / No | No |
Utilities
| Utilities | Natural Gas Available, Sewer Connected, Water Connected |
|---|
Area Information
| State | CA |
|---|---|
| County | San Diego |
| City | La Mesa |
| Zip Code | 91942 |
| Area | 91942 La Mesa |
| Community Name | Out Of Area |
| Listing VS Median (in Out Of Area) | |
Price: $1,149,000 low | high Med: $0 On site: 40 low | high Med: | |
Market Activity 91942
Request a showing
Request a showing
Contact
Learn More About This Property

| State | CA |
|---|---|
| County | San Diego |
| City | La Mesa |
| Zip Code | 91942 |
| Area | 91942 La Mesa |
| Community Name | Out Of Area |
| Listing VS Median (in Out Of Area) | |
Price: $1,149,000 low | high Med: $0 On site: 40 low | high Med: | |