
81300 Cantor Court,La Quinta, CA 92253
La Quinta, CA 92253





















Description
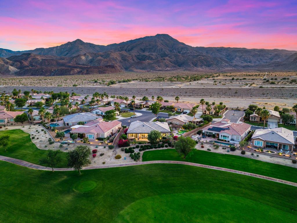
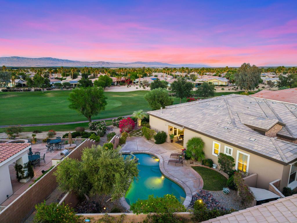
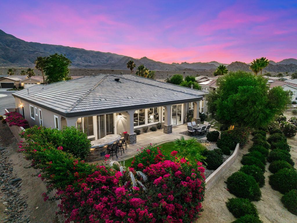
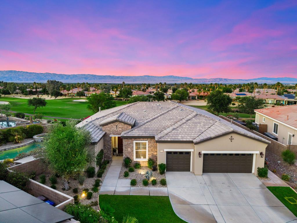
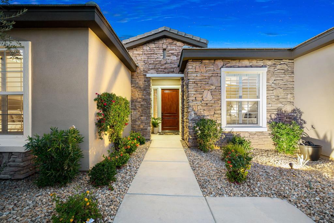
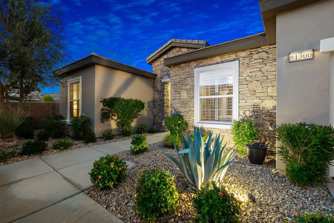
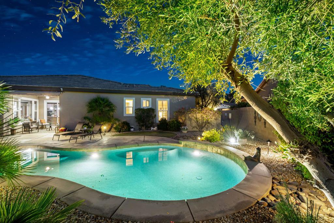
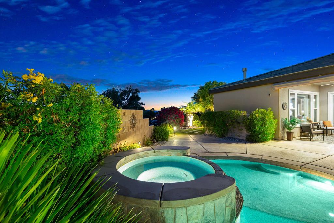
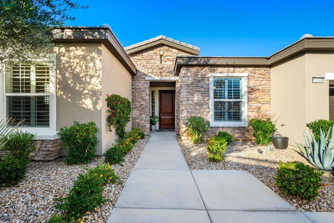
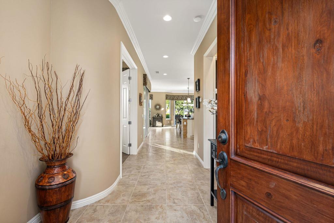
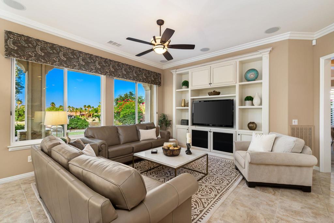
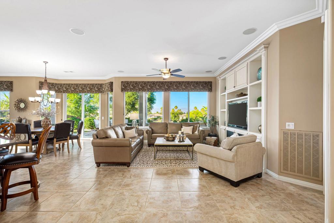
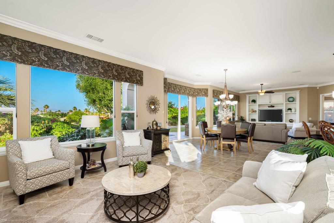
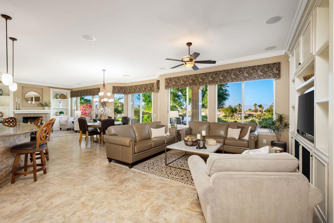
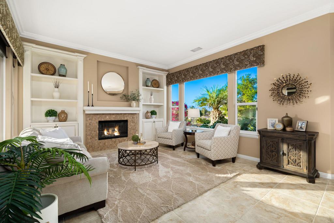
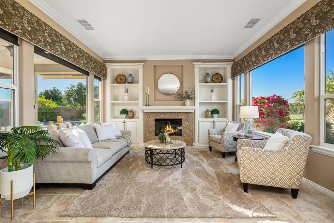
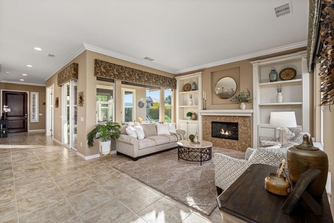
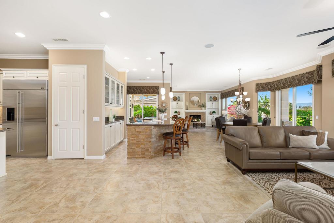
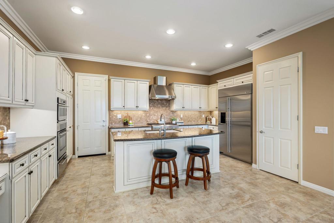
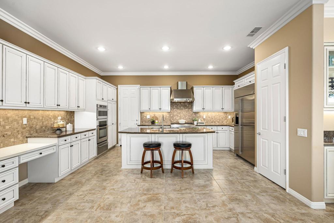
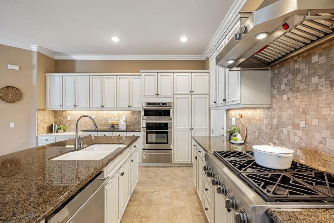
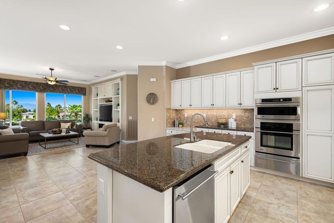
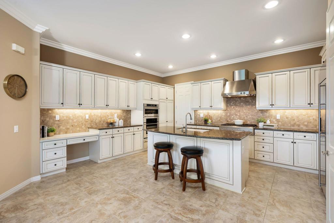
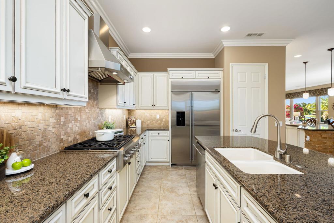
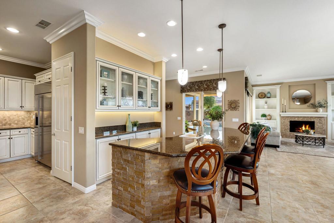
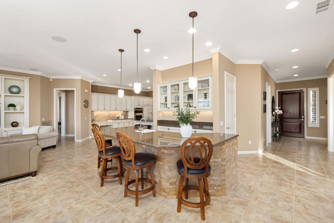
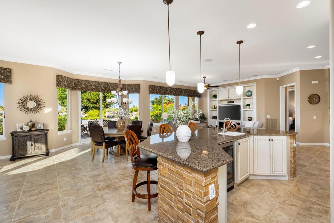
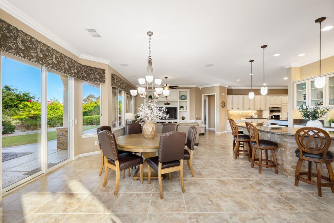
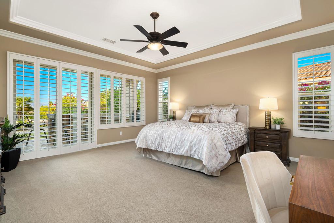
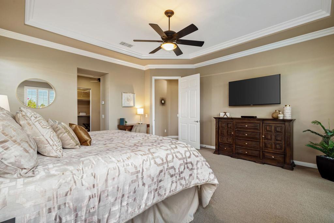
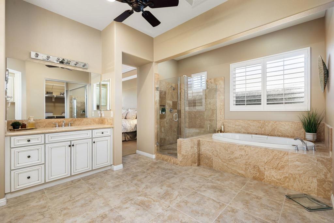
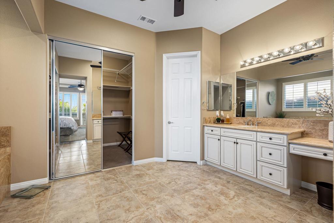
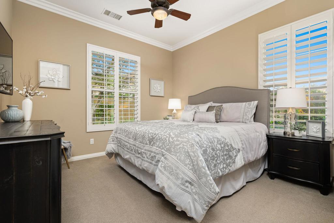
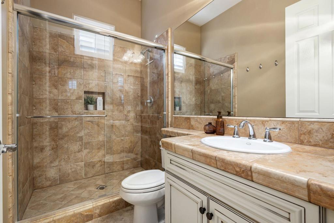
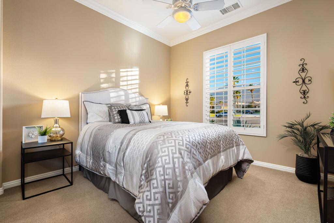
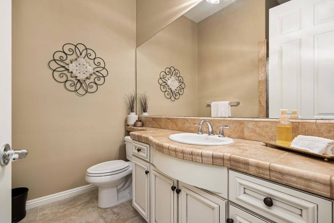
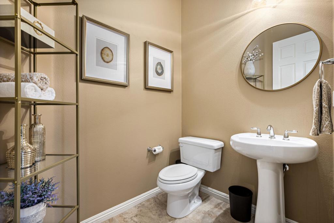
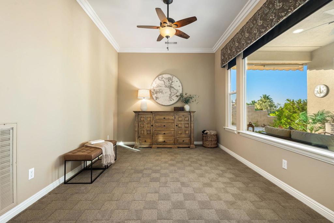
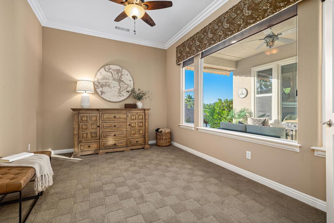
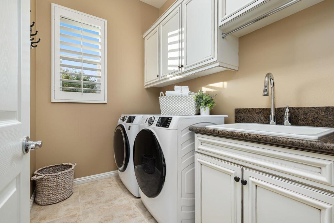
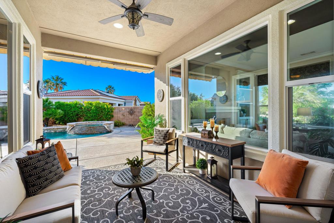
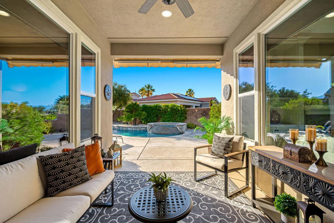
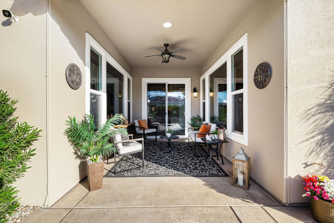
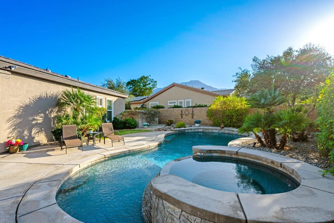
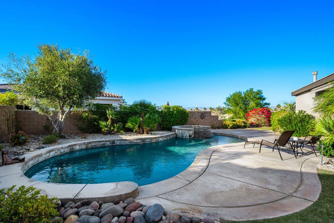
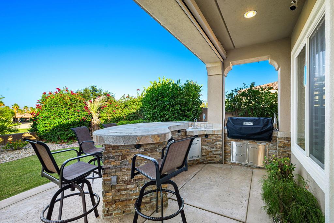
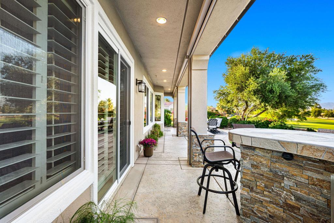
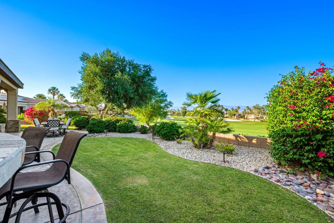
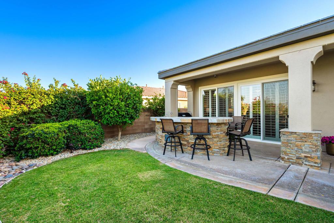
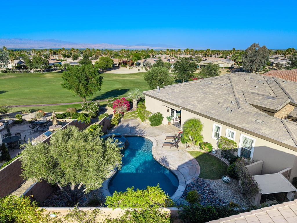
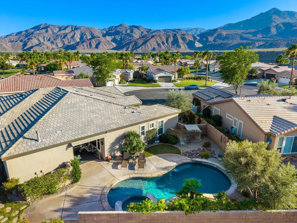
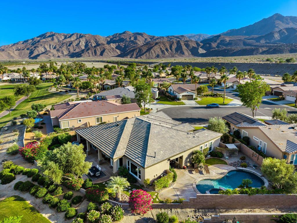
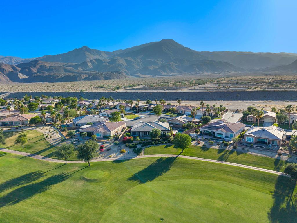
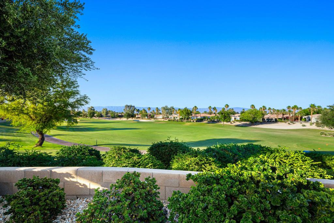
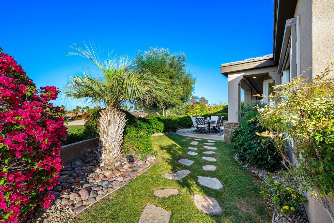
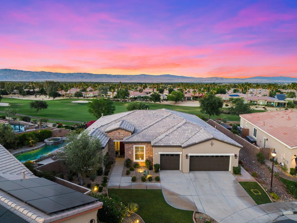
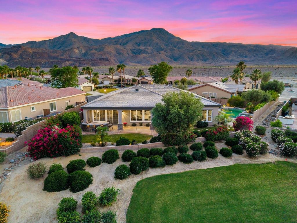
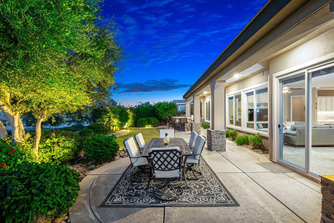
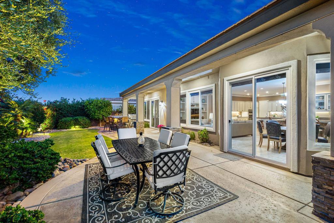
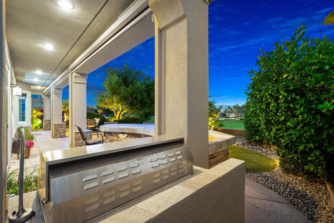
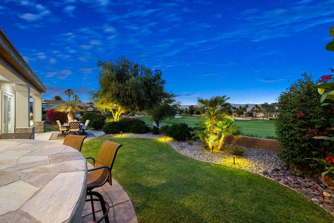
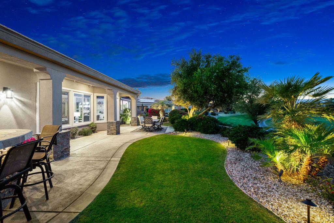
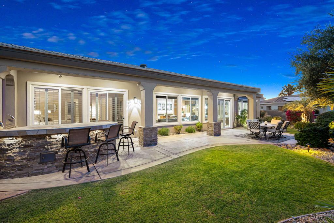
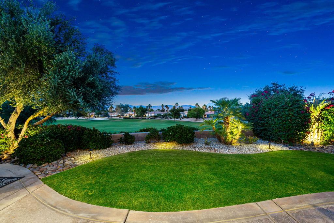
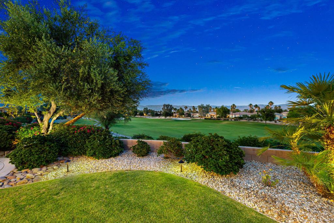
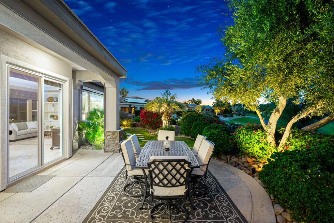
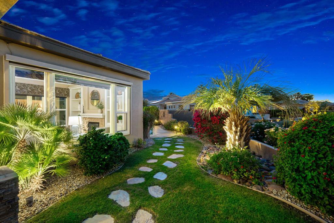
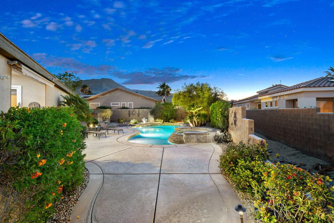
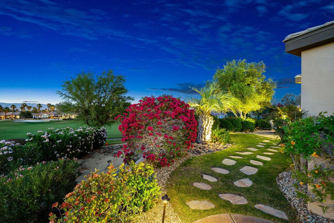
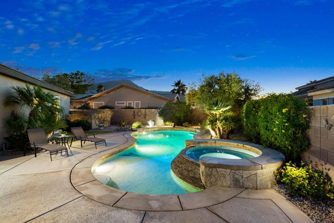
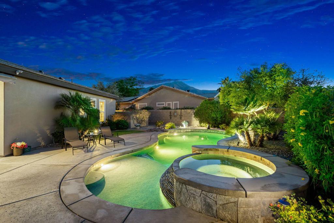
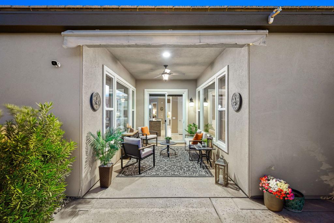
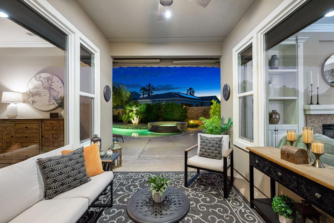
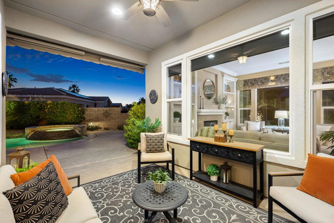
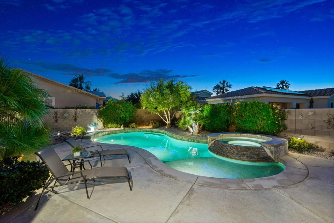
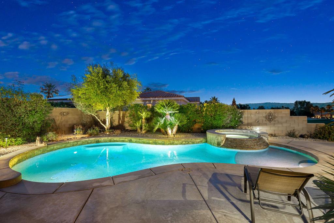
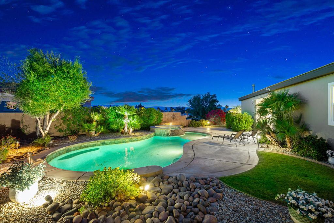
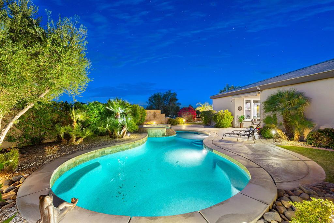
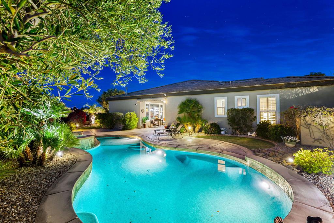
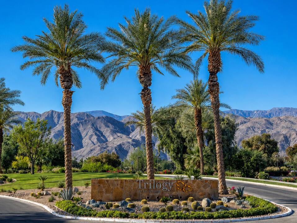
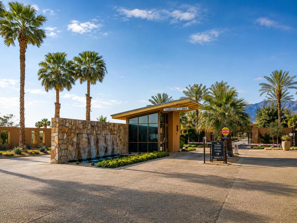
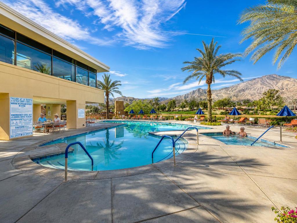
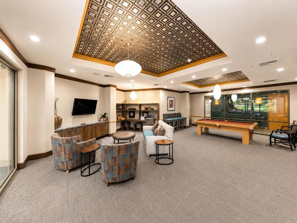
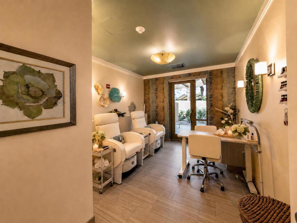
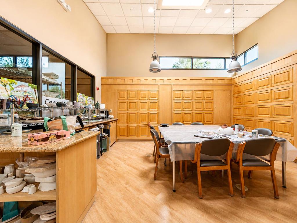
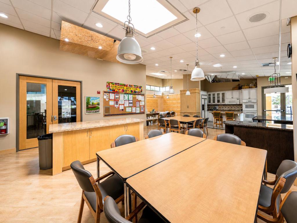
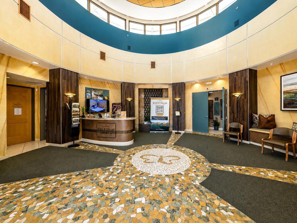
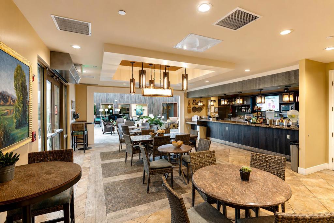
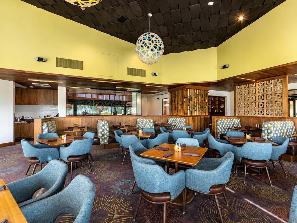
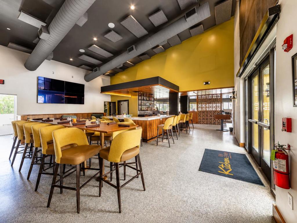
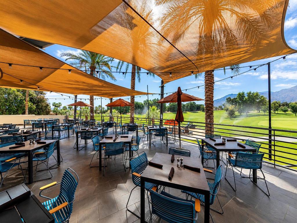
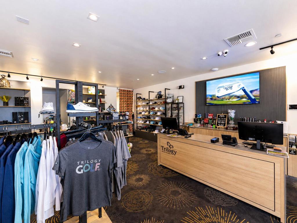
Perched on the 5th fairway of the Trilogy Golf Club at La Quinta and tucked within a quiet cul-de-sac, this stunning Juniper floor plan offers elevated desert living with panoramic mountain, golf course, and fairway views in the sought-after 55+ resort community of Trilogy at La Quinta. Spanning approximately 2,724 sq. ft., this sophisticated residence blends refined elegance, generous living spaces, and exceptional indoor-outdoor entertaining. The heart of the home is an impressive gourmet kitchen featuring a large center island, abundant custom cabinetry, a planning desk, and seamless sightlines to the great room and outdoor living areas. Designed for entertaining, the home also features a wet bar near the dining area, multiple gathering spaces including a spacious great room and separate family/living room, plus a versatile den ideal for an office, reading room, hobby space, or private retreat. The outdoor setting is truly exceptional, with a private pool and spa, expansive covered patio, built-in BBQ, outdoor wet bar, beverage refrigerator, storage, and breathtaking views across the fairway to the surrounding mountains. The private primary suite is tucked away through a welcoming vestibule and offers a coffered ceiling, dual vanities, oversized shower, soaking tub, and generous walk-in closet. Two guest suites are thoughtfully positioned near the front of the home, each with its own bathroom, providing comfort and privacy for family and visitors. A full 3-car garage completes the property with outstanding storage, workspace, and room for vehicles or recreational gear. Trilogy at La Quinta offers an exceptional desert lifestyle with guard-gated privacy, the Santa Rosa Club, fitness center, resort-style pool, tennis, pickleball, bocce ball, social clubs, community events, and the recently revitalized Trilogy Golf Club at La Quinta and Kitchen Ten Eleven restaurant. Elegant, spacious, and move-in ready, this luxury golf course home captures the best of Trilogy living with refined interiors, exceptional outdoor amenities, and one of the community's most desirable view settings.
Details
| MLS # | 219148094DA |
|---|---|
| Listing Type | For Sale |
| Style | House |
| HOA Dues | $622 |
| Sub-Type | Resale |
| Status | Pending |
| Year | 2009 |
| Days On Site | 111 |
| Listing Provided By | Bennion Deville Homes | John Miller |
Features
| Bed(s) | 3 |
|---|---|
| Bath(s) | 4 Total |
| SQ Feet | 2,750 |
| Garage | 3 |
| Pool | Yes |
| Story(s) | 1 |
| Acreage | 0.27 |
| Golf Course | Yes |
| Property View | Yes |
Interior
| Cooling | Central Air |
|---|---|
| Heating | Central, Forced Air, Fireplaces |
| Heating Yes / No | Yes |
| Cooling Yes / No | Yes |
| Appliances | Convection Oven, Dishwasher, Disposal, Gas Oven, Microwave, Refrigerator, Range Hood, Vented Exhaust Fan |
| Fireplace Yes / No | Yes |
Exterior
| Security Features | Prewired, Gated Community |
|---|---|
| Lot Features | Cul De Sac, Front Yard, Lawn, On Golf Course, Planned Unit Development, Sprinkler System |
| Fencing | Block |
Parking
| Attached Garage Yes / No | Yes |
|---|---|
| Parking Features | Direct Access, Garage, Garage Door Opener, Oversized |
| Garage Yes / No | Yes |
Location
| Community Features | Golf, Gated, Pool |
|---|
Area Information
| State | CA |
|---|---|
| County | Riverside |
| City | La Quinta |
| Zip Code | 92253 |
| Area | 313 La Quinta South of HWY 111 |
| Community Name | Trilogy |
| Listing VS Median (in Trilogy) | |
Price: $1,295,000 low | high Med: $0 On site: 111 low | high Med: | |
Market Activity 92253
Request a showing
Request a showing
Contact
Learn More About This Property

| State | CA |
|---|---|
| County | Riverside |
| City | La Quinta |
| Zip Code | 92253 |
| Area | 313 La Quinta South of HWY 111 |
| Community Name | Trilogy |
| Listing VS Median (in Trilogy) | |
Price: $1,295,000 low | high Med: $0 On site: 111 low | high Med: | |