

Description
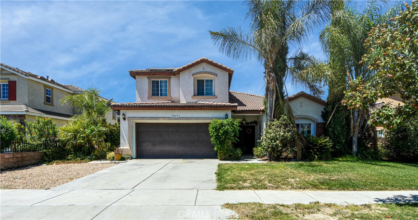
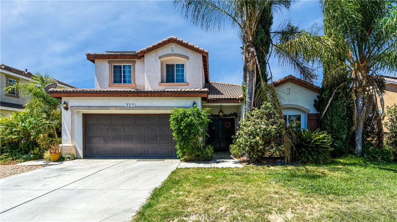
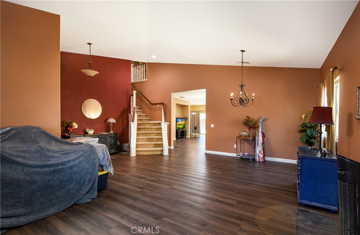
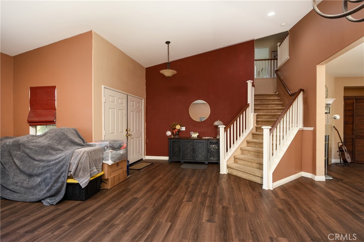
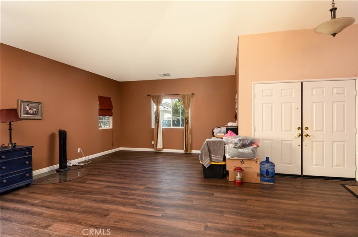
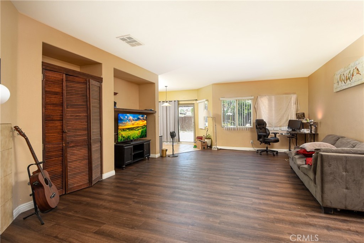
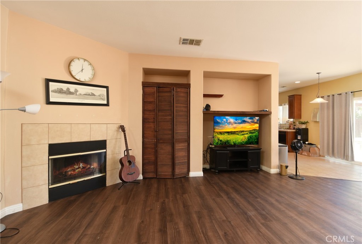
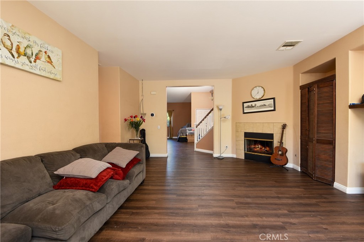
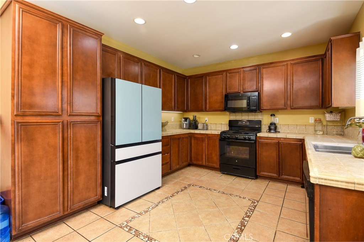
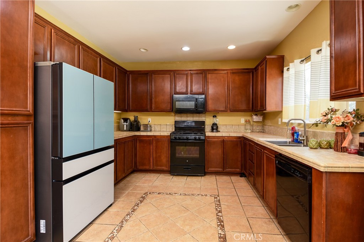
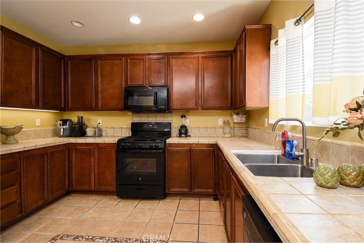
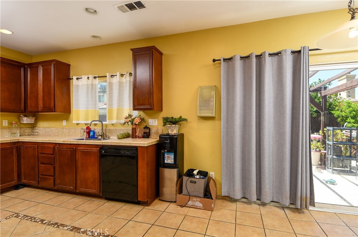
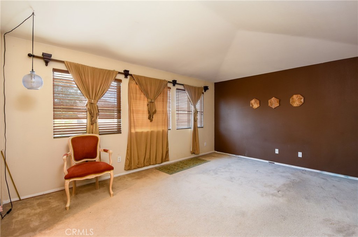
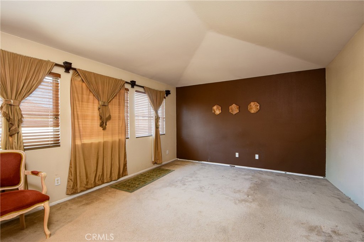
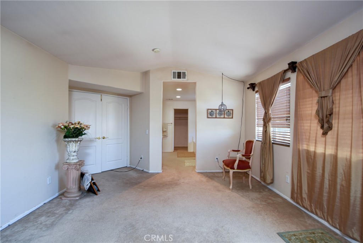
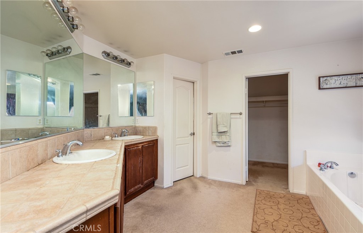
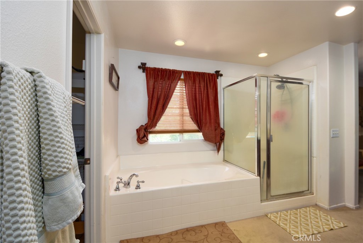
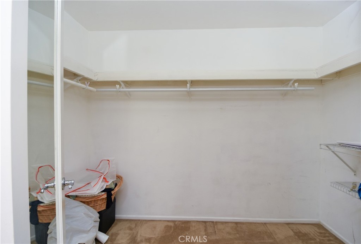
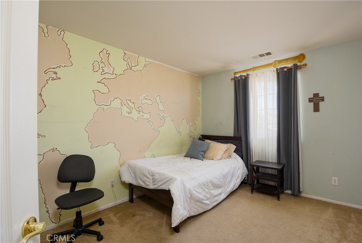
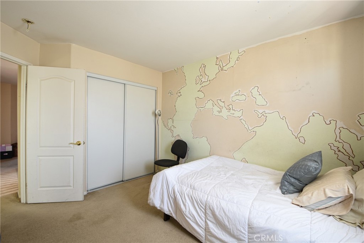
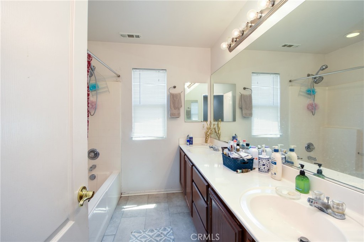
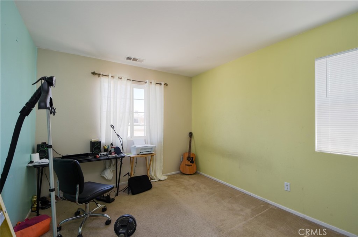
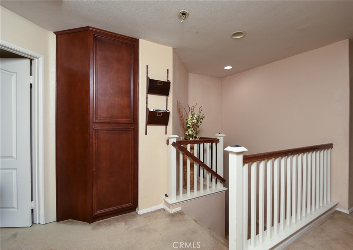
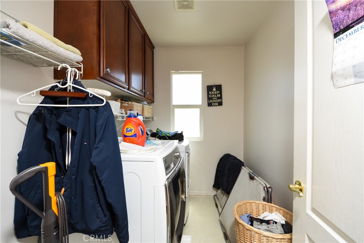
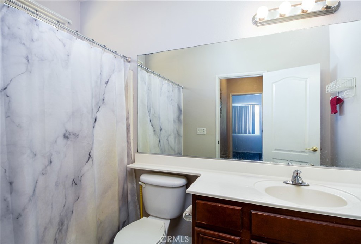
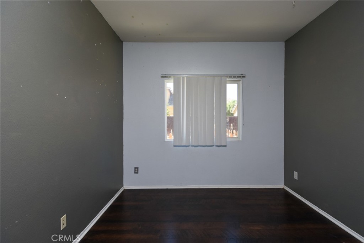
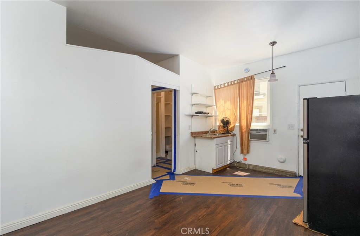
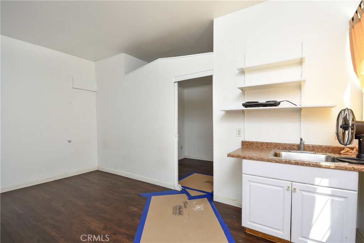
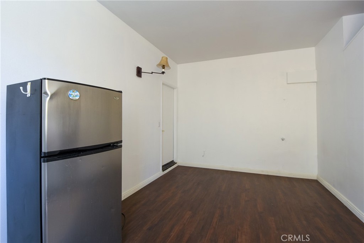
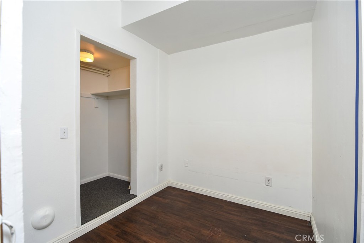
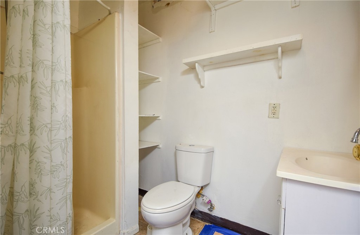
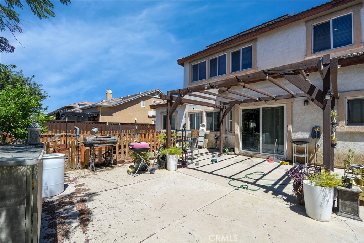
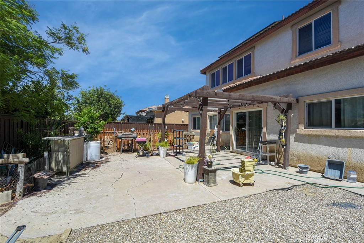
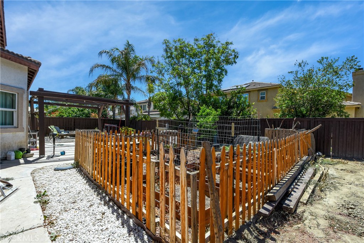
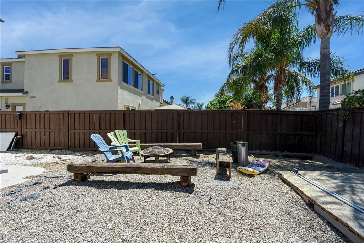
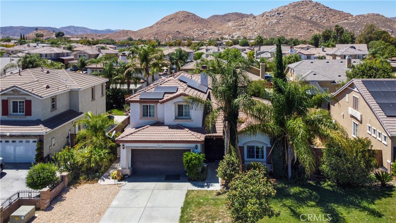
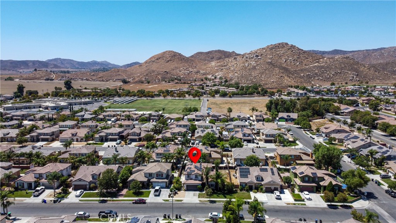
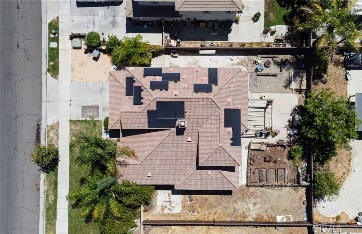
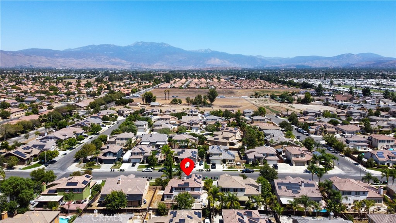
Price Improvement....Welcome to your next home! Located inside the Menlo Estates community, close to shopping centers, schools and with easy access to highways. This 5-bedroom, 4-bath residence offers 2,626 sq. feet of flexible living space. Built in 2005, the main residence offers a functional, contemporary layout which avoids wasted space and supports everyday living. Features include a spacious living room, a separate family room, and a master suite. The master bathroom offers a walk-in shower, a separate soaking tub, and dual sinks. The home also features a main-floor primary bedroom, providing accessibility--ideal for guests or in-laws and eliminating the need to climb stairs. For added convenience, the laundry room is located upstairs. In the garage, you'll find a CITY-APPROVED STUDIO which includes a one bedroom and one bathroom, complete with its own private entrance and exit--a rare addition that creates real options. The property includes 14 solar panels, which will be PAID OFF at the close of escrow. New AC unit. This locks in utility savings and removes concerns about leases or transfers. The home benefits from an established neighborhood feel without the burden of an HOA. Just ownership on your terms. If you're looking for a property that works now and continues to work later, this is one worth seeing in person. Call now for a private showing.
Details
| MLS # | SW26119434 |
|---|---|
| Listing Type | For Sale |
| Style | House |
| Sub-Type | Resale |
| Status | Pending |
| Year | 2005 |
| Days On Site | 96 |
| Listing Provided By | NewKey Real Estate | Feliza De Leon |
Features
| Bed(s) | 5 |
|---|---|
| Bath(s) | 4 Total |
| SQ Feet | 2,626 |
| Garage | 2 |
| Story(s) | 2 |
| Units | 1 |
| Acreage | 0.17 |
| Property View | Yes |
Interior
| Cooling | Central Air |
|---|---|
| Heating | Central, Solar |
| Heating Yes / No | Yes |
| Cooling Yes / No | Yes |
| Interior Features | Built In Features, Ceiling Fans, Ceramic Counters, Cathedral Ceilings, High Ceilings, In Law Floorplan, Open Floorplan, Stair Climber, Storage, Tile Counters, Two Story Ceilings, Bedroom On Main Level, Primary Suite, Walk In Closets |
| Window Features | Screens |
| Appliances | Dishwasher, Gas Oven, Gas Range, Gas Water Heater, Microwave, Refrigerator |
| Fireplace Yes / No | Yes |
Exterior
| Roof | Shingle |
|---|---|
| Security Features | Carbon Monoxide Detectors, Smoke Detectors |
| Construction Materials | Drywall, Concrete, Stucco |
| Foundation Details | Slab, See Remarks |
| Lot Features | Back Yard, Front Yard, Garden, Level, Rectangular Lot |
| Fencing | Average Condition |
Parking
| Attached Garage Yes / No | Yes |
|---|---|
| Parking Features | Concrete, Driveway, Garage Faces Front, Public |
| Garage Yes / No | Yes |
Utilities
| Utilities | Cable Available, Electricity Available, Natural Gas Available, Phone Available, Sewer Available, Sewer Connected, Underground Utilities, Water Available, Water Connected |
|---|---|
| Sewer | Sewer Tap Paid |
Location
| Community Features | Sidewalks |
|---|
Area Information
| State | CA |
|---|---|
| County | Riverside |
| City | Hemet |
| Zip Code | 92545 |
| Area | SRCAR Southwest Riverside County |
| Listing VS Median (in 92545) | |
Price: $519,000 low | high Med: $887,500 sqft: 2,626 low | high Med: 865 $ / sqft: $198 low | high Med: $1,372 On site: 96 low | high Med: 222 | |
Market Activity 92545
Request a showing
Request a showing
Contact
Learn More About This Property

| State | CA |
|---|---|
| County | Riverside |
| City | Hemet |
| Zip Code | 92545 |
| Area | SRCAR Southwest Riverside County |
| Listing VS Median (in 92545) | |
Price: $519,000 low | high Med: $887,500 sqft: 2,626 low | high Med: 865 $ / sqft: $198 low | high Med: $1,372 On site: 96 low | high Med: 222 | |