
858 Snowberry Place 512,Montebello, CA 90640
Montebello, CA 90640











Description
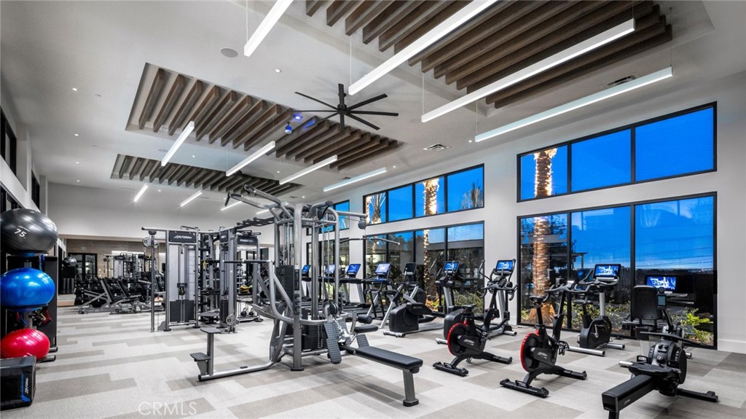
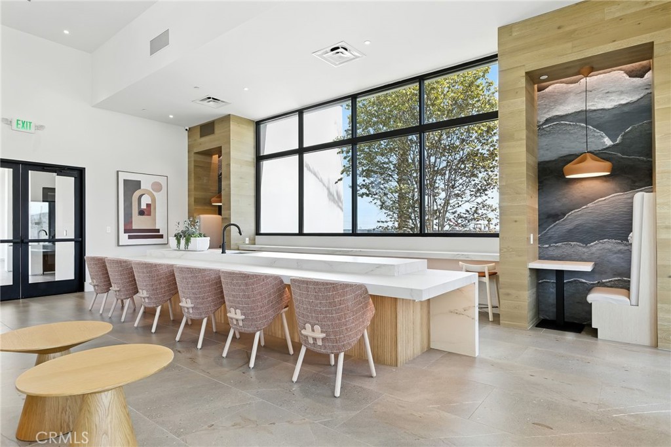
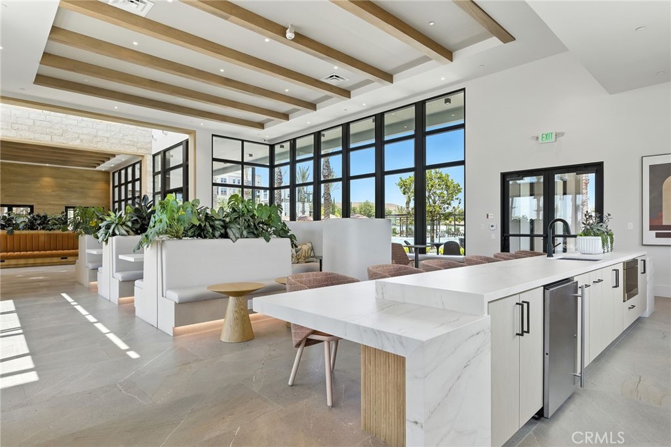
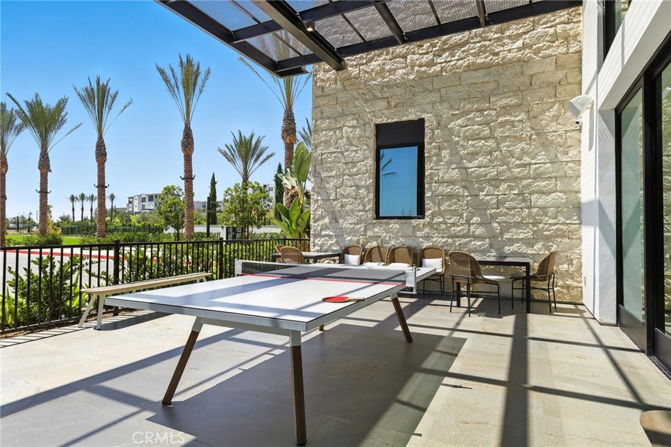
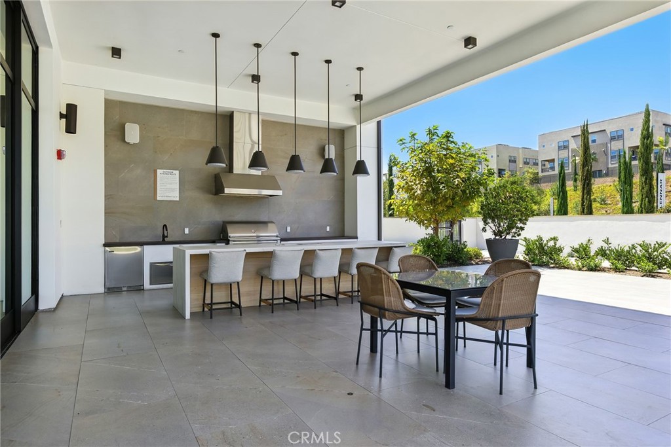
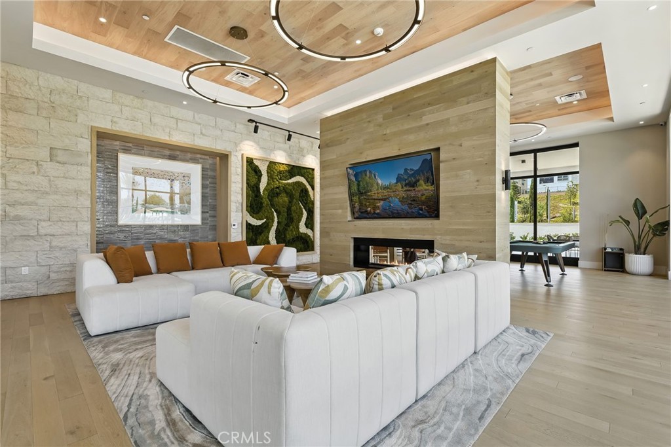
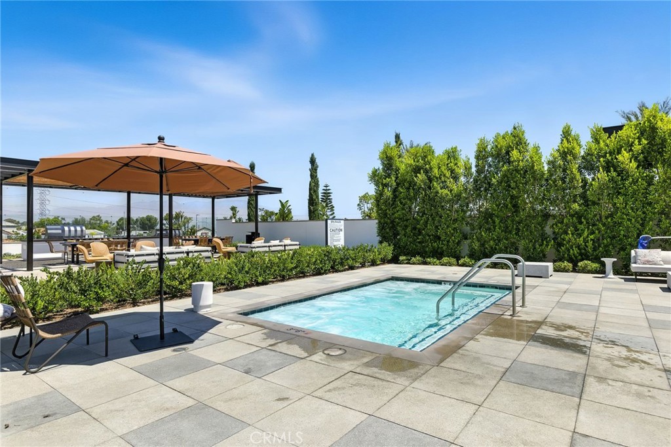
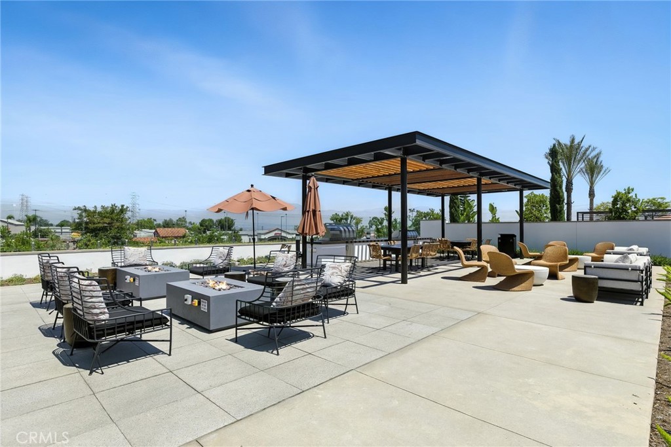
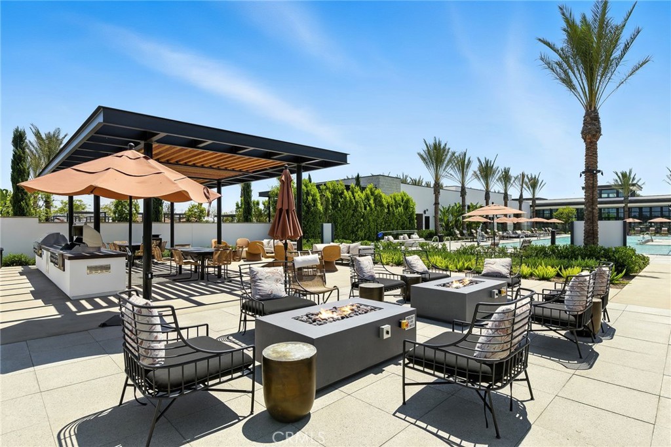
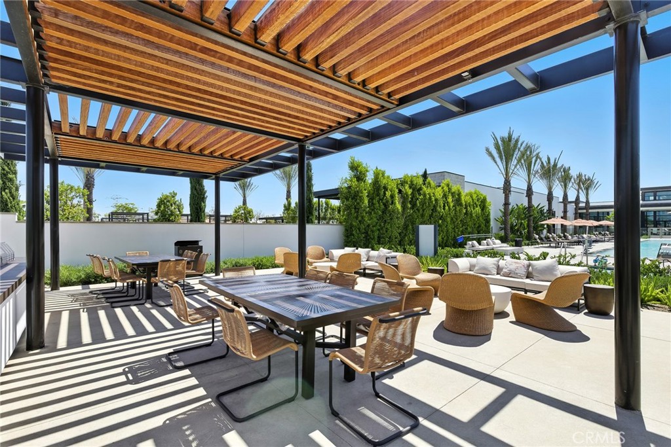
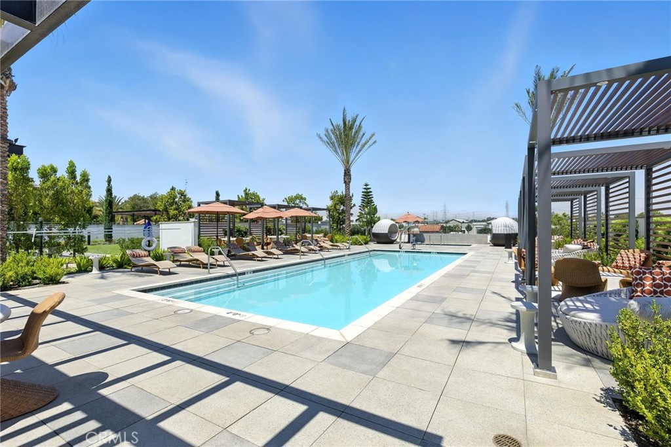
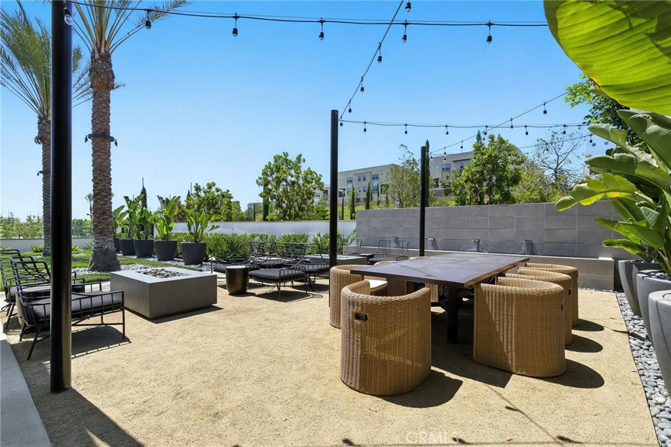
Welcome to Ironridge at Metro Heights, a new gated community located in Montebello, CA which is approximately 20 minutes from downtown LA. Unit 512 is a new construction luxury condo located at the top level of a four-story building. The Century floor plan features 3 bedrooms with 3.5 bathroom, is 2,849 sq ft flat with a 2-car garage. Upon entering the home, you walk into our expansive great room which leads into kitchen and flex space which can be used as an office. The kitchen features an expansive kitchen island with a stainless-steel sink and Kitchen Aid appliances. The primary bedroom suite provides a beautiful walk-in closet and a spa like bath with a dual sink vanity. Highlights of this home are the 10ft. high ceilings throughout, and an upgraded interior insulation package, and a multi-slide stacked door in the flex room. The unit has an expansive balcony with panoramic community views, ridges, or city. The community amenities include multiple pocket parks, a walking trail, an attended front gate, and a 10,000 square foot community center with two pools, cabanas, multiple outdoor kitchens, office space, rentable areas for parties and a fitness center Conveniently located near Montebello Shopping Center, the 60 and 605 freeways, and a variety of dining options. Unit 512 has an estimated closing date in Summer of 2026. Photos provided are renderings, actual home is under construction.
Details
| MLS # | OC26117033 |
|---|---|
| Listing Type | For Sale |
| Style | Condominium |
| HOA Dues | $690 |
| Sub-Type | New Construction |
| Status | Pending |
| Year | 2026 |
| Days On Site | 95 |
| Listing Provided By | Toll Brothers Real Estate, Inc | Jennifer Robertson |
Features
| Bed(s) | 3 |
|---|---|
| Bath(s) | 4 Total |
| SQ Feet | 2,849 |
| Garage | 2 |
| Story(s) | 1 |
| Units | 1 |
| Zoning | RES |
| Property View | Yes |
Interior
| Cooling | Central Air |
|---|---|
| Heating | Central, Heat Pump, Natural Gas |
| Heating Yes / No | Yes |
| Cooling Yes / No | Yes |
| Interior Features | Breakfast Bar, Balcony, Eat In Kitchen, Elevator, Open Floorplan, Quartz Counters, Recessed Lighting, Bedroom On Main Level, Main Level Primary, Primary Suite, Walk In Closets |
| Appliances | Built In Range, Dishwasher, Gas Oven, Gas Range, Gas Water Heater, Microwave, Range Hood, Tankless Water Heater, Vented Exhaust Fan |
| Fireplace Yes / No | No |
Exterior
| Exterior Features | Rain Gutters |
|---|---|
| Roof | Membrane |
| Security Features | Prewired, Fire Detection System, Firewalls, Fire Sprinkler System, Gated Community, Smoke Detectors |
| Construction Materials | Drywall, Concrete, Stucco |
| Foundation Details | Slab |
| Fencing | None |
Parking
| Attached Garage Yes / No | Yes |
|---|---|
| Parking Features | Door Single, Garage, No Driveway |
| Garage Yes / No | Yes |
Utilities
| Utilities | Electricity Connected, Natural Gas Connected, Sewer Connected, Water Connected |
|---|---|
| Electric | Volts220In Garage |
| Sewer | Public Sewer |
Location
| Community Features | Curbs, Hiking, Storm Drains, Street Lights, Sidewalks, Gated, Pool |
|---|
Area Information
| State | CA |
|---|---|
| County | Los Angeles |
| City | Montebello |
| Zip Code | 90640 |
| Area | 674 Montebello |
| Listing VS Median (in 90640) | |
Price: $1,781,000 low | high Med: $1,100,000 sqft: 2,849 low | high Med: 2,000 $ / sqft: $625 low | high Med: $587 On site: 95 low | high Med: 112 | |
Market Activity 90640
Request a showing
Request a showing
Contact
Learn More About This Property

| State | CA |
|---|---|
| County | Los Angeles |
| City | Montebello |
| Zip Code | 90640 |
| Area | 674 Montebello |
| Listing VS Median (in 90640) | |
Price: $1,781,000 low | high Med: $1,100,000 sqft: 2,849 low | high Med: 2,000 $ / sqft: $625 low | high Med: $587 On site: 95 low | high Med: 112 | |