
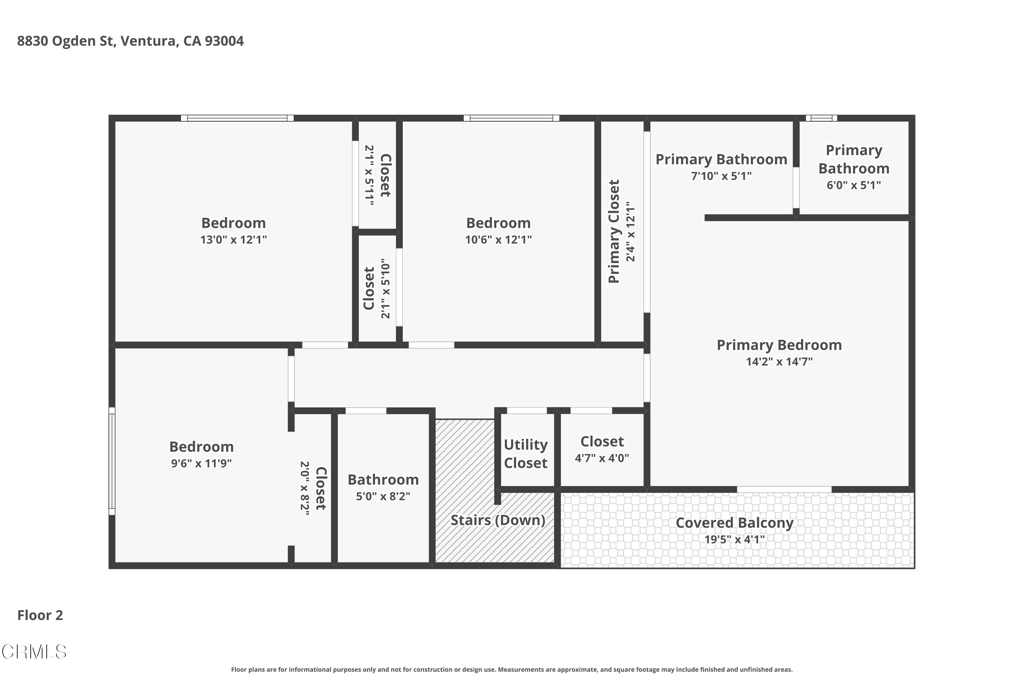

Description
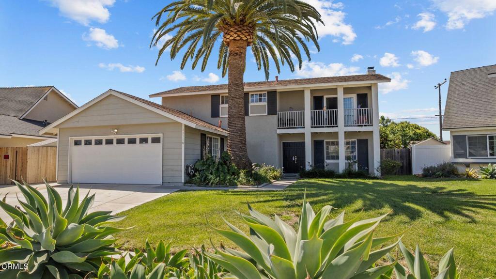
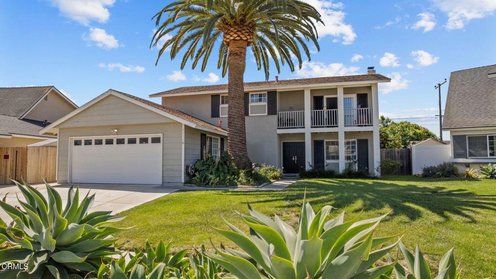
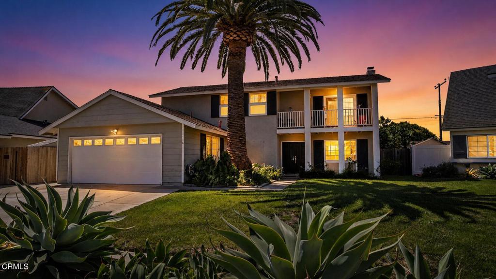
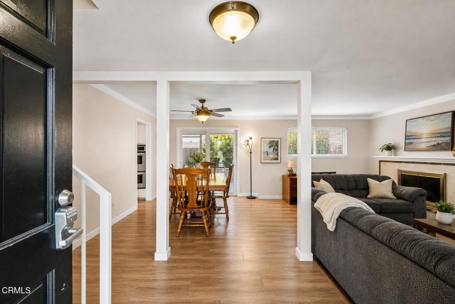
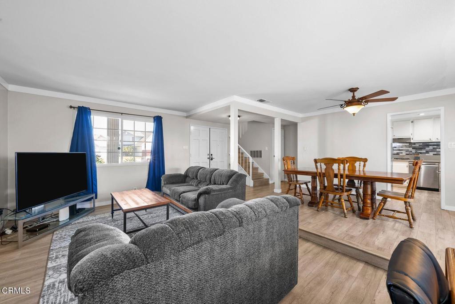
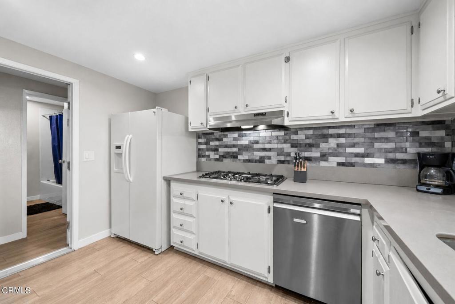
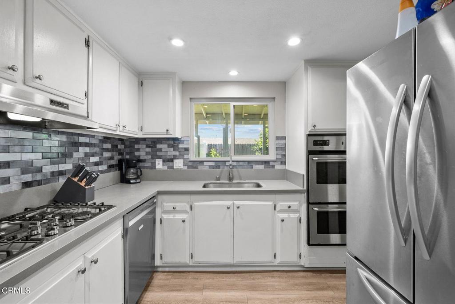
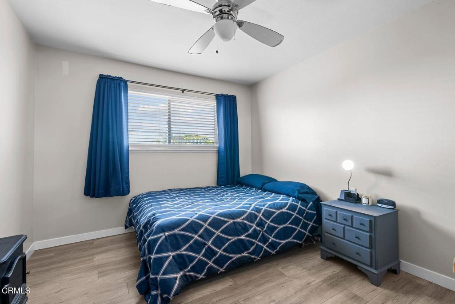
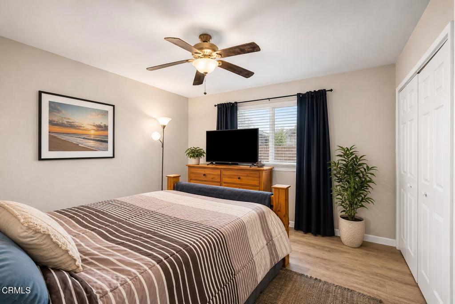
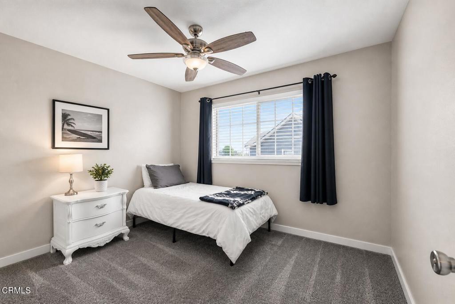
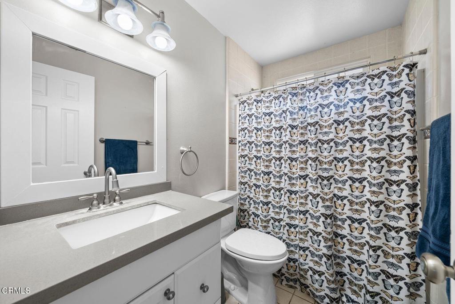
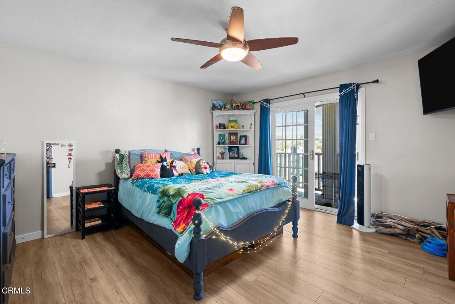
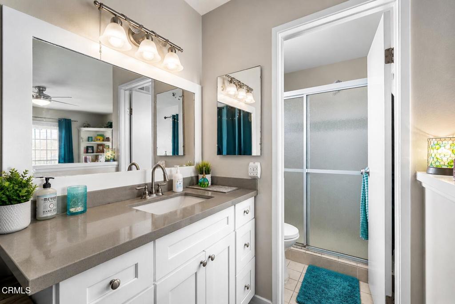
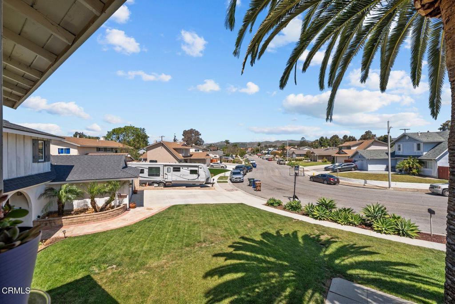
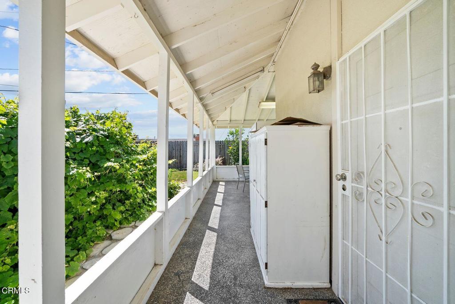
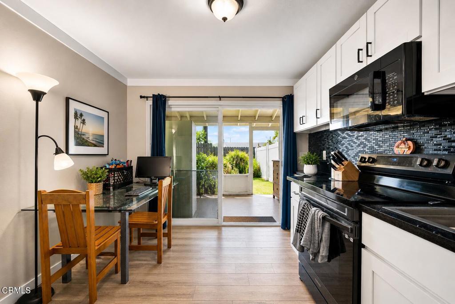
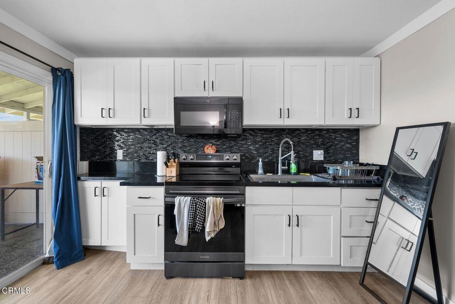
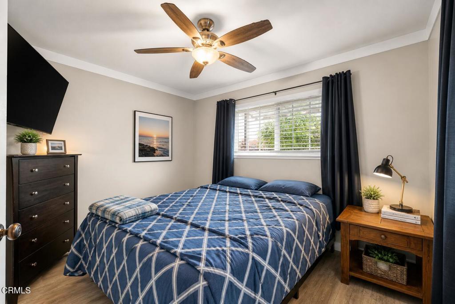
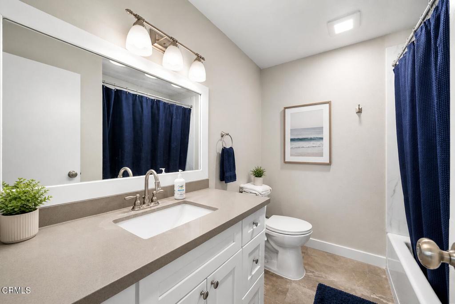
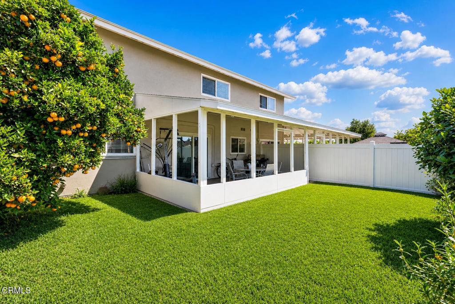
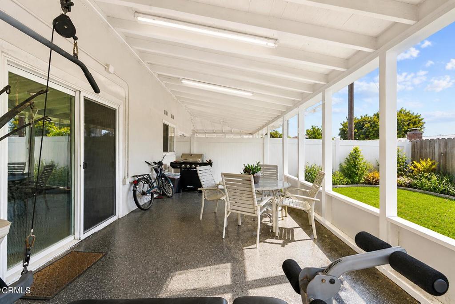
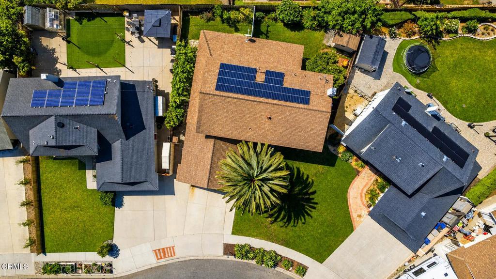
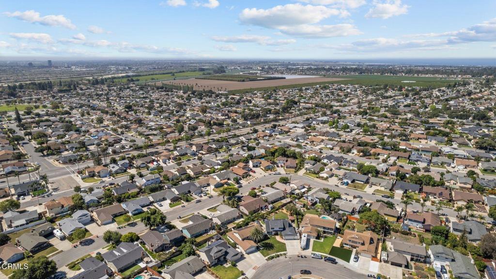
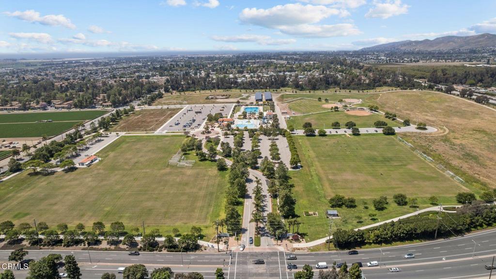
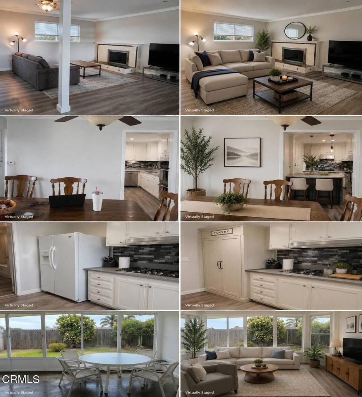
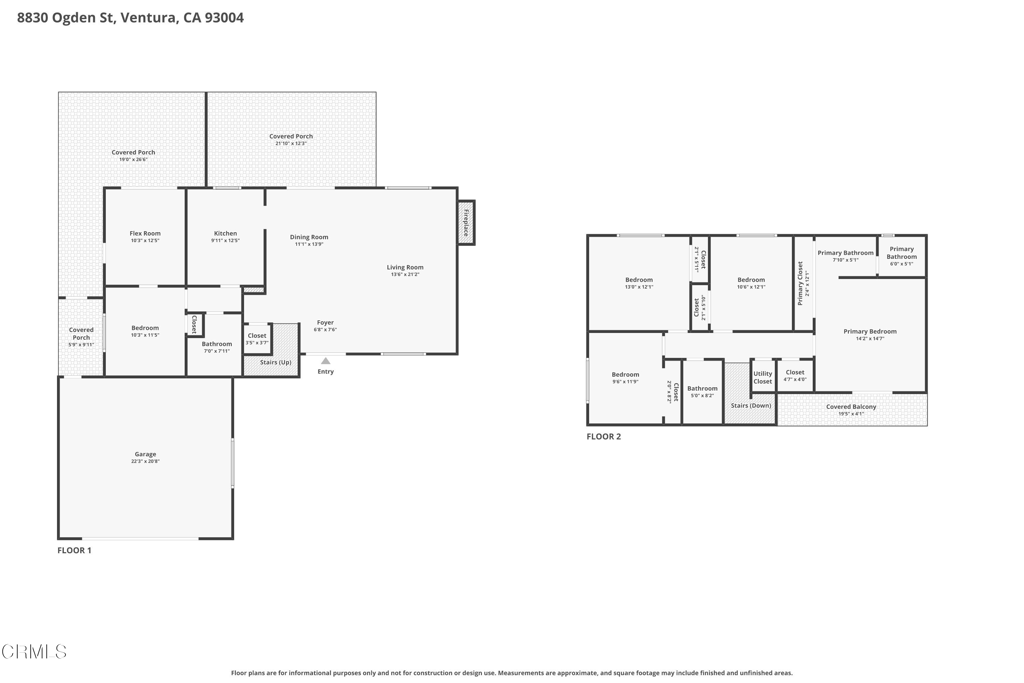
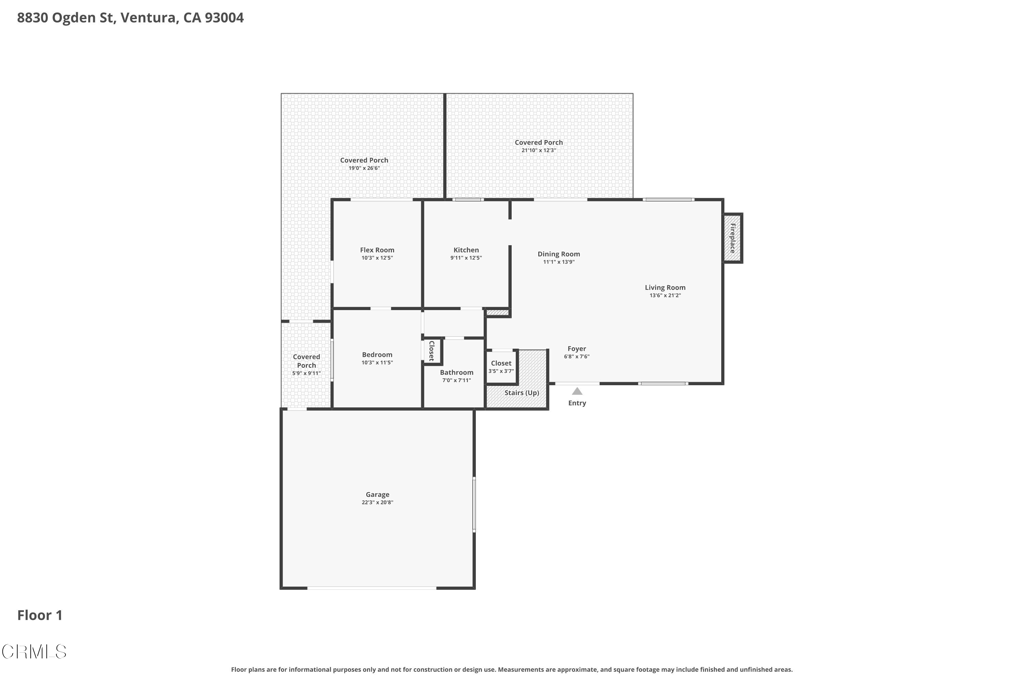
Tastefully renovated and spacious home located in the desirable Larchmont tract on the East End of Ventura. Designed with flexibility in mind, this property is ideal for multigenerational living, extended stays, or potential income opportunities. The first floor features a separate living area with a private entrance and its own outdoor space, offering added privacy and versatility.The main living room is sizeable and inviting, complete with a cozy fireplace. A secluded kitchen offers moderate updates, including a double oven, 5-burner stove, and an abundance of natural light overlooking the backyard. Step outside to a charming wood awning, perfect for creating an outdoor kitchen and dining area, surrounded by mature fruit trees. Additional highlights include owned solar for energy efficiency, RV parking, and ample outdoor space.Upstairs, you'll find four generously sized bedrooms. The primary suite offers a private balcony--perfect for morning coffee--and ample closet space. The remaining bedrooms provide comfort and flexibility for a variety of needs.Located in Ventura's sought-after East End, the home benefits from above-average school ratings, nearby parks, and convenient access to local dining and amenities. If space, function, and location are on your list, this is a home you won't want to miss. Schedule your showing today. 'Buyer to verify permits, use, and square footage with the city'
Details
| MLS # | V1-36156 |
|---|---|
| Listing Type | For Sale |
| Style | House |
| Sub-Type | Resale |
| Status | Active Under Contract |
| Year | 1964 |
| Days On Site | 130 |
| Listing Provided By | eXp Realty of California Inc | Melissa Hunter |
Features
| Bed(s) | 5 |
|---|---|
| Bath(s) | 3 Total |
| SQ Feet | 1,920 |
| Garage | 2 |
| Story(s) | 2 |
| Zoning | R-1 |
| Acreage | 0.13 |
| Property View | None |
Interior
| Cooling | None |
|---|---|
| Heating | Central, Energy Star Qualified Equipment, Solar |
| Heating Yes / No | Yes |
| Cooling Yes / No | No |
| Interior Features | Balcony, Ceiling Fans, Eat In Kitchen, Granite Counters, In Law Floorplan, Quartz Counters, Stone Counters, Recessed Lighting, Storage, Bedroom On Main Level, Primary Suite |
| Appliances | Double Oven, Energy Star Qualified Appliances, Gas Cooktop, Gas Oven |
| Fireplace Yes / No | Yes |
Exterior
| Roof | Composition, Shingle |
|---|---|
| Security Features | Carbon Monoxide Detectors, Smoke Detectors |
| Foundation Details | Slab |
| Lot Features | Zero To One Unit Acre, Sprinklers In Front, Lawn, Near Park, Sprinkler System |
| Fencing | Wood |
Parking
| Attached Garage Yes / No | Yes |
|---|---|
| Parking Features | Concrete, Door Single, Driveway, Garage, Rv Access Parking |
| Garage Yes / No | Yes |
Utilities
| Utilities | Electricity Connected, Natural Gas Connected, Sewer Connected, Water Connected |
|---|---|
| Electric | Standard |
| Sewer | Public Sewer |
Location
| Community Features | Biking, Curbs, Hiking, Street Lights, Suburban, Sidewalks, Park |
|---|
Area Information
| State | CA |
|---|---|
| County | Ventura |
| City | Ventura |
| Zip Code | 93004 |
| Area | VC28 Wells Rd. East to City Limit |
| Community Name | Larchmont 1716 |
| Listing VS Median (in Larchmont 1716) | |
Price: $975,000 low | high Med: $975,000 sqft: 1,920 low | high Med: 1,920 $ / sqft: $508 low | high Med: $508 On site: 130 low | high Med: 94 | |
Request a showing
Request a showing
Contact
Learn More About This Property

| State | CA |
|---|---|
| County | Ventura |
| City | Ventura |
| Zip Code | 93004 |
| Area | VC28 Wells Rd. East to City Limit |
| Community Name | Larchmont 1716 |
| Listing VS Median (in Larchmont 1716) | |
Price: $975,000 low | high Med: $975,000 sqft: 1,920 low | high Med: 1,920 $ / sqft: $508 low | high Med: $508 On site: 130 low | high Med: 94 | |