
9500 Harritt Rd. #202,Lakeside, CA 92040
Lakeside, CA 92040

Description
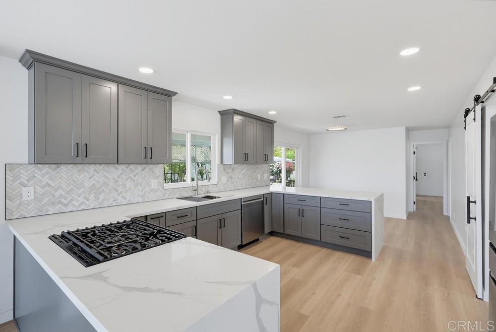
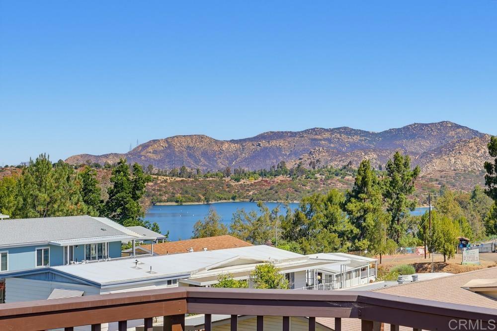
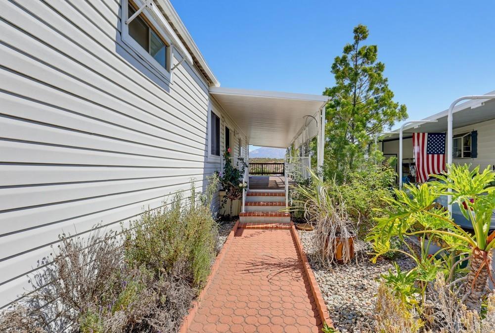
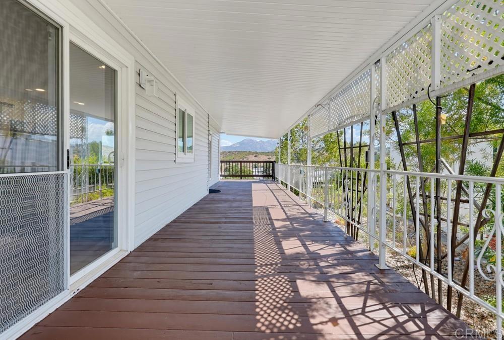
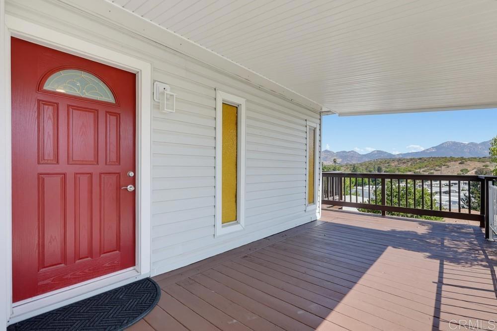
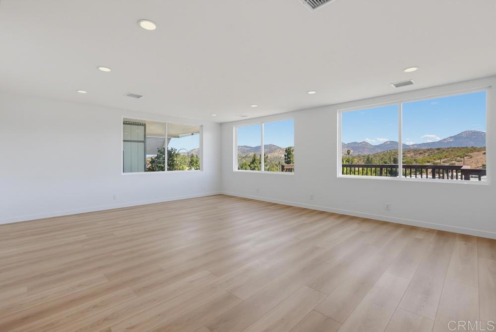
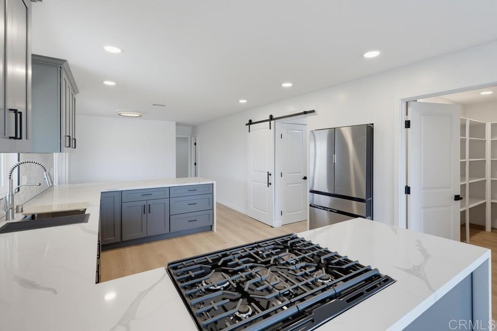
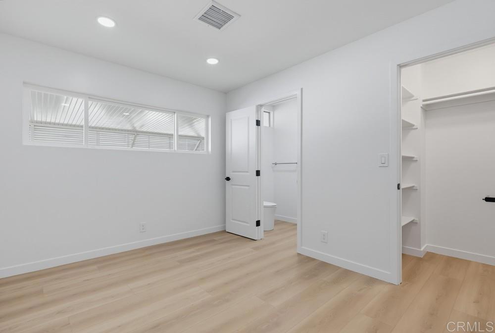
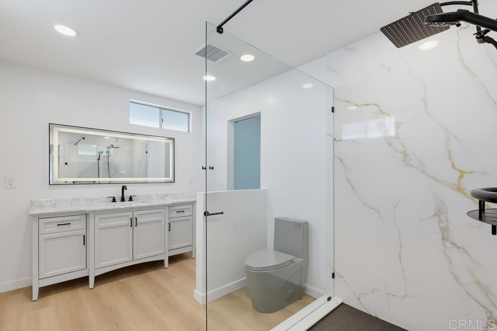
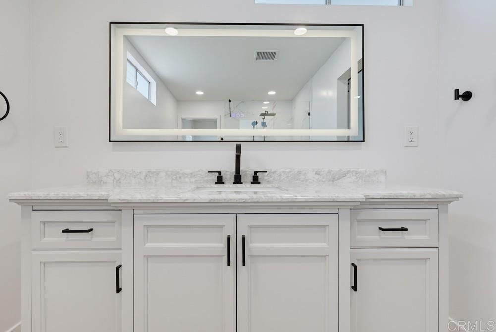
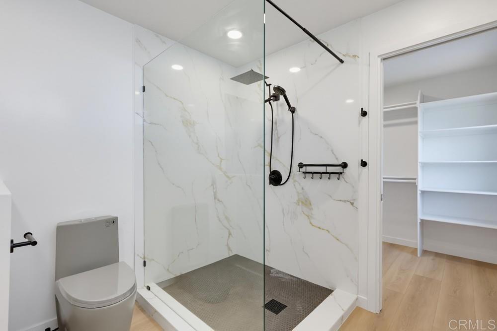
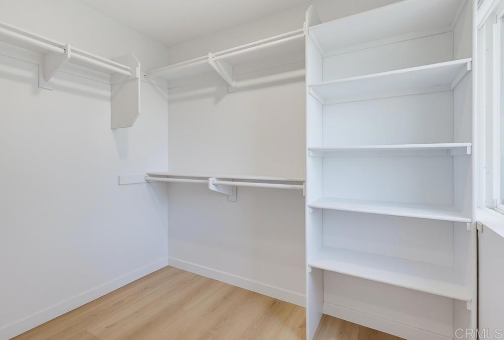
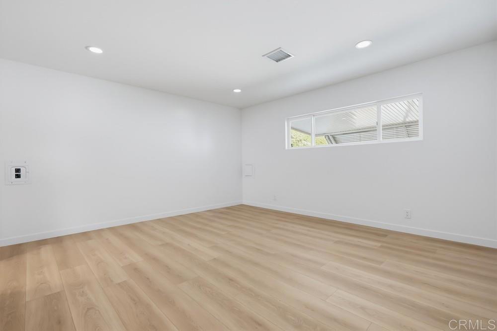
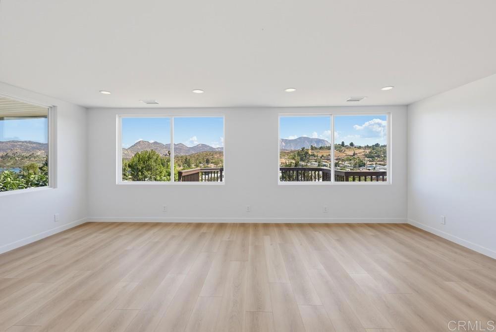
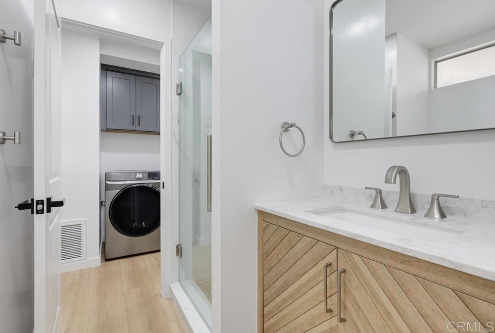
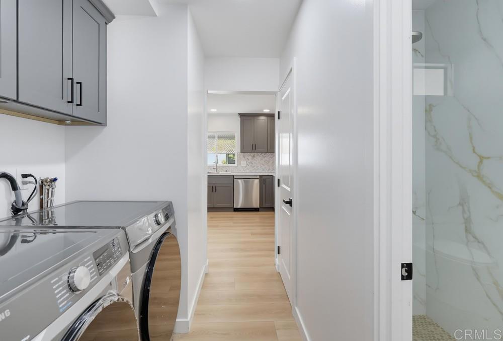
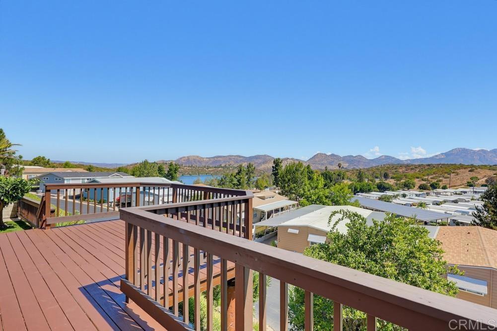
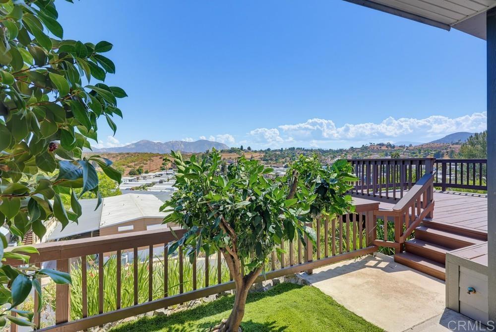
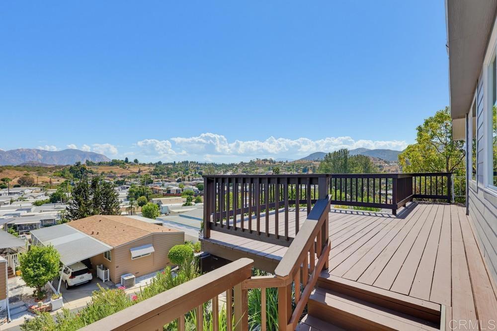
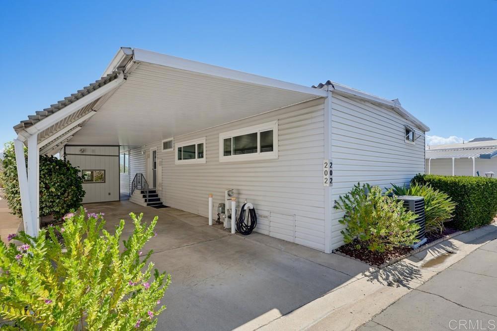
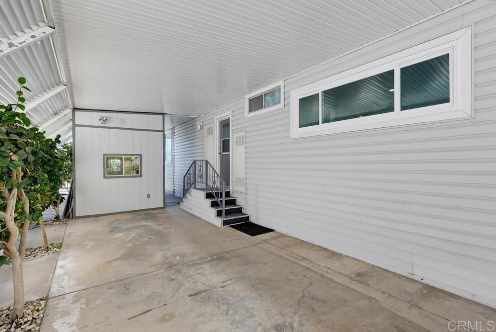
Luxury meets breathtaking views in one of Lake Jennings Park Estates' most beautifully remodeled homes! From the moment you step inside, you'll be captivated by sweeping mountain and lake views, abundant natural light, and designer finishes throughout. This completely remodeled 2-bedroom, 2-bath home offers approximately 1,464 square feet of thoughtfully designed living space featuring luxury vinyl plank flooring, recessed lighting, oversized picture windows, and an open-concept layout perfect for everyday living and entertaining. The stunning chef's kitchen showcases quartz countertops, custom soft-close cabinetry, stainless steel appliances, a spacious center island, stylish herringbone backsplash, and a walk-in pantry. Retreat to the spacious primary suite with a spa-inspired bathroom featuring a beautiful walk-in shower, dual vanity, and generous walk-in closet. Step outside to the expansive wraparound deck where you'll enjoy spectacular lake, mountain, and sunset views, perfect for morning coffee, outdoor dining, or entertaining friends. Additional highlights include a large covered front porch, covered carport, storage shed, indoor laundry room, and low-maintenance landscaping. Located on owned land in the gated 55+ community of Lake Jennings Park Estates, residents enjoy resort-style amenities including a clubhouse, pool, spa, fitness center, pickleball courts, walking paths, and an active social calendar, all just moments from beautiful Lake Jennings. This is more than a home, it's a lifestyle.
Details
| MLS # | PTP2605510 |
|---|---|
| Listing Type | For Sale |
| Style | Manufactured Home |
| HOA Dues | $218 |
| Sub-Type | Resale |
| Status | Active |
| Year | 1972 |
| Days On Site | 43 |
| Listing Provided By | Cornerstone Realty | Anna Chiles |
Features
| Bed(s) | 2 |
|---|---|
| Bath(s) | 2 Total |
| SQ Feet | 1,464 |
| Car Port | Yes |
| Story(s) | 1 |
| Zoning | R1 |
| Acreage | 0.10 |
| Property View | Yes |
Interior
| Cooling | Central Air |
|---|---|
| Heating | Forced Air |
| Heating Yes / No | Yes |
| Cooling Yes / No | Yes |
| Interior Features | Primary Suite, Walk In Pantry, Walk In Closets |
| Appliances | Dishwasher, Gas Range, Refrigerator |
| Fireplace Yes / No | No |
Exterior
| Lot Features | Landscaped, Street Level |
|---|
Parking
| Garage Yes / No | No |
|---|
Utilities
| Utilities | Cable Connected, Electricity Connected |
|---|
Location
| Community Features | Curbs, Dog Park, Park, Street Lights, Pool |
|---|
Area Information
| State | CA |
|---|---|
| County | San Diego |
| City | Lakeside |
| Zip Code | 92040 |
| Area | 92040 Lakeside |
| Listing VS Median (in 92040) | |
Price: $550,000 low | high Med: $1,685,000 sqft: 1,464 low | high Med: 4,139 $ / sqft: $376 low | high Med: $435 On site: 43 low | high Med: 44 | |
Market Activity 92040
Request a showing
Request a showing
Contact
Learn More About This Property

| State | CA |
|---|---|
| County | San Diego |
| City | Lakeside |
| Zip Code | 92040 |
| Area | 92040 Lakeside |
| Listing VS Median (in 92040) | |
Price: $550,000 low | high Med: $1,685,000 sqft: 1,464 low | high Med: 4,139 $ / sqft: $376 low | high Med: $435 On site: 43 low | high Med: 44 | |