
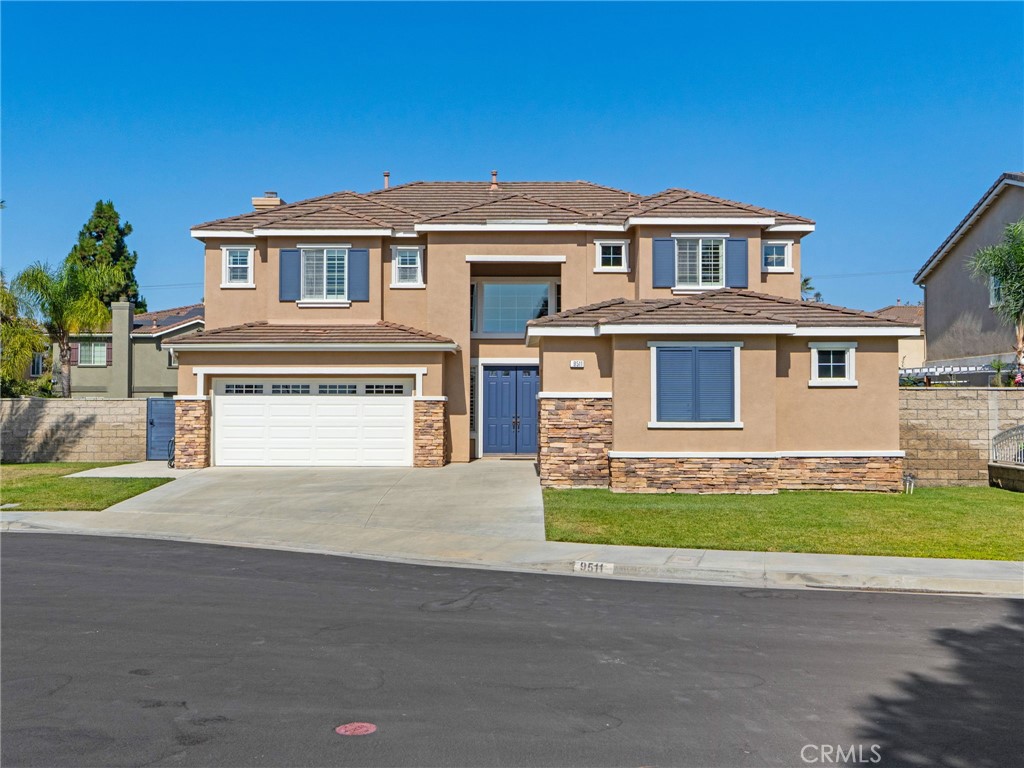
9511 Halekulani,Garden Grove, CA 92841
Garden Grove, CA 92841

Description
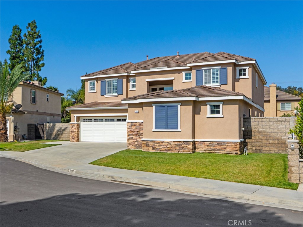
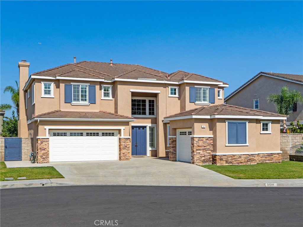
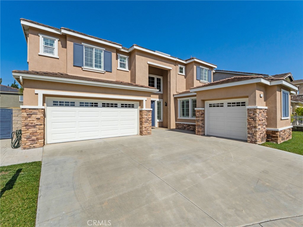
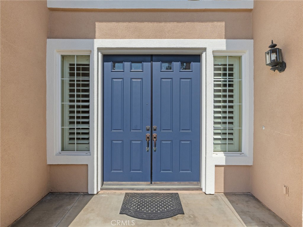
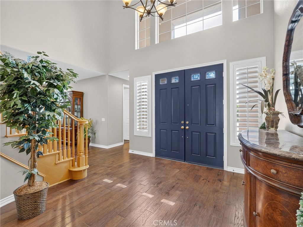
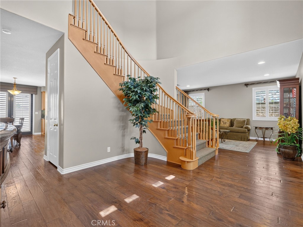
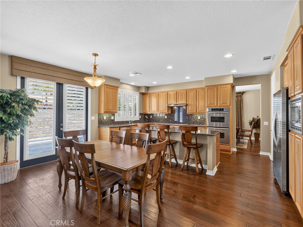
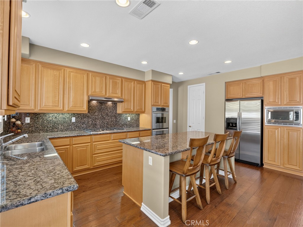
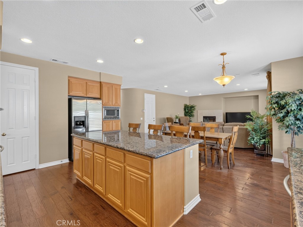
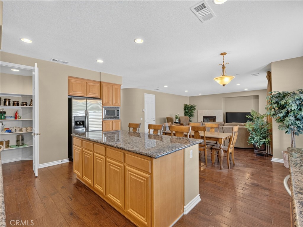
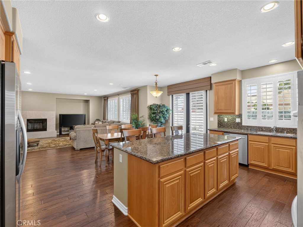
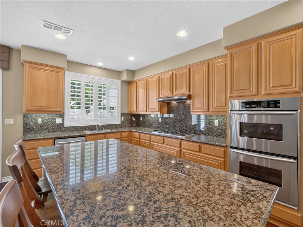
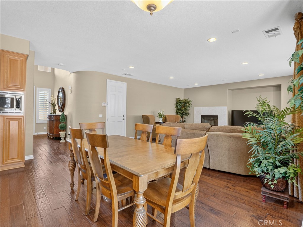
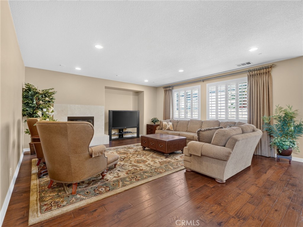
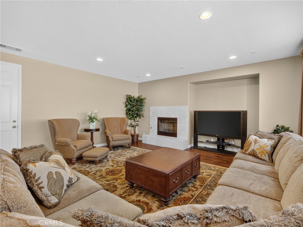
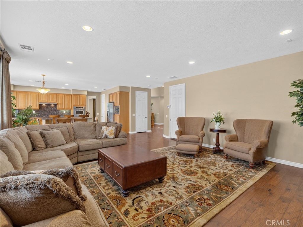
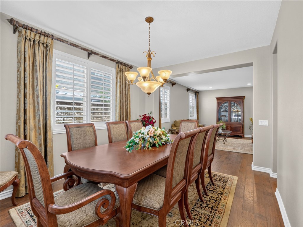
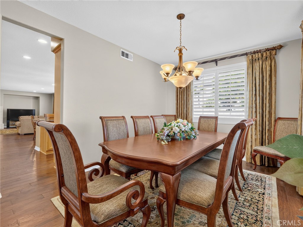
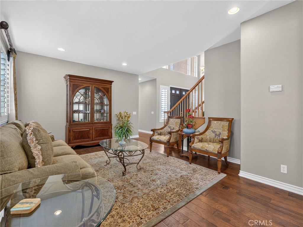
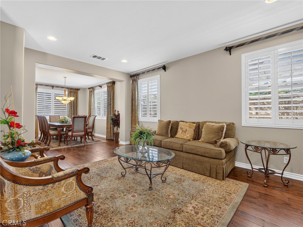
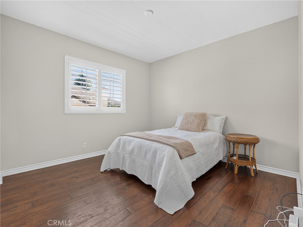
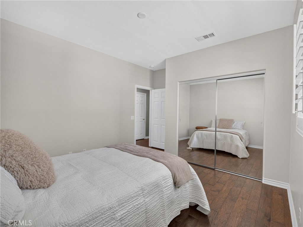
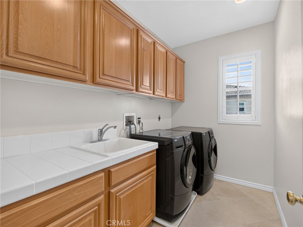
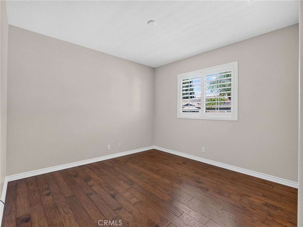
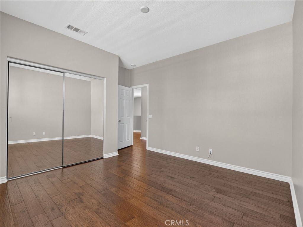
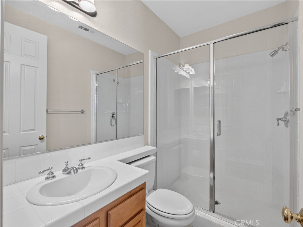
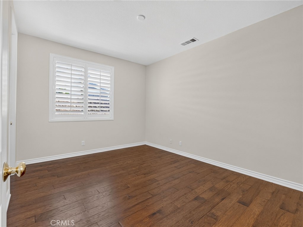
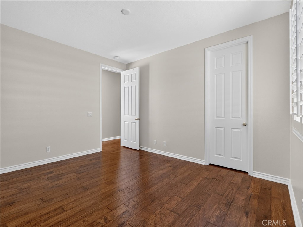
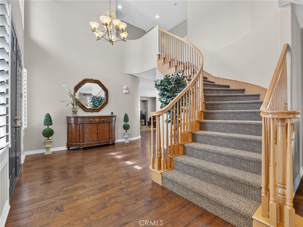
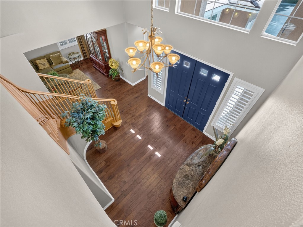
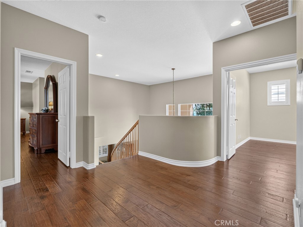
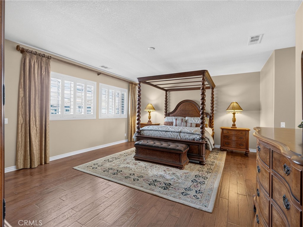
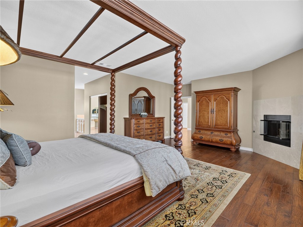
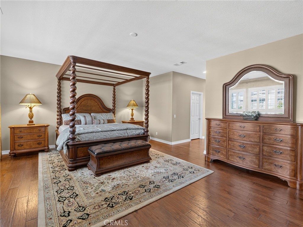
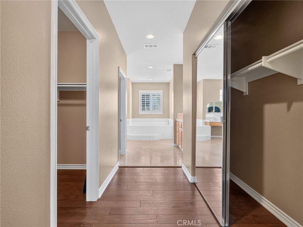
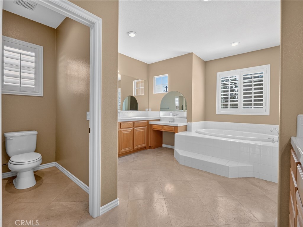
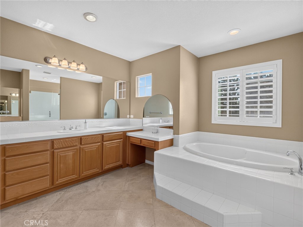
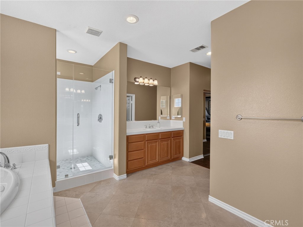
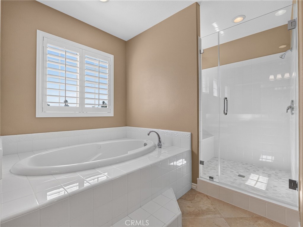
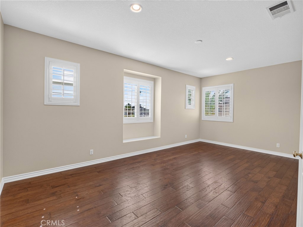
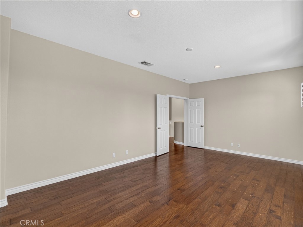
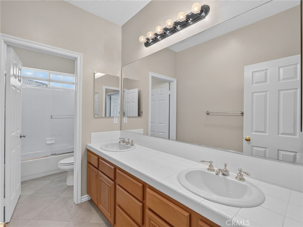
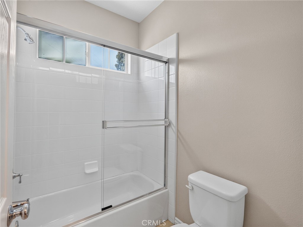
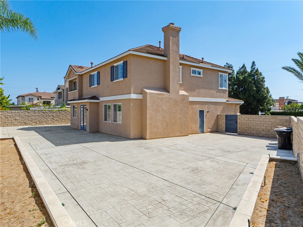
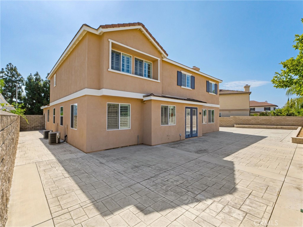
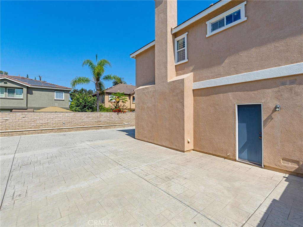
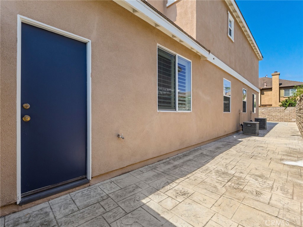
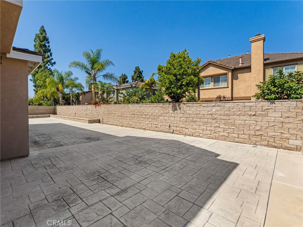
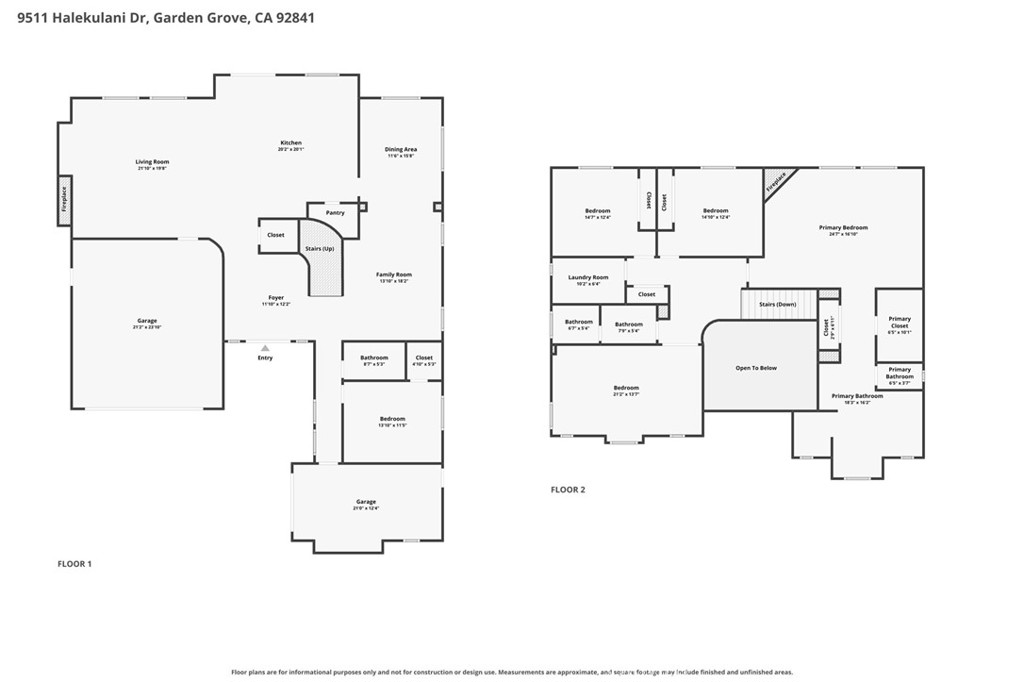
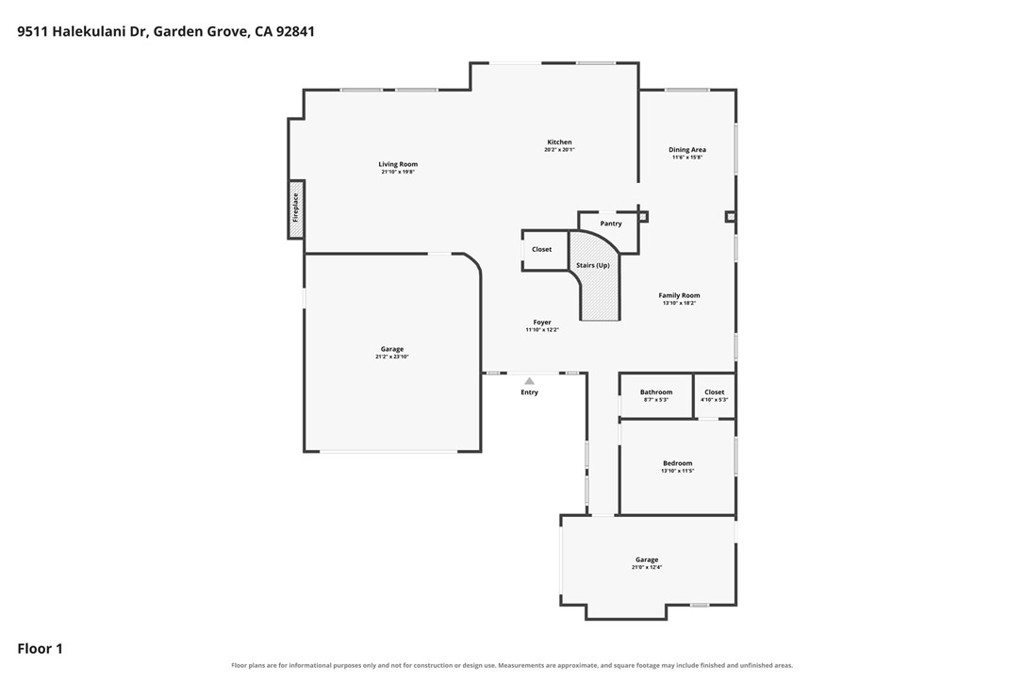
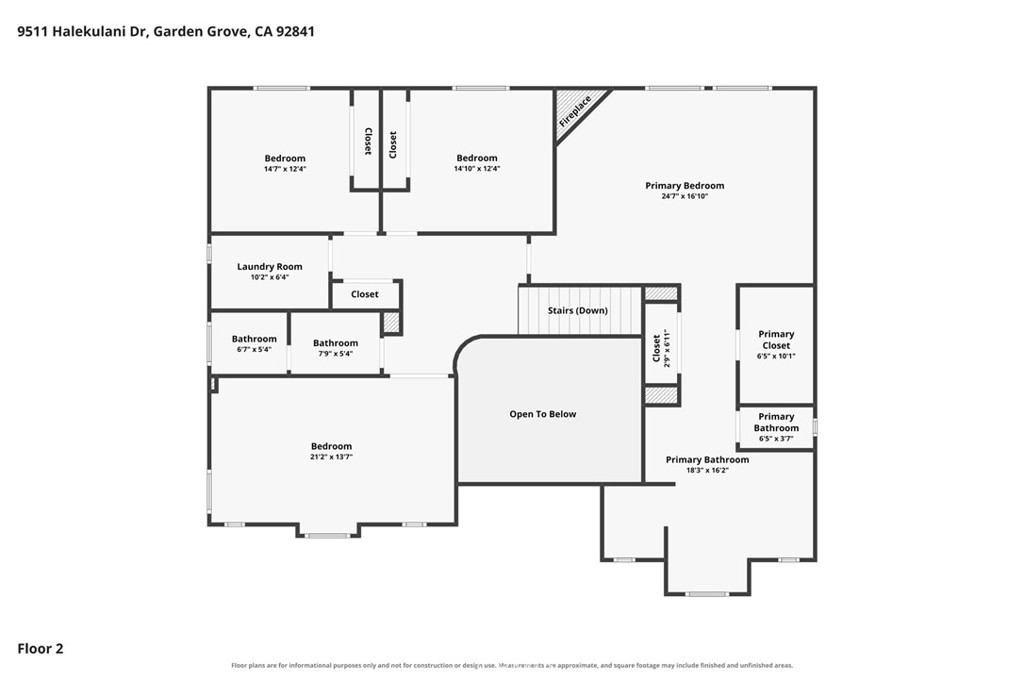
Nestled in a desirable Garden Grove neighborhood, this beautiful home at 9511 Halekulani offers the perfect blend of space, comfort, and style. Featuring four bedrooms and three full bathrooms, the thoughtfully designed floor plan includes a spacious living room, formal dining room, inviting family room, and a versatile bonus room upstairs, providing plenty of room for everyday living and entertaining. The home is filled with natural light and showcases elegant hardwood floors, custom window coverings, and quality finishes throughout. The well-appointed kitchen features granite countertops, premium KitchenAid appliances, a double oven, and abundant workspace for preparing meals and gathering with family and friends. A highly desirable downstairs bedroom and full bathroom offer flexibility for guests, multi-generational living, or a private home office. Upstairs, the spacious primary suite serves as a relaxing retreat with its own fireplace, creating a warm and inviting atmosphere. A second fireplace in the family room adds charm and comfort to the main living area. Conveniently located with easy access to schools, shopping, dining, and entertainment, this exceptional property combines comfort, functionality, and a prime location. Don’t miss the opportunity to make this beautiful Garden Grove home your own.
Details
| MLS # | PW26128256 |
|---|---|
| Listing Type | For Sale |
| Style | House |
| HOA Dues | $115 |
| Sub-Type | Resale |
| Status | Active |
| Year | 2004 |
| Days On Site | 86 |
| Listing Provided By | PMZ Real Estate | Sandri Kearns |
Features
| Bed(s) | 4 |
|---|---|
| Bath(s) | 3 Total |
| SQ Feet | 3,455 |
| Garage | 3 |
| Story(s) | 2 |
| Units | 1 |
| Acreage | 0.19 |
| Property View | None |
Interior
| Cooling | Central Air, Electric |
|---|---|
| Heating | Fireplaces, Natural Gas |
| Heating Yes / No | Yes |
| Cooling Yes / No | Yes |
| Interior Features | Breakfast Bar, Separate Formal Dining Room, Eat In Kitchen, Granite Counters, High Ceilings, Open Floorplan, Pantry, Tile Counters, Two Story Ceilings, Bedroom On Main Level, Loft, Primary Suite, Walk In Pantry, Walk In Closets |
| Window Features | Custom Coverings, Drapes, Shutters |
| Appliances | Convection Oven, Double Oven, Dishwasher, Gas Cooktop, Disposal, Microwave |
| Fireplace Yes / No | Yes |
Exterior
| Exterior Features | Rain Gutters |
|---|---|
| Roof | Flat Tile |
| Security Features | Carbon Monoxide Detectors, Smoke Detectors |
| Construction Materials | Stucco |
| Foundation Details | Slab |
| Lot Features | Cul De Sac, Front Yard, Sprinklers In Front |
| Fencing | Block |
Parking
| Attached Garage Yes / No | Yes |
|---|---|
| Parking Features | Garage Faces Front, Garage Faces Side |
| Garage Yes / No | Yes |
Utilities
| Utilities | Electricity Available, Natural Gas Available, Sewer Available, Water Available |
|---|---|
| Sewer | Public Sewer |
Location
| Community Features | Gutters, Sidewalks |
|---|
Area Information
| State | CA |
|---|---|
| County | Orange |
| City | Garden Grove |
| Zip Code | 92841 |
| Area | 63 Garden Grove S of Chapman | W of Euclid |
| Community Name | Sycamore |
| Listing VS Median (in Sycamore) | |
Price: $1,875,000 low | high Med: $0 On site: 86 low | high Med: | |
Market Activity 92841
Request a showing
Request a showing
Contact
Learn More About This Property

| State | CA |
|---|---|
| County | Orange |
| City | Garden Grove |
| Zip Code | 92841 |
| Area | 63 Garden Grove S of Chapman | W of Euclid |
| Community Name | Sycamore |
| Listing VS Median (in Sycamore) | |
Price: $1,875,000 low | high Med: $0 On site: 86 low | high Med: | |

