
9552 Glenmore Forest Drive,Riverside, CA 92508
Riverside, CA 92508

Description
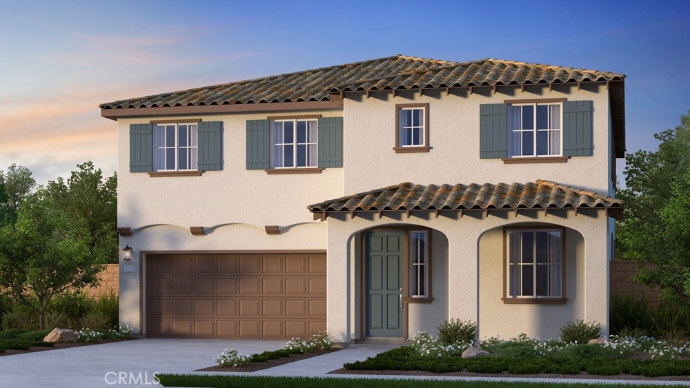
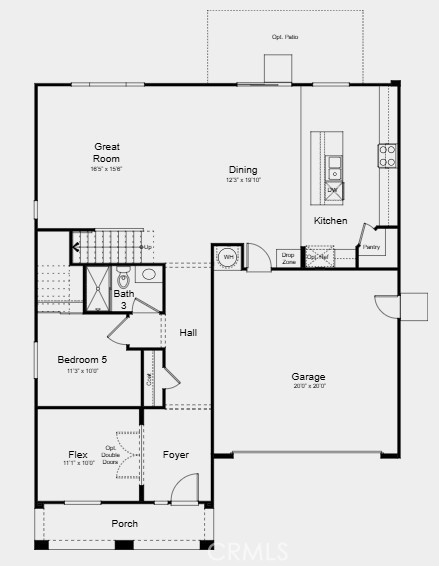
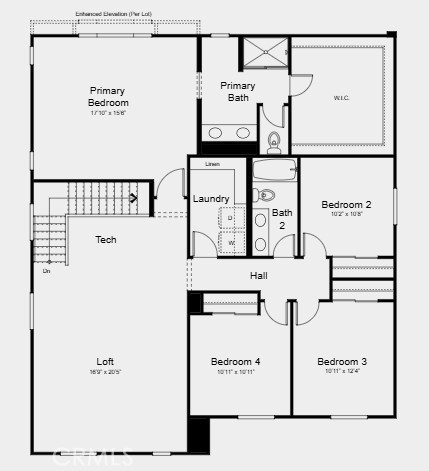
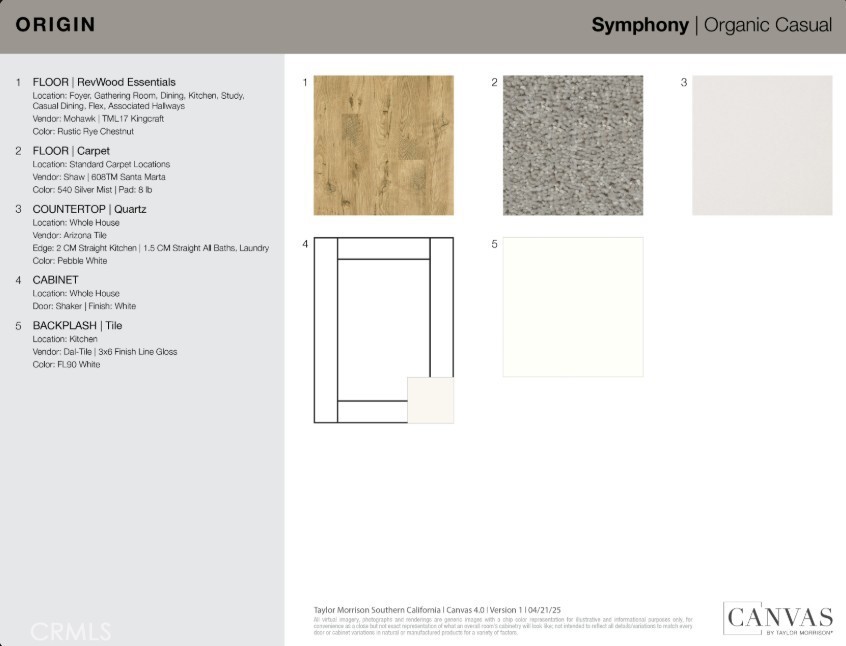
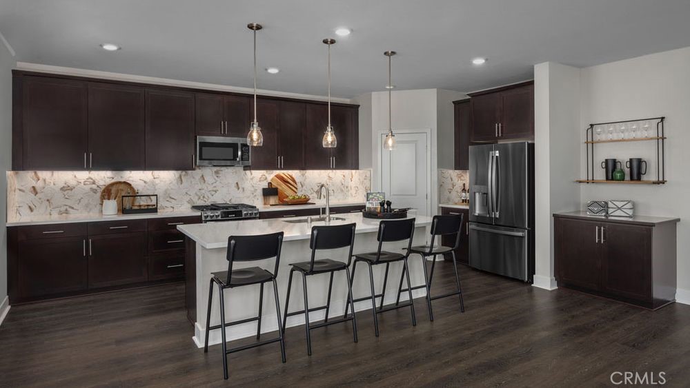
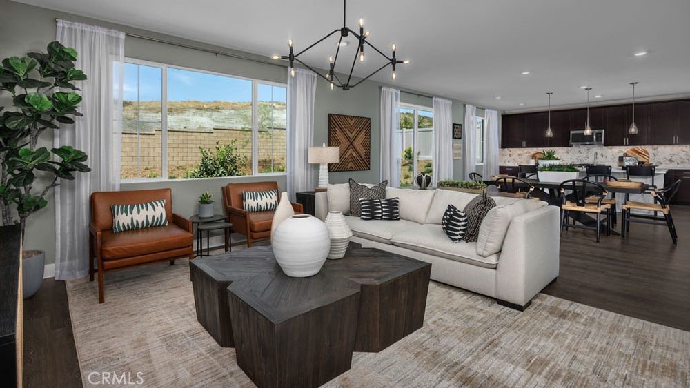
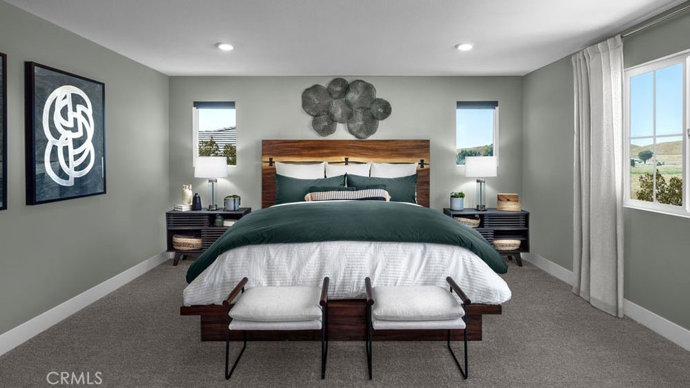
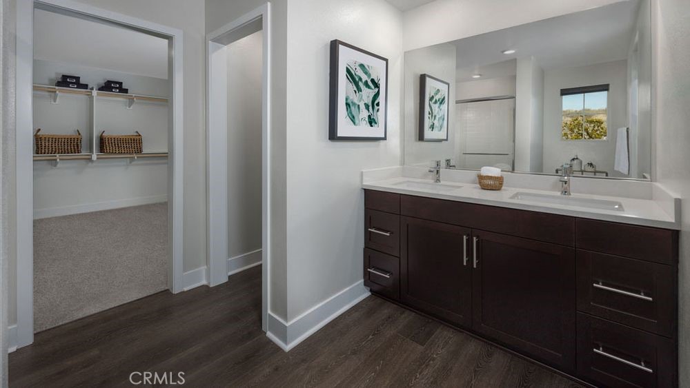
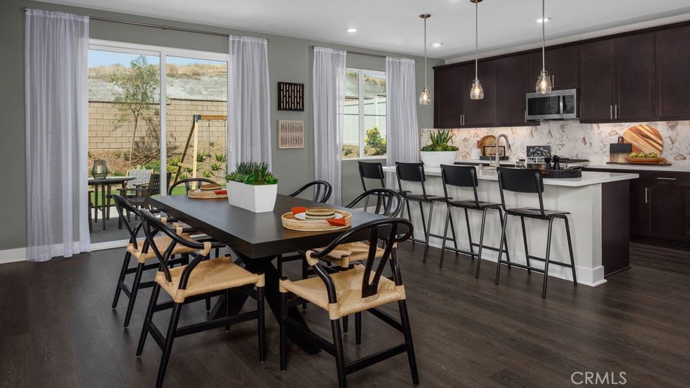
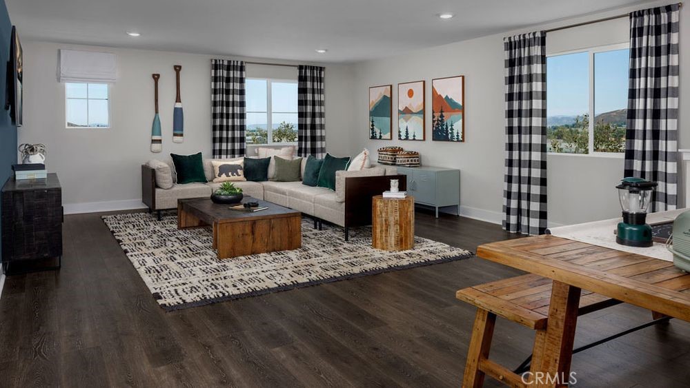
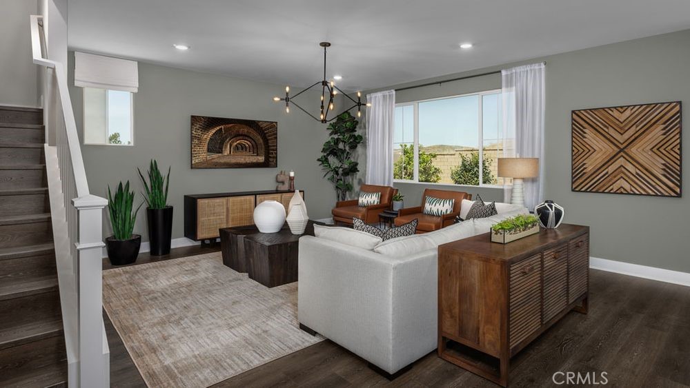
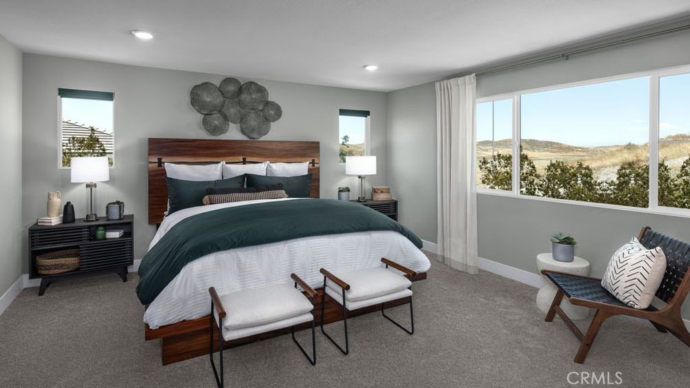
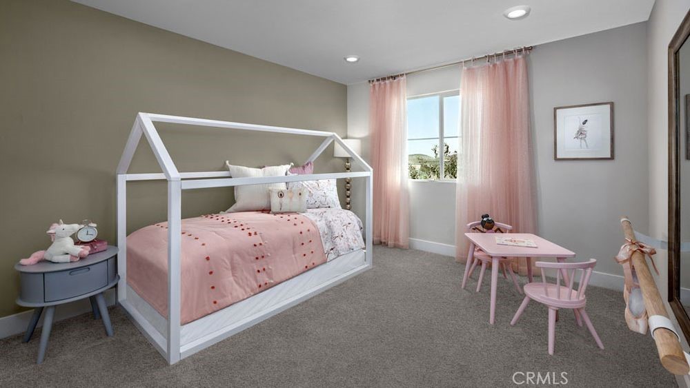
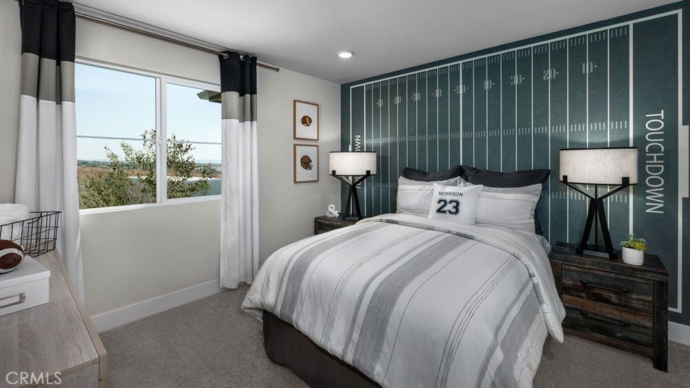
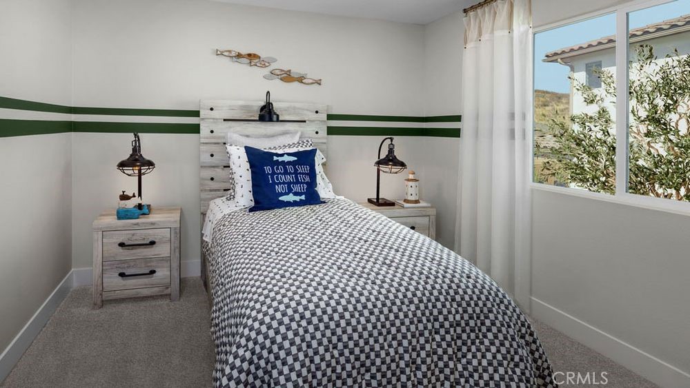
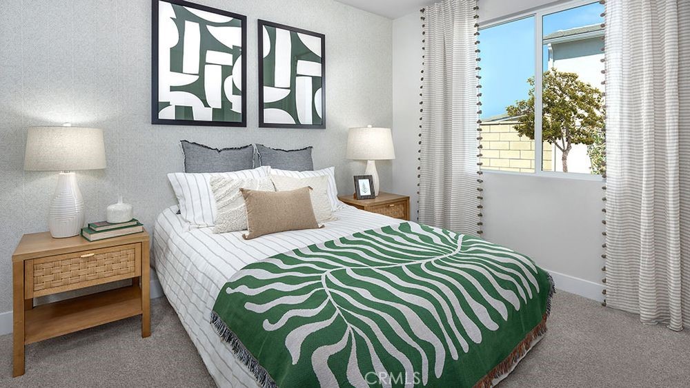
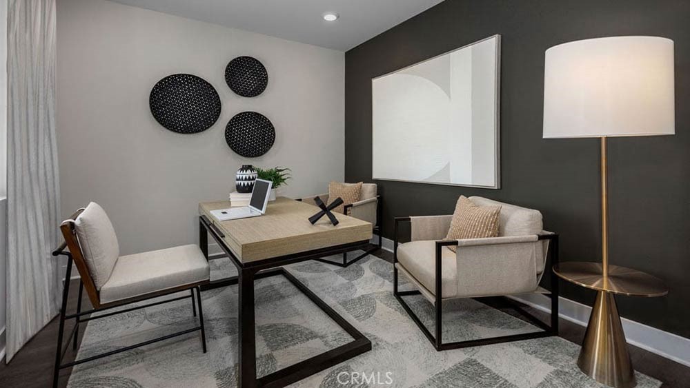
What's Special: Flat Lot | Close to Amenities | Main Floor Bedroom | Best Seller. New Construction - September Completion! Built by America's Most Trusted Home Builder. Welcome to the Plan 3 at 9552 Glenmore Forest Drive in Victoria Square! From the covered porch the Plan 3 invites you into a bright, welcoming heart of the home where the great room flows seamlessly into the casual dining room. The kitchen is thoughtfully designed with a cozy island, walk-in pantry, and everything you need close at hand for everyday living and entertaining. A first-floor bedroom, versatile flex space, and full bath create a comfortable setup for guests, work-from-home days, or multigenerational living. Upstairs, the primary suite feels like a peaceful retreat with a spacious walk-in closet, large walk-in shower, double vanity, and private water closet. A generous loft and tech space sit near three additional bedrooms, a shared full bath, and the laundry room, keeping daily routines simple and connected. Envision life in Riverside, a city known for its rich citrus history, growth, and sprawling natural beauty. Enjoy lush parks and playgrounds in a community zoned for top-rated Riverside Unified Schools. With quick access to CA-91, I-15, and historic Downtown Riversideincluding The Mission Inn, the Municipal Auditorium, and Galleria at Tylerlocal adventures are always close. Additional Highlights Include: Quartz countertops, revwood flooring downstairs and upstairs at wet areas. Photos are for representative purposes only. MLS#IG26102054
Details
| MLS # | IG26102054 |
|---|---|
| Listing Type | For Sale |
| Style | House |
| HOA Dues | $350 |
| Sub-Type | New Construction |
| Status | Pending |
| Year | 2026 |
| Days On Site | 118 |
| Listing Provided By | Taylor Morrison Services | LESLIE OLIVO |
Features
| Bed(s) | 5 |
|---|---|
| Bath(s) | 3 Total |
| SQ Feet | 3,008 |
| Garage | 2 |
| Story(s) | 2 |
| Units | 1 |
| Zoning | Residential |
| Acreage | 0.10 |
| Property View | Yes |
Interior
| Cooling | Central Air |
|---|---|
| Heating | Central |
| Heating Yes / No | Yes |
| Cooling Yes / No | Yes |
| Interior Features | Separate Formal Dining Room, Eat In Kitchen, Open Floorplan, Pantry, Recessed Lighting, Bedroom On Main Level, Loft |
| Appliances | Dishwasher, Electric Range, Electric Water Heater, Disposal, Microwave |
| Fireplace Yes / No | No |
Exterior
| Security Features | Carbon Monoxide Detectors, Fire Sprinkler System, Smoke Detectors |
|---|---|
| Lot Features | Back Yard, Front Yard, Level |
Parking
| Attached Garage Yes / No | Yes |
|---|---|
| Garage Yes / No | Yes |
Utilities
| Utilities | Cable Available, Electricity Connected, Phone Available, Sewer Connected, Underground Utilities |
|---|---|
| Sewer | Public Sewer |
Location
| Community Features | Park, Storm Drains, Street Lights, Sidewalks |
|---|
Area Information
| State | CA |
|---|---|
| County | Riverside |
| City | Riverside |
| Zip Code | 92508 |
| Area | 252 Riverside |
| Community Name | Victoria Square |
| Listing VS Median (in Victoria Square) | |
Price: $771,665 low | high Med: $0 On site: 118 low | high Med: | |
Market Activity 92508
Request a showing
Request a showing
Contact
Learn More About This Property

| State | CA |
|---|---|
| County | Riverside |
| City | Riverside |
| Zip Code | 92508 |
| Area | 252 Riverside |
| Community Name | Victoria Square |
| Listing VS Median (in Victoria Square) | |
Price: $771,665 low | high Med: $0 On site: 118 low | high Med: | |