
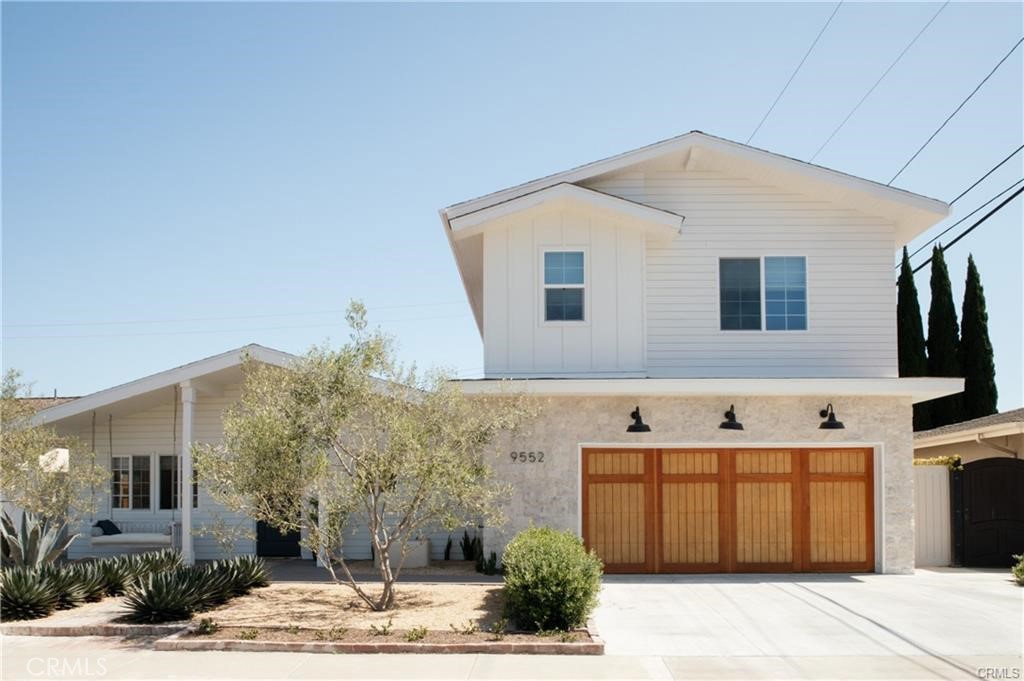
9552 Sailfish Drive,Huntington Beach, CA 92646
Huntington Beach, CA 92646

Description
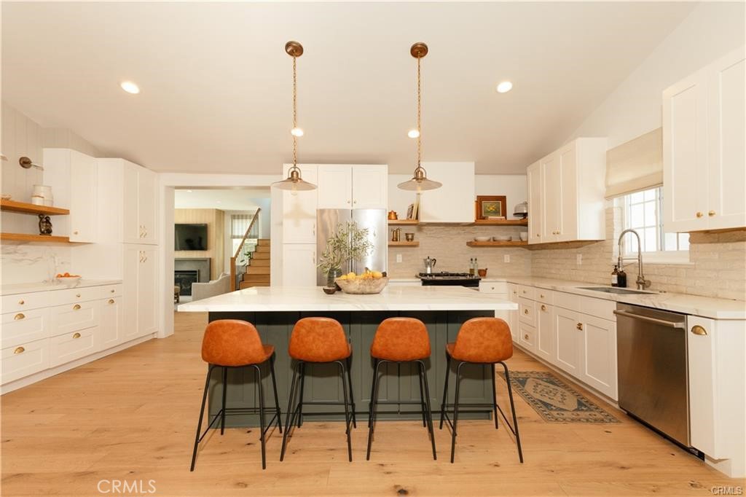
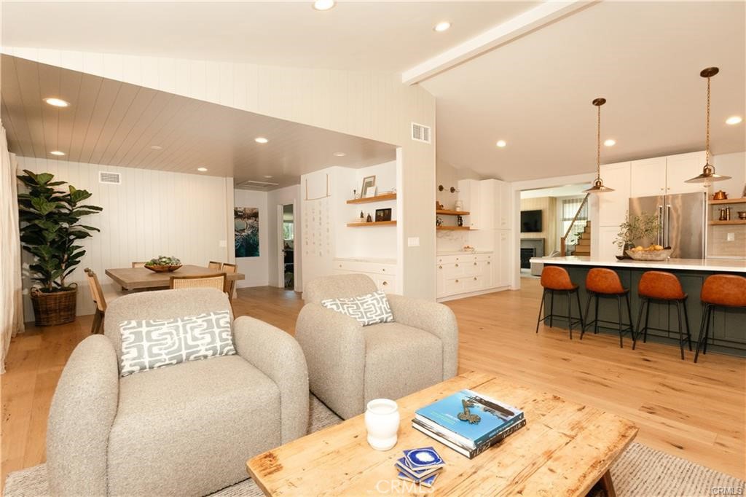
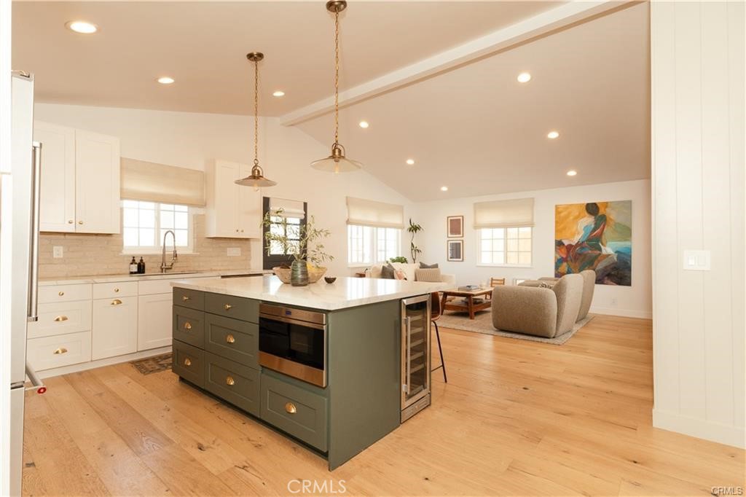
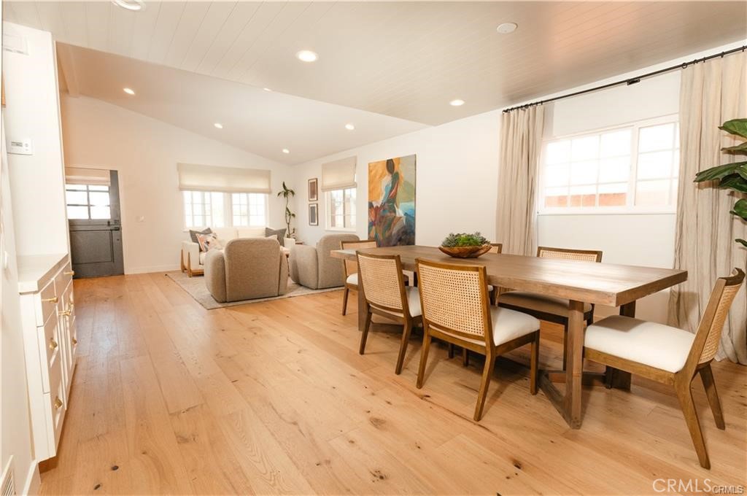
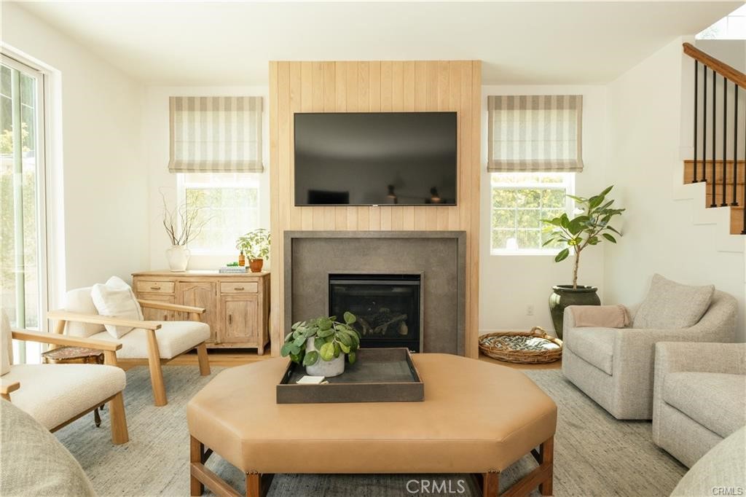
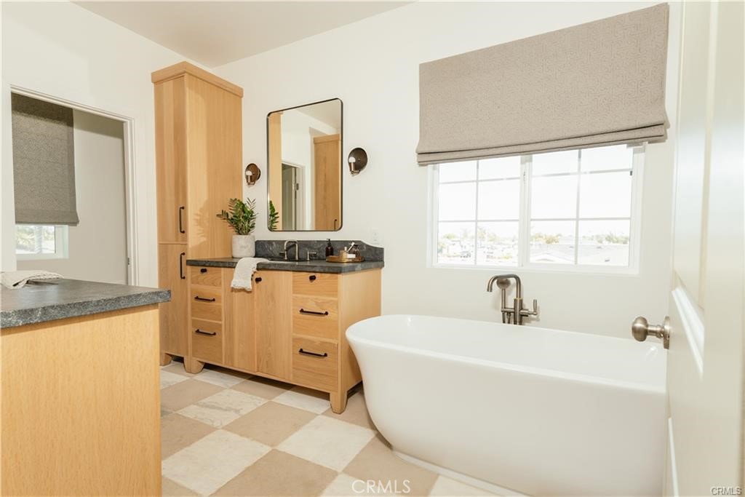
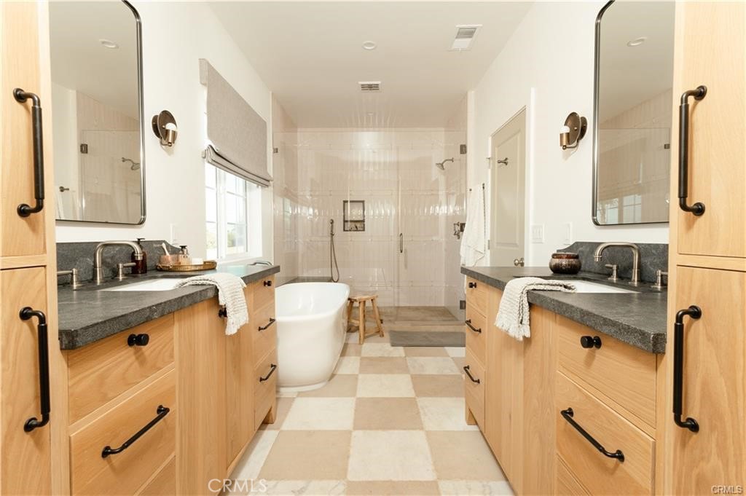
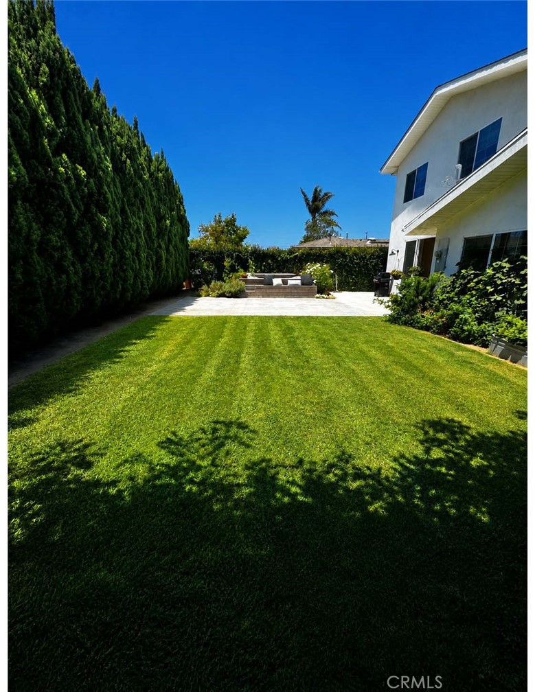
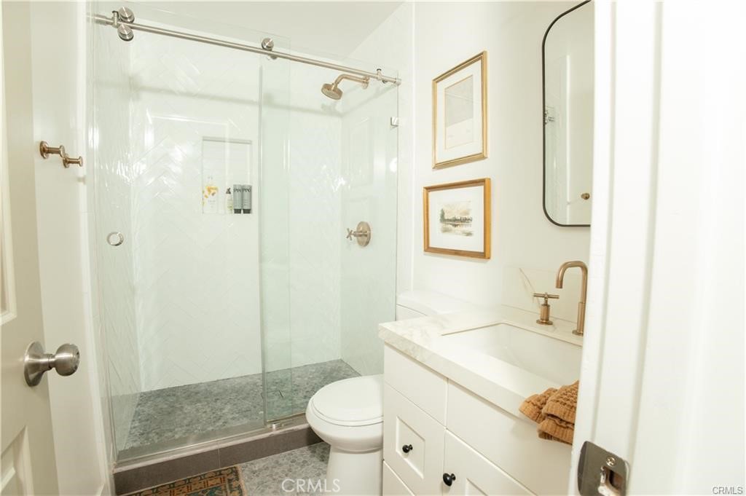
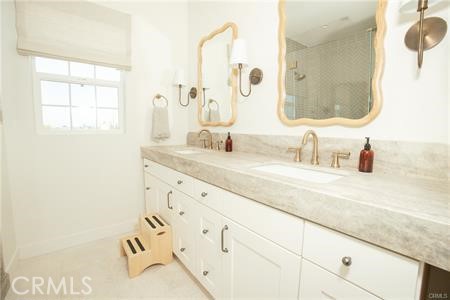
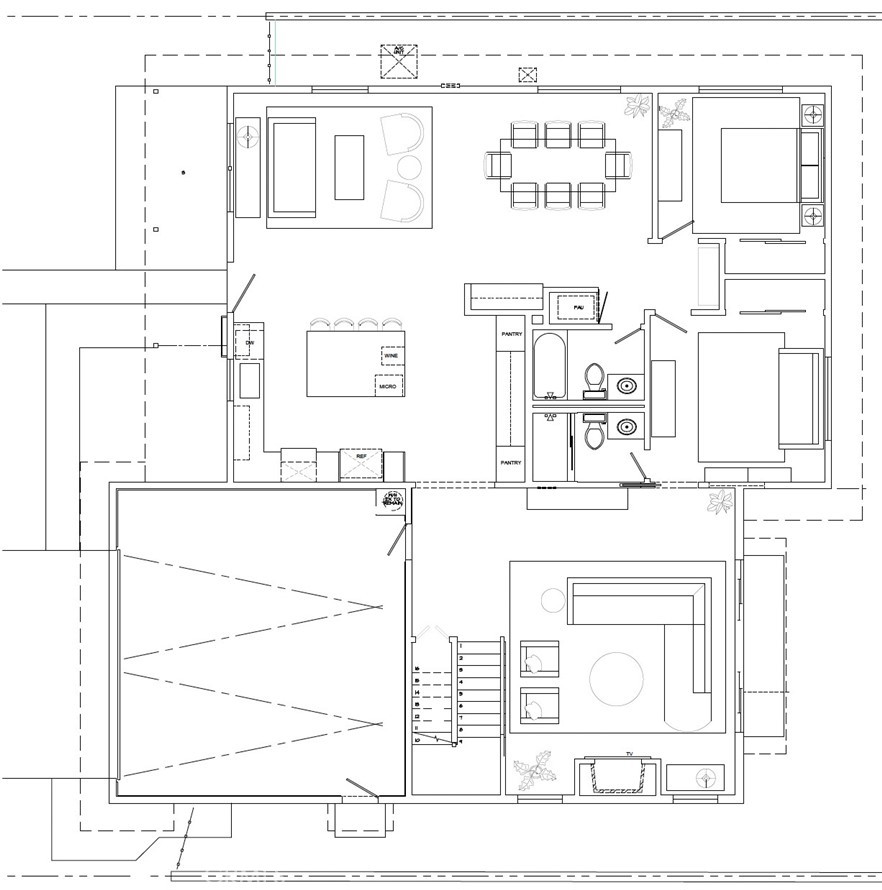
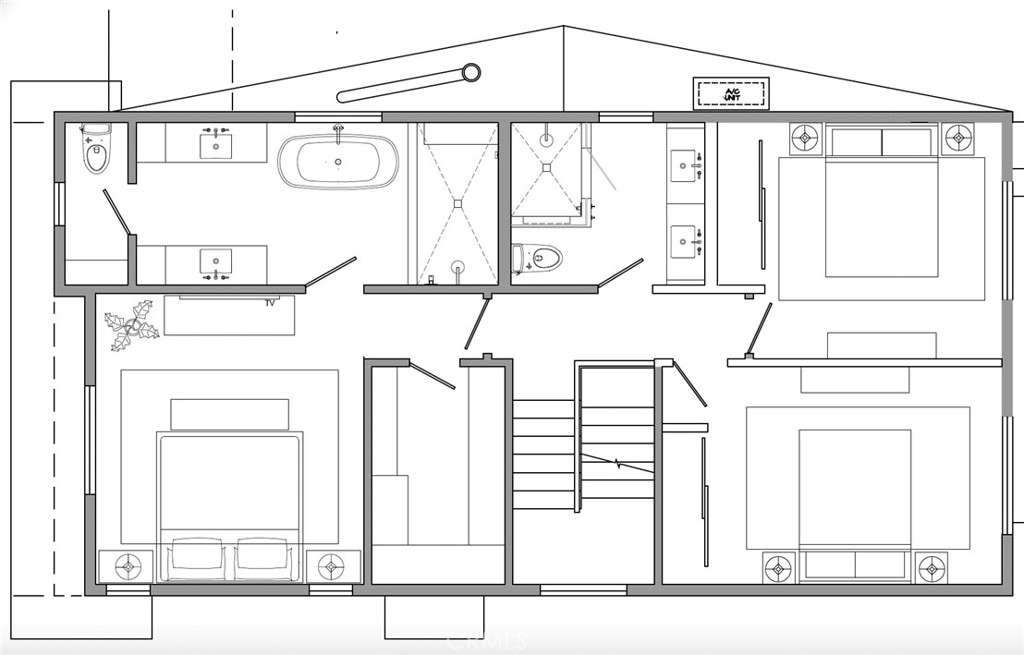
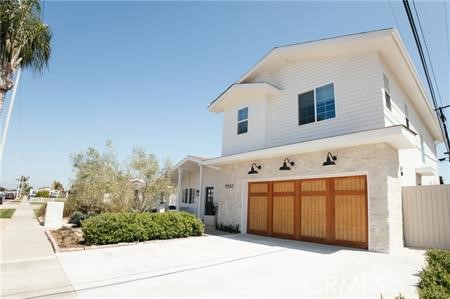
9552 Sailfish Drive welcomes you to a truly custom home, thoughtfully expanded and remodeled. The addition includes a spacious upstairs primary suite with a luxurious primary bathroom, two secondary upstairs bedrooms, and a dual-vanity hall bath. Downstairs, a stunning new living room was added, featuring 9-foot ceilings, a statement slab fireplace, 3/4-inch solid white oak paneling, and oversized sliding doors that create seamless indoor-outdoor living. The main level was completely reimagined to expand the kitchen, open the dining area, and still retain two bedrooms and two bathrooms. With 5 bedrooms and 4 bathrooms total, this move-in-ready home is filled with designer touches at every turn. Upgrades include dual AC units, new electrical, high-end plumbing, a tankless water heater, custom kitchen cabinetry, oak flooring, a custom garage door, mature avocado trees, and a private jacuzzi. Every detail has been carefully considered. Do not miss the opportunity to own this one-of-a-kind custom home.
Details
| MLS # | OC26071915 |
|---|---|
| Listing Type | For Sale |
| Style | House |
| Sub-Type | Resale |
| Status | Pending |
| Year | 1964 |
| Days On Site | 62 |
| Listing Provided By | Rising Phoenix Group Corporation | Andrew Morrison |
Features
| Bed(s) | 5 |
|---|---|
| Bath(s) | 4 Total |
| SQ Feet | 2,655 |
| Garage | 2 |
| Story(s) | 2 |
| Units | 1 |
| Acreage | 0.14 |
| Property View | None |
Interior
| Cooling | Central Air, Dual |
|---|---|
| Heating | Central, Fireplaces |
| Heating Yes / No | Yes |
| Cooling Yes / No | Yes |
| Interior Features | Built In Features, Separate Formal Dining Room, High Ceilings, In Law Floorplan, Open Floorplan, Storage, Bedroom On Main Level, Walk In Closets |
| Appliances | Gas Range, Microwave, Refrigerator, Water Heater |
| Fireplace Yes / No | Yes |
Exterior
| Roof | Shingle |
|---|---|
| Construction Materials | Lap Siding, Stone, Stucco |
| Lot Features | Back Yard, Drip Irrigation Bubblers, Garden, Sprinklers In Rear, Sprinklers In Front, Sprinkler System |
| Fencing | Excellent Condition |
Parking
| Attached Garage Yes / No | Yes |
|---|---|
| Garage Yes / No | Yes |
Utilities
| Electric | Volts220For Spa |
|---|---|
| Sewer | Public Sewer |
Location
| Community Features | Suburban |
|---|
Area Information
| State | CA |
|---|---|
| County | Orange |
| City | Huntington Beach |
| Zip Code | 92646 |
| Area | 14 South Huntington Beach |
| Community Name | Fish Tract |
| Listing VS Median (in Fish Tract) | |
Price: $1,980,000 low | high Med: $0 On site: 62 low | high Med: | |
Market Activity 92646
Request a showing
Request a showing
Contact
Learn More About This Property

| State | CA |
|---|---|
| County | Orange |
| City | Huntington Beach |
| Zip Code | 92646 |
| Area | 14 South Huntington Beach |
| Community Name | Fish Tract |
| Listing VS Median (in Fish Tract) | |
Price: $1,980,000 low | high Med: $0 On site: 62 low | high Med: | |