

9850 Garfield Avenue 53,Huntington Beach, CA 92646
Huntington Beach, CA 92646

















Description
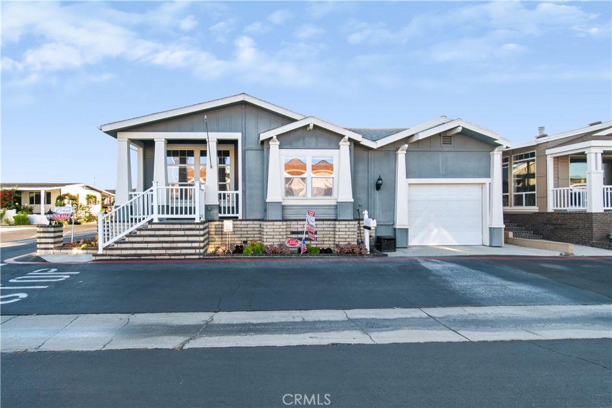
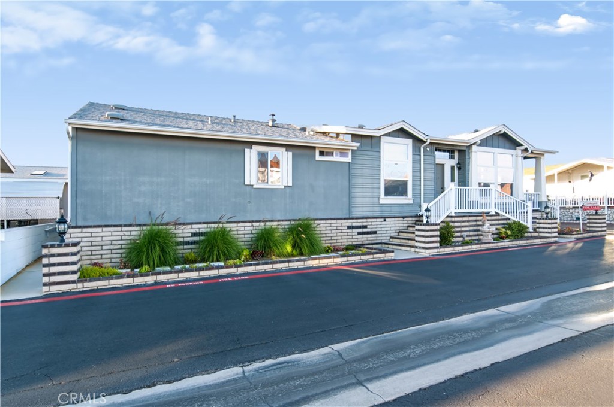
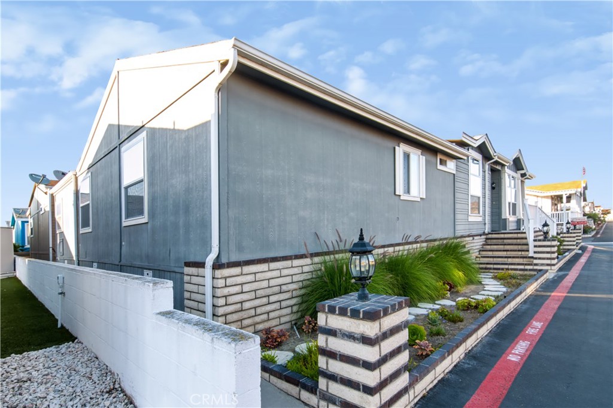
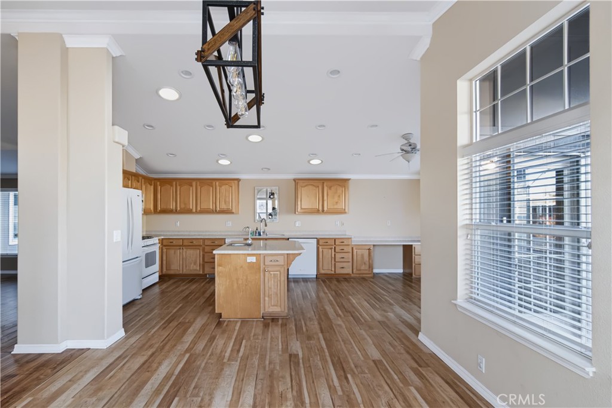
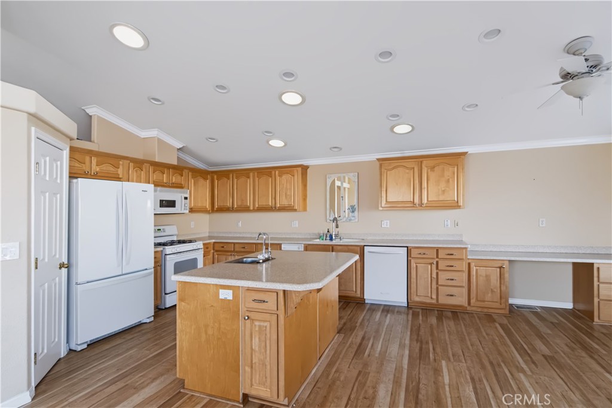
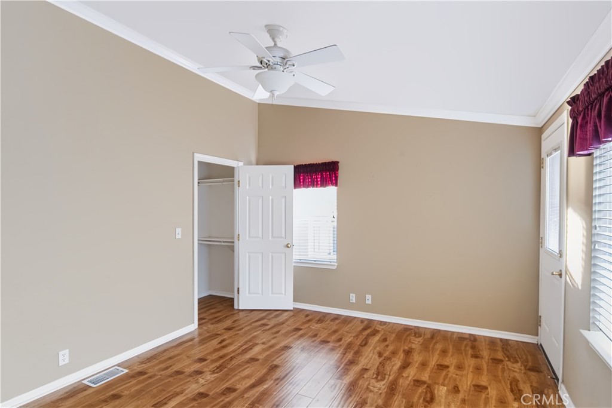
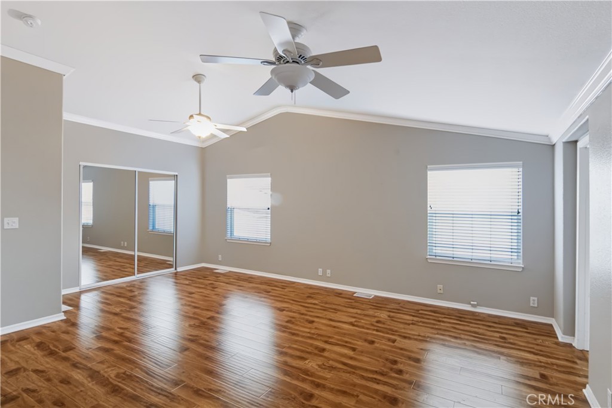
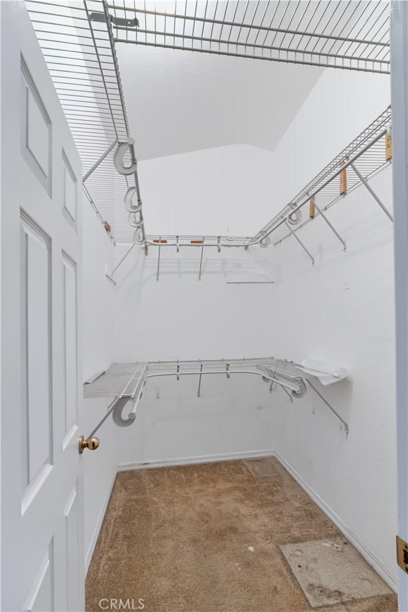
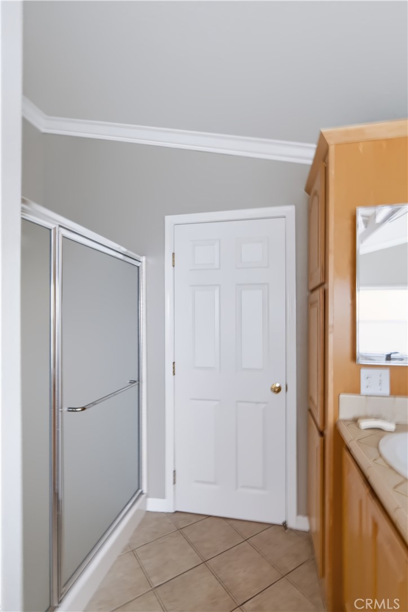
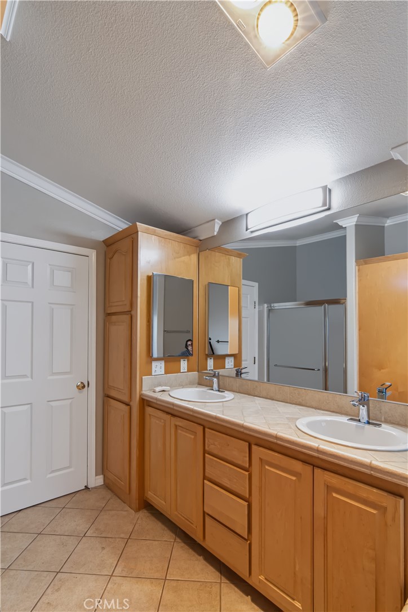
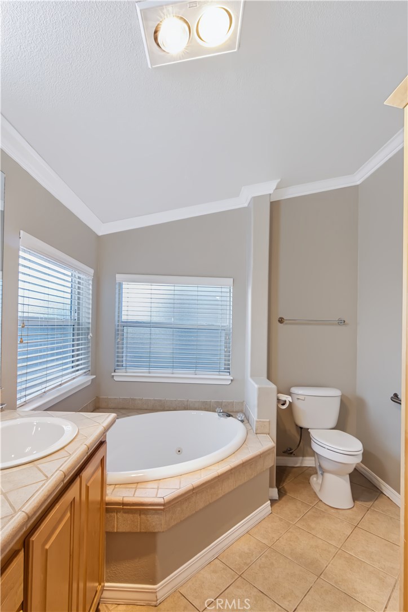
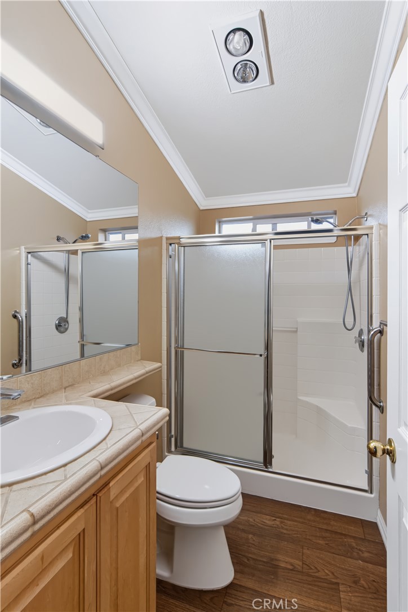
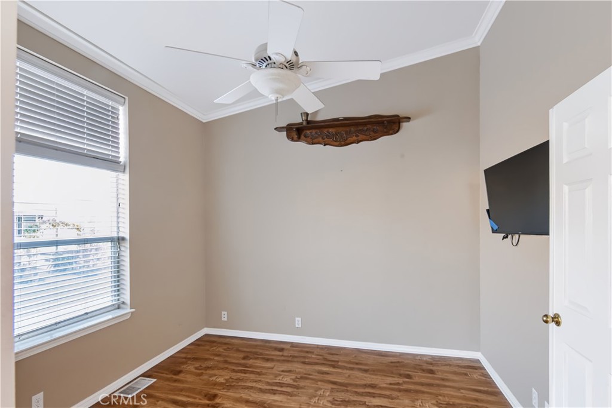
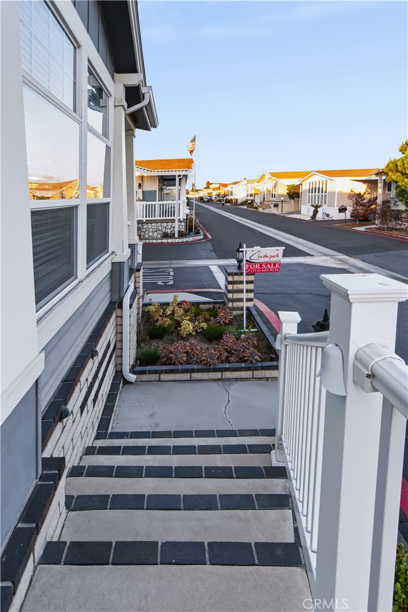
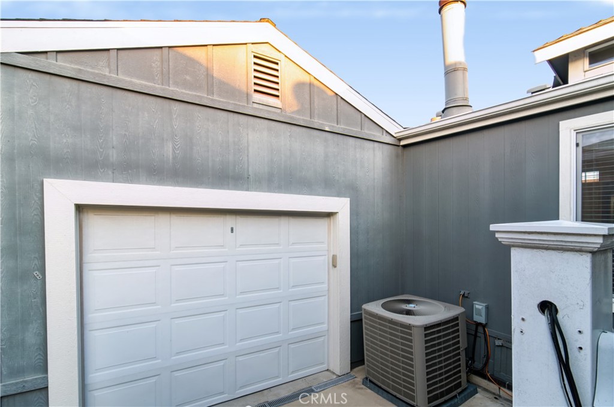
Set on a highly desirable corner lot, this beautifully maintained residence offers an exceptional blend of elegance, comfort, accessibility, and refined modern living within a well established fifty five plus community. With approximately one thousand nine hundred sixty square feet of thoughtfully designed living space, this sophisticated home features two spacious bedrooms, two beautifully appointed bathrooms, and an expansive bonus room ideal for a home office, media lounge, library, or private guest retreat. ADA friendly amenities include a fully functioning wheelchair lift that provides effortless access and everyday convenience. Central air conditioning ensures year round comfort, while dual pane windows enhance energy efficiency and create a peaceful interior environment. Rich hardwood flooring flows throughout the home, adding warmth and sophistication to the spacious layout. The living room is anchored by an elegant fireplace that creates a welcoming focal point for relaxing evenings. The gourmet kitchen offers ample cabinetry, generous counter space, and a large island with abundant storage. A newer refrigerator is connected to a water filtration system that provides filtered water and ice. The kitchen transitions seamlessly into the full size formal dining room, creating an ideal setting for entertaining. A built-in desk in the kitchenette area adds convenience for planning or working from home. The luxurious primary suite features two expansive walk-in closets and an ensuite bathroom with a walk-in shower, relaxing garden tub, heat lights, dual sinks, and extensive cabinetry. A dedicated laundry room includes a utility sink, extra storage, and a washer and dryer. The detached garage offers custom built in storage and pull down stairs leading to a fully carpeted attic. Outside, the covered porch, landscaped garden, and peaceful corner setting create an inviting environment for outdoor enjoyment. Meticulously maintained and truly turnkey, this residence offers comfort, sophistication, and an exceptional lifestyle.
Details
| MLS # | PW26143126 |
|---|---|
| Listing Type | For Sale |
| Style | House |
| Sub-Type | Resale |
| Status | Active |
| Year | 2003 |
| Days On Site | 64 |
| Listing Provided By | Angela Black, Broker | Angela Black |
Features
| Bed(s) | 2 |
|---|---|
| Bath(s) | 2 Total |
| SQ Feet | 1,960 |
| Car Port | Yes |
| Story(s) | 1 |
| Property View | None |
Interior
| Cooling | Central Air |
|---|---|
| Heating | Central, Fireplaces, Wood Stove |
| Heating Yes / No | Yes |
| Cooling Yes / No | Yes |
| Interior Features | Ceiling Fans, Crown Molding, Cathedral Ceilings, Multiple Staircases, Open Floorplan, Unfurnished, All Bedrooms Down, Bedroom On Main Level, Jack And Jill Bath, Main Level Primary, Primary Suite, Walk In Closets |
| Window Features | Double Pane Windows, Skylights |
| Appliances | Dishwasher, Gas Oven, Gas Range, Gas Water Heater, Microwave, Refrigerator, Dryer, Washer |
Exterior
| Exterior Features | Awnings, Lighting, Rain Gutters |
|---|---|
| Roof | Shingle |
| Construction Materials | Hardboard |
| Foundation Details | Pier Jacks |
| Lot Features | Zero To One Unit Acre, Corner Lot, Garden, Landscaped |
Parking
| Parking Features | Concrete, Door Multi, Direct Access, Garage Faces Front, Garage, Garage Door Opener, Garage Faces Rear, One Space |
|---|---|
| Garage Yes / No | No |
Utilities
| Sewer | Private Sewer |
|---|
Location
| Community Features | Gutters, Storm Drains, Street Lights, Pool |
|---|
Area Information
| State | CA |
|---|---|
| County | Orange |
| City | Huntington Beach |
| Zip Code | 92646 |
| Area | 699 Not Defined |
| Listing VS Median (in 92646) | |
Price: $335,000 low | high Med: $3,100,000 sqft: 1,960 low | high Med: 6,500 $ / sqft: $171 low | high Med: $477 On site: 64 low | high Med: 52 | |
Market Activity 92646
Request a showing
Request a showing
Contact
Learn More About This Property

| State | CA |
|---|---|
| County | Orange |
| City | Huntington Beach |
| Zip Code | 92646 |
| Area | 699 Not Defined |
| Listing VS Median (in 92646) | |
Price: $335,000 low | high Med: $3,100,000 sqft: 1,960 low | high Med: 6,500 $ / sqft: $171 low | high Med: $477 On site: 64 low | high Med: 52 | |